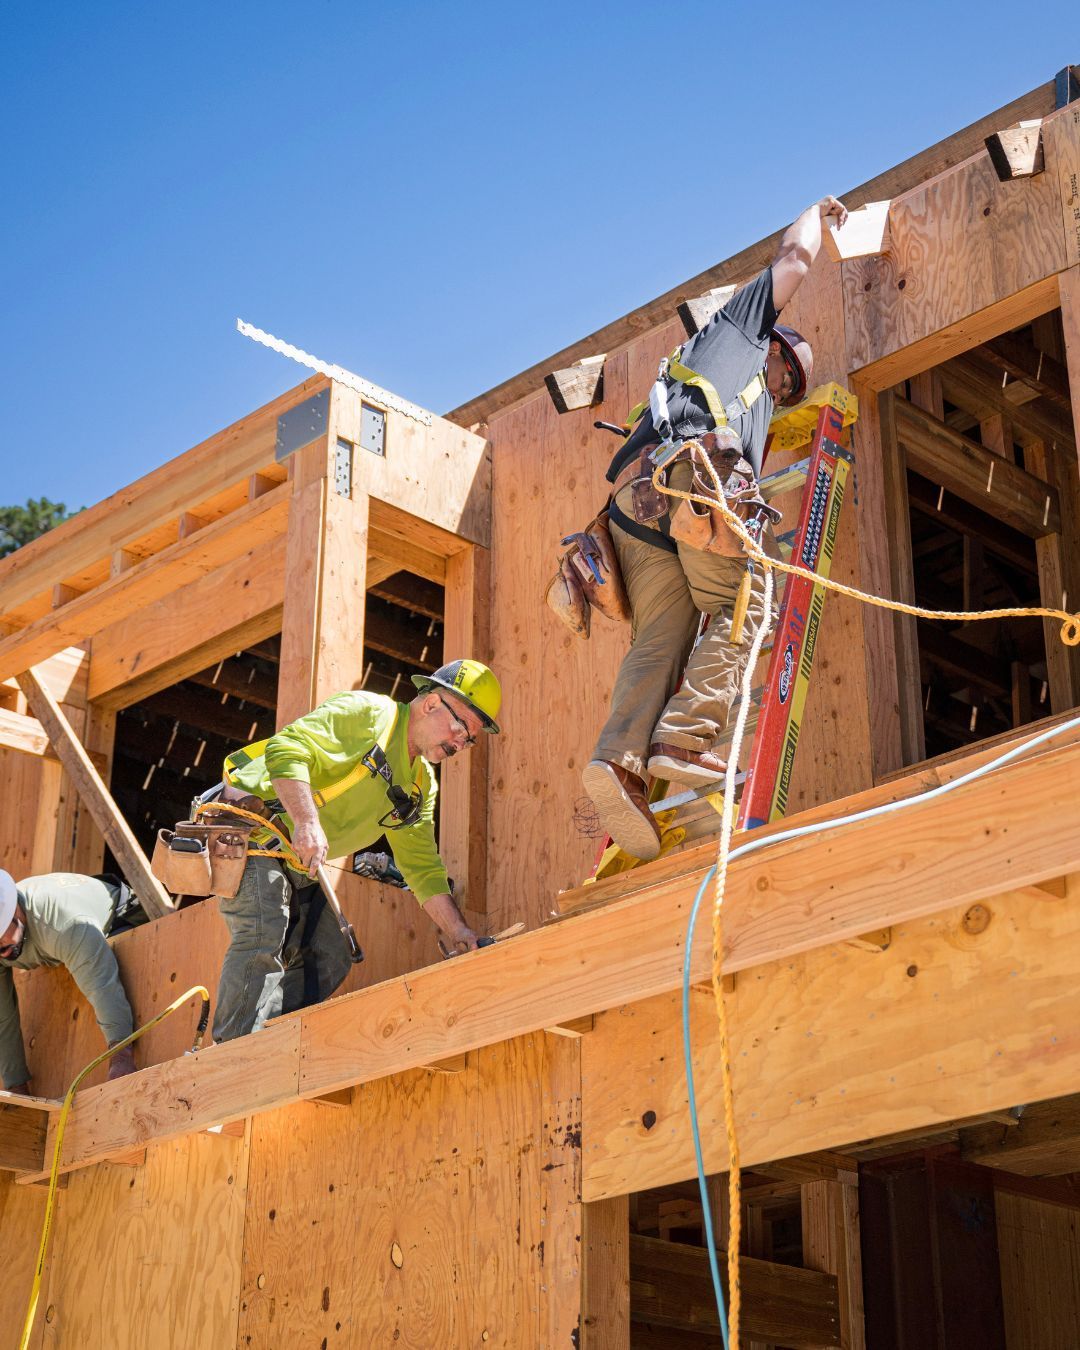
Plan the Work Around the Site
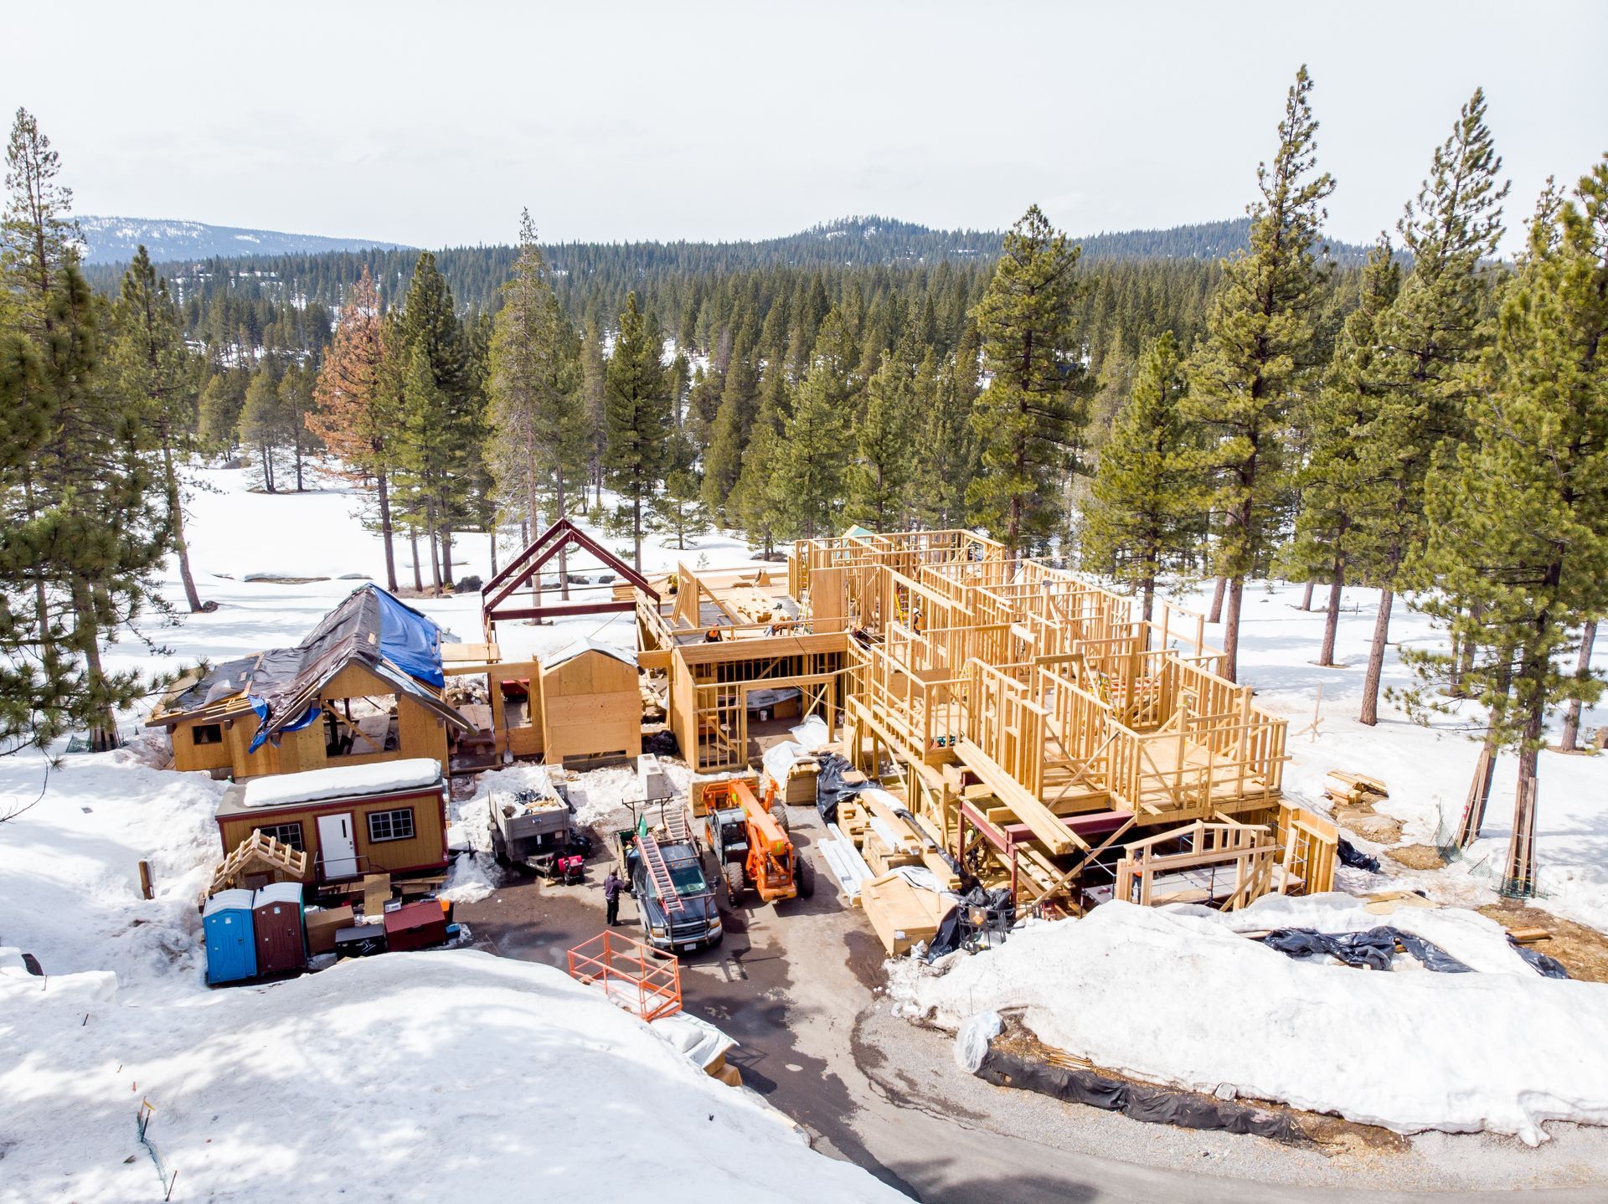
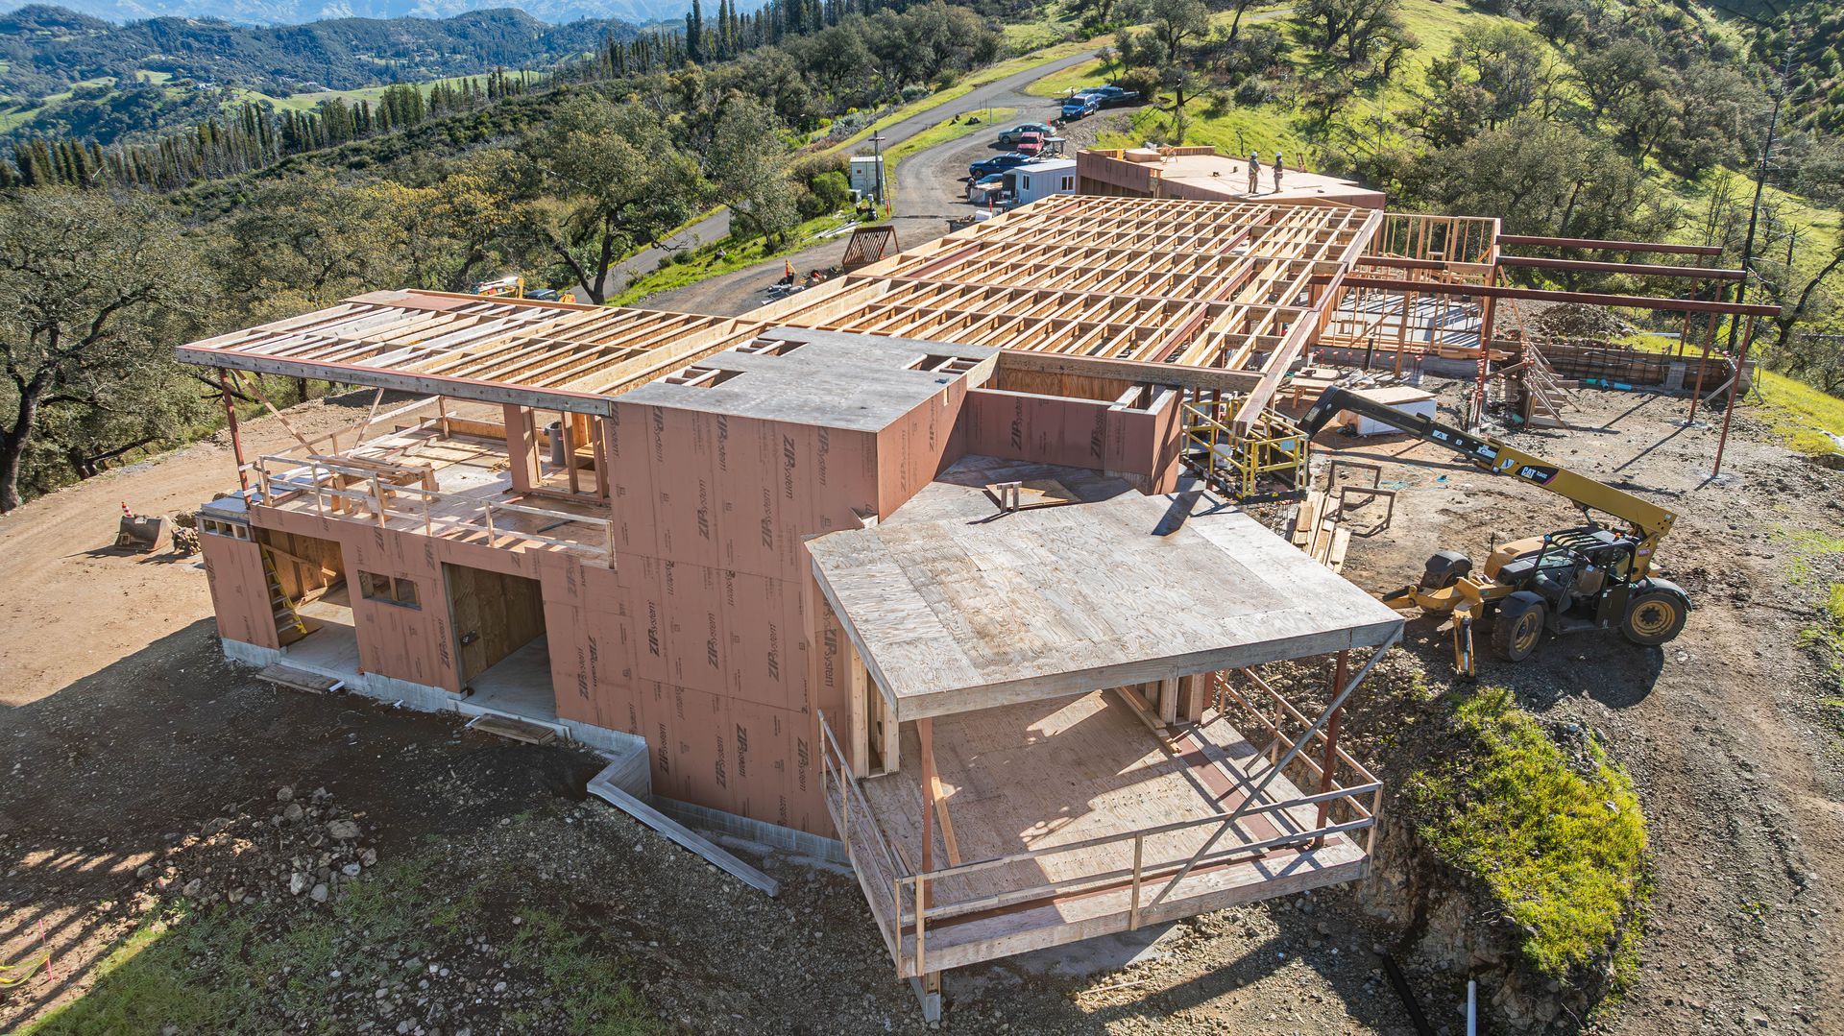
A mountain home may have a short driveway, steep approach or very little room to store a framing package. A delivery that looks simple on a calendar can be difficult when the truck, crew and equipment all need the same space. On a Truckee or Lake Tahoe custom home, it pays to map the movement of people and materials before confirming the framing sequence.
Walk the Delivery Route
Start at the road and follow the route to the unloading area. Confirm the practical turnaround, overhead clearances, surface conditions and the areas that need to remain open. Review any access requirements with the builder and the responsible parties before confirming a delivery.
Document where material can be staged without blocking later work. If the site cannot hold the whole framing package at once, consider phased delivery tied to the work that can actually be installed.
Decide What Arrives With Each Phase
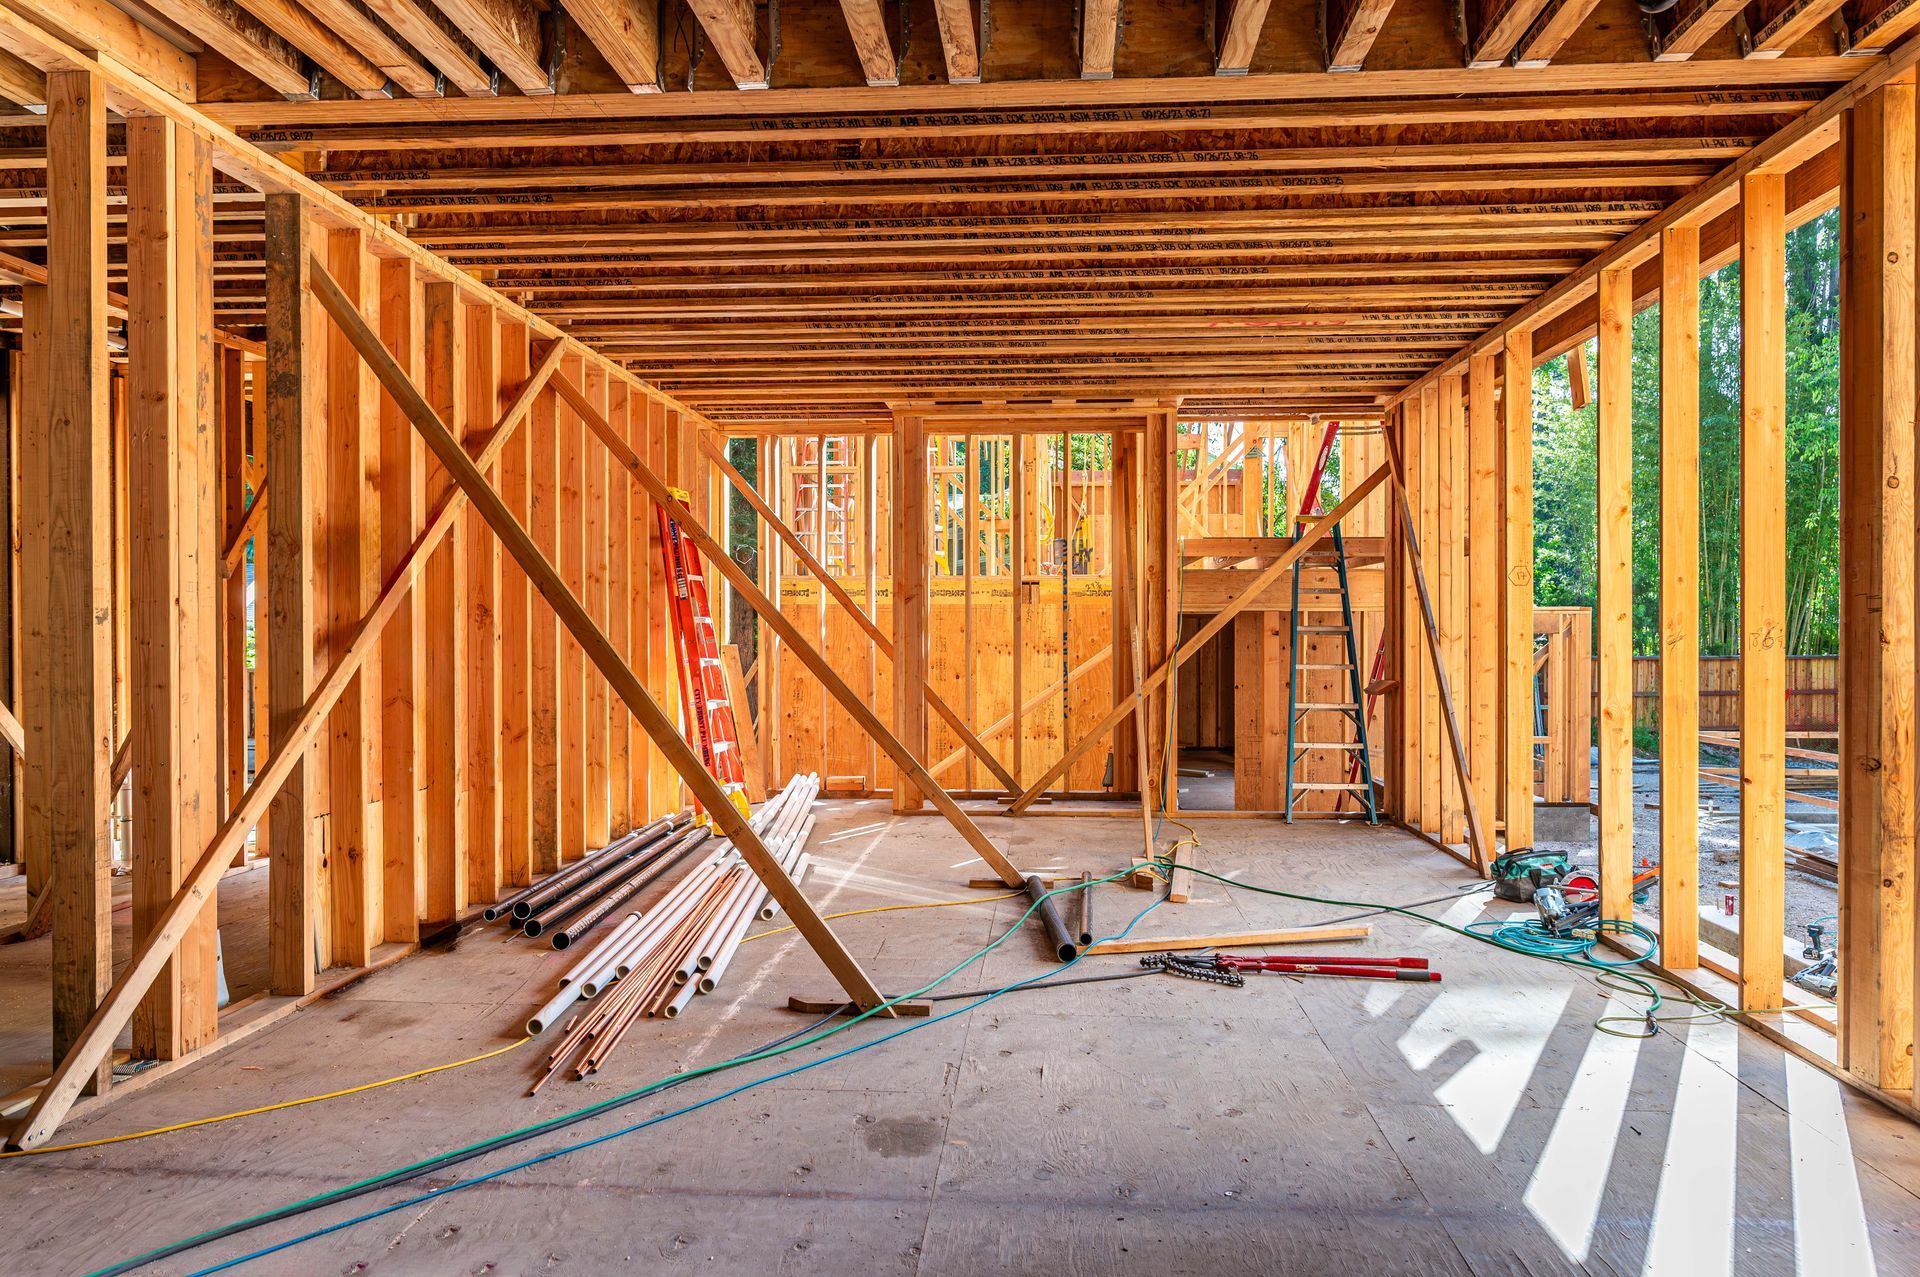
Group materials around work areas or build stages so the crew can reach the components it needs without moving unrelated bundles. Coordinate the hardware and connection items with the relevant framing package. Use the approved project plan to confirm how material will be protected, stored and handled.
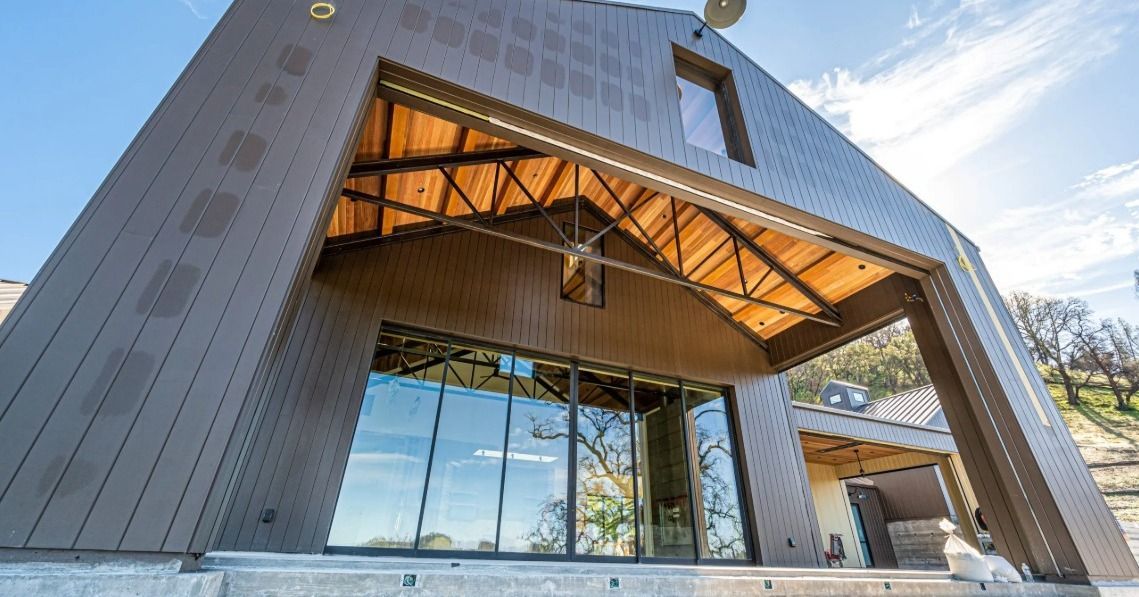
Off-site preparation may make sense where the design, transportation and installation plan support it. The Truckee Custom Home
shows how an off-site framing approach can fit a specific project. It is one option to evaluate rather than a default for every mountain site.
Build in Weather and Access Decisions
Agree who checks site access before deliveries and who decides when to reschedule. Keep a contingency plan for weather-sensitive operations and identify how staged materials and open assemblies will be protected. Share changes promptly so the carrier and crews are working from the same schedule.
The project team should base structural design and approved installation procedures on the specific site and project documents. A logistics plan helps the crew execute those decisions.
Share One Framing Lookahead
A short lookahead should list upcoming deliveries, crew access, outstanding information, equipment needs and the work that needs to be ready. Review it with the superintendent as the site changes.
Explore S. R. Freeman’s Truckee and Lake Tahoe coverage
or discuss your mountain project
with your drawings, site access and schedule.
Frequently Asked Questions
1. What should be checked on a mountain delivery route?
Review turning and unloading space, surface conditions, overhead clearance and access requirements with the builder and carrier.
2. When is phased material delivery useful?
It can be useful when the site has limited staging space or when one large delivery would block other work.
3. Is off-site framing always the best choice for a mountain home?
No. It depends on the design, access, transportation and approved installation plan.
4. What belongs in a framing lookahead?
Include upcoming work, materials and equipment, access decisions, dependencies and unresolved details.