
Where the
Plans Take Shape
Explore custom residential projects that reflect decades of framing experience, skilled craftsmanship, and thoughtful field execution.
Built to Be Seen. Built to Perform.
Every custom home begins with a different vision. Some call for expansive structural systems and complex rooflines, while others introduce multiple elevations, intricate framing conditions, or substantial structural footprints.
Since 1992, S. R. Freeman, Inc. has brought experience and skilled execution to high-end custom residential construction. Our portfolio offers a closer look at the structures, craftsmanship, and field work behind the homes our teams help bring to life.
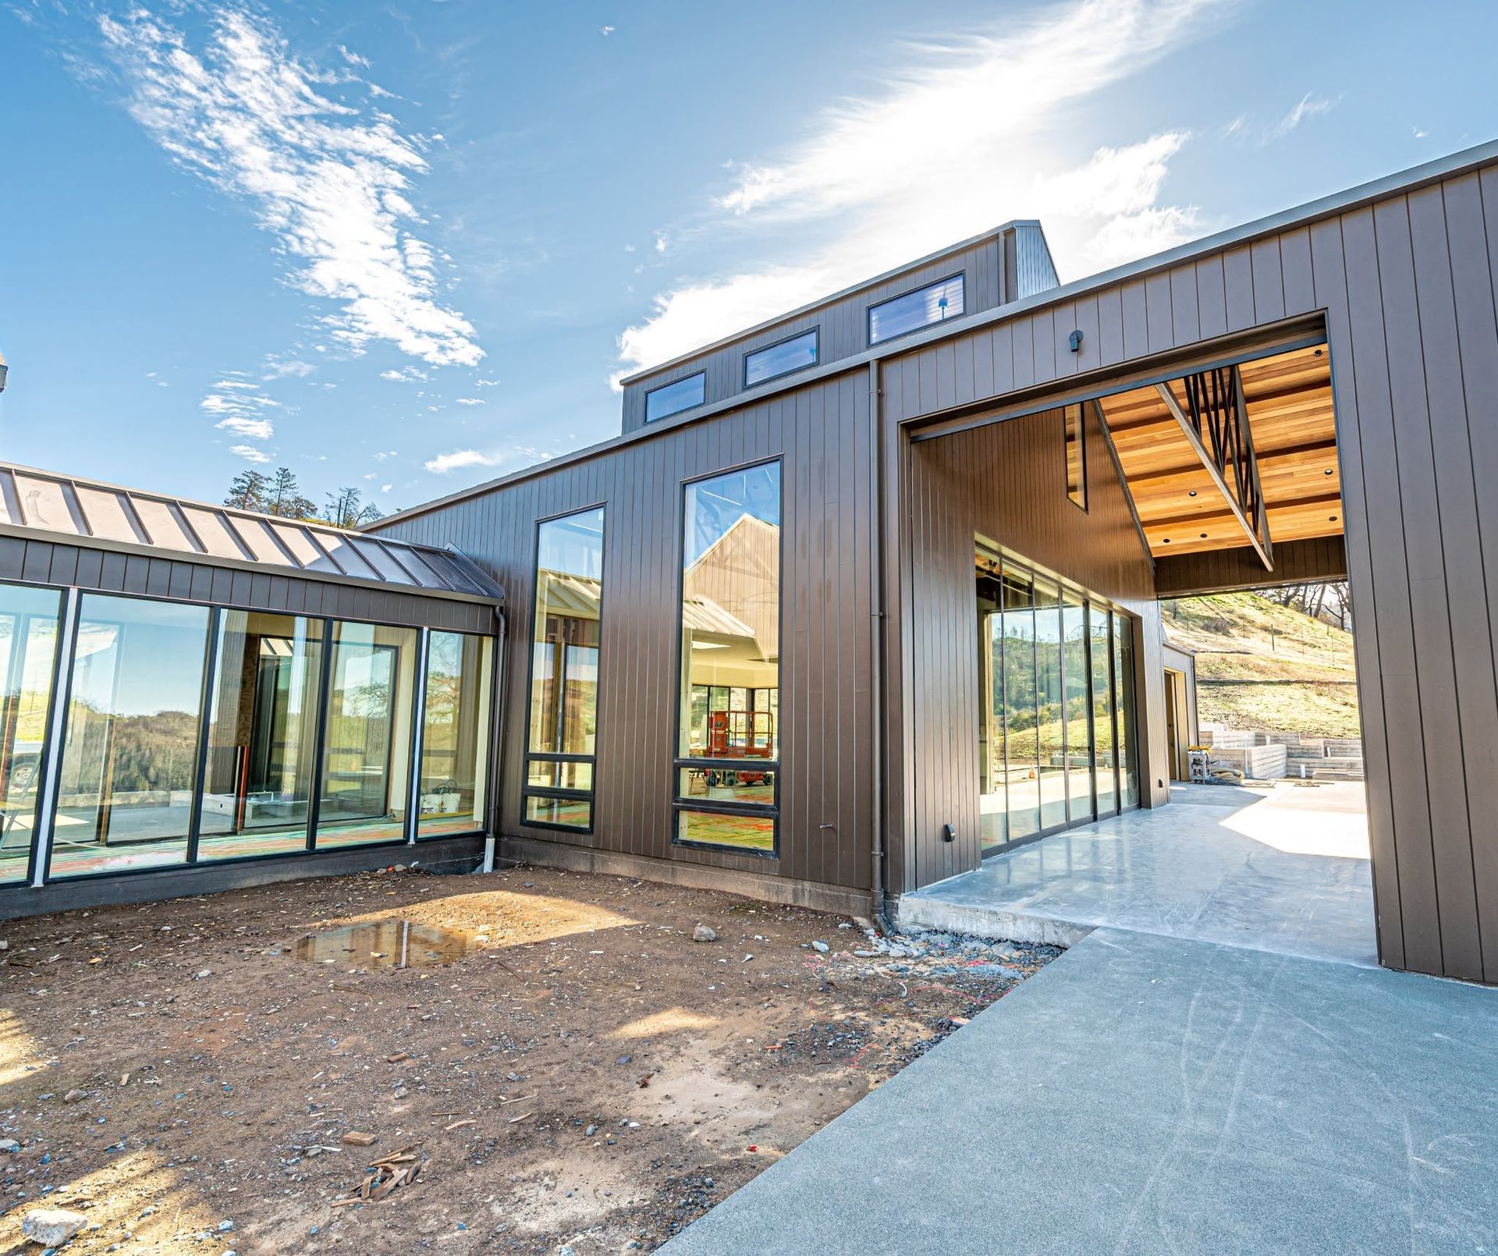
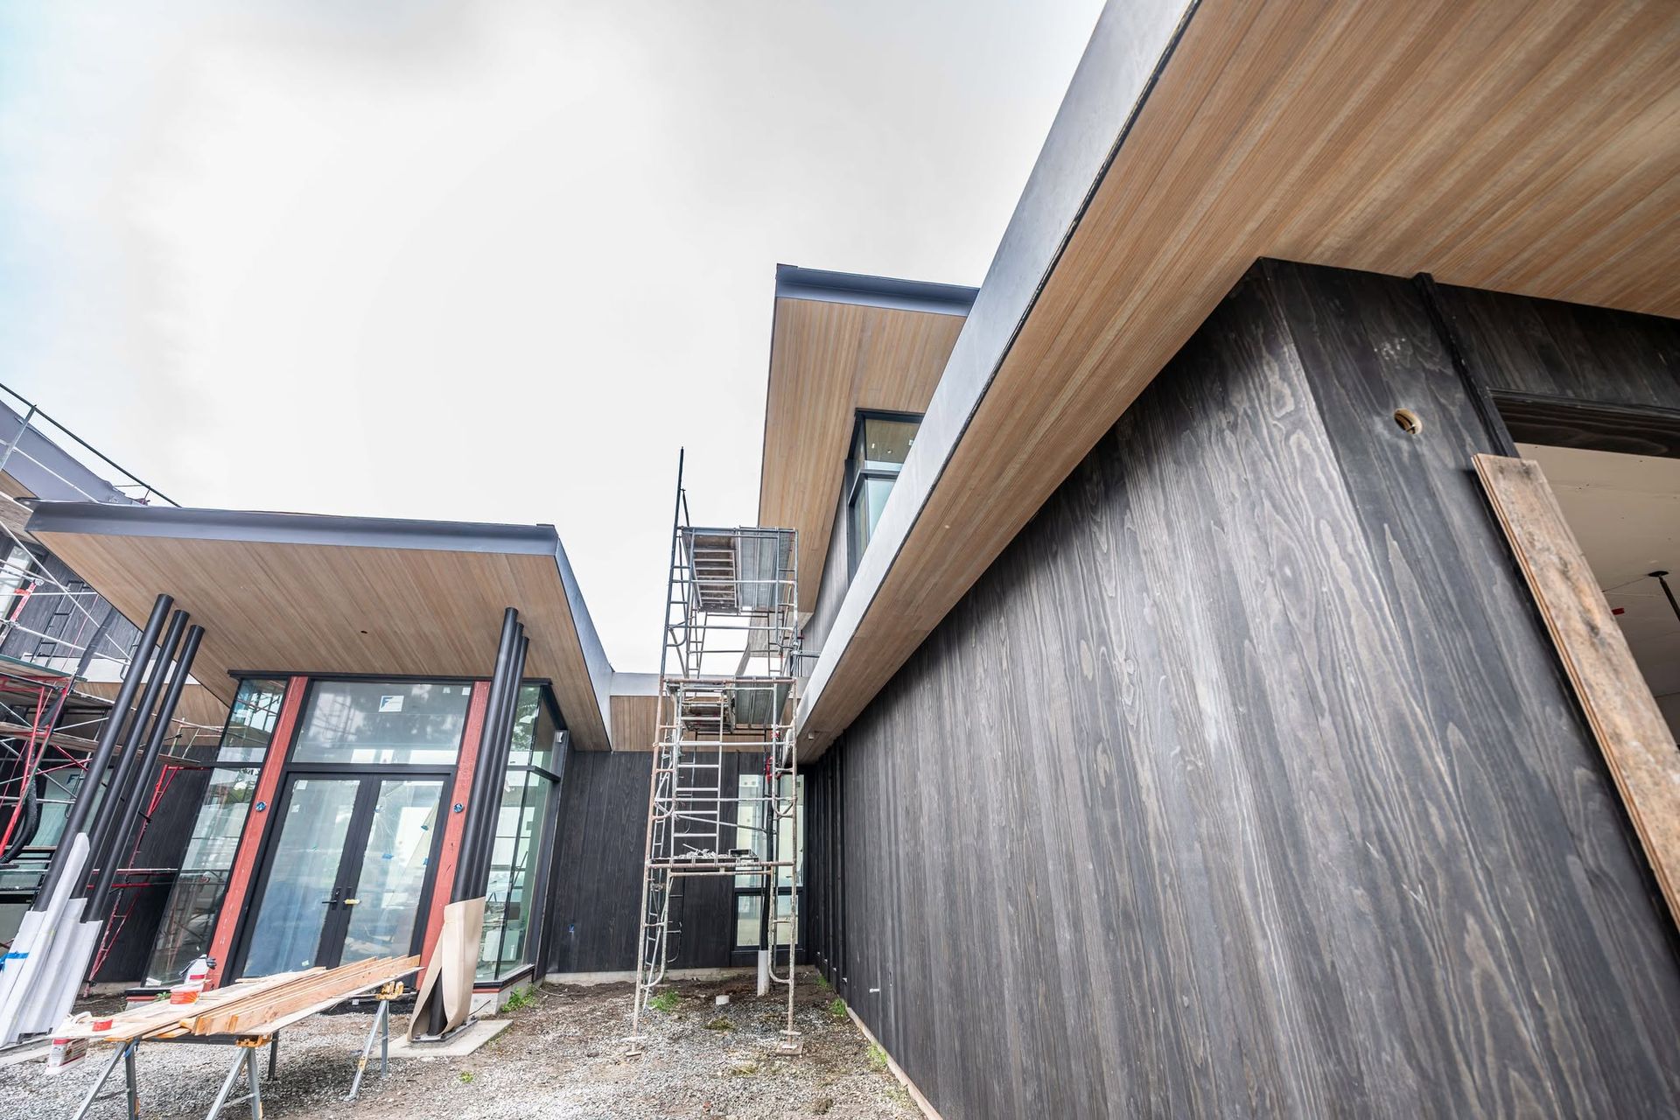
Featured Projects
Explore custom residential projects across S. R. Freeman's Truckee/Lake Tahoe, North Bay, and Monterey Peninsula regions, each reflecting the planning, craftsmanship, coordination, and field experience required for complex residential construction.
Our approach to preconstruction is designed to uncover important details while there is still time to act on them. We study plans, identify potential scope gaps, coordinate details, prepare layouts, and anticipate challenges before crews arrive.
That preparation carries into construction through experienced field leadership, clear communication, and practical problem-solving.
The objective is straightforward: reduce uncertainty, improve execution, and give builders greater confidence in the work ahead.
Truckee / Lake Tahoe
Tahoe City Custom Home
Custom Residential Structural Framing
Built through the middle of winter, this custom home involved framing, siding, window installation, steel coordination, and continuous exterior insulation. Elevated structural requirements called for close collaboration across the project team.
Truckee Custom Home
Custom Residential Structural Framing
Winter conditions and a complex steel package required wall sections to be framed off-site in Reno before being transported and craned into place. The project also included siding, window installation, and timber elements.
Timber Ridge Residence
Custom Residential Structural Framing
Set within a forested area near Truckee, this new single-family residence featured split levels, a truss roof, and selected steel beams. Strong collaboration helped support smooth execution and a lasting relationship with the general contractor.
Gonowabie Lakefront Residence
Off-Site Framing & Preconstruction Coordination
Limited lakefront access and a demanding schedule called for pre-panelization and off-site framing. This approach supported smaller material deliveries and more efficient execution within the constrained site.
Fairview Hillside Residence
Structural Framing & Steel Integration
Challenging hillside access, extensive steel coordination, and a tight schedule required floor and roof components to be pre-built off-site and craned into place. Careful preparation allowed framing work to advance ahead of key field milestones.
North Lake Custom Residence
Structural Framing & Steel Integration
Complex framing and structural steel were executed on a difficult hillside site with highly restricted access. Strategic crane operations helped position materials and wall sections where conventional delivery was limited.
Crystal Exterior Siding Project
Exterior Siding & Trim
S. R. Freeman joined the project to take over the exterior siding scope and help move the work forward. Close coordination with the general contractor supported an organized path toward completion.
Lakeshore Custom Home
Structural Framing & Steel Integration
This custom residence combined structural framing with significant steel requirements and close coordination with the design and engineering teams. The work demonstrates the importance of integrating structural elements with the broader architectural plan.
Martis Camp Custom Residence
Custom Residential Structural Framing
Demanding winter conditions led the team to frame walls off-site in Reno before transporting and craning them into position. The project also incorporated siding, windows, timber installation, and a complex steel package.
Kings Beach Custom Addition
Residential Framing & Finish Carpentry
This project included a boat garage along with structural framing, interior finish work, window installation, and exterior siding. It also continued an established relationship following SRF's previous work on the residence.
Santa Rosa / North Bay
Emerald Ranch Residence
Custom Residential Structural Framing
This recreational residence included rough framing, exterior siding and trim, a main house, pool house, garage, decks, and a distinctive great room. The varied structures and architectural details created a substantial custom residential scope.
Santa Rosa Hills Rebuild
Residential Structural Framing
This substantial fire-rebuild project in the Santa Rosa hills gave an emerging SRF field leader the opportunity to take on greater responsibility. Experienced supervision supported the team throughout the residential reconstruction.
Place Moulin Remodel
Complex Residential Framing & Remodel
This full residential remodel included extensive scaffolding, a new great room, and detailed cedar eaves and soffits. Steep terrain, restricted access, existing structures, and severe weather required careful coordination and adaptability.
Larkspur Historic Home Remodel
Complex Residential Framing & Remodel
This extensive remodel required shoring the existing home, constructing a new floor system, adding a garage, and completing major interior work while retaining the roof. Careful sequencing and trade coordination helped keep the complex renovation moving forward.
Healdsburg Custom Residence
Custom Residential Structural Framing
This custom residence included rough framing, exterior siding and trim, a main house, pool house, garage, decks, and a prominent great room overlooking the pool. The scope brought multiple structures together within one residential property.
Flora Ranch Residence
Framing, Siding & Finish Carpentry
This project combined framing with exterior and interior trim across wood, stone, tile, steel, and Douglas fir elements. Close collaboration also supported the successful integration of distinctive materials, including Swisspearl siding.
Pine Flat Fire Rebuild
Residential Framing, Siding & Finish Carpentry
After completing framing, siding, and much of the interior trim, S. R. Freeman returned to rebuild the residence following a destructive fire. The project also played an important role in expanding SRF's presence in the Santa Rosa region.
Monterey Peninsula
Laureles Custom Residence
Structural Framing & Steel Integration
This custom residence combined framing, steel, exterior siding, ceiling paneling, and trim with extensive front-end coordination. SRF worked with the design team to help resolve structural challenges while preserving the intended architectural geometry.
Pebble Beach Custom Residence
Custom Residential Structural Framing
Construction began while portions of this structurally complex home's design were still evolving, requiring extensive layout and trade coordination. SRF's detailed understanding of the structure supported continued coordination beyond its primary scope.
Santa Lucia Custom Estate
Large-Scale Custom Residential Framing
This large-scale estate incorporated framing, structural steel, siding and trim, windows and doors, and timber-frame elements across multiple structures. Multiple crews worked concurrently while navigating demanding seasonal and site conditions.
Tehama Custom Residence
Structural Framing & Steel Integration
This project combined framing, steel, exterior siding, windows and doors, reclaimed timber framing, and interior wall paneling. Close coordination with the structural and design teams was essential as construction progressed alongside evolving design details.
Monterey Coastal Residence
Structural Framing & Steel Integration
This coastal residence combines framing, structural steel, exterior trim, and interior trim on a site challenged by limited access and persistent winds. Close architectural and structural coordination has helped address crane logistics and evolving construction details.
South Bay / SF Peninsula
Eastview Modern Remodel
Custom Residential Structural Framing
This full remodel transformed a ranch-style residence into a modern open-plan home with indoor-outdoor living. A large peaked roof, dormers, drainage coordination, and the integration of a salvaged arbor added distinctive design and construction considerations.
Oak Knoll Hillside Deck
Custom Residential Structural Framing
Built along a hillside, this multi-level deck required extensive scaffolding and dedicated access for the crew. Expansive soil conditions also called for deeper piers and steel connections within the engineered structure.
North Peninsula Historic Addition
Custom Residential Structural Framing
This historic addition required new rafters and structural details to integrate carefully with the original residence. Uneven existing conditions and subtle architectural features required precise field craftsmanship.
Cecelia Custom Residence
Structural Framing & Steel Integration
This complex three-story residence incorporated framing, structural steel, siding, windows, and doors over a substantial basement footprint. Split elevations and a custom steel stair solution required close coordination among SRF, the architect, engineer, and steel team.
Saratoga Custom Residence
Custom Residential Structural Framing
A complex roof, 14-foot balloon walls, structural collectors, transfers, and limited site access created a demanding framing scope. Specialized crews brought rough-framing and window expertise together to address the home's varied conditions.
Saratoga Hills Custom Residence
Custom Residential Structural Framing
Curved walls and an intricate roof with rounded ceiling conditions made this a highly customized build. SRF worked closely with the homeowner and design team to help translate the architectural vision into structurally supported construction.
Santa Inez Custom Residence
Framing, Steel, Siding & Trim
This large residence combined framing, structural steel, exterior siding, and trim within a schedule requiring substantial manpower. Thorough preparation helped resolve important questions before crews reached the field.
Julietta Custom Residence
Custom Residential Structural Framing
Numerous homeowner-driven design changes required SRF to continually adapt as the project progressed. Close field support and communication helped guide the evolving design through construction.
Short Road Exterior Carpentry
Exterior Siding & Trim
Detailed exterior work included sills, columns, cornices, and other custom trim elements developed alongside an involved homeowner. Winter rain, muddy conditions, and equipment delays required flexible field planning.
Los Gatos Fire Repair & Addition
Custom Residential Structural Framing
This project combined fire repair, an ADU addition, remodeling, and integration with an inconsistent existing structure. Complex roofing, specialized door installation, trade coordination, and site conditions added to the challenge.
Trinity Custom Residence
Custom Residential Structural Framing
Built for the owner of a design and construction company, this residence began after the client reviewed SRF's work firsthand. The project helped establish a relationship that has since led to additional residential work.
North Peninsula Steel Roof Residence
Structural Framing & Steel Integration
A highly complex roof placed structural steel at the center of the design, with difficult profiles, angles, tight tolerances, and detailed window conditions. Close collaboration with the steel contractor supported precise execution.
Alexander Custom Home & ADU
Custom Residential Structural Framing
This modern residence included rough framing plus window and door installation, with the ADU completed first and used as a staging area for the main house. Large structural spans added complexity to the six-month build.
Crest European-Inspired Residence
Custom Residential Structural Framing
Traditional gables, dormers, divided-light windows, chimneys, and an arched entry define this refined residence. Behind the exterior, intersecting ridgelines, hips, valleys, and roof transitions required extensive early planning and precise framing.
San Francisco
San Francisco 1 Full Remodel
Framing, Siding & Finish Carpentry
This full-gut remodel included framing, trim, exterior siding, deck construction, windows and doors, a new ADU, and garage work. Restricted access and limited crane positioning added logistical challenges to the structural work.
San Francisco 2 Custom Residence
Custom Residential Structural Framing
This four-story new build on a rare San Francisco infill lot incorporated blind walls and fire-rated assemblies. Detailed preconstruction preparation helped organize measurements, pre-cut components, and material packages before field construction.
San Francisco 3 Coastal Remodel
Structural Framing & Steel Integration
Taken down to the foundation, this full-gut remodel required new floor systems, walls, roofing, and coordinated structural steel. Its position between the beach and a cul-de-sac made material deliveries and site logistics especially important.
Hobbs Redwood Residence
Framing, Siding & Finish Carpentry
This large redwood-grove property included a main residence, guest house, detached garage, steep roof forms, vaulted ceilings, windows, doors, and exterior siding. Redwood removed from the building area was milled and reused as exterior finish material.
Chestnut Structural Remodel
Custom Residential Structural Framing
SRF shored and braced the existing exterior walls while the interior was updated with a more modern layout. Existing out-of-level conditions required close collaboration with the architect to align the new design with structural requirements.
Every Frame
Has a Story Behind It
A finished home shows the result. The construction process reveals what it took to get there.
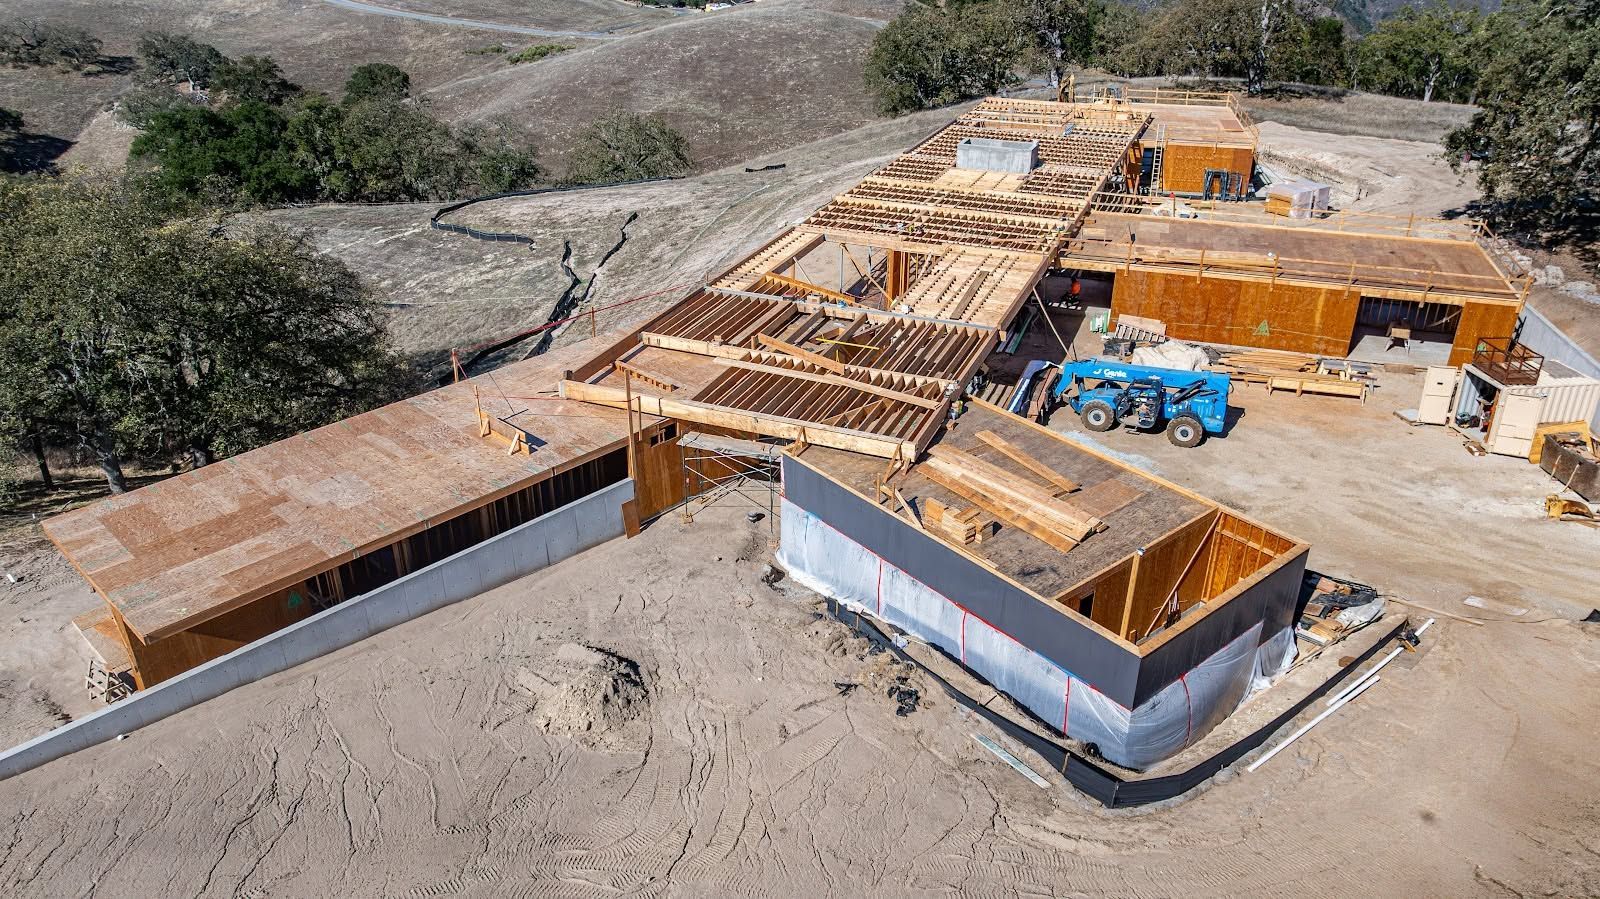
Our portfolio captures the structural work that eventually disappears behind the finished home, including floor and wall systems, roof framing, structural transitions, and the details that establish the building's form.
As more project information becomes available, individual project pages can provide a deeper look at confirmed scope, challenges, approach, and execution while allowing the photography to tell the story of the work itself.
Service Areas
From our Campbell office, S. R. Freeman supports builders throughout the South Bay and San Francisco Peninsula with experienced custom residential framing.
Campbell, CA
Home to our primary office, Campbell anchors our custom residential framing work throughout the South Bay.
Saratoga, CA
We support sophisticated custom homes in Saratoga with skilled framing, thoughtful preparation, and attention to detail.
Los Gatos, CA
Our team brings decades of framing experience and a builder-focused approach to custom residential projects in Los Gatos.
Palo Alto, CA
We support Palo Alto builders with experienced structural framing and preconstruction planning for demanding custom homes.
San Jose, CA
We serve San Jose with custom residential framing backed by thoughtful planning, skilled execution, and experienced field leadership.
Experience
Across Distinct Regions
S. R. Freeman's project portfolio extends across five established markets, each with its own architectural character, site conditions, and construction demands.
North Bay
Custom residential projects supported by our regional presence in Santa Rosa and decades of framing experience.
Truckee / Lake Tahoe
Distinctive custom homes shaped by the architectural and construction conditions of the Truckee and Lake Tahoe market.
Monterey Peninsula
Custom residential construction throughout a region known for thoughtfully designed homes and distinctive settings.
San Francisco
Residential projects within a demanding construction environment where preparation and experienced field execution matter.
South Bay / SF Peninsula
A significant part of SRF's custom residential portfolio, supported by our primary office in Campbell.
Different Projects. The Same Standard.
No two custom homes present the same conditions. Architecture, structural requirements, sites, schedules, and field challenges change from one project to the next.
Our approach remains consistent: understand the work, prepare carefully, communicate clearly, execute with skill, and take responsibility for our role in the project.
That consistency has helped S. R. Freeman take on challenging custom residential work and develop relationships with builders who continue bringing our team back for new projects.
Bring Us Into What You're Building Next
A custom home deserves a framing team that understands both the structure and the bigger picture.
If you are planning a challenging custom residential project and looking for experienced framing expertise, connect with S. R. Freeman.