Give Your Framing Contractor Enough to Price the Work
Two bids can look very different even when they cover the same house. One contractor may include sheathing and hardware while another has priced only the rough framing. One may assume clear delivery access while another accounts for a restricted staging area. Before comparing totals, make sure each bidder is pricing the same work.
Start With the Current Drawing Set
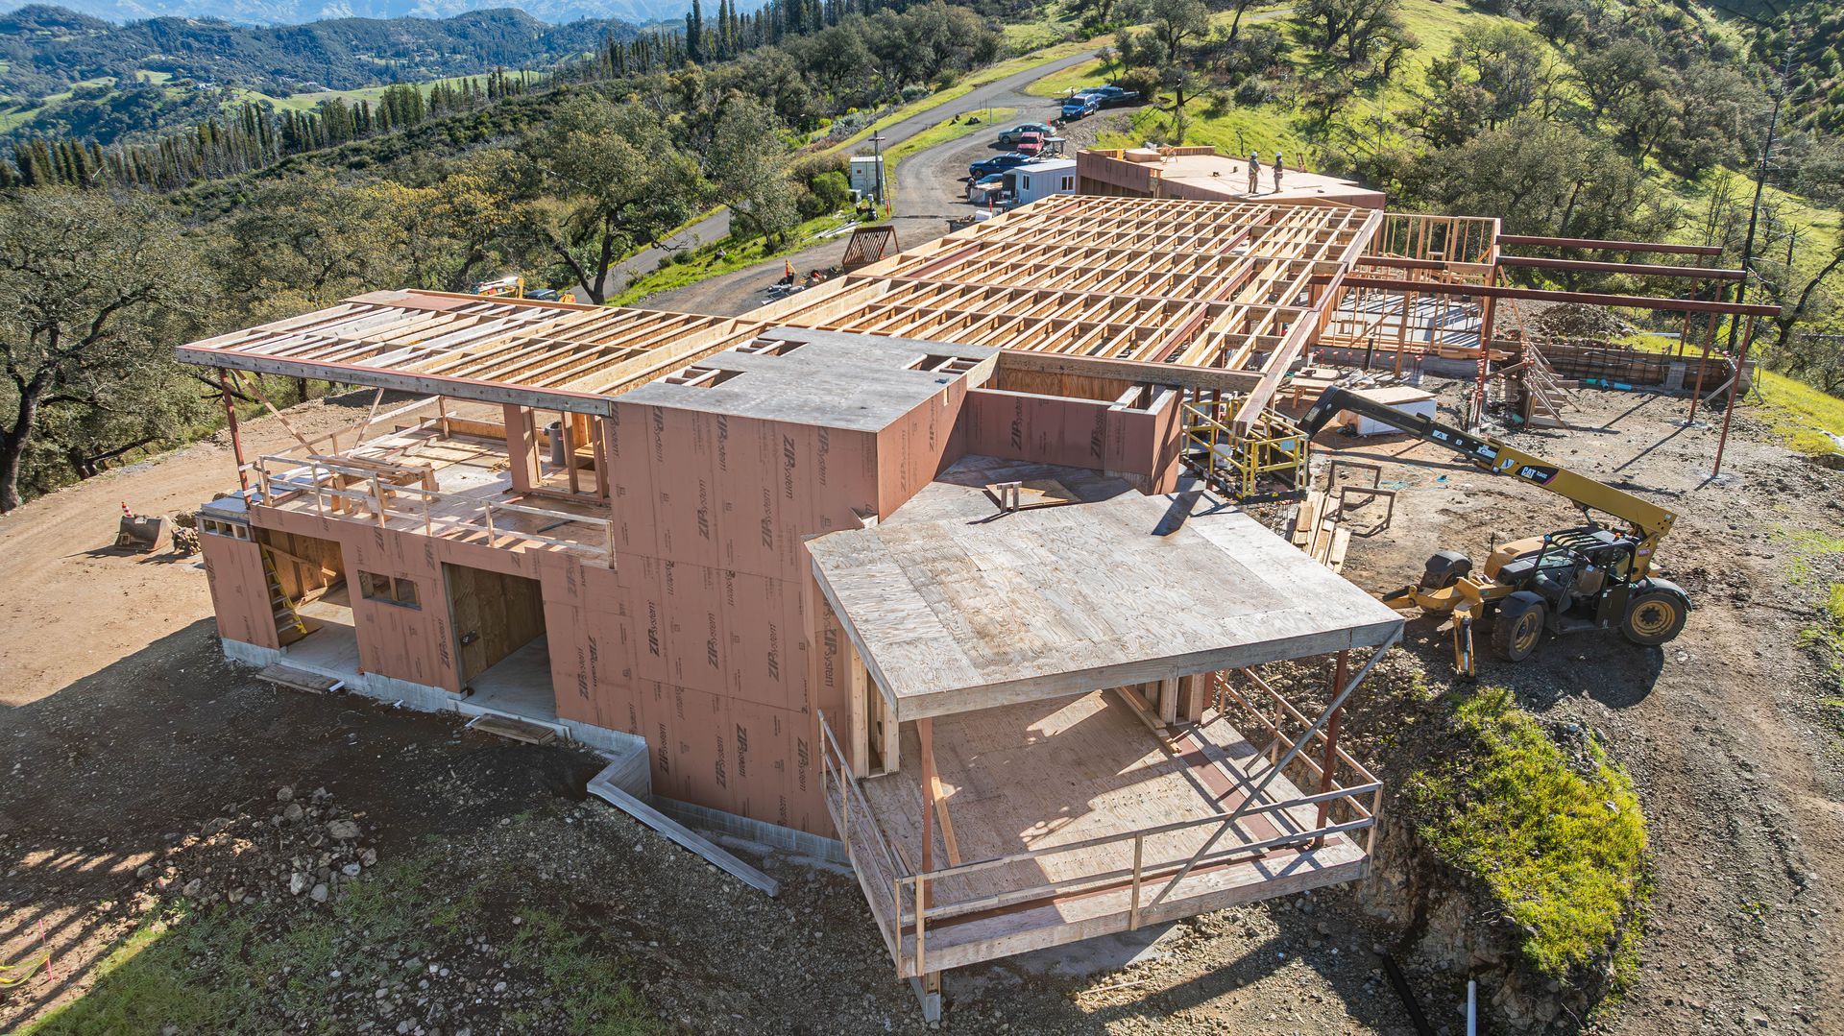
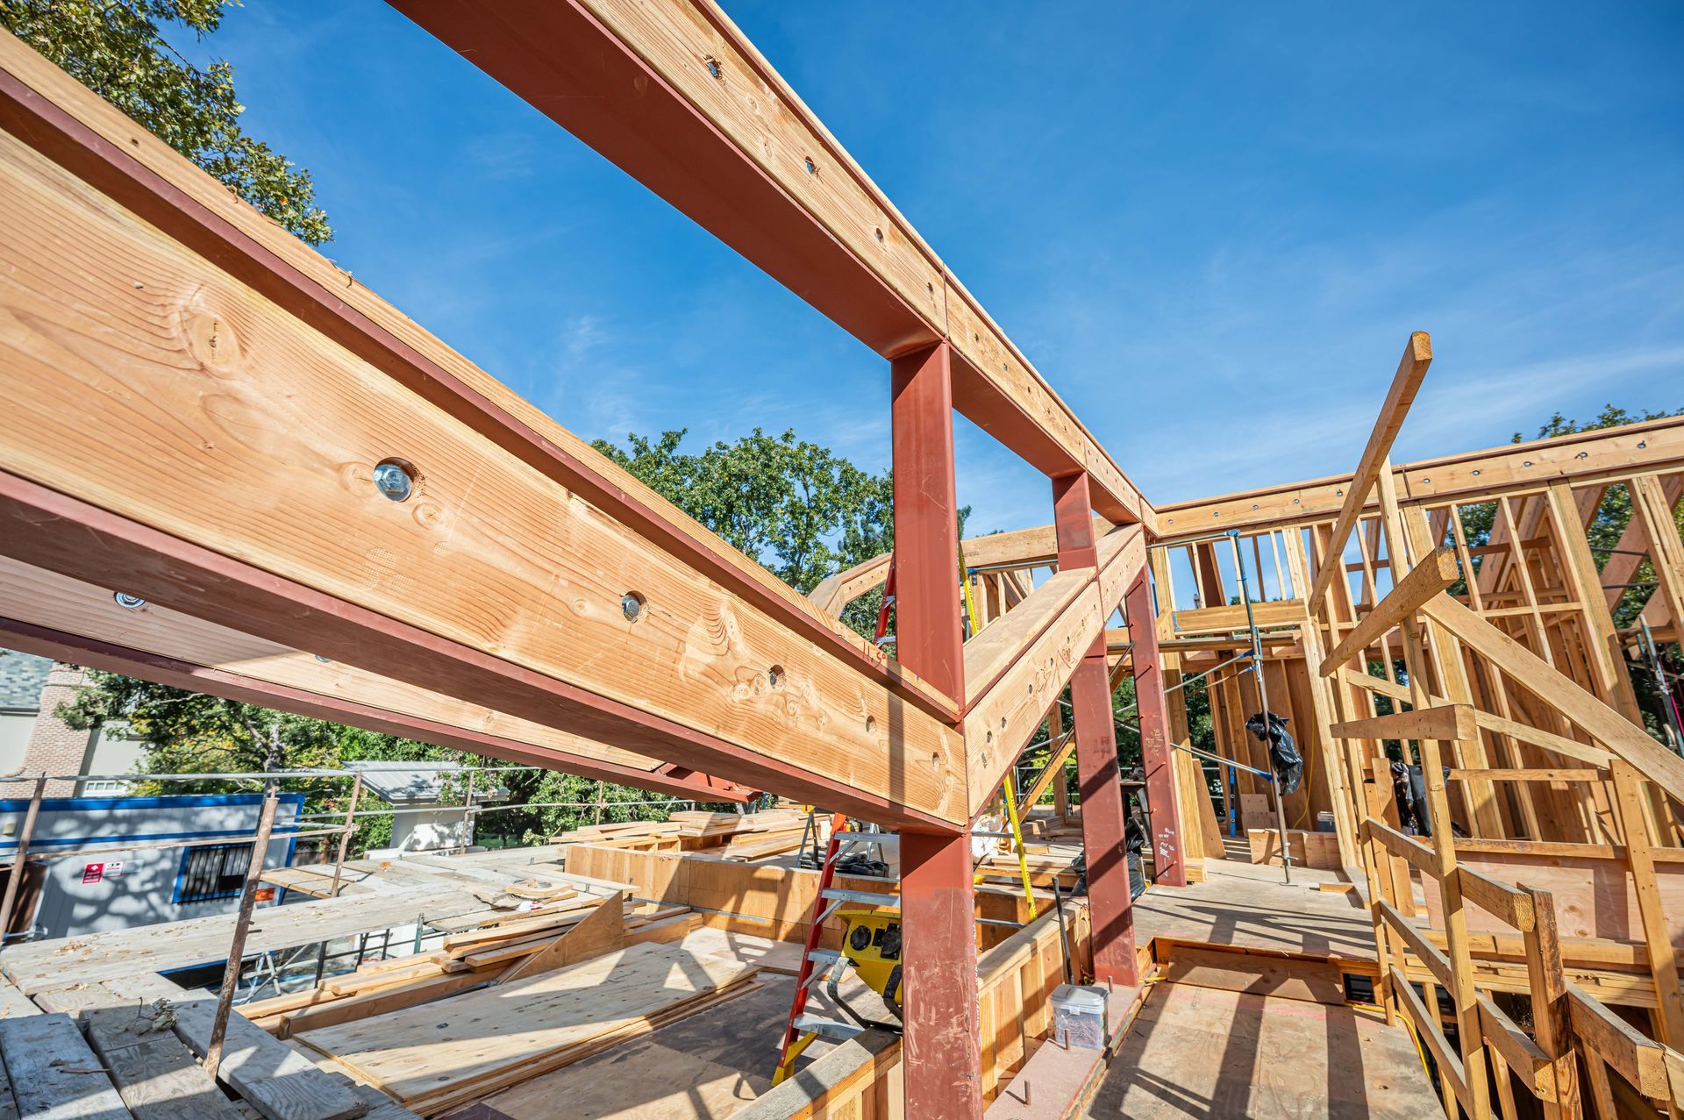
Send architectural and structural drawings together, with the revision date on each set. Include issued addenda and identify any selections or details that are still open. Flag the sheets showing unusual conditions such as long openings, vaulted ceilings, existing walls to remain, or areas where structural steel meets wood framing.
If the set is still developing, tell bidders what is preliminary. Ask them to list assumptions explicitly so you can separate an early budget from a proposal based on coordinated construction drawings.
Define the Framing Scope in Writing
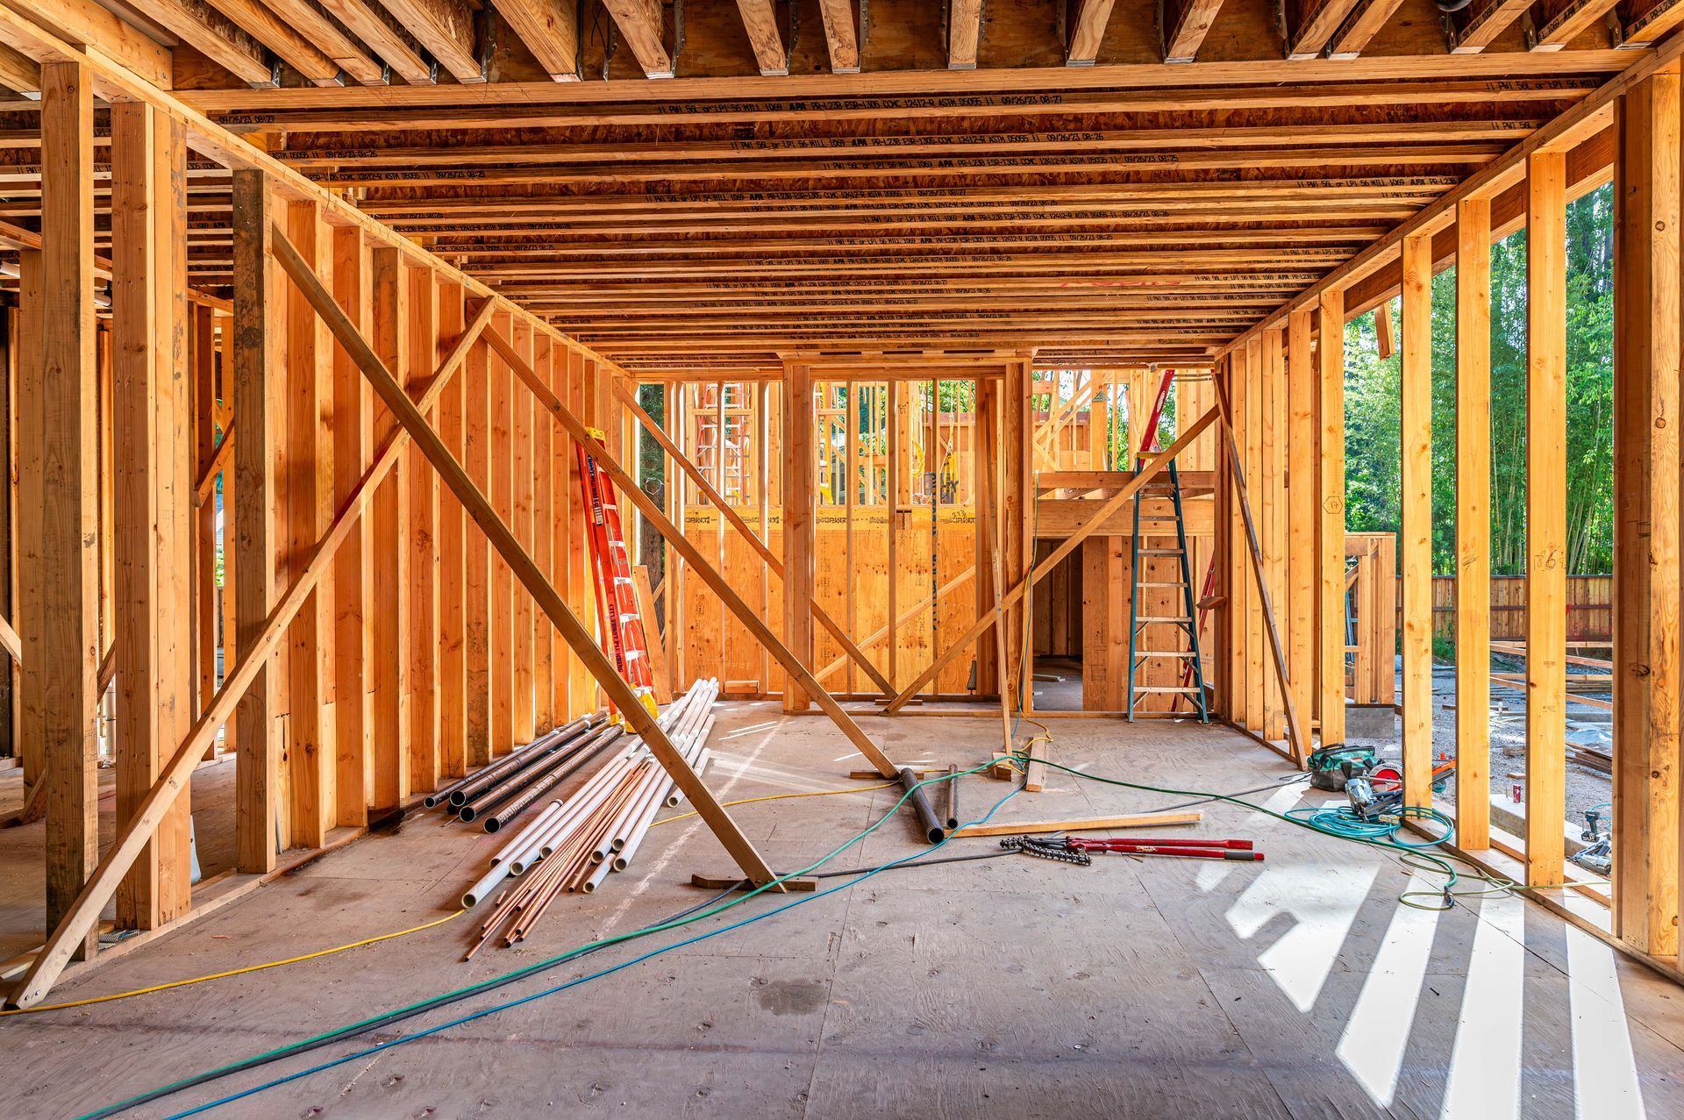
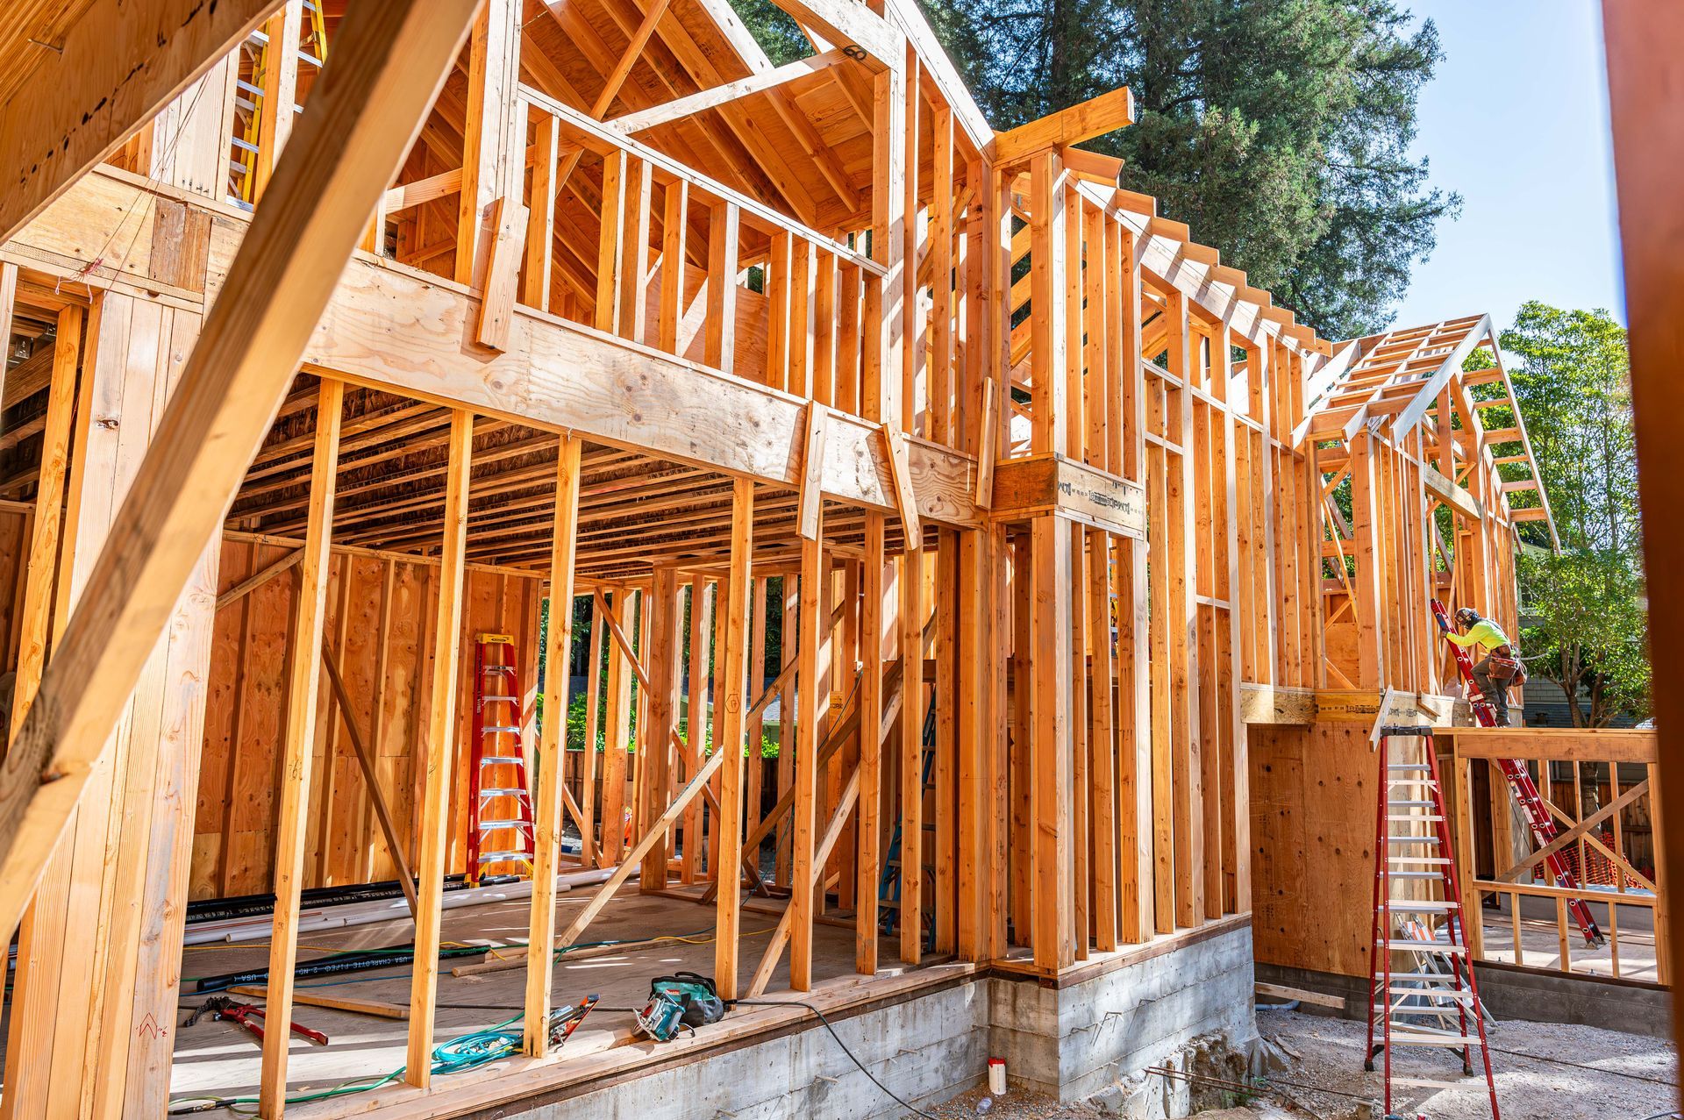
Break the bid request into work the contractor can confirm: floor, wall and roof framing; sheathing; hardware; blocking; and coordination at openings and steel interfaces. Spell out who furnishes each major material, who receives deliveries, and which items are excluded.
For an addition, distinguish demolition and temporary protection from new framing. Ask how the proposal will handle conditions that cannot be verified before opening up the building. The Los Gatos Fire Repair & Addition
offers a local example of a project where new work had to fit the existing home.
Share Site Logistics and Schedule Constraints
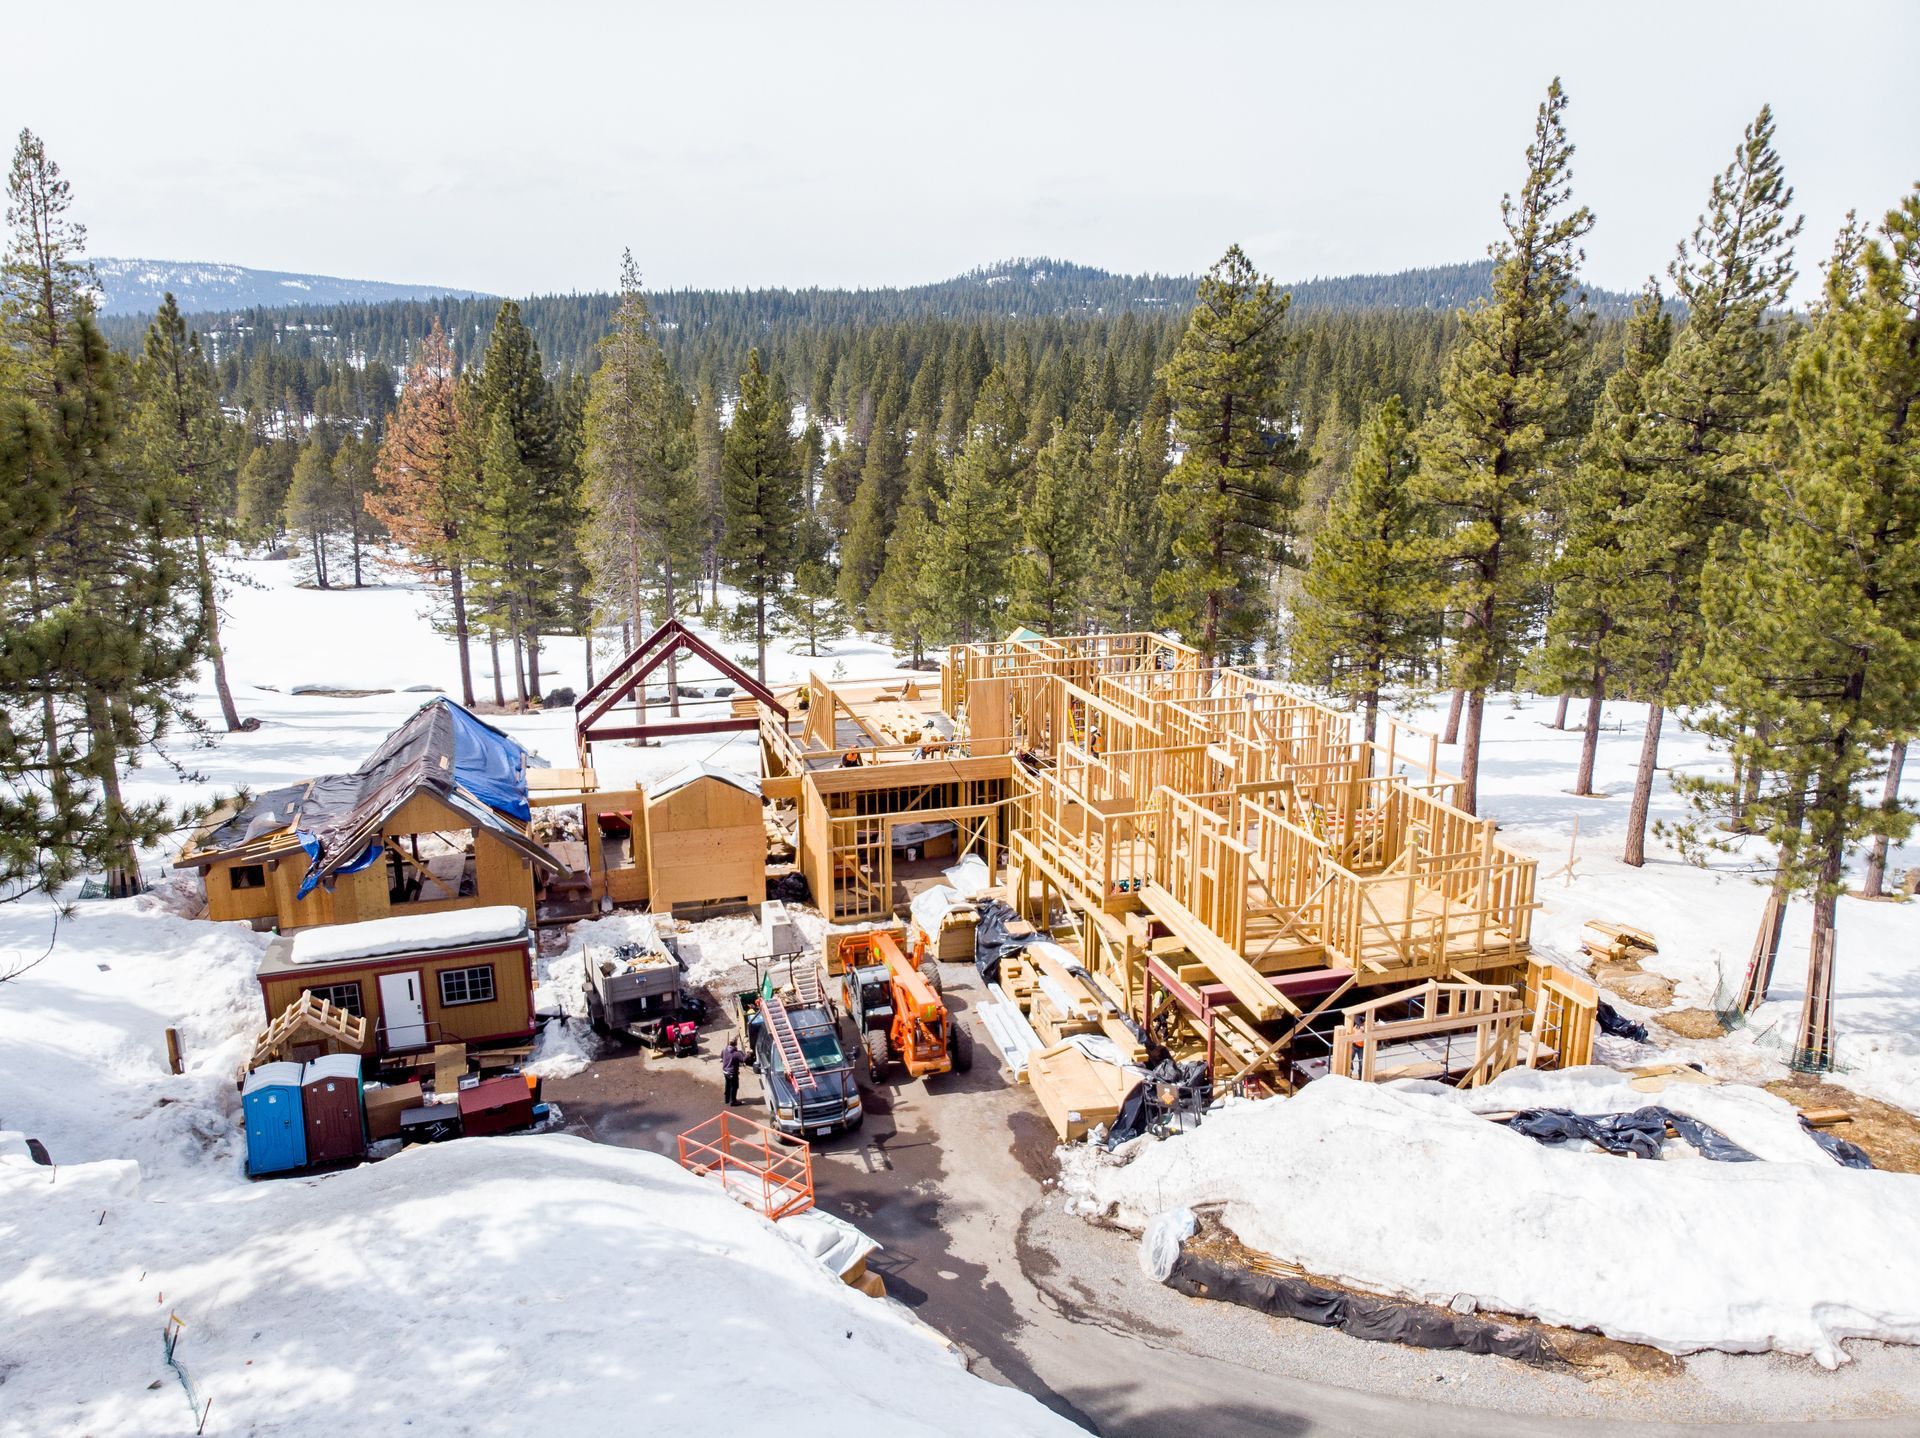
Include the address, anticipated start, access route, delivery and staging limits, and any work that must be complete before framing can start. If the builder is sequencing a delivery or equipment operation with another trade, note who coordinates it and when the decision is due.
A short site walk can be more useful than a long email chain. Use it to compare the drawings with the actual access, storage and work areas, then send the same clarifications to everyone bidding.
Compare Scope Before Comparing Price
Create a bid comparison with a column for each contractor. Review plan revision, inclusions, exclusions, material responsibilities, schedule assumptions and open items. Follow up on missing items before treating one total as lower than another. Record accepted clarifications in the final scope so the field team receives the same information used to award the work.
S. R. Freeman works with builders on preconstruction planning
and custom residential framing. Discuss your project
and share the latest set, site location and requested scope.
Frequently Asked Questions
1. Can I request pricing before the drawings are complete?
Yes. Identify the incomplete details and ask for budget pricing with written assumptions. Update the pricing after the scope and drawings are coordinated.
2. What should a framing proposal identify?
Look for the drawing revision, included labor and materials, exclusions, schedule assumptions and a clear way to address changes.
3. Should bidders receive the same site information?
Yes. Give each bidder the same access, staging and schedule constraints so the proposals are easier to compare.
4. When should a framing contractor join the discussion?
Bring the framer in early when the scope involves tight access, complex roof geometry, existing construction or structural steel interfaces.