
Rebuilding Within the
Limits of the City
An extensive San Francisco remodel combining structural framing, exterior work, a new ADU, and complex site logistics within a highly restricted urban setting.
Project
Overview
The San Francisco 1 Full Remodel was an extensive residential transformation requiring S. R. Freeman to work across multiple interconnected scopes within the constraints of a challenging city site.
The project included structural framing, exterior siding and trim, deck construction, window and door installation, a new ADU, and garage work. Bringing those elements together required the team to consider how each phase related to both the existing residence and the construction still ahead.
Restricted access added another level of complexity. With the site unable to accommodate cranes for roof beam installation, the team needed to approach material movement and structural execution around the realities of the property rather than relying on conventional access methods.
A Full Remodel
With Multiple Moving Parts
A full-gut remodel requires the team to think beyond any single phase of construction.
At this San Francisco residence, framing was only one part of a broader scope that extended into exterior siding and trim, decks, windows and doors, the ADU, and garage work. Each component needed to connect appropriately with the surrounding construction as the property was transformed.
The range of work made coordination and field awareness especially important throughout the project.
Building Without Conventional Crane Access
One of the defining challenges of the project was what the site did not allow.
Restricted access meant cranes could not be positioned to install the roof beams. For structural work that would normally benefit from mechanical lifting, this limitation required the team to reconsider how the work could be approached within the available space.
The condition demonstrates an important reality of San Francisco construction: successful execution often depends on adapting the building process to the constraints surrounding the property.
A Closer Look at the Build
Structural Framing
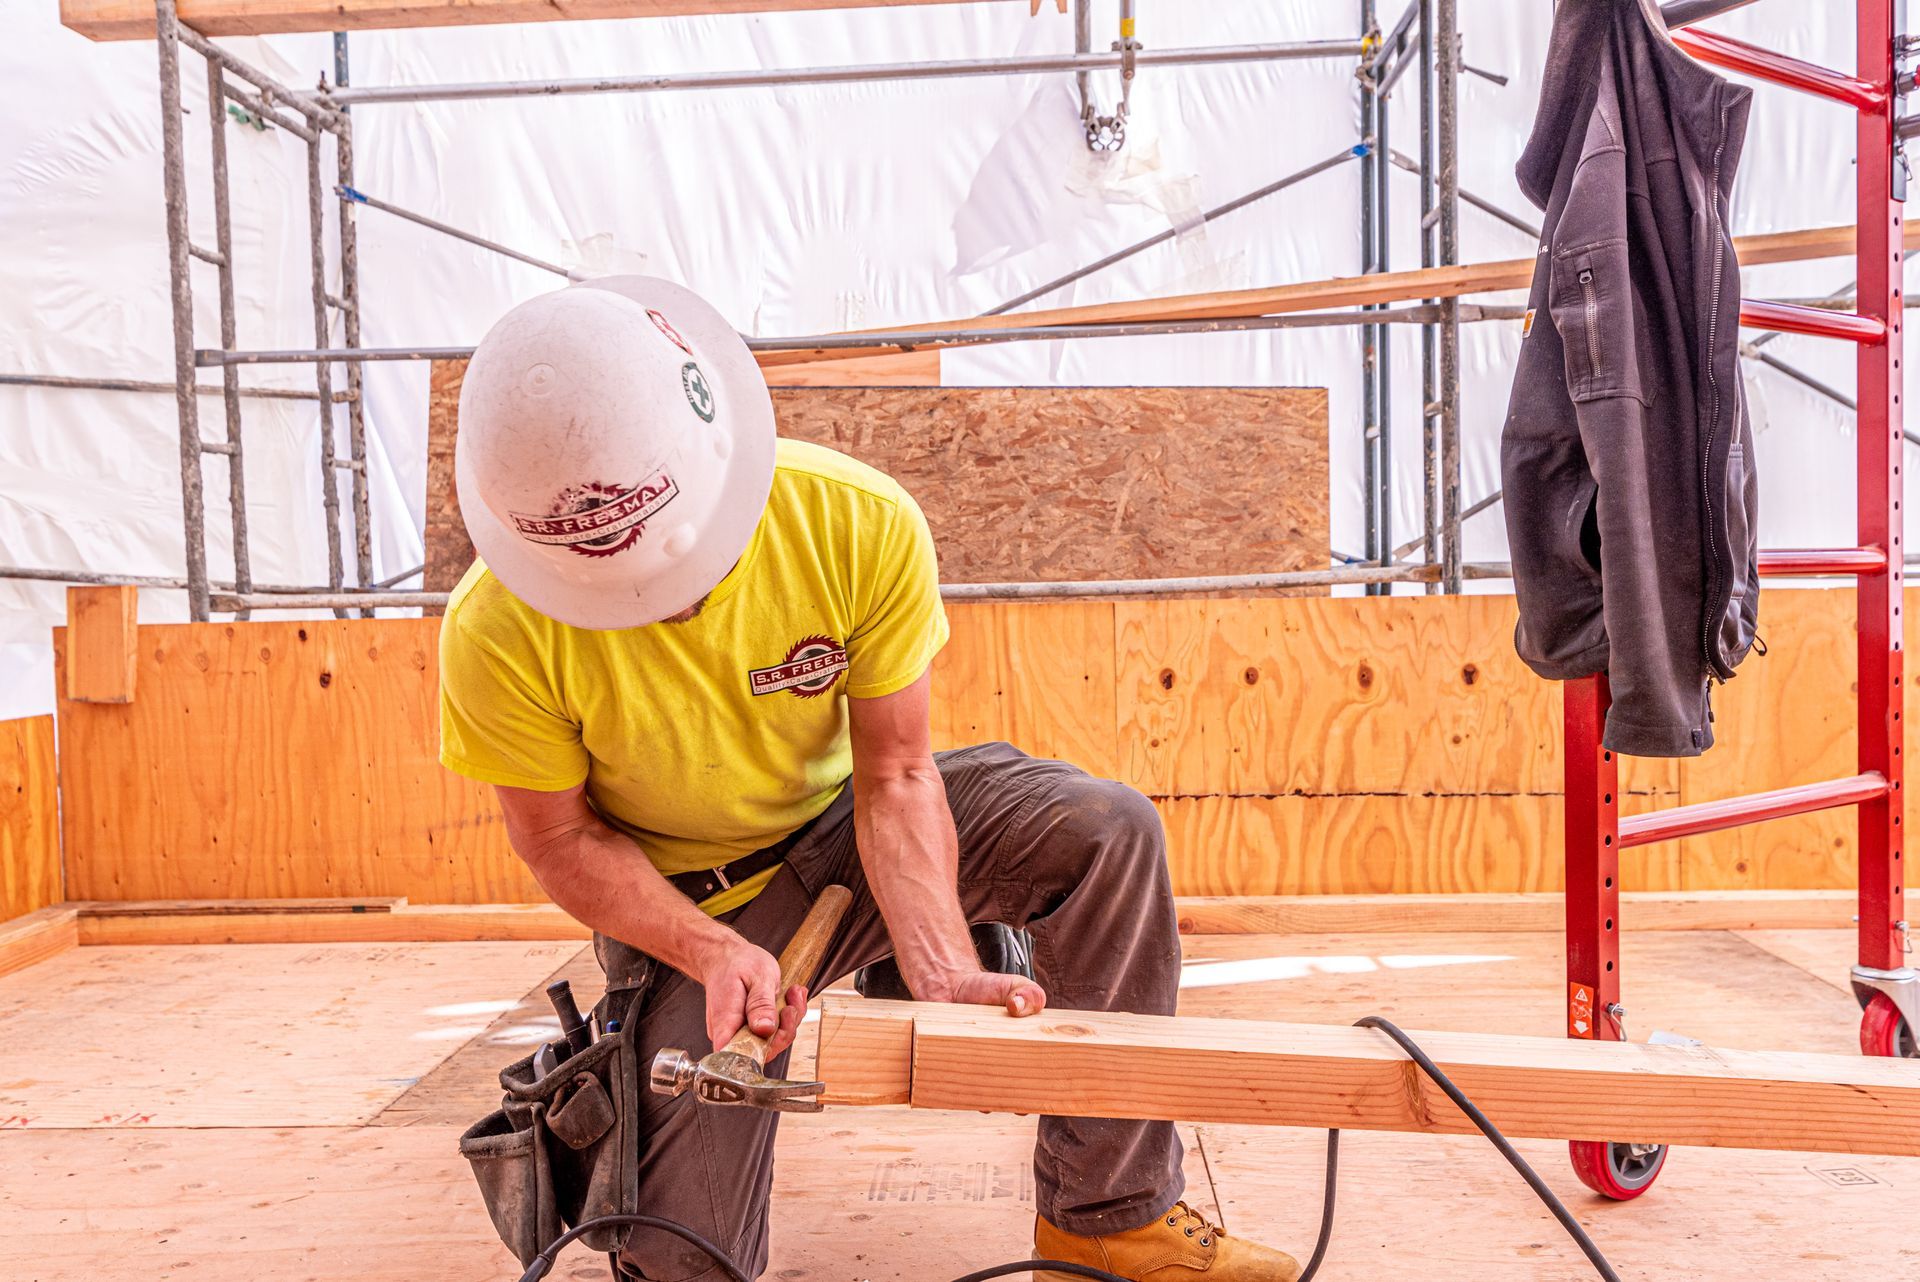
S. R. Freeman completed structural framing as part of the extensive remodel, establishing the framework needed to support the redesigned residence.
Exterior Siding & Trim
Exterior siding and trim extended the team's involvement into the visible exterior of the home, connecting structural work with later architectural details.
ADU & Garage Work
The project incorporated a new ADU along with garage work, adding further construction scopes within an already constrained property.
Windows, Doors & Deck Construction
Window and door installation and deck construction were also included in the project, requiring these elements to be coordinated with the surrounding framing and exterior work.
Logistics
Become Part of the Build
On a restricted urban site, access and material movement cannot be treated as secondary considerations.
The physical limitations of this property affected how structural components could reach their installation points and how different phases of construction could progress. Those conditions made logistics part of the construction strategy itself.
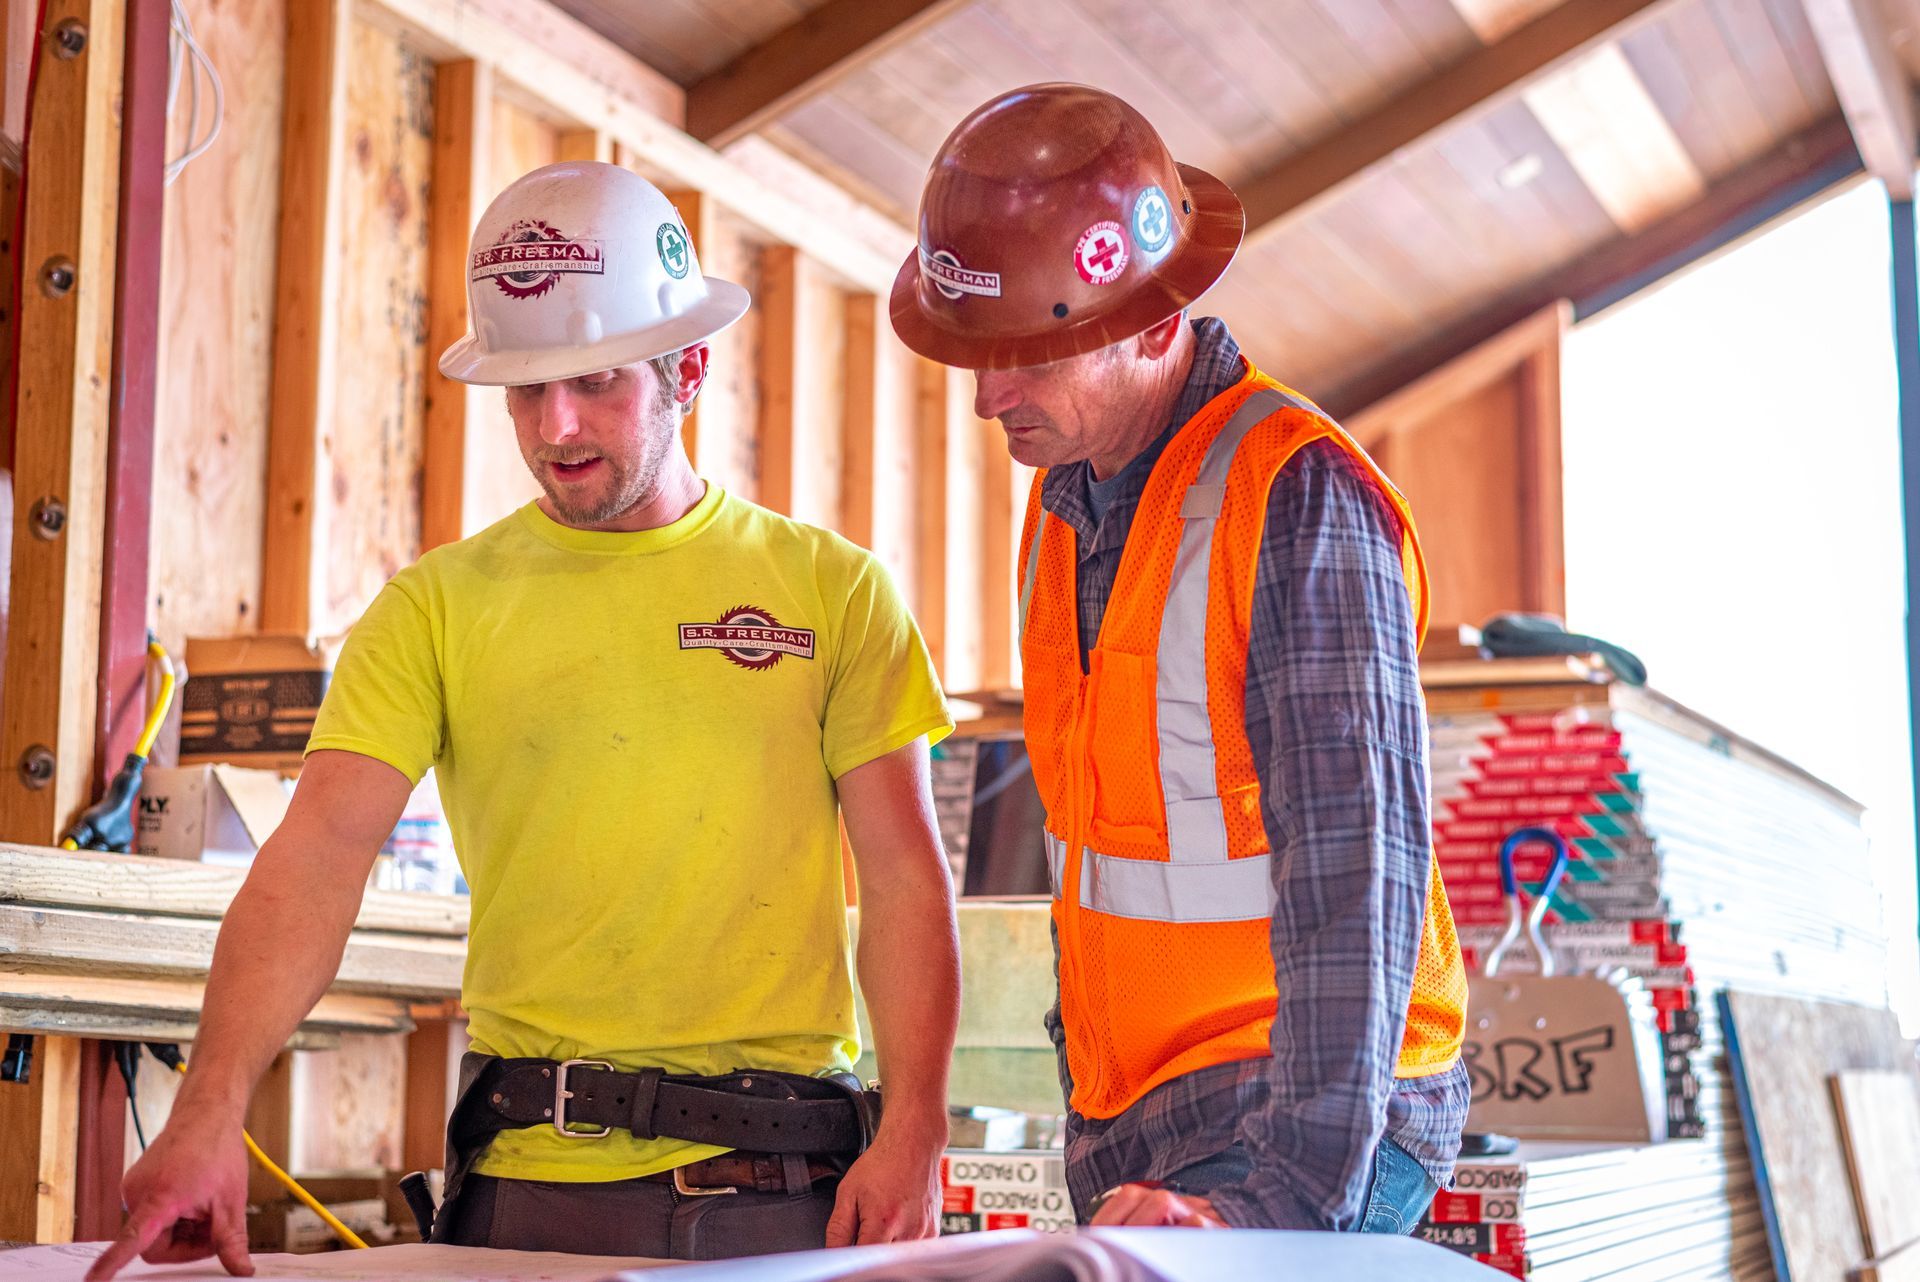
S. R. Freeman's field approach needed to account for those limitations while continuing to support the remodel's varied scopes.
From Structure
to Exterior Detail
The breadth of SRF's involvement created continuity across several stages of the residence.
Structural framing established the underlying form, while siding, trim, windows, doors, and decks carried the work into later portions of the build. The ADU and garage added further layers to the overall transformation.
Working across these interconnected scopes required the team to remain aware of how earlier construction decisions would affect the work that followed.
Built With the Bigger Picture in Mind
S. R. Freeman approaches complex residential construction with an understanding that the framing is only one part of the complete build.
Our philosophy is to think like builders, not just framers. On this San Francisco remodel, that meant considering structural work alongside restricted access, roof-beam installation, exterior details, the ADU, garage, decks, windows, doors, and surrounding site logistics.
By looking at those conditions together, the team could approach the residence as one interconnected construction effort rather than a collection of separate scopes.
Project Gallery
Project: San Francisco 1 Full Remodel
Region: San Francisco
Project Type: Full Residential Remodel
Explore More of Our Work
From extensive urban remodels and custom residences to complex steel systems, coastal construction, and architecturally demanding homes, S. R. Freeman's portfolio reflects the realities of building across distinctive sites.
Explore more of our projects to see how structural framing, craftsmanship, coordination, and field experience support challenging custom residential construction.
Planning a Complex San Francisco Remodel?
Restricted access, existing conditions, structural requirements, and multiple construction scopes can make urban residential projects especially demanding.
Bring S. R. Freeman into the conversation early and discover how decades of custom residential framing experience can help support the work ahead.