
Planning First
on a Tight Urban Site
A four-story custom residence where limited access, fire-rated assemblies, and demanding infill conditions made detailed preconstruction essential.
Project
Overview
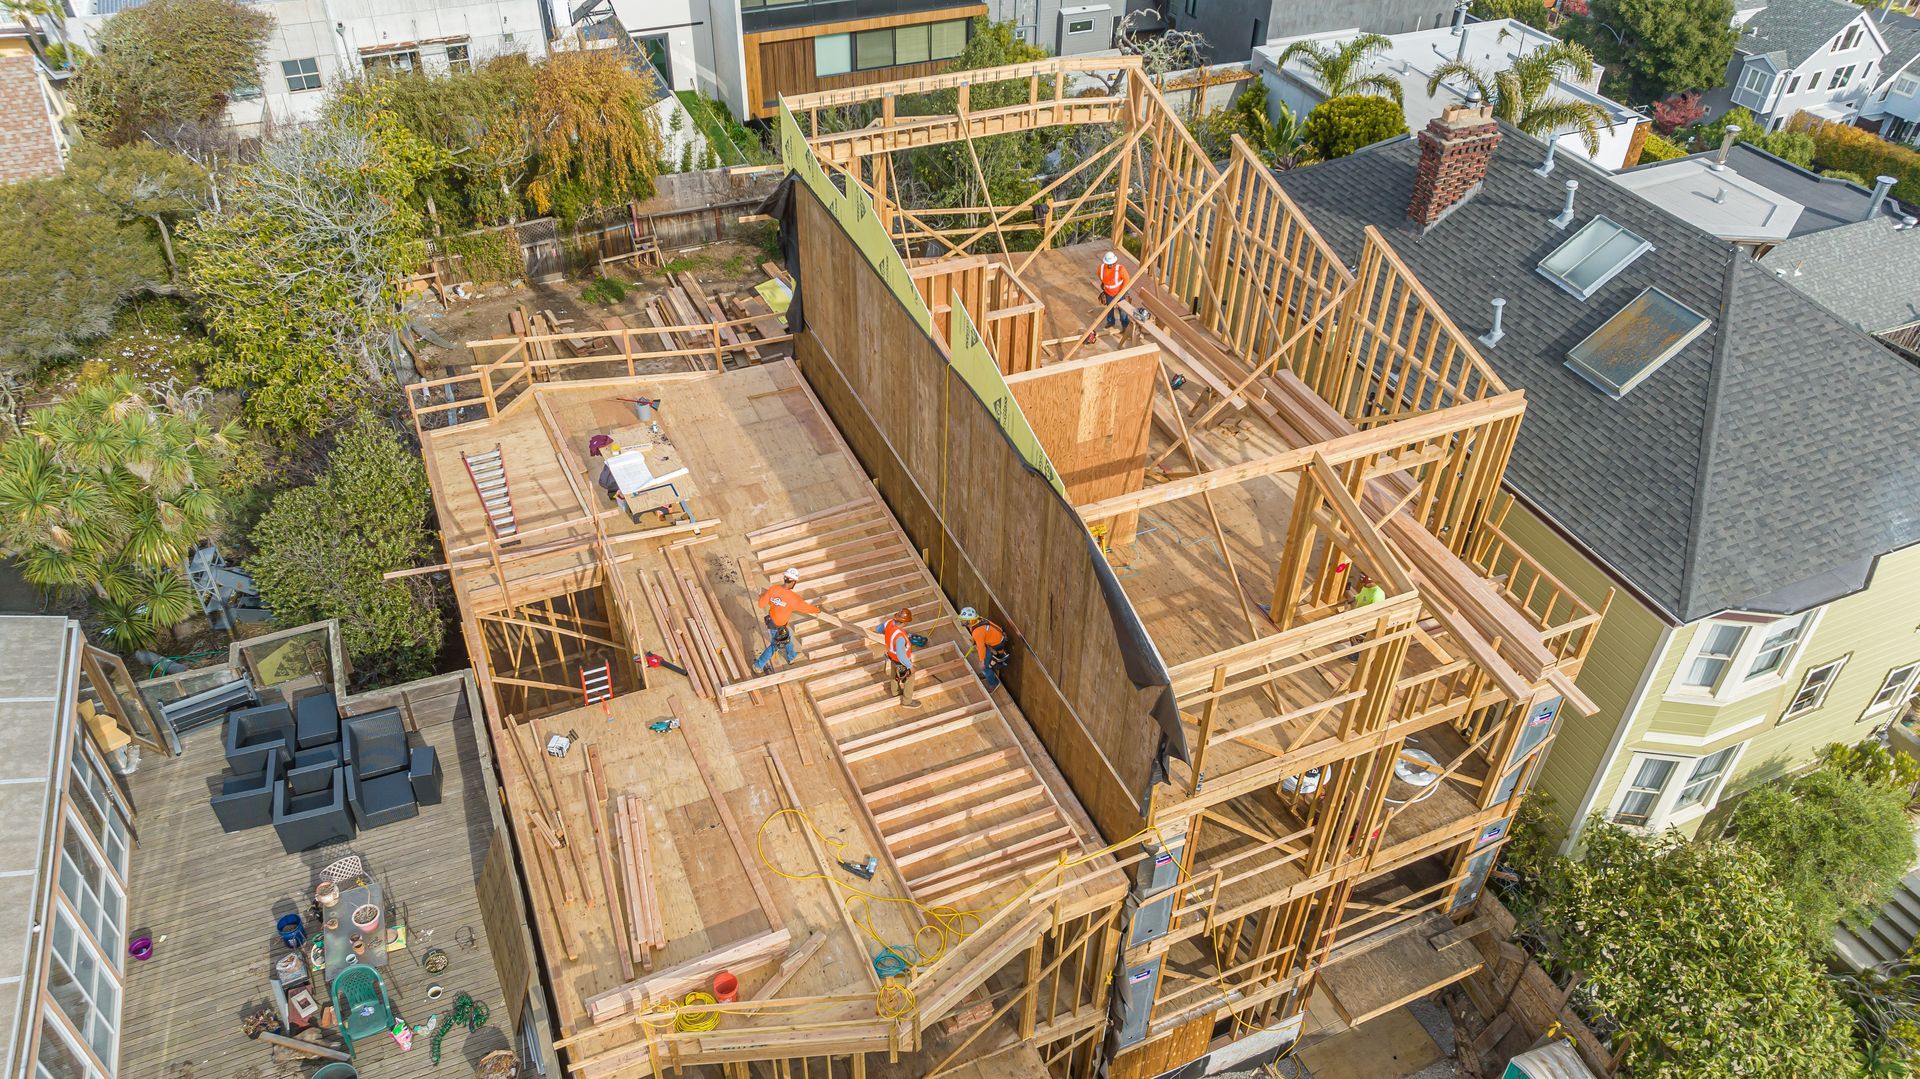
The San Francisco 2 Custom Residence brought new construction to a rare infill lot within one of the city's demanding residential environments.
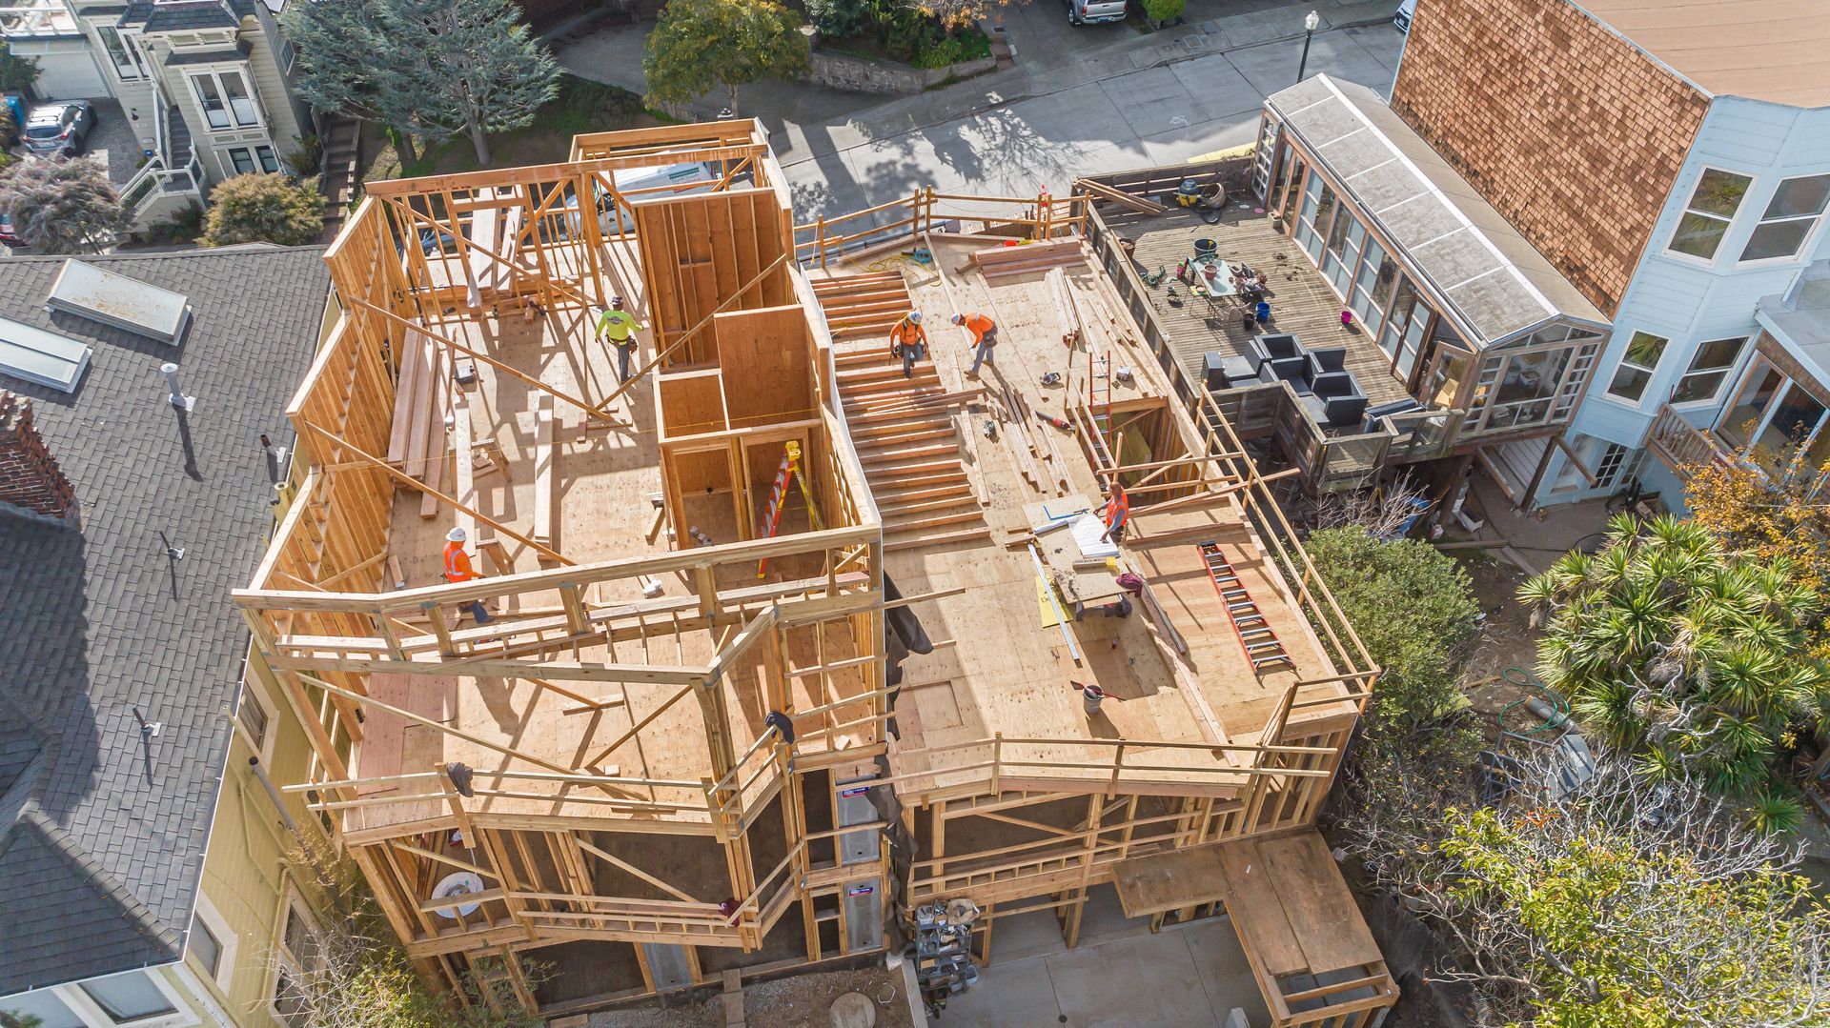
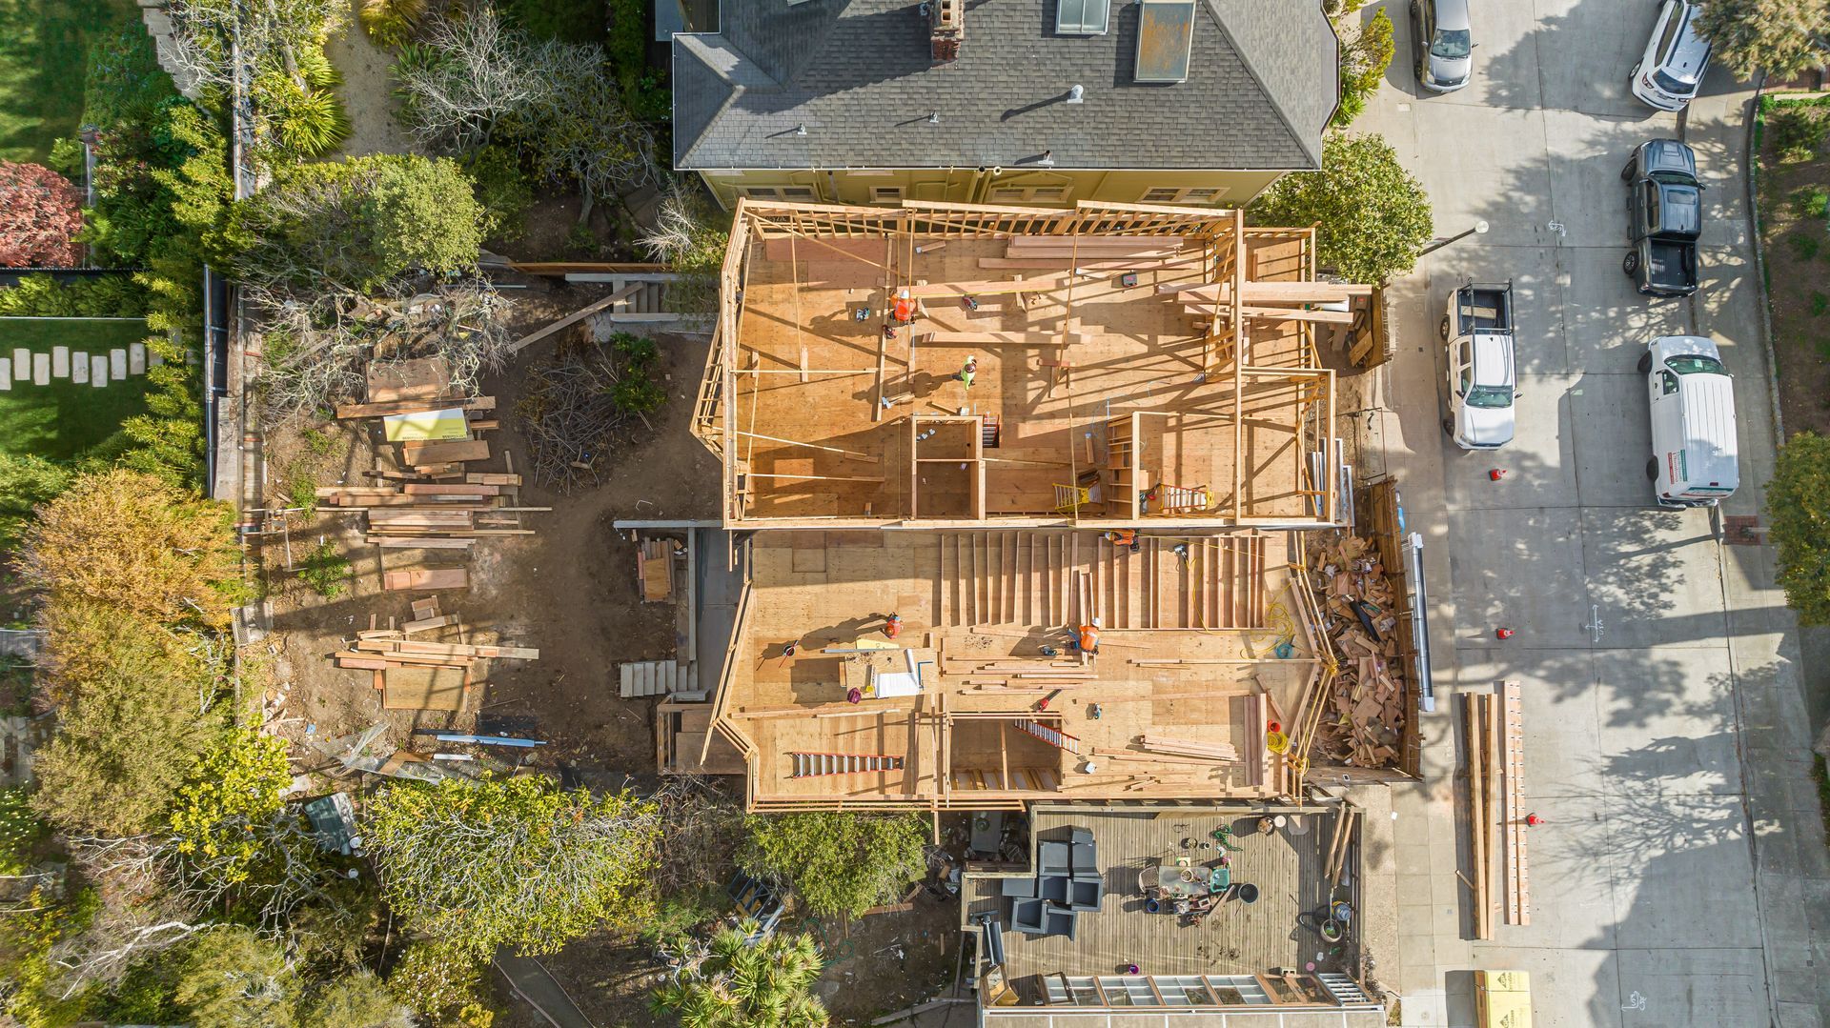
The four-story residence required S. R. Freeman to navigate a tight hillside site along with blind walls and fire-rated assemblies. With limited space available for field operations, the team needed to think carefully about how framing components, materials, and crews would move through the project before construction began.
Thorough preconstruction became a defining part of the approach. Digital measurement planning, pre-cut components, and organized material packages helped prepare the work before crews entered the field, allowing more of the project's complexity to be addressed ahead of installation.
Building
Where Space Is Limited
Urban infill construction changes how a framing project must be approached.
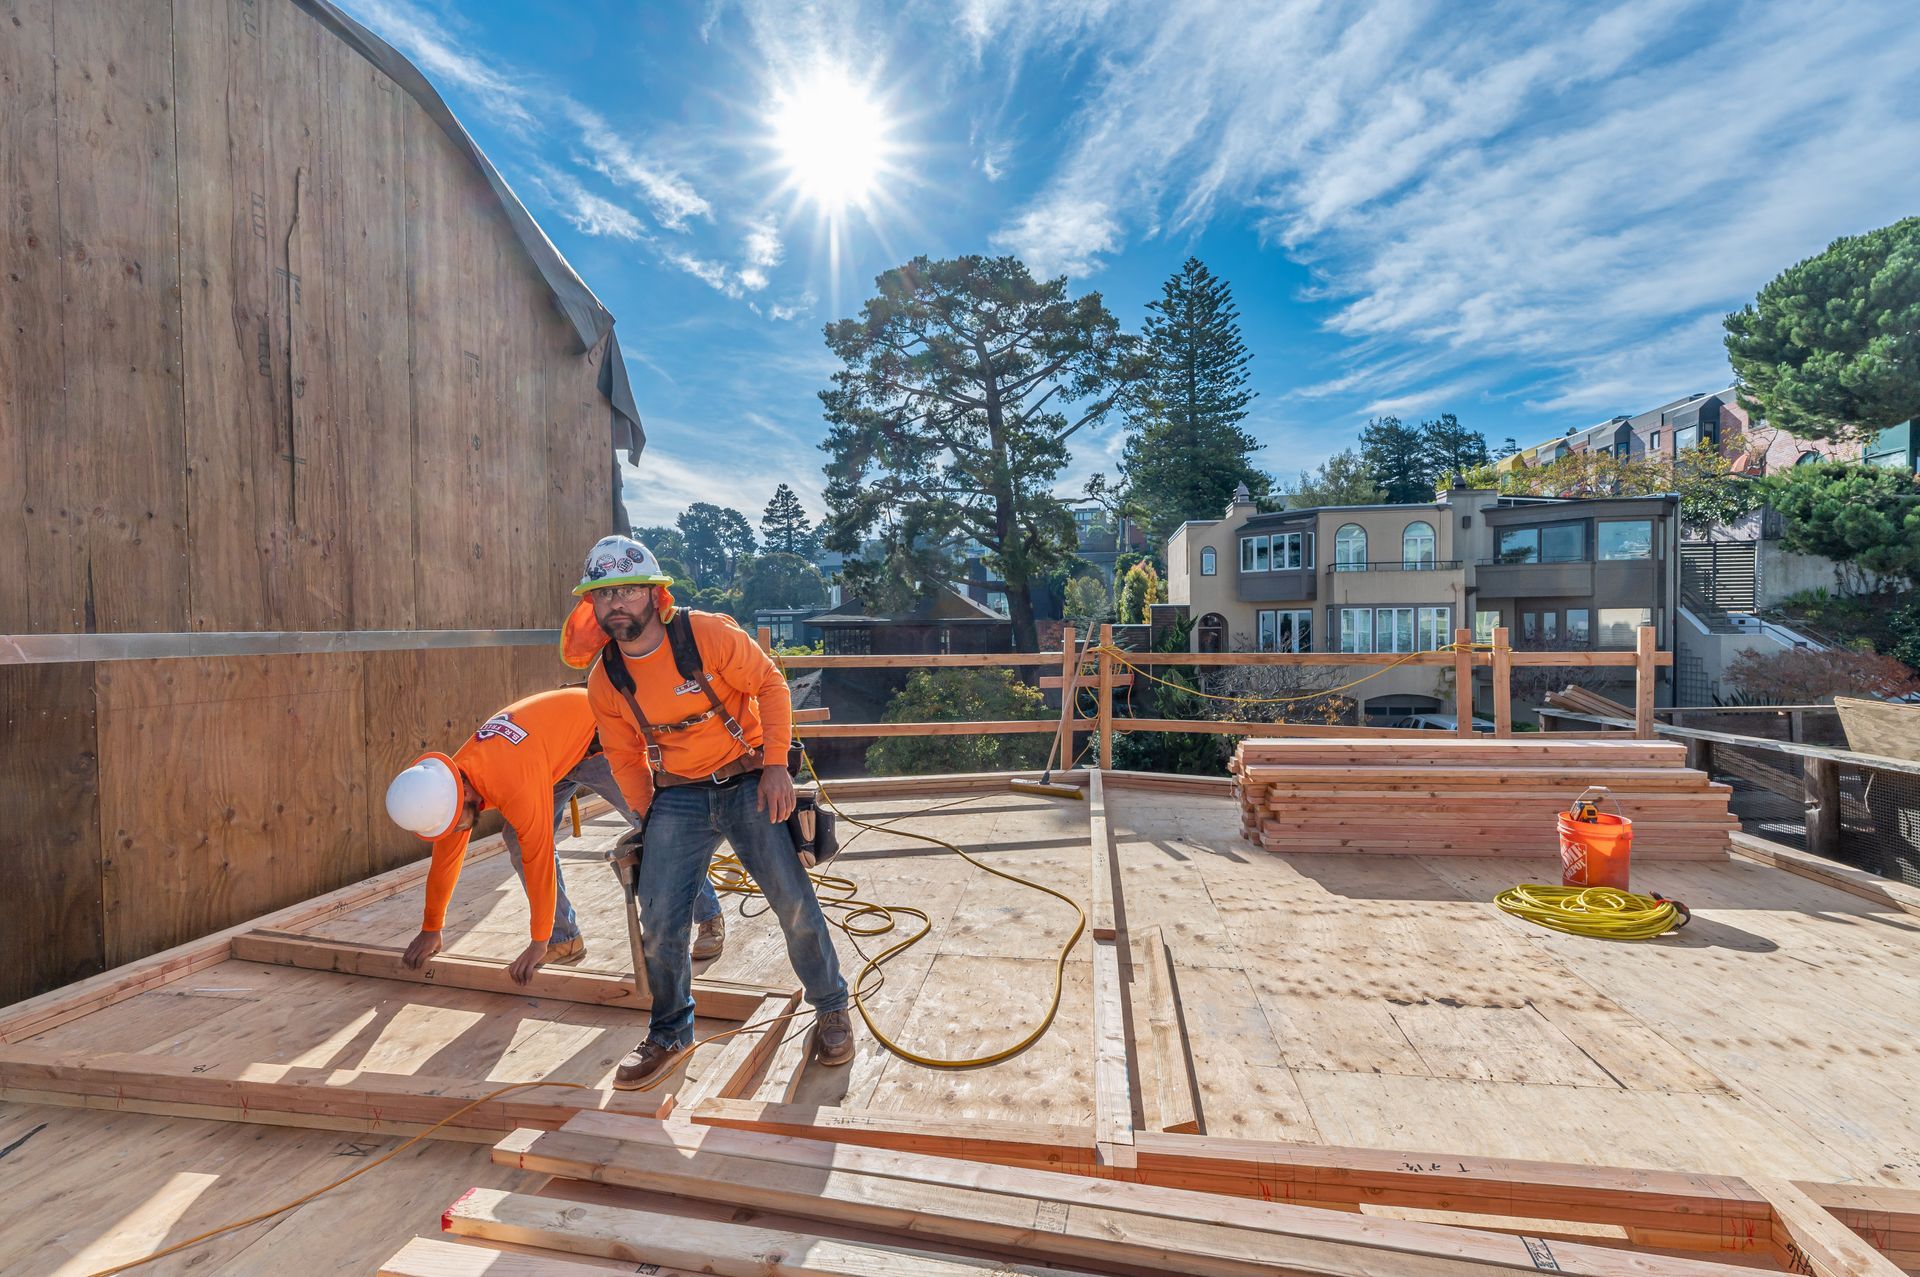
At this San Francisco residence, the tight hillside location offered little room for the flexibility commonly available on larger residential sites. Materials, components, and field activities needed to be considered within a constrained working environment.
Those limitations made preparation especially valuable because decisions that might otherwise be resolved in the field could become more difficult once crews and materials were already on site.
Preconstruction
Became Part of the Field Strategy
On a tight site, efficiency in the field often depends on decisions made somewhere else.
S. R. Freeman invested substantial effort in understanding the project before framing operations began. Digital measurement planning provided information that could be used to prepare components in advance, reducing the amount of work that needed to be figured out within the site's limited space.
This approach allowed preconstruction planning to directly support how the residence would ultimately be framed.
A Closer Look at the Build
Four-Story Structural Framing
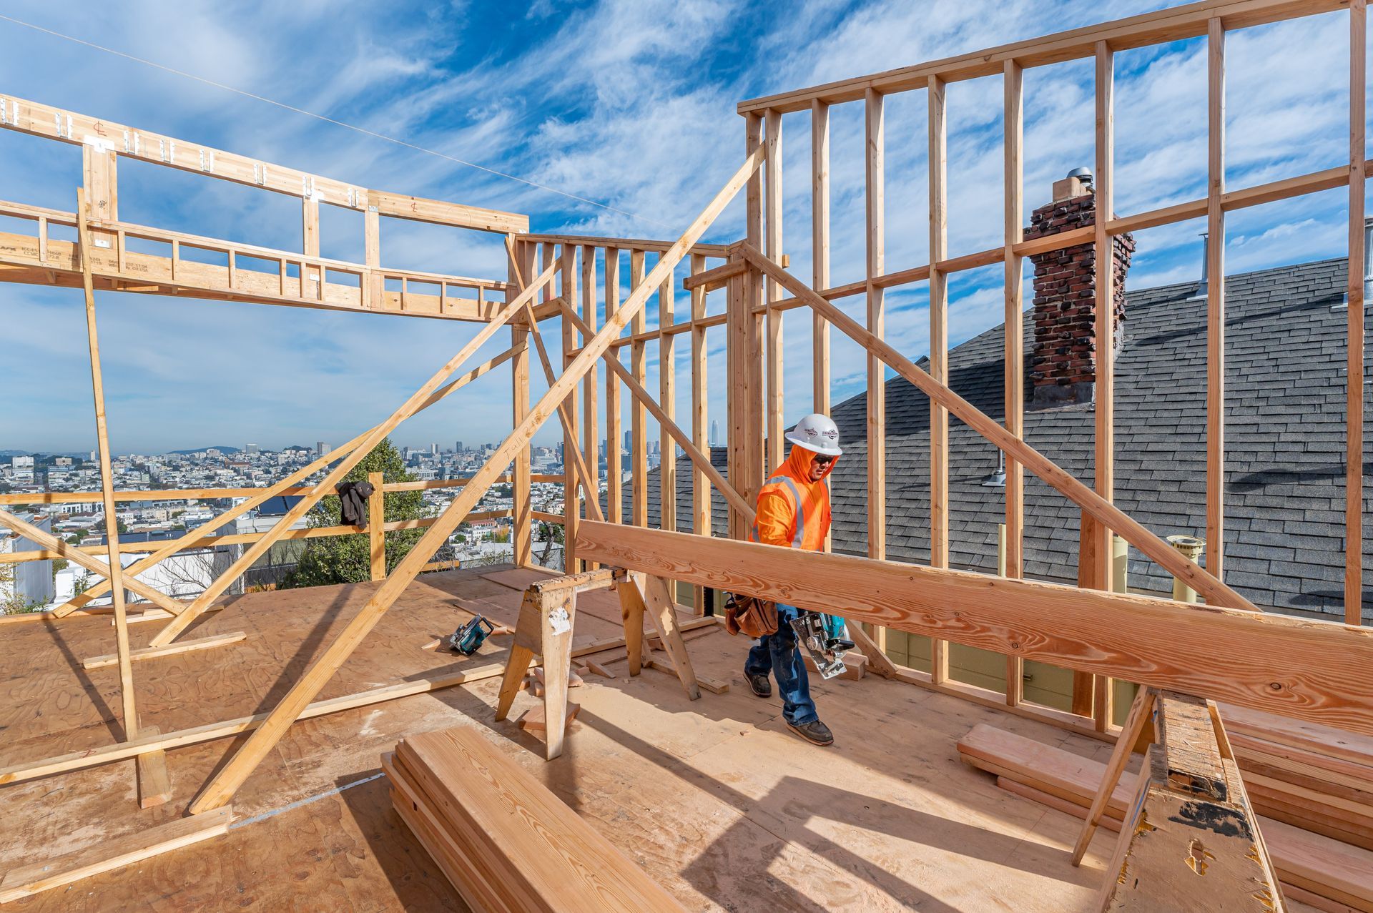
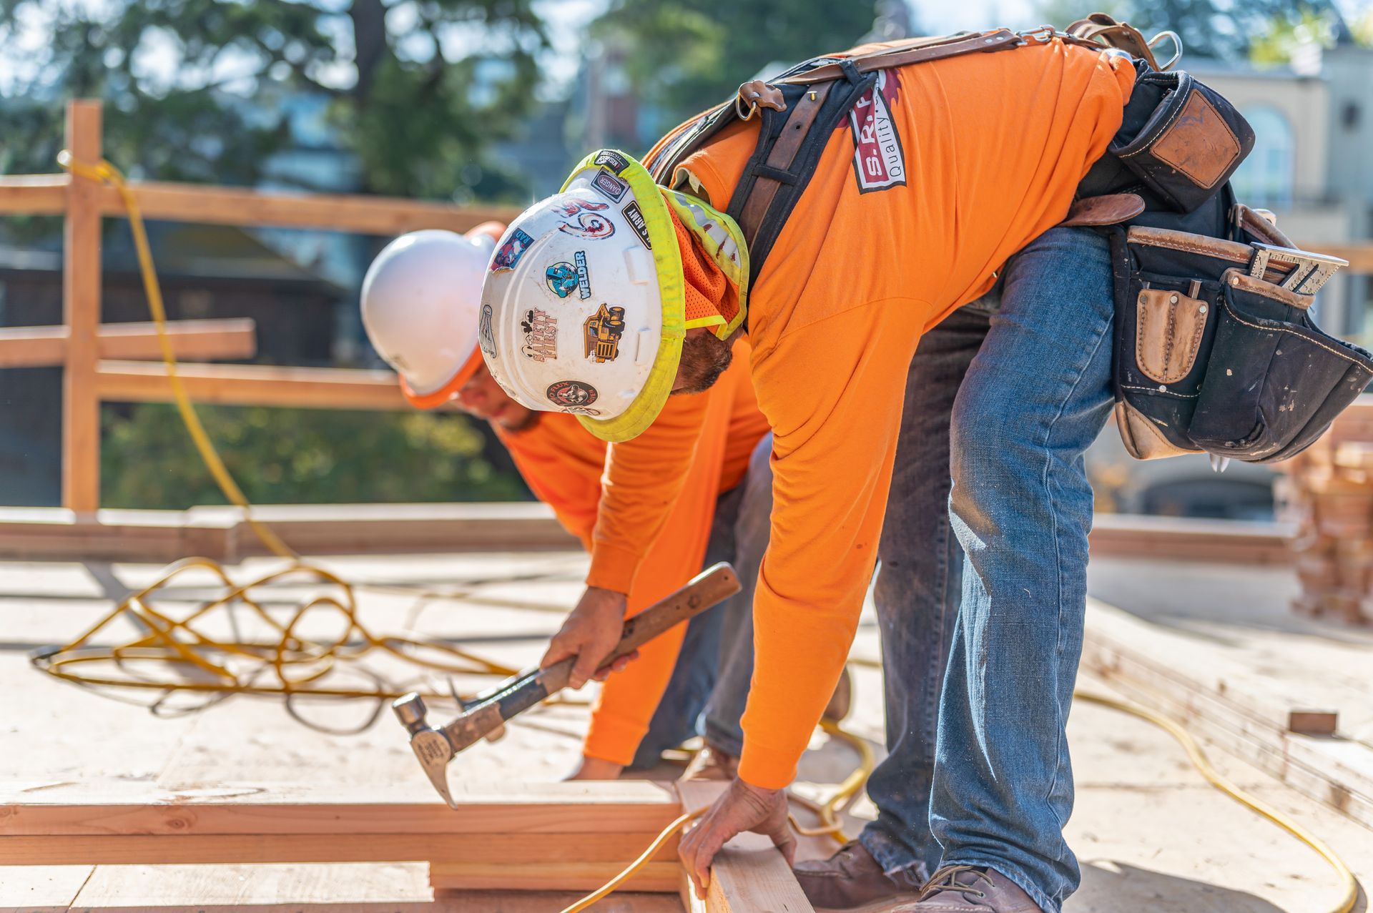
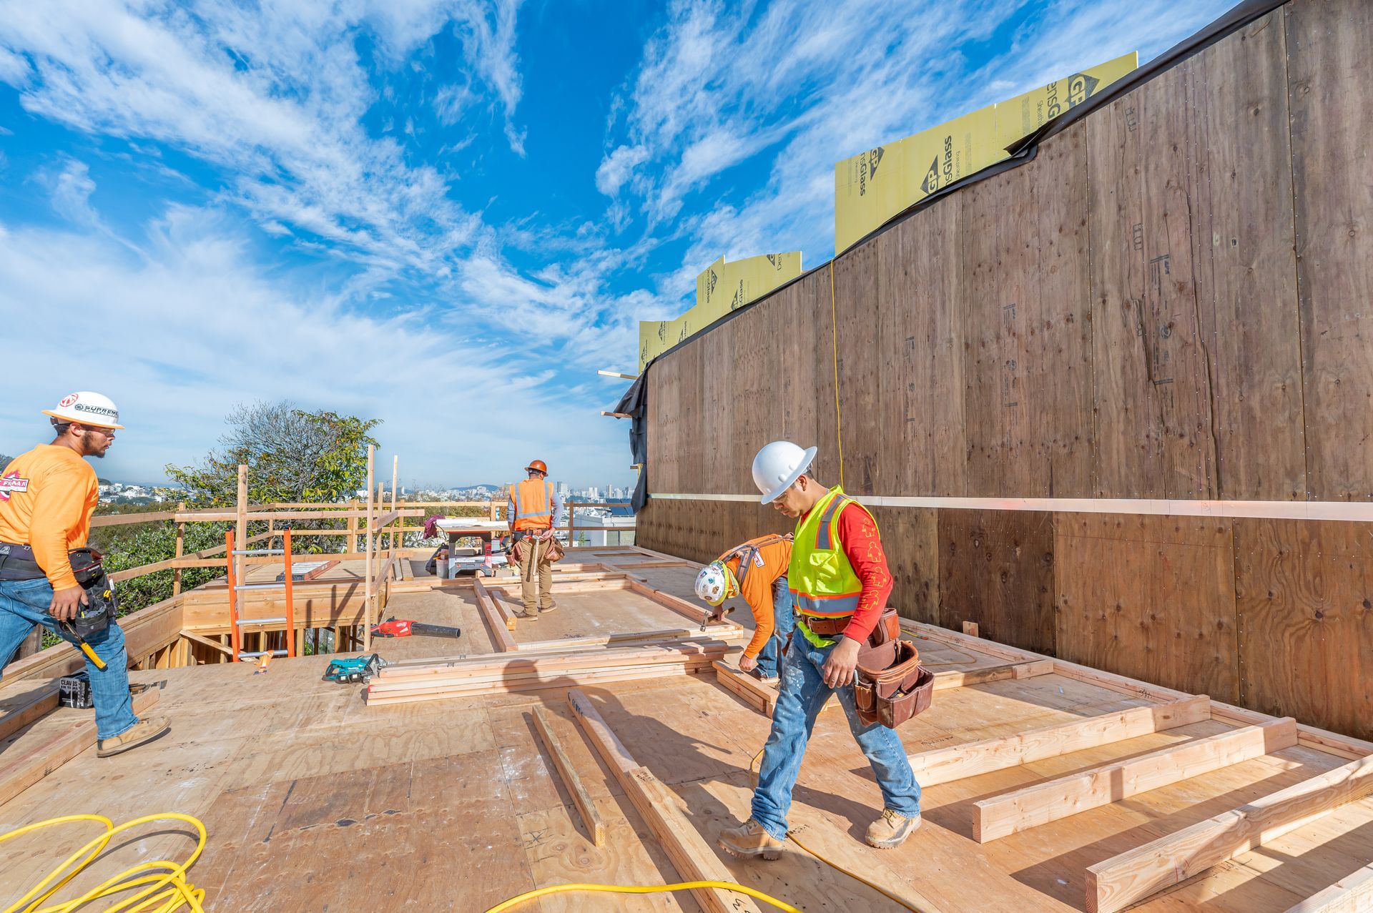
The new residence extended across four stories, requiring structural framing to be executed within the constraints of a compact San Francisco infill property.
Blind Walls & Fire-Rated Assemblies
Blind-wall conditions and required fire-rated assemblies added another layer of technical consideration to the residential framing scope.
Digital Measurement Planning
Digital measurements helped the team study conditions and prepare framing components before field installation.
Pre-Cut & Organized Materials
Components were pre-cut and materials organized into planned packages before crews entered the field, supporting a more deliberate approach to construction on the restricted site.
Preparing Materials
Before They Reached the Site
Material organization was especially important for a four-story home with restricted working space.
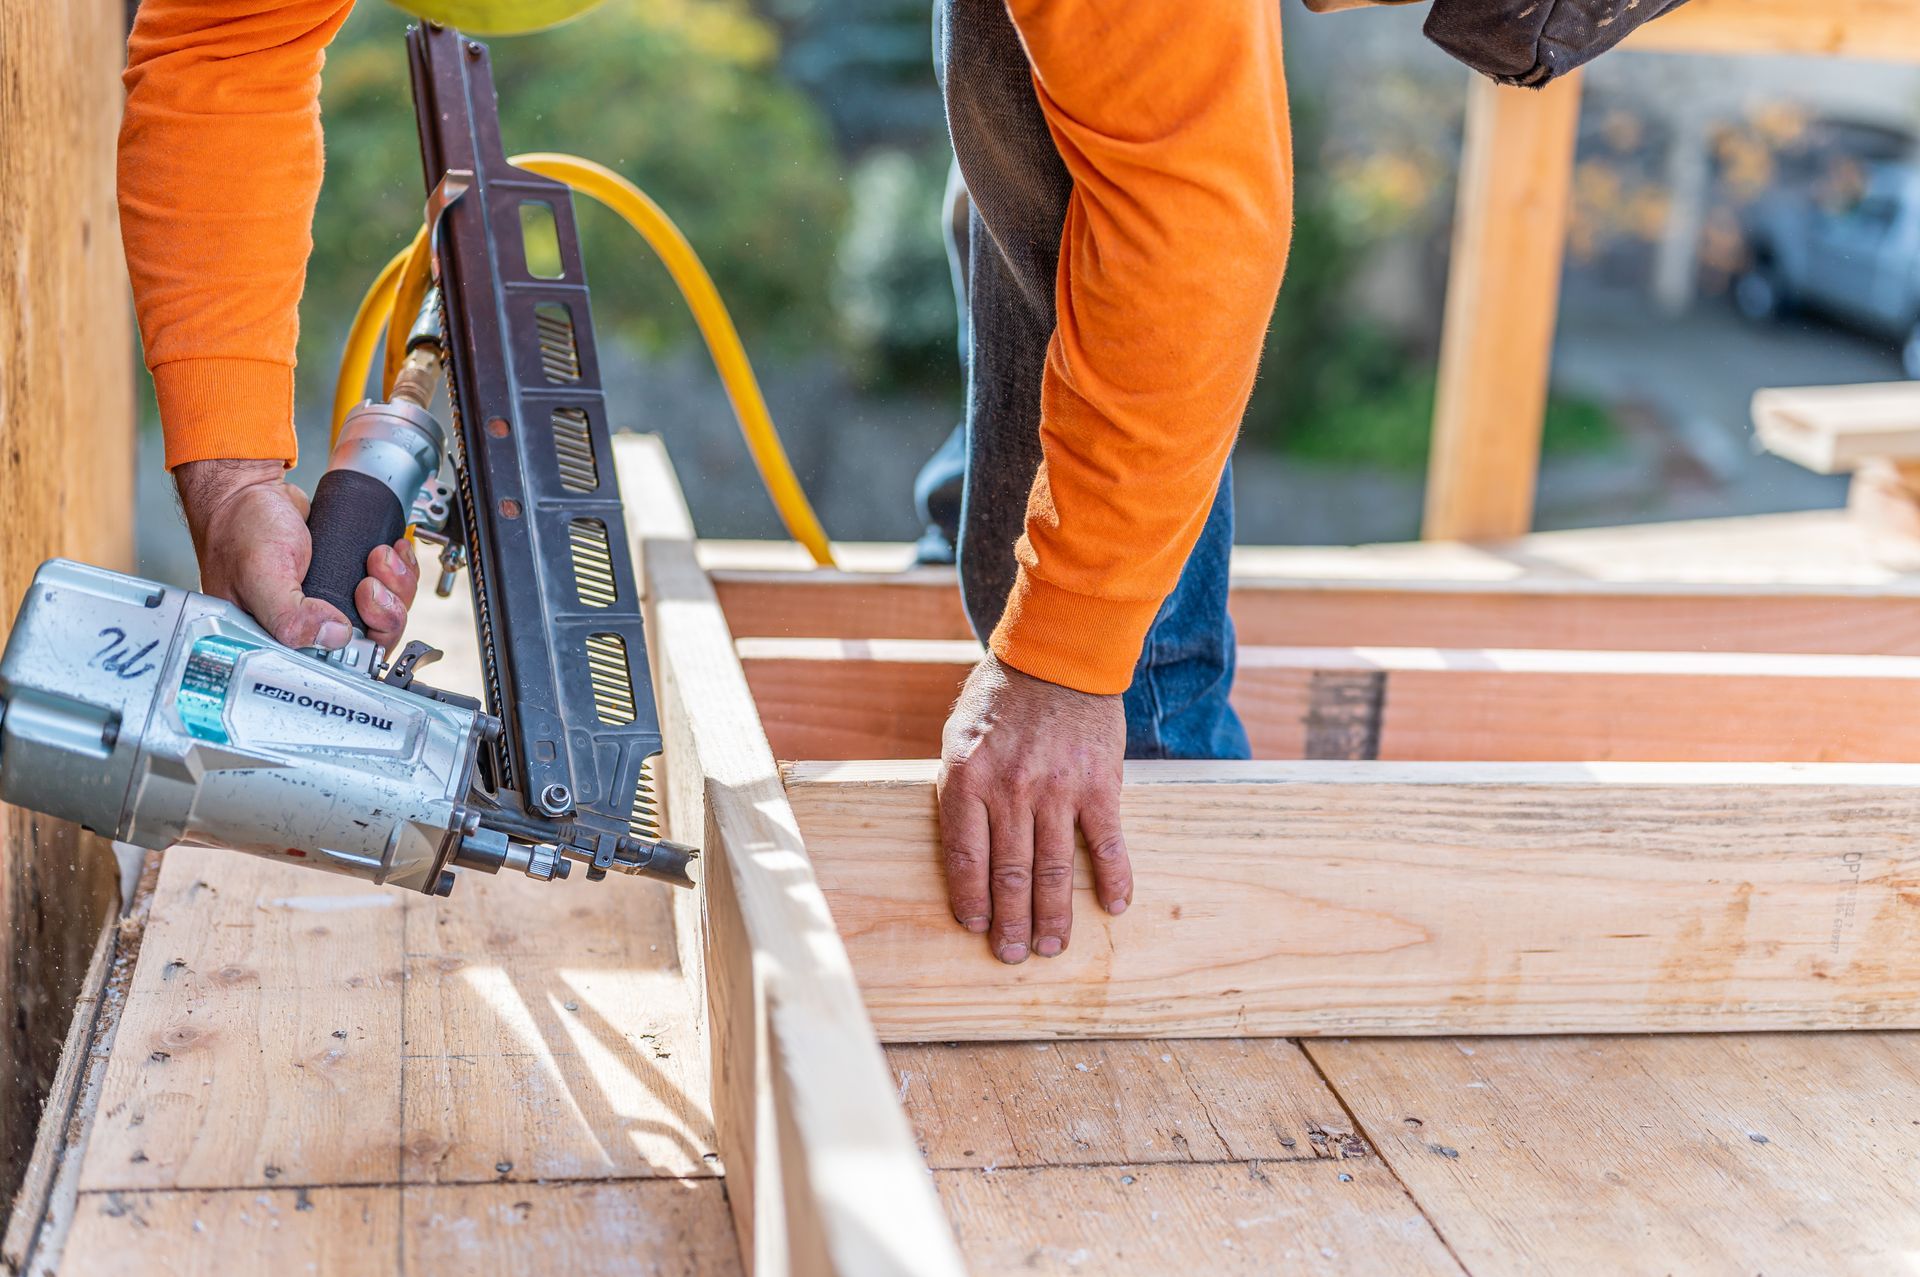
Rather than bringing components to the property without a clear sequence, framing materials were prepared and organized into packages before reaching the crews. Pre-cut components further reduced the amount of processing required within the constrained site.
The goal was straightforward: do as much thinking and preparation as possible before materials entered an environment where space and access were limited.
Complexity Beyond the Footprint
The site's physical size was only one part of the challenge.
Blind walls and fire-rated assemblies introduced specific construction conditions that needed to be incorporated into the framing of the four-story residence. Combined with the hillside location and urban infill setting, these requirements made it important to understand how structural and site conditions would interact throughout construction.
Each challenge reinforced the value of entering the field with a well-developed plan.
Built With the Bigger Picture in Mind
S. R. Freeman approaches custom residential structural framing as part of the complete construction process.
Our philosophy is to think like builders, not just framers. On this San Francisco residence, that meant considering the four-story structure alongside access limitations, hillside conditions, blind walls, fire-rated assemblies, material handling, and the sequence in which crews would receive the work.
By using digital planning, pre-cut components, and organized material packages before field construction, SRF could address more of the project's demands before they became field problems.
Project Gallery
Project: San Francisco 2 Custom Residence
Region: San Francisco
Project Type: Four-Story Custom Residence
Explore More of Our Work
From tight urban infill sites and multi-story custom homes to structural remodels, coastal residences, and steel-intensive construction, S. R. Freeman's San Francisco portfolio reflects the planning required to build within demanding environments.
Explore more of our projects to see how preconstruction thinking, structural framing, craftsmanship, and experienced field execution come together across distinctive residential projects.
Planning a Challenging Urban Custom Home?
Tight access and complex construction conditions leave less room for problems to be solved after crews arrive. Early planning can help bring greater clarity to the framing, materials, and field execution ahead.
Bring S. R. Freeman into the conversation early and discover how decades of custom residential framing and preconstruction experience can support the work ahead.