
Building Ahead of a
Changing Design
A distinctive Tehama residence brought together through structural framing, steel, reclaimed timber, exterior craftsmanship, and close coordination as design details continued to develop.
Project
Overview
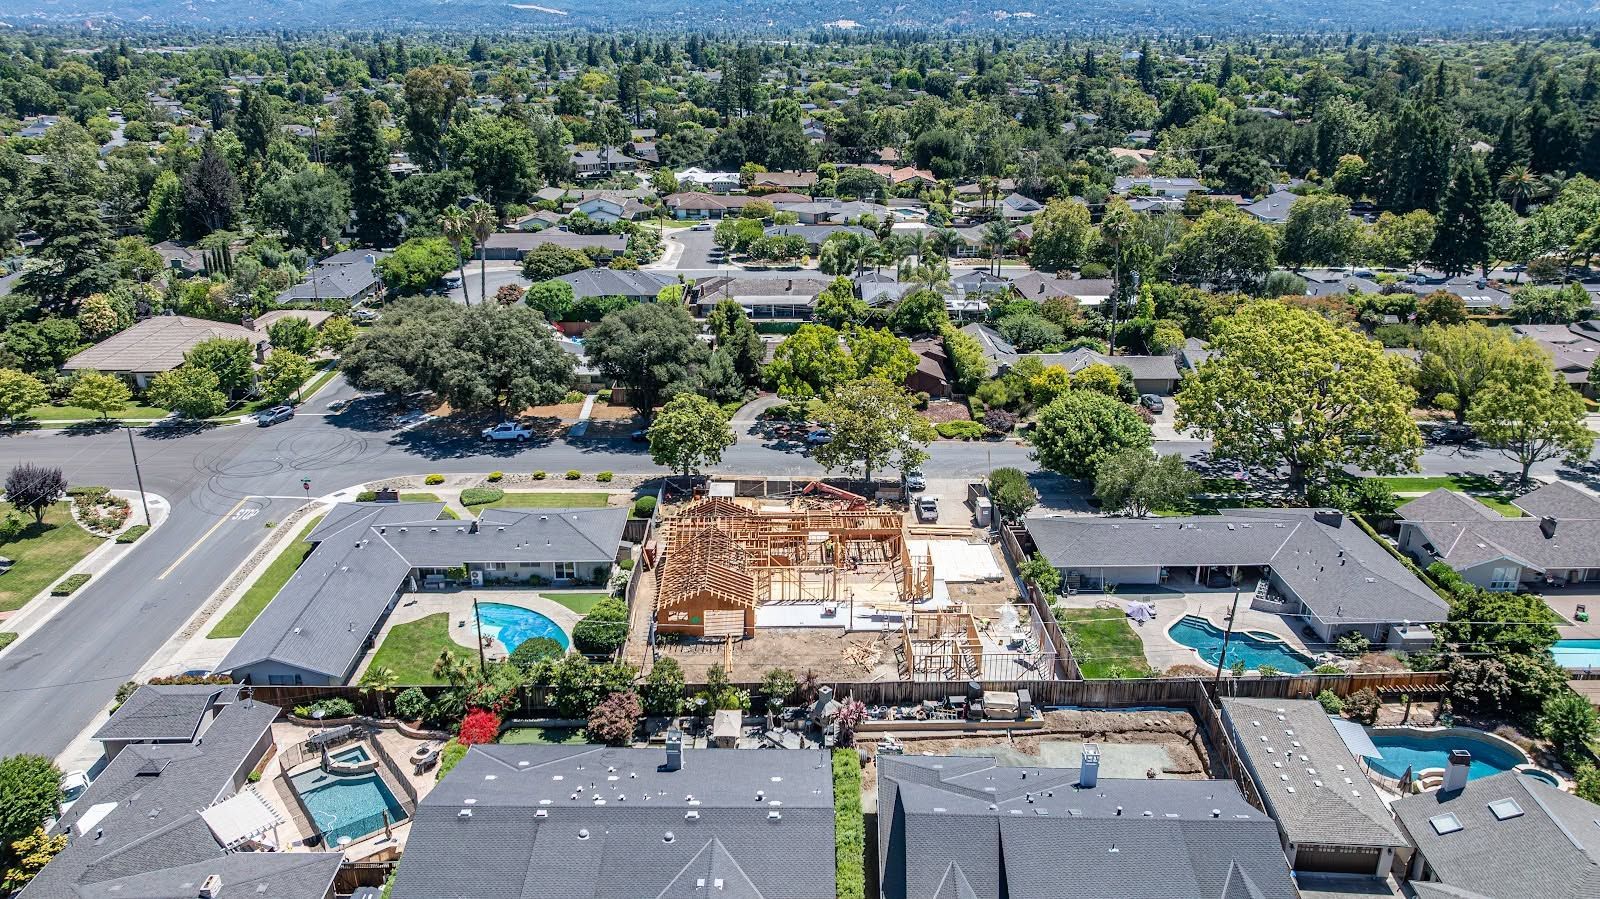
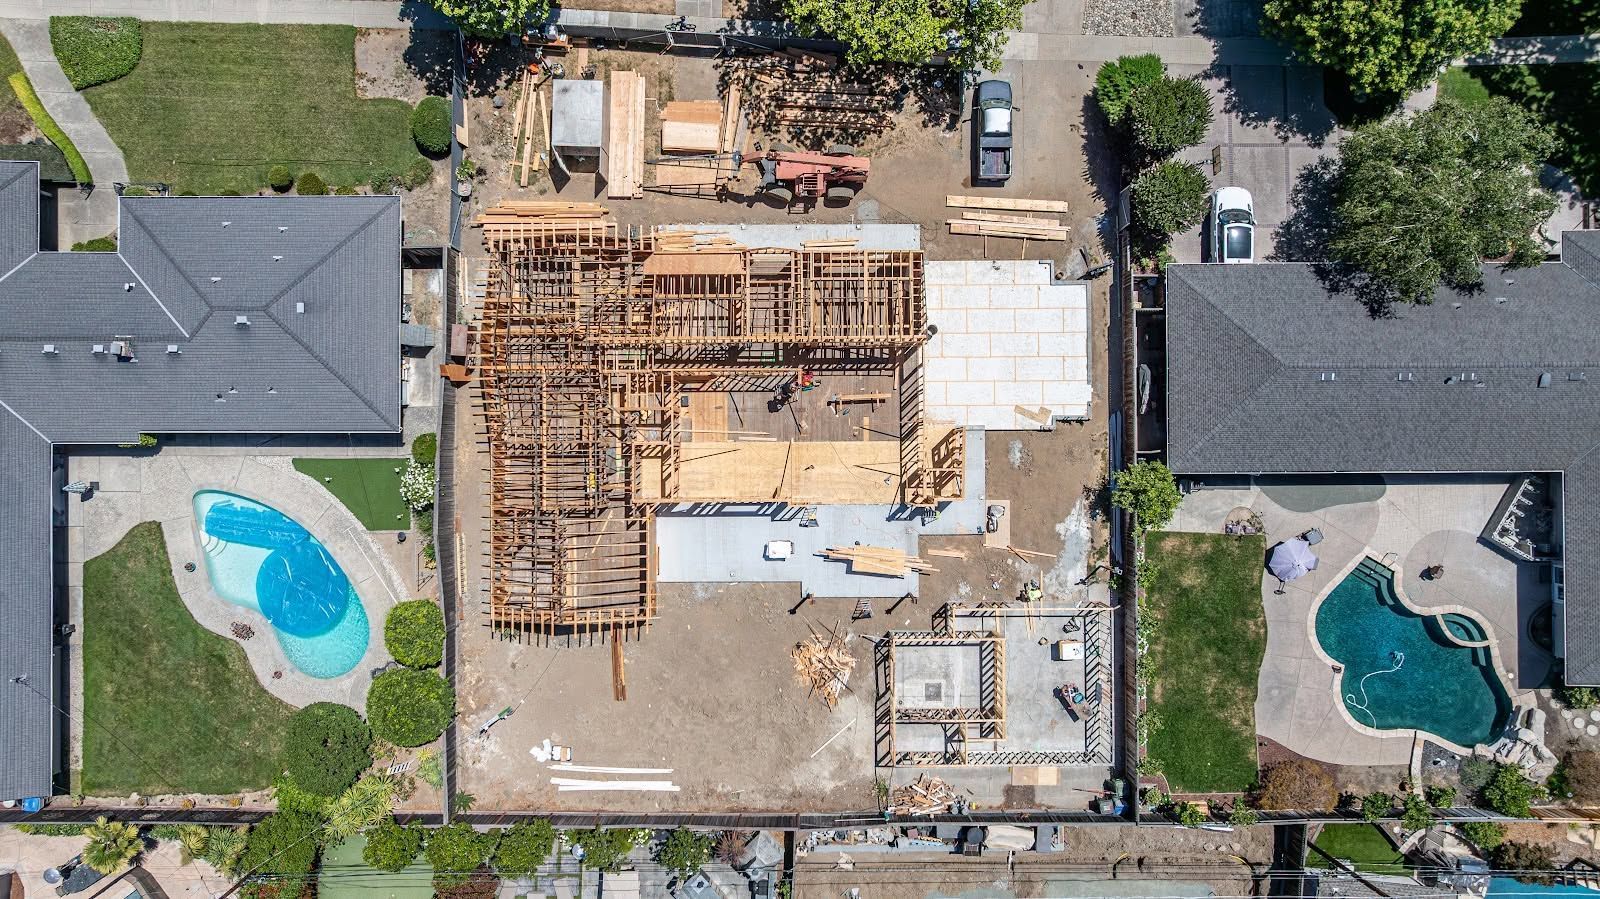
The Tehama Custom Residence combined structural framing, steel integration, exterior siding, exterior door and window installation, reclaimed timber beam framing, and interior wall paneling. With construction needing to begin before every design detail was finalized, the project required close communication between S. R. Freeman, the general contractor, and the structural and design teams.
Many architectural details needed to be incorporated while maintaining the structural integrity of the residence. S. R. Freeman helped coordinate those evolving requirements in the field, supporting a construction process that could continue moving forward while remaining aligned with the intended design.
Building Before
Every Detail Was Final
Custom residential construction does not always begin with every question already answered.
At Tehama, portions of the design continued to develop after construction was underway. That created a need for ongoing communication between the professionals designing the home and the teams responsible for translating those decisions into physical construction.
S. R. Freeman worked through these evolving conditions with the project team, helping coordinate structural and architectural requirements as the residence progressed.
Keeping Design and
Structure Aligned
One of the central challenges at Tehama was maintaining the intended design while ensuring the residence remained structurally sound.
The design team developed numerous architectural details that needed to connect with the structural systems behind them. As those details evolved, S. R. Freeman worked alongside the design and structural teams to understand their implications in the field.
That communication helped the project continue progressing without separating architectural intent from the practical requirements of construction.
A Closer Look at the Build
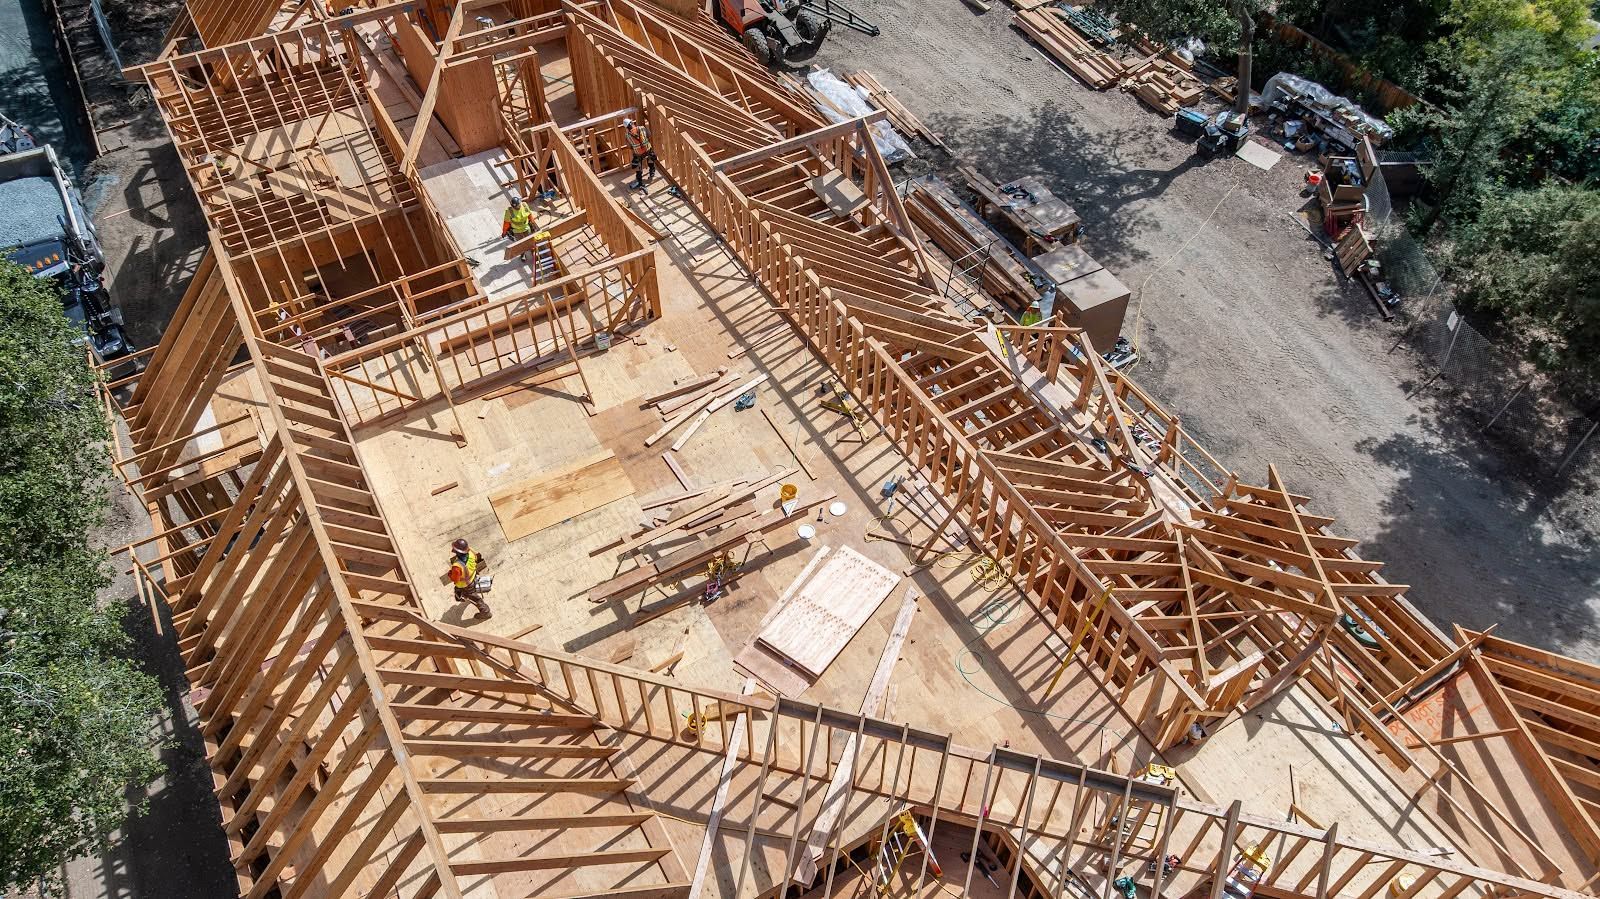
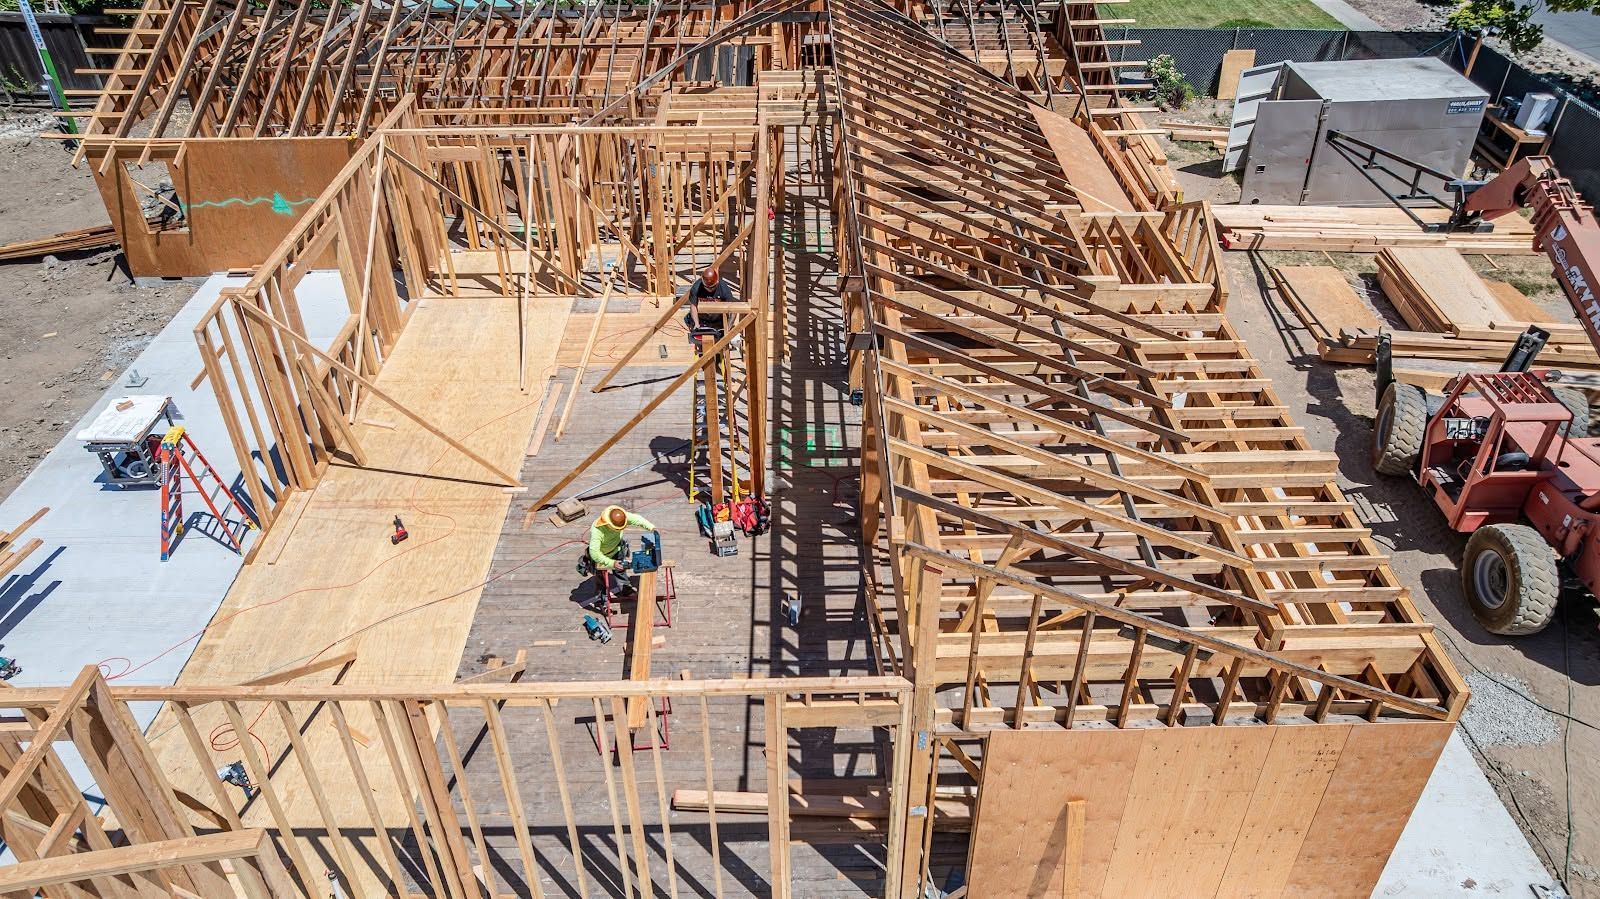
Custom Residential Framing
Structural framing established the primary form of the residence while adapting to architectural details that continued to develop during construction.
Structural Steel Integration
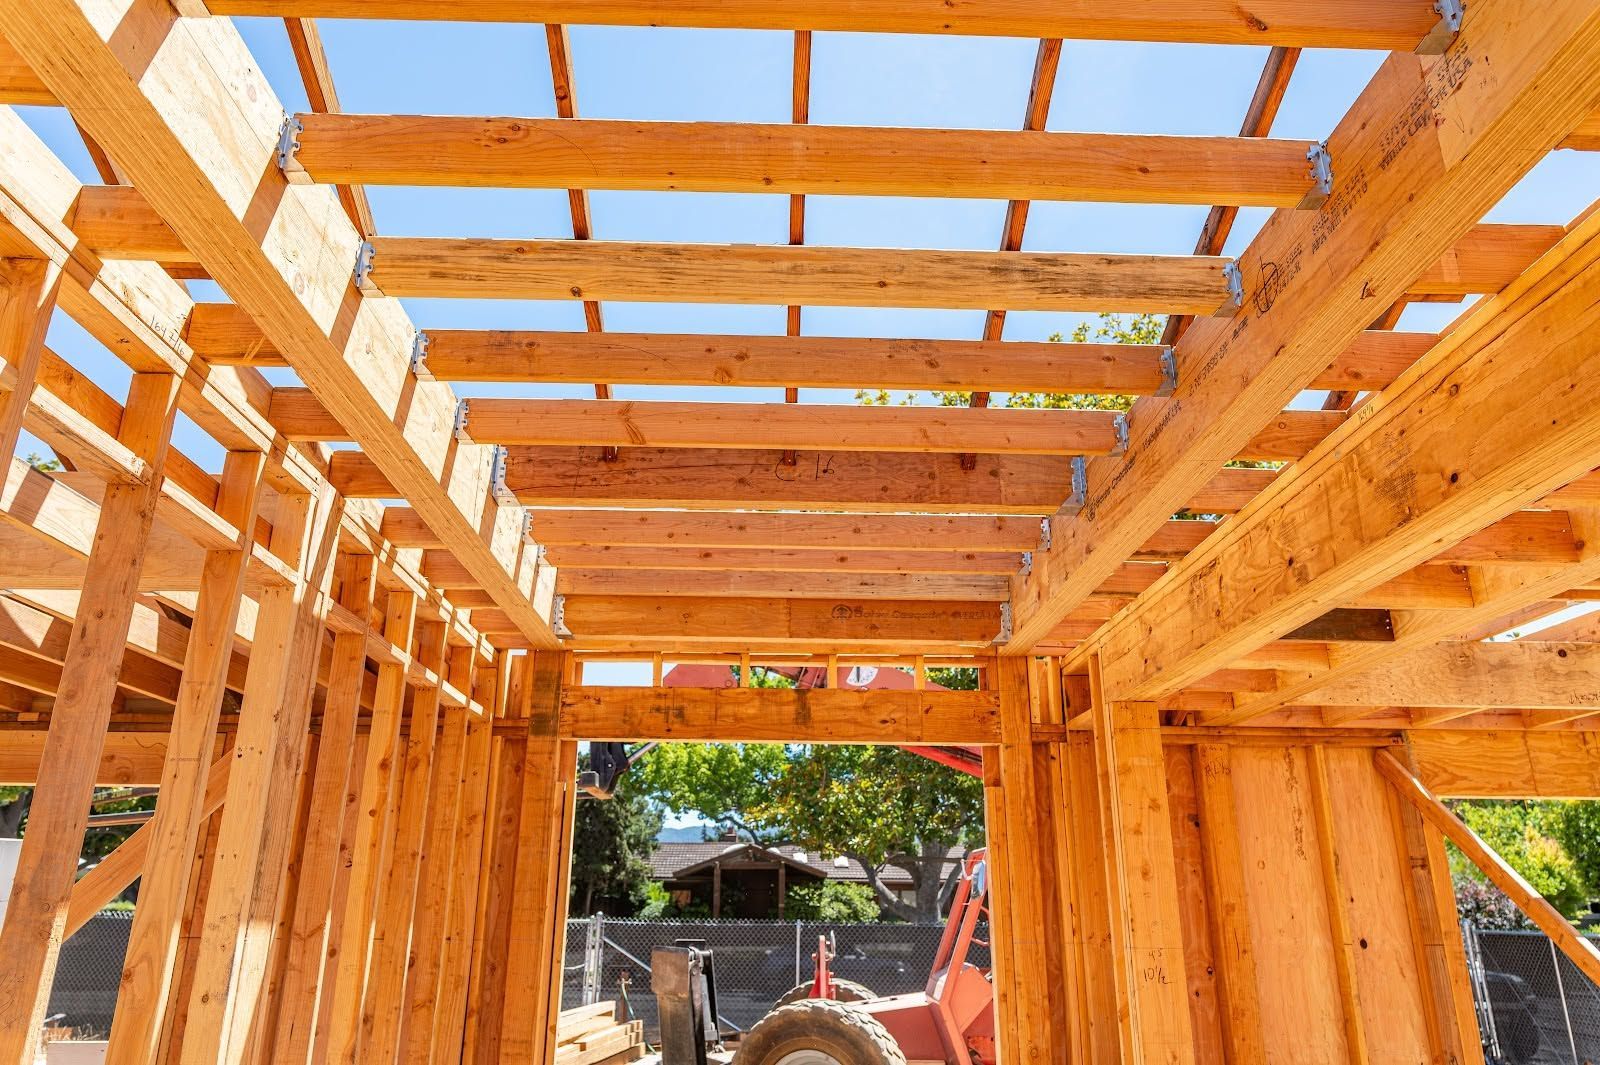
Steel components were incorporated alongside the wood-framing system, requiring coordination between structural requirements and the home's architectural design.
Reclaimed Timber Framing
Reclaimed timber beams introduced a distinctive interior element that required careful integration with the surrounding structure.
Exterior Siding
S. R. Freeman's scope extended into exterior siding, carrying the team's involvement beyond the primary structural framing phase.
Interior Wall Paneling
Interior wall paneling added another craftsmanship-focused component to the project and extended SRF's work into the home's finished architectural spaces.
From Structure
to Architectural Detail
S. R. Freeman's involvement at Tehama extended across several stages and materials within the residence.
Structural framing and steel established the underlying system, while reclaimed timber, exterior siding, windows and doors, and interior wall paneling brought the work into more visible architectural elements.
This broader involvement gave the team an understanding of how decisions made within the structure would ultimately affect the surrounding exterior and interior details.
Local Support for an
Out-of-Area Builder
The general contractor entered the Monterey Peninsula without a strong established presence in the local market.
S. R. Freeman's regional experience provided the project with a local trade partner capable of supporting both coordination and field execution. That familiarity became especially valuable on a residence where design decisions continued developing as construction progressed.
For builders working outside their usual market, experienced regional partners can help connect the larger project team with the realities of local field execution..
Built With the Bigger Picture in Mind
S. R. Freeman approaches custom residential structural framing as part of a larger construction process.
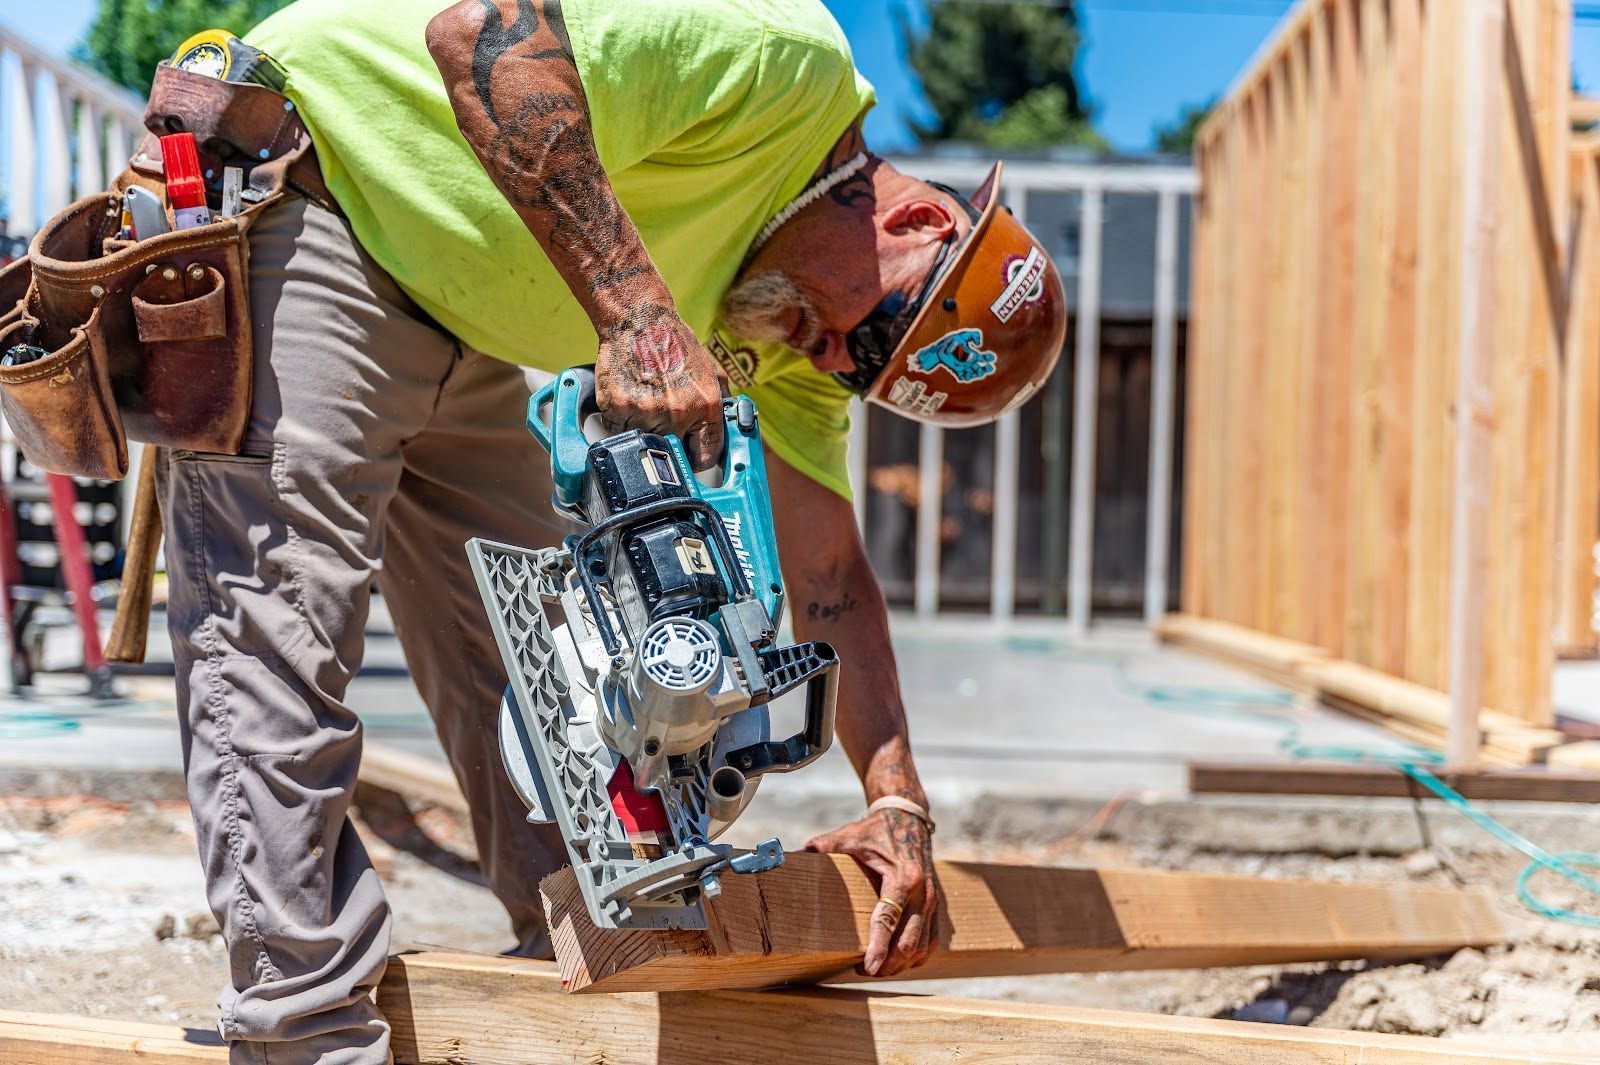
Our philosophy is to think like builders, not just framers. At Tehama, that meant understanding how evolving design details, structural steel, wood framing, reclaimed timber, siding, windows, doors, and interior paneling needed to work together rather than treating each scope independently.
That broader perspective helped the team support the architectural vision while responding practically to what the project required as construction moved forward.
Project Gallery
Project: Tehama Custom Residence
Project Year: 2024
Region: Monterey Peninsula
Explore More of Our Work
From evolving designs and reclaimed timber to complex structural steel, large-scale estates, and challenging coastal sites, S. R. Freeman's Monterey Peninsula projects demonstrate the range of conditions behind distinctive custom homes.
Explore more of our projects to see how structural framing, craftsmanship, preconstruction thinking, and experienced field coordination come together across demanding residential construction.
Planning a Design-Driven Custom Home?
When construction needs to move forward while architectural details are still developing, experienced coordination becomes an important part of keeping the structure and design aligned.
Bring S. R. Freeman into the conversation early and discover how decades of custom residential framing, structural steel integration, and preconstruction experience can support the work ahead.