
From Ranch Home
to Modern Living
A full residential transformation combining structural framing, a dramatic new roofline, open living spaces, and thoughtful integration of original site elements.
Project
Overview
The Eastview Modern Remodel transformed an existing ranch-style residence into a modern home centered around an open floor plan and stronger indoor-outdoor connections.
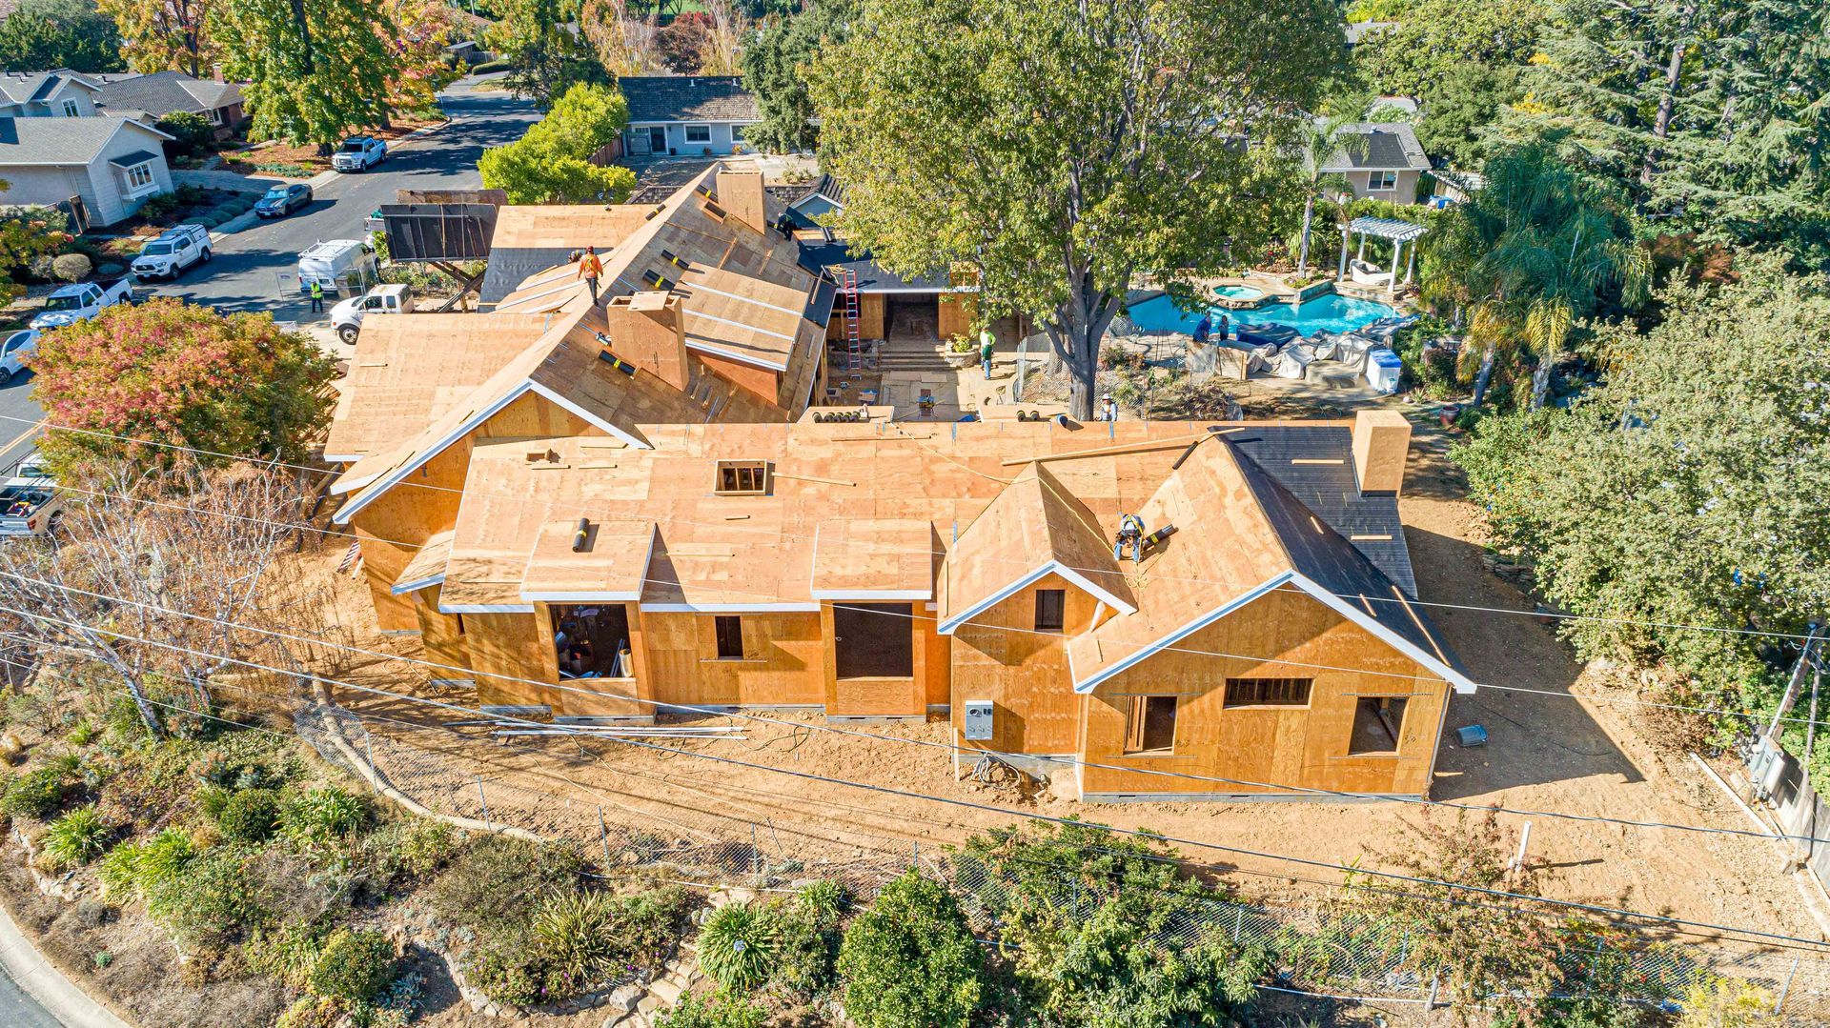
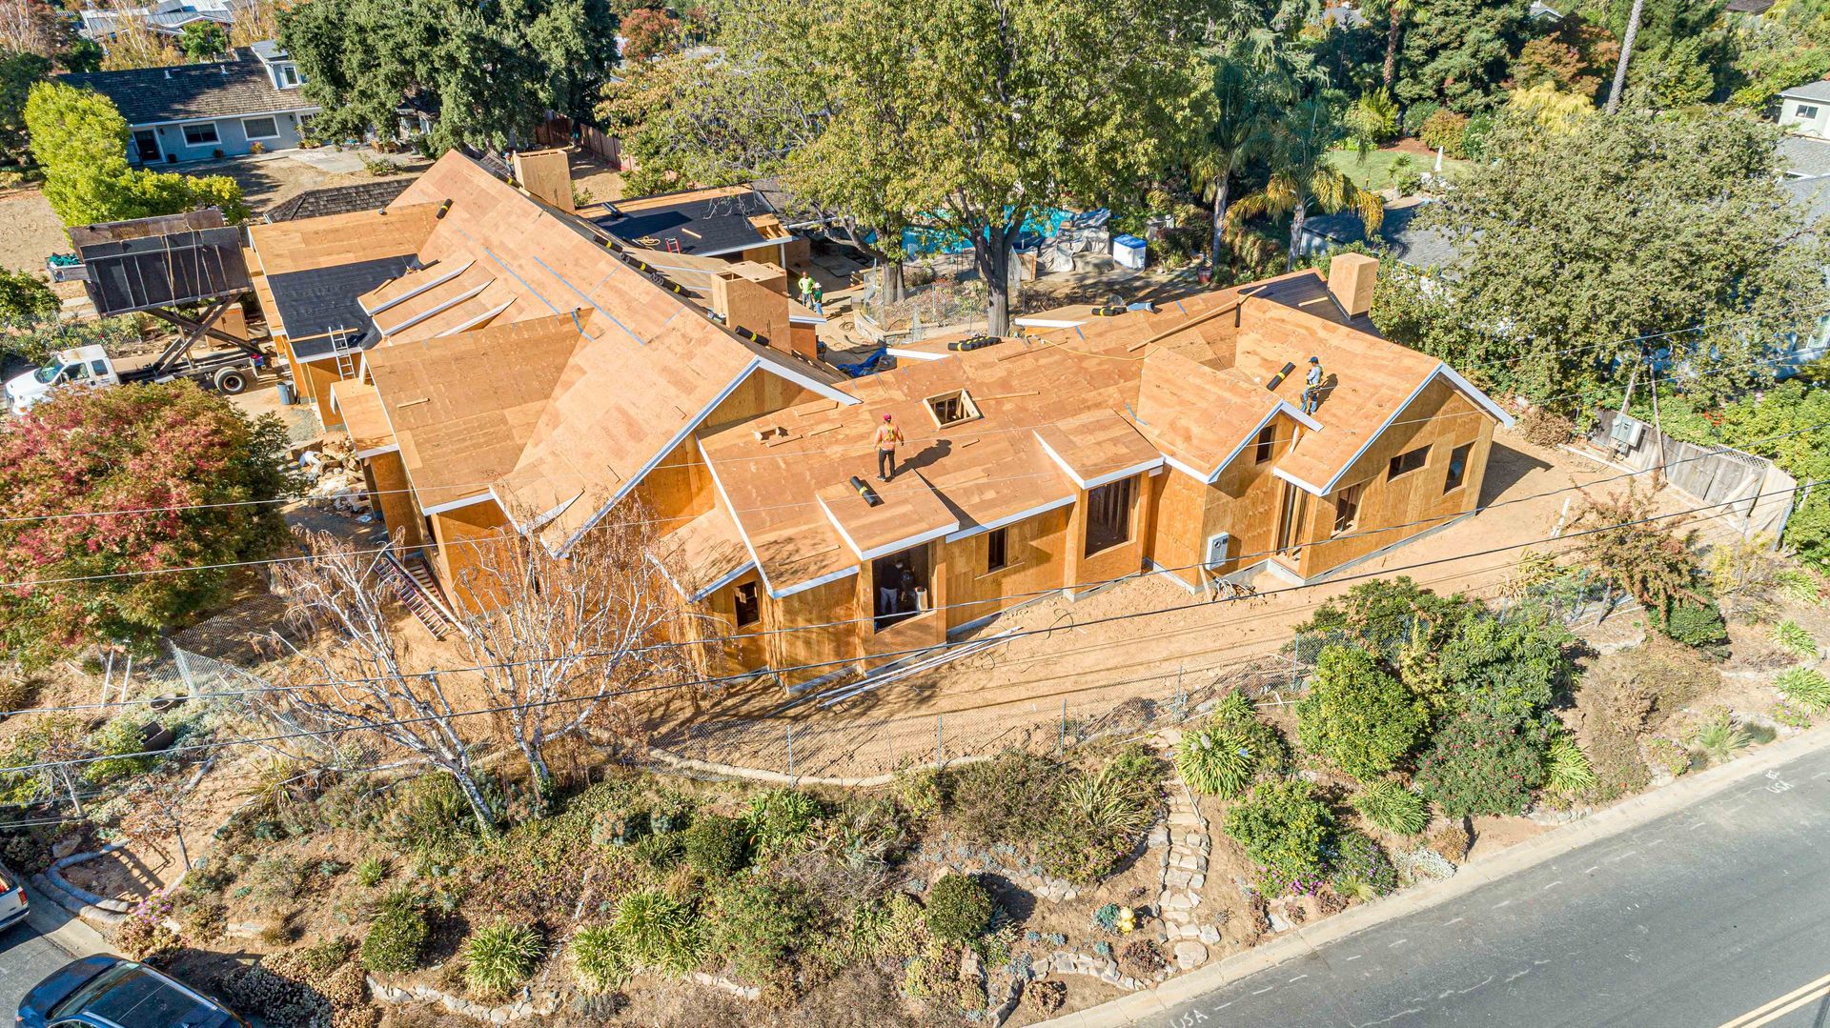
The original structure was taken down to the foundation before being rebuilt with a new architectural direction. Large bi-fold doors opened the interior toward the outdoor living areas, while a prominent peaked roof and dormers gave the residence a dramatically different profile.
Beyond the structure itself, the project required attention to site drainage and the careful integration of an existing arbor that the homeowner wanted to preserve and reuse within the completed property..
Rebuilding
From the Foundation Up
Transforming an established ranch-style home into a substantially different residence required more than modifying a few existing spaces.
With the original home taken back to its foundation, S. R. Freeman helped establish the new structural form from the ground up. The redesigned residence introduced a more open layout, larger connections to the exterior, and a roof system that reshaped the character of the home.
The result was a remodel that retained the property's foundation while allowing an entirely new architectural expression to take shape above it.
A Closer Look at the Build
Structural Framing
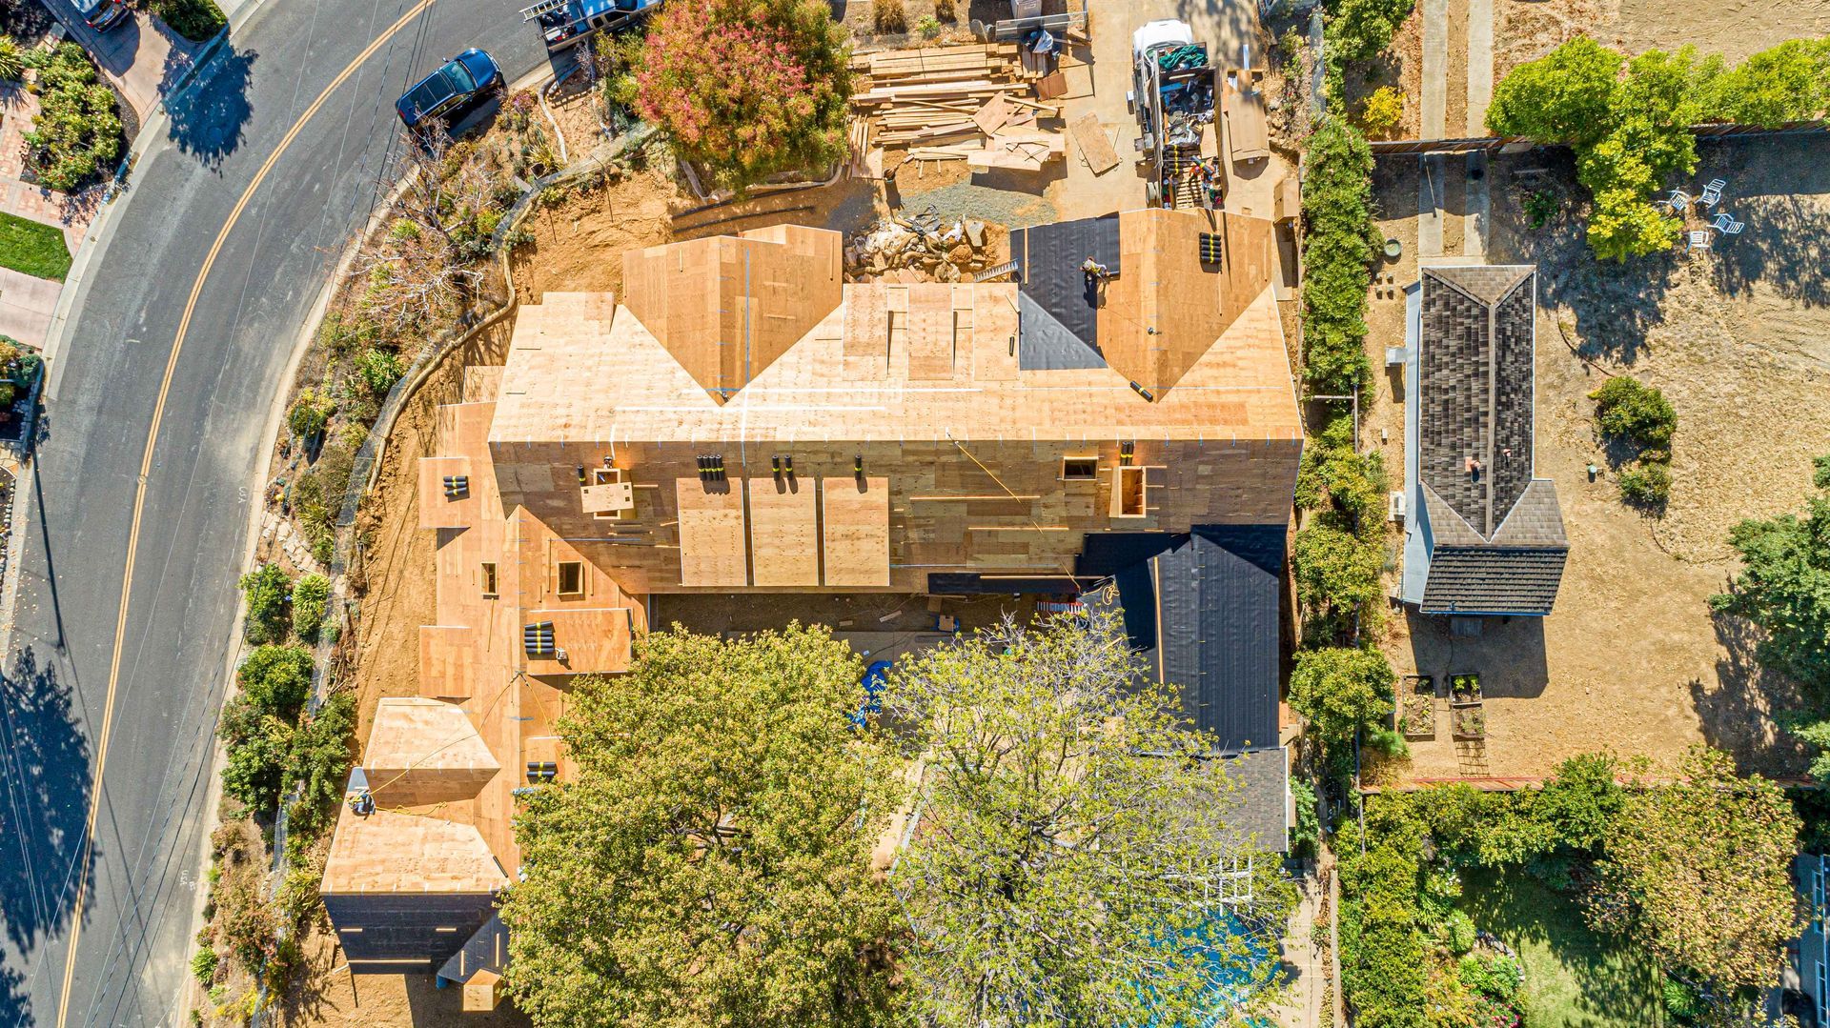
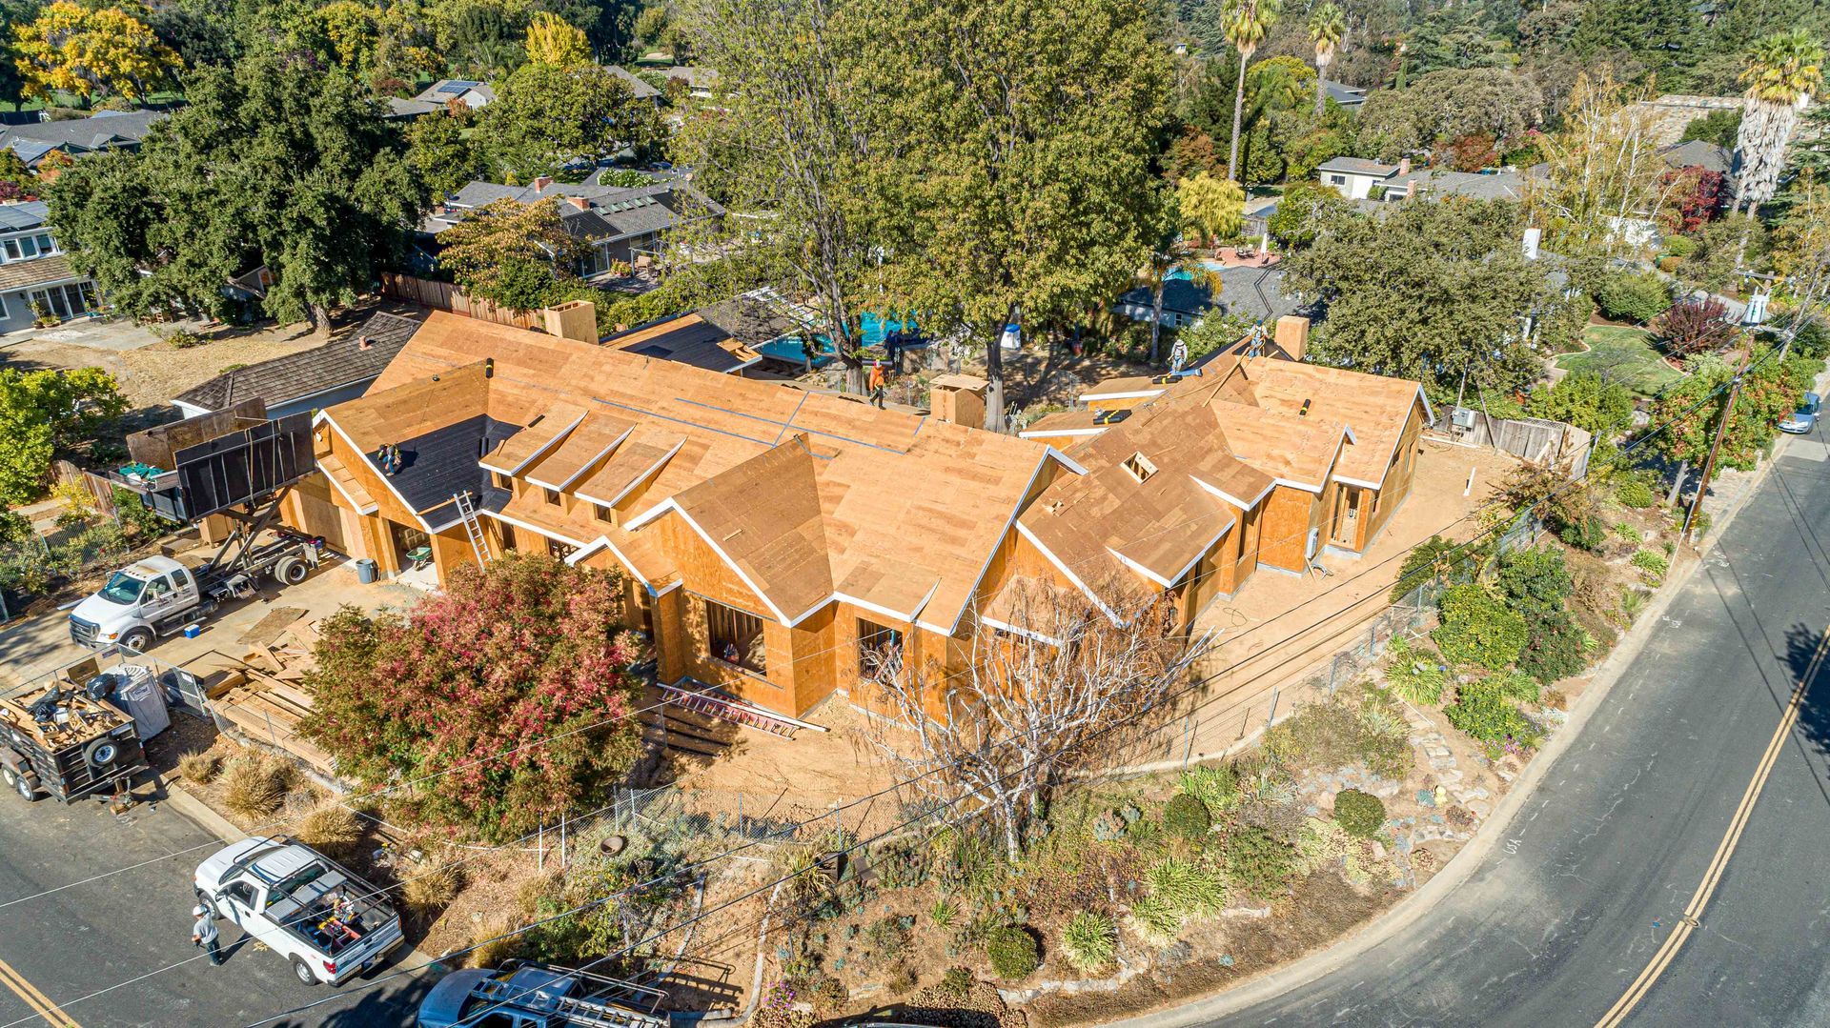
New structural framing rebuilt the residence above the existing foundation, creating the framework for its modern floor plan and redesigned architectural form.
Peaked Roof & Dormers
A large peaked roof and multiple dormers became defining elements of the remodel, requiring detailed framing to bring the new roof profile together.
Indoor-Outdoor Openings
Large bi-fold doors helped establish the home's open indoor-outdoor character and required the surrounding structure to accommodate substantial exterior openings.
Site & Landscape Coordination
Drainage conditions around the landscaping required attention alongside the building work, reinforcing the need to consider how the residence and surrounding property function together.
Preserving a Piece
of the Original Property
Not every element of a major remodel needs to be replaced.
An existing arbor held value for the homeowner and was salvaged for reuse within the redesigned property. Incorporating it into the project required the team to consider how an established feature could fit within a residence undergoing a significant architectural transformation.
That detail gave the project a connection to what existed before, even as the home itself took on an entirely new form.
Creating a New Architectural Identity
Eastview demonstrates how structural framing can redefine the experience of an existing home.
The transition from a traditional ranch-style residence to a modern open-plan design changed the home's proportions, circulation, roofline, and relationship with its outdoor spaces. As walls and roof framing took shape, the new architecture became increasingly distinct from the structure that previously occupied the foundation.
The project reflects the role framing plays not simply in supporting a remodel, but in physically establishing its new design.
Built With the Bigger Picture in Mind
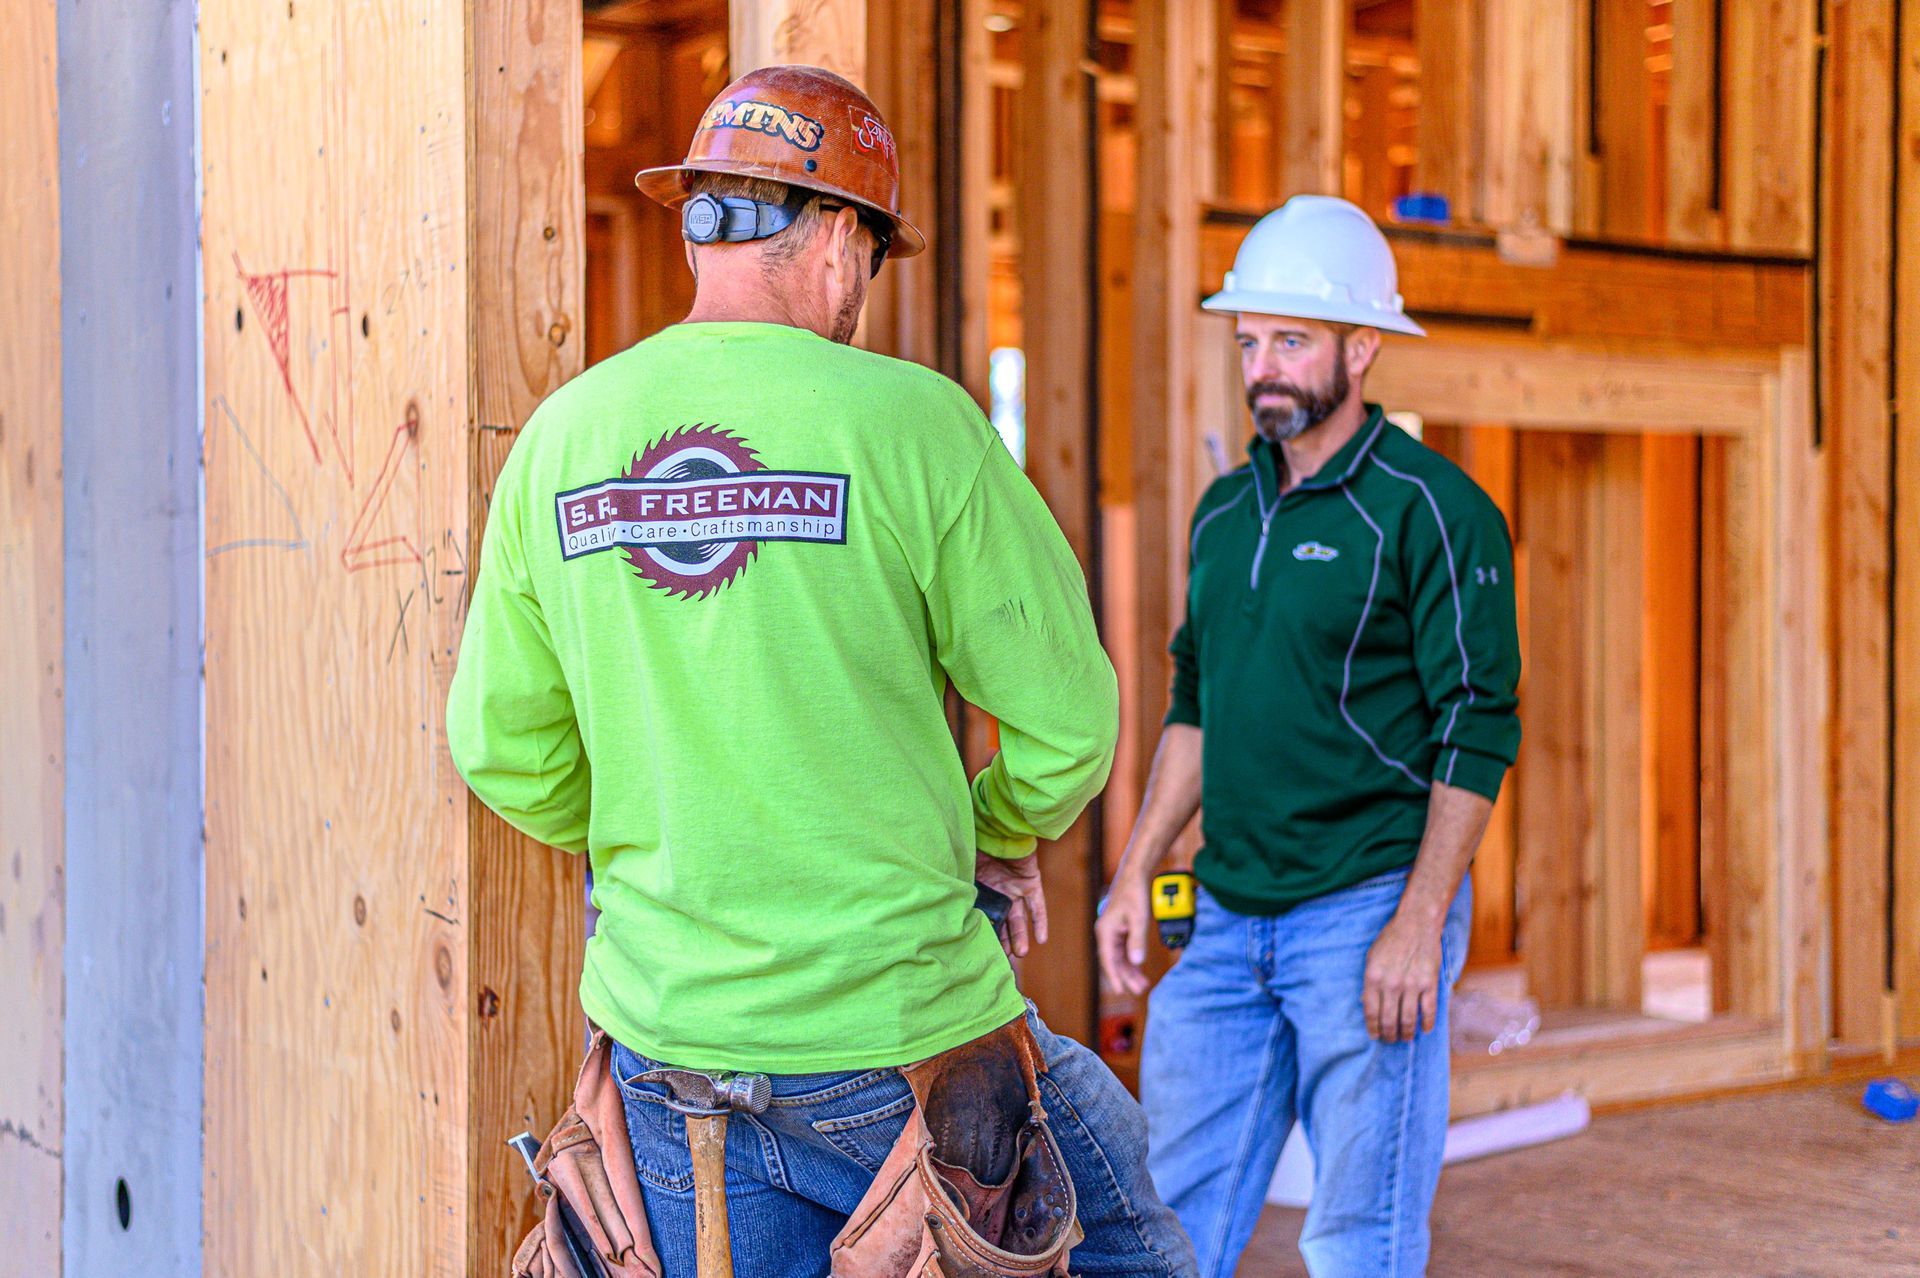
S. R. Freeman approaches residential framing as part of the larger construction process.
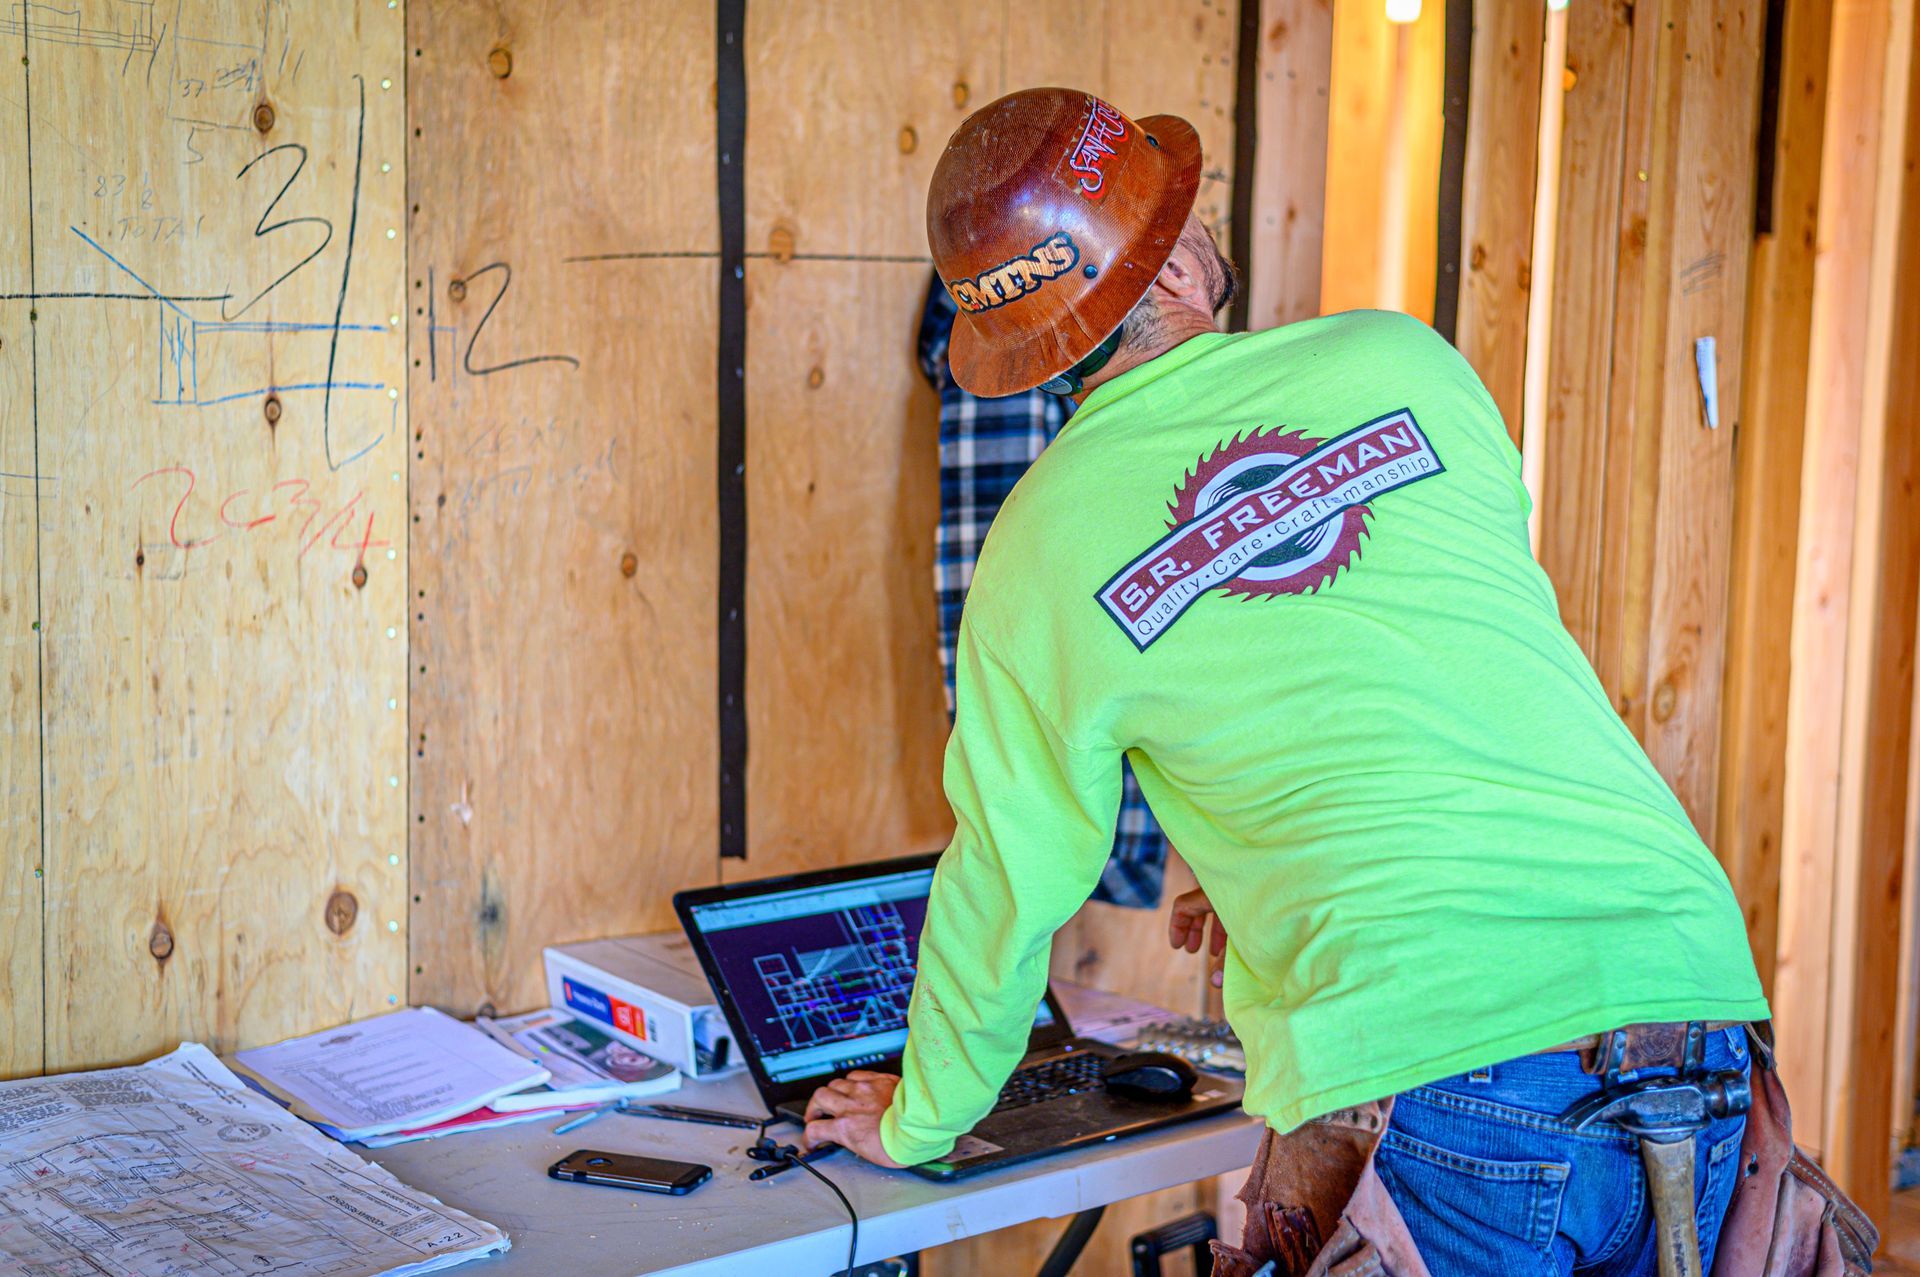
Our philosophy is to think like builders, not just framers. At Eastview, that meant considering how structural framing, roof geometry, large exterior openings, drainage conditions, landscaping, and retained site features needed to work together as the property was transformed.
Looking beyond the immediate framing scope helps the team recognize important connections early and approach the work with the overall project in mind.
Project Gallery
Project: Eastview Modern Remodel
Region: South Bay / SF Peninsula
Project Type: Full Residential Remodel
Explore More of Our Work
From extensive remodels and hillside construction to complex roof systems and highly customized residences, S. R. Freeman's South Bay portfolio reflects the range of challenges found in distinctive residential construction.
Explore more of our projects to see how experienced framing, thoughtful preparation, craftsmanship, and coordination bring complex residential designs into the field..
Planning a Major Home Transformation?
A substantial remodel requires a framing partner that can understand the existing structure while seeing how new architecture, structural requirements, and surrounding conditions connect.
Bring S. R. Freeman into the conversation early and discover how decades of custom residential framing experience can support the work ahead.