
Framed Off-Site.
Built for Truckee.
A custom mountain residence shaped by winter conditions, off-site wall framing, complex steel, and carefully coordinated field execution.
Project
Overview
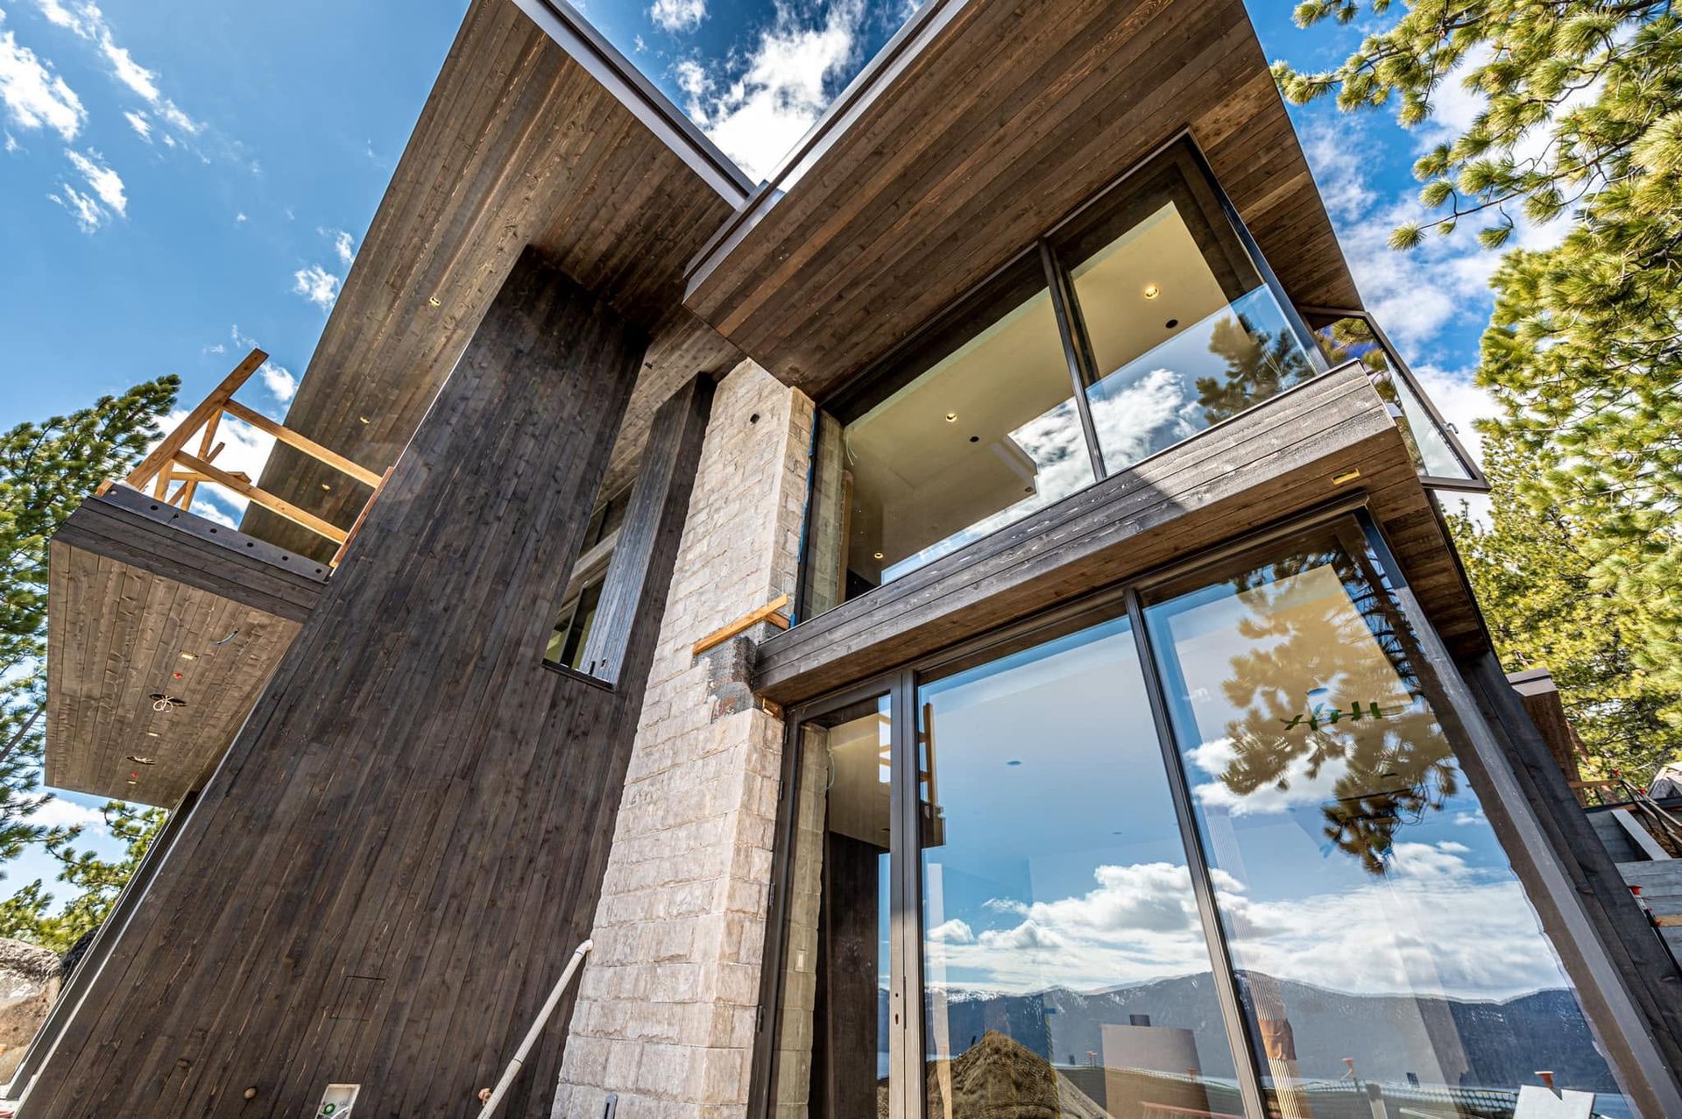
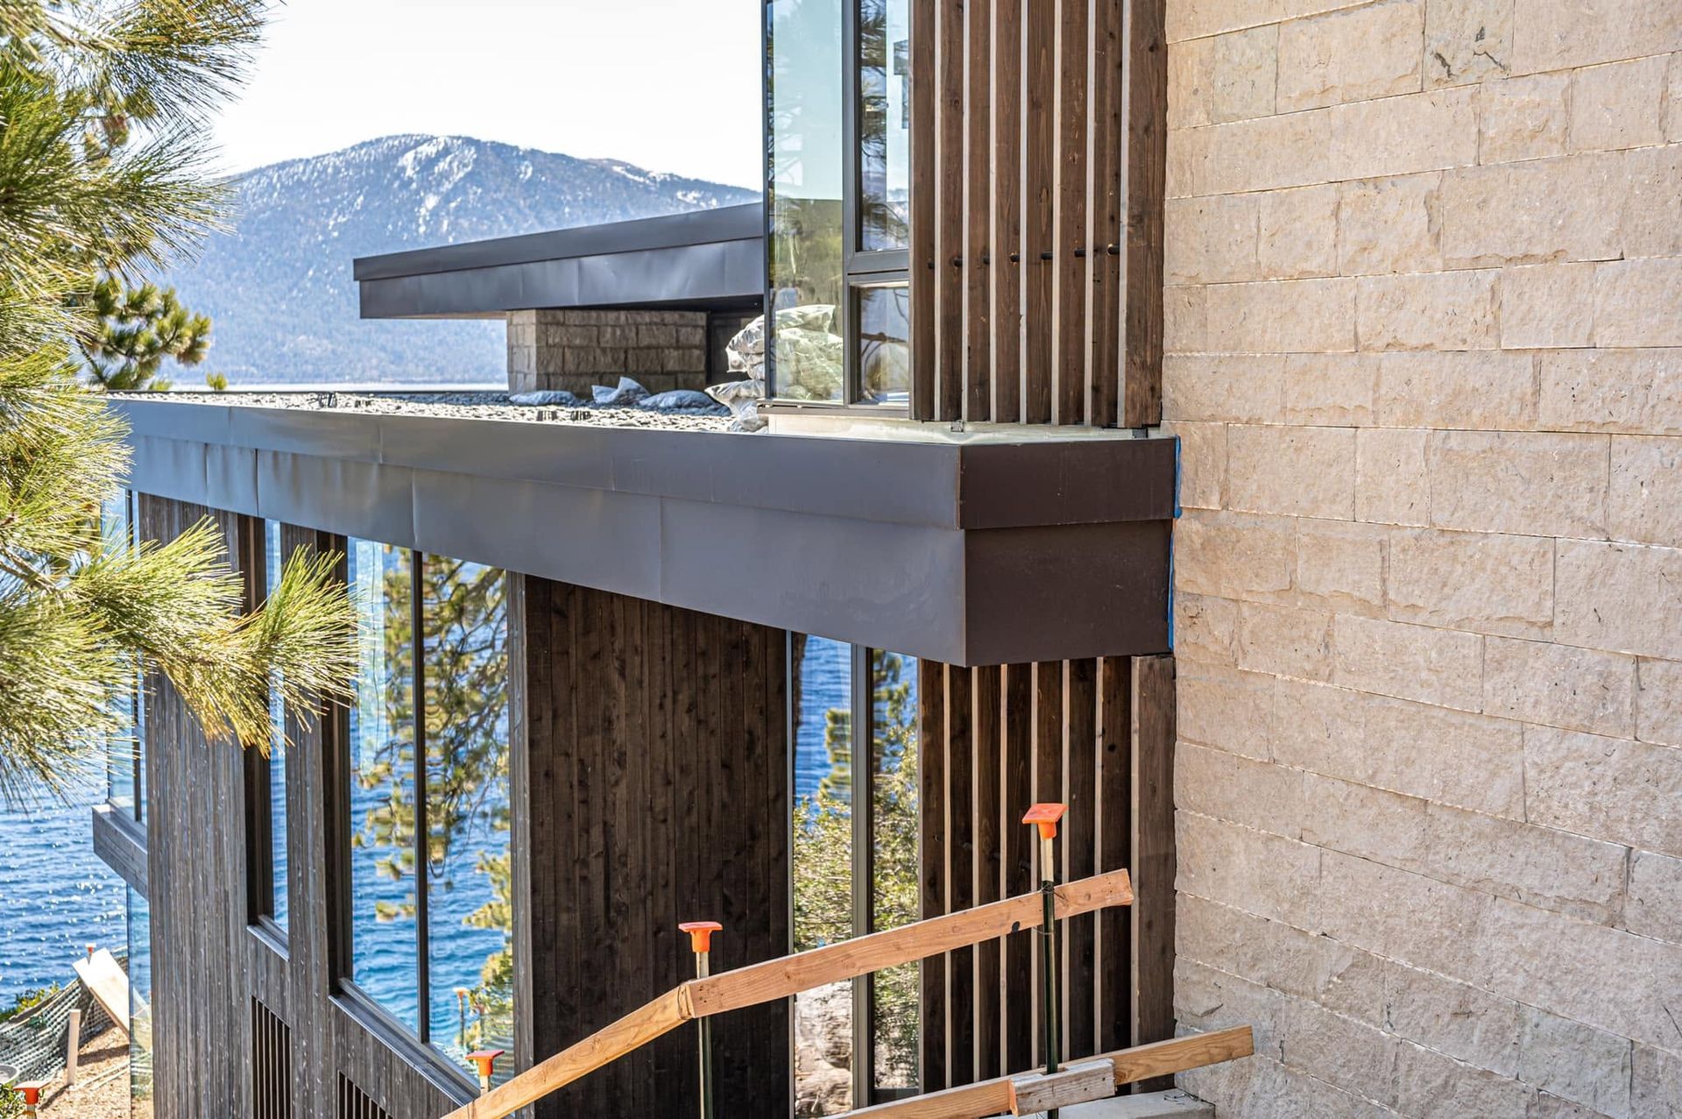
This Truckee custom home brought together structural framing, exterior siding, window installation, timber elements, and a complex steel package. With construction taking place during the middle of winter, the project required an approach that could respond to seasonal conditions without losing sight of the work ahead.
S. R. Freeman framed wall sections off-site in Reno before transporting them to the project and craning them into position. The strategy reduced the amount of wall framing required on-site while supporting efficient installation under challenging winter conditions.
Building Beyond
the Jobsite
For this project, effective framing began well before the wall sections reached the property.
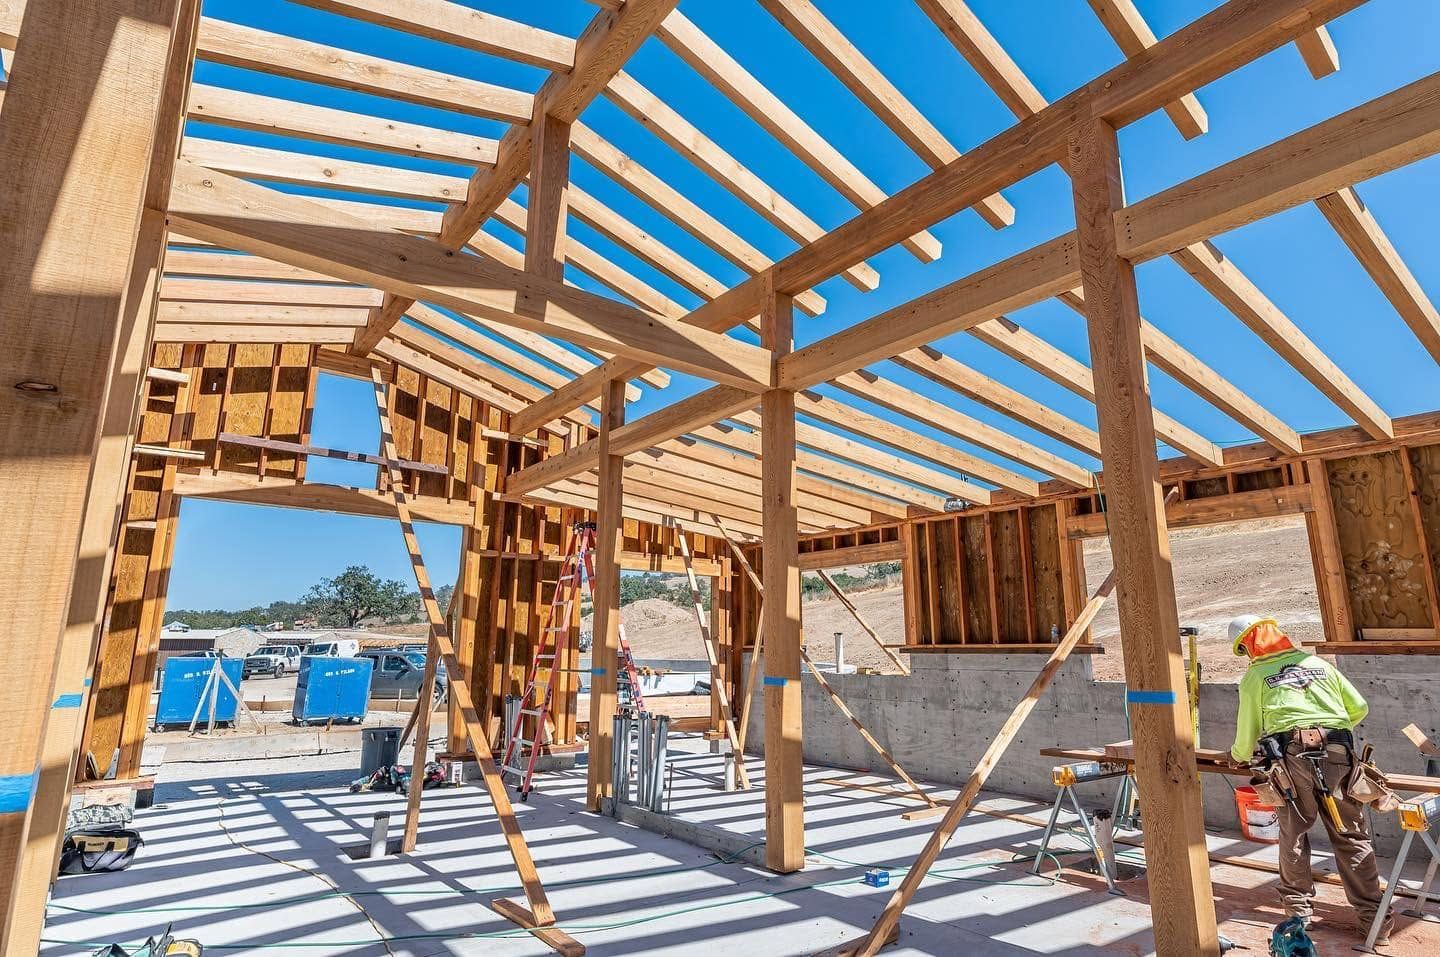
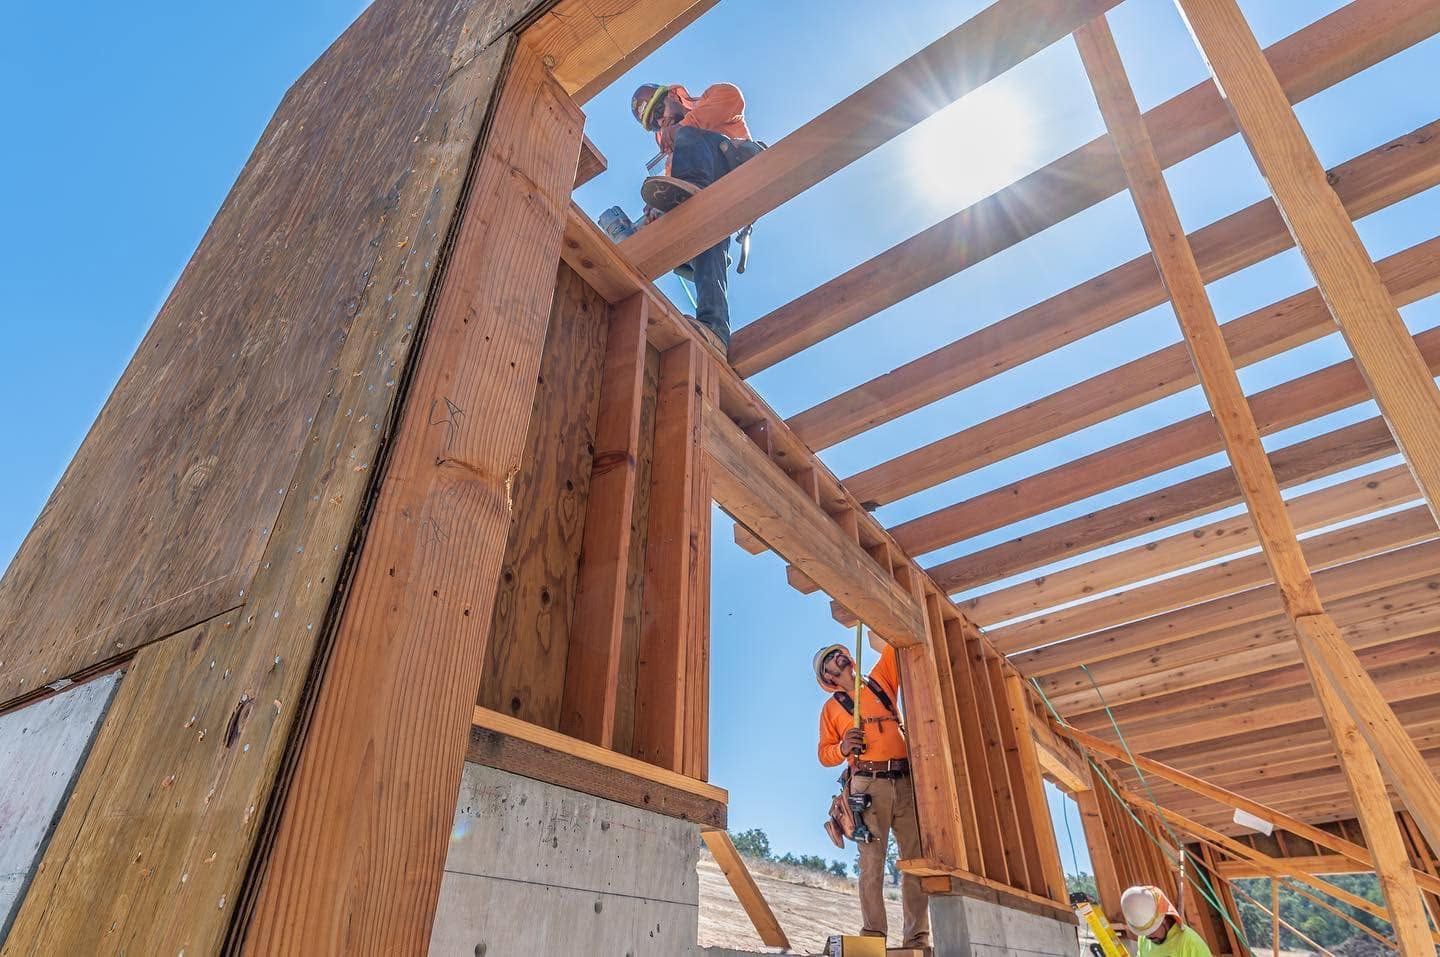
By completing portions of the framing off-site, S. R. Freeman could prepare major wall components in a more controlled environment before transporting them to Truckee. Once delivered, the framed sections were positioned by crane as the structure took shape.
This approach demonstrates how planning and field strategy can be adapted to the specific conditions of a mountain construction project.
A Closer Look at the Build
Off-Site Wall Framing
Wall sections were framed in Reno before being transported to the Truckee project, helping the team respond to winter conditions and prepare for efficient field installation.
Structural Steel Integration
A complex steel package required close attention to how structural steel connected with the surrounding residential framing.
Timber Installation
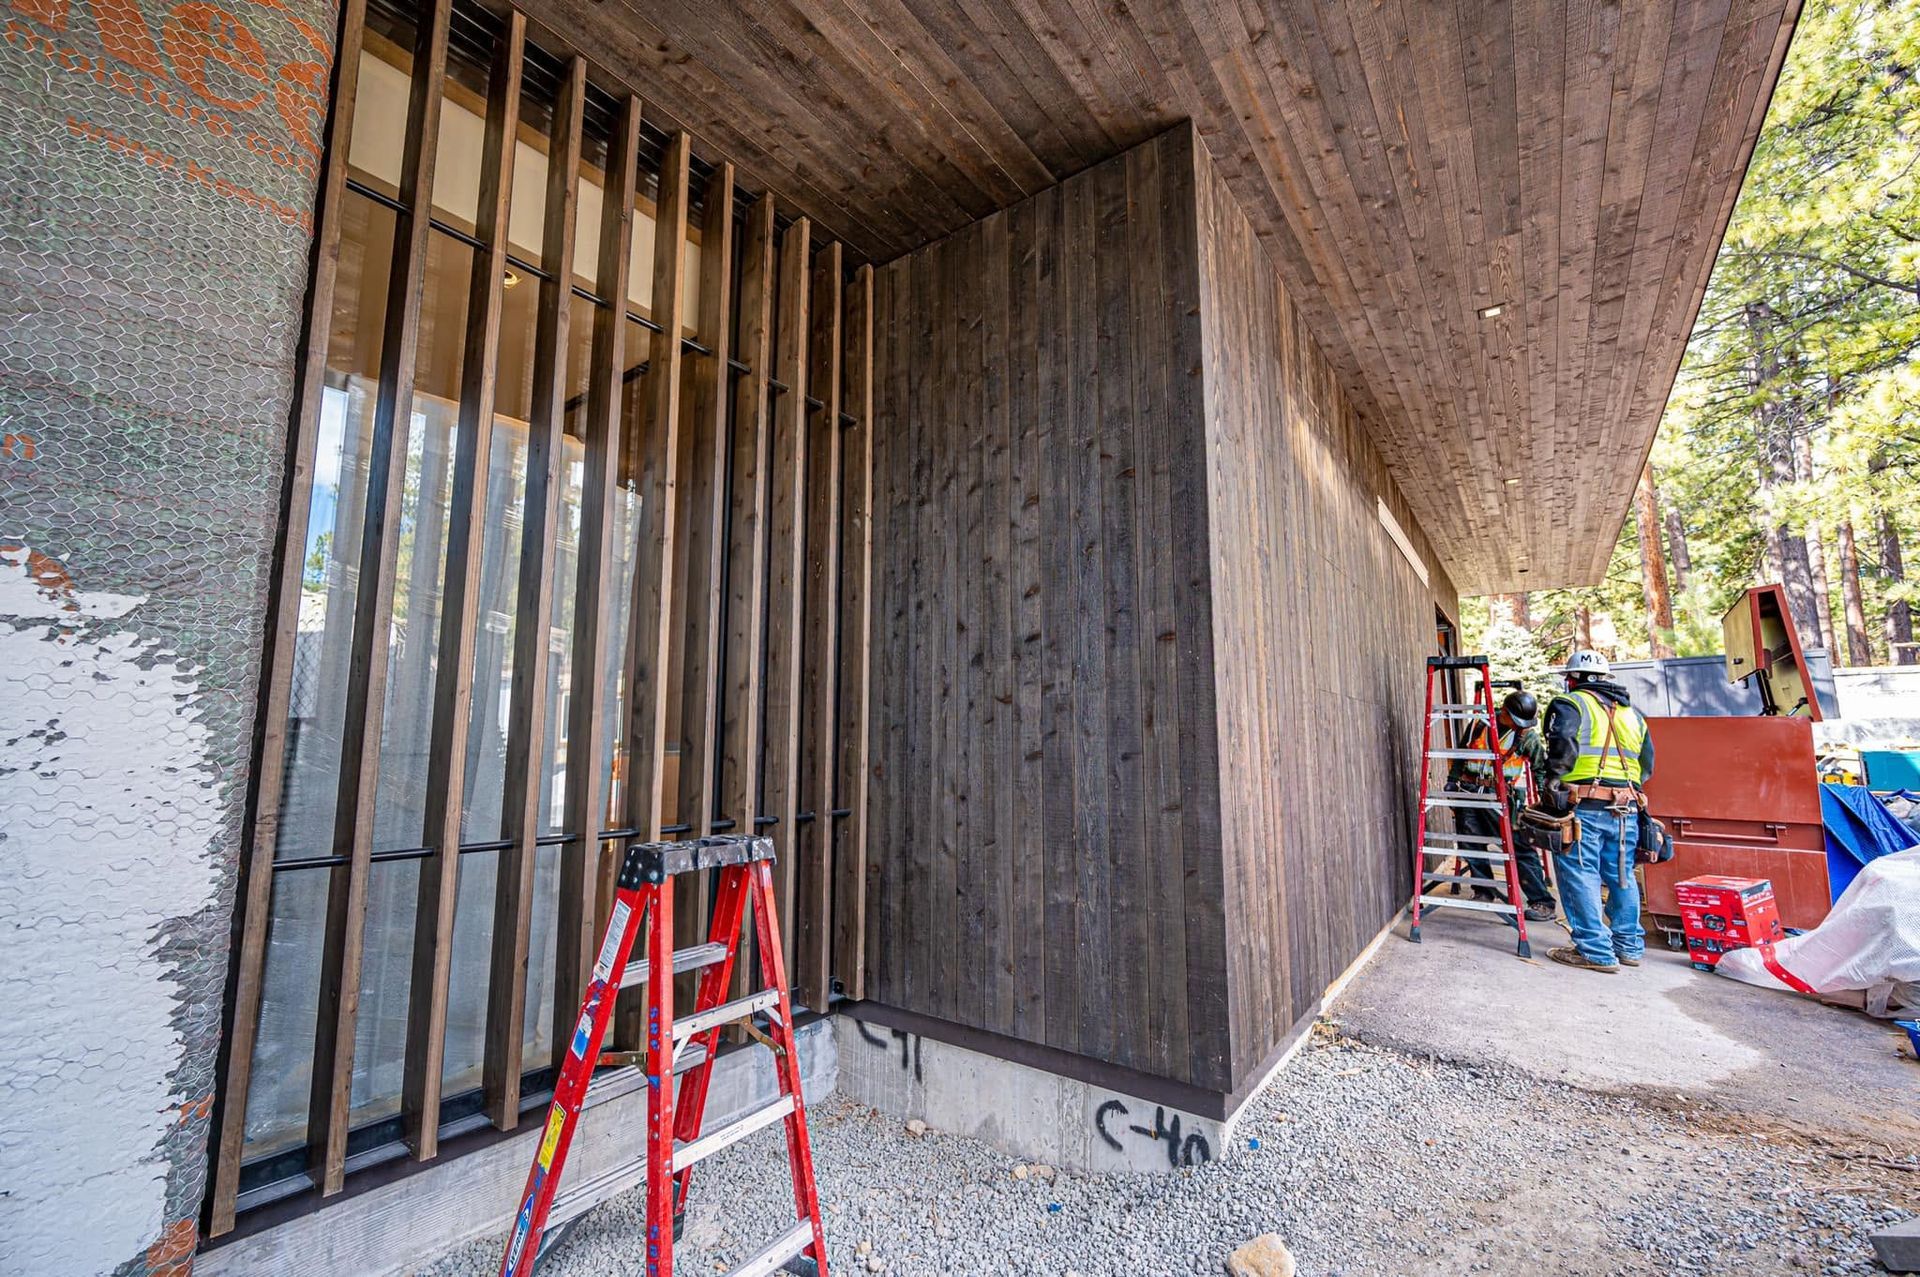
Spearhead supplied timber elements for the residence, with S. R. Freeman responsible for their installation as part of the overall structural work.
Exterior Scope
In addition to structural framing, SRF's project scope included exterior siding and window installation, requiring coordination beyond the primary wood-framing system.
Framing Through
Winter Conditions
Building in the Truckee/Lake Tahoe region means construction strategy must account for the environment as well as the structure.
Framing during the middle of winter introduced conditions that made conventional on-site execution more challenging. Off-site wall framing provided a practical response, allowing significant portions of the structure to be prepared before arriving at the property.
The combination of off-site preparation, crane installation, structural steel, and timber work made coordination an important part of bringing the residence together.
A Project That
Built a Relationship
The significance of this project extended beyond the structure itself.
S. R. Freeman teamed with Structerra Inc. on the build, marking the company's first project with the general contractor. The successful working relationship established during the project developed into continued collaboration on additional work.
For SRF, lasting builder relationships are built through shared expectations around quality, communication, and how the work is approached in the field.
Built With the Bigger Picture in Mind
S. R. Freeman approaches custom residential structural framing as part of a larger construction process.
Our philosophy is to think like builders, not just framers. On this project, that meant recognizing how winter conditions could affect execution, preparing framing off-site where appropriate, and coordinating wood framing with steel, timber, windows, siding, and crane operations.
It is an approach centered on seeing what the project requires beyond the immediate framing scope and preparing accordingly..
Project Gallery
Project: Truckee Custom Home
Project Year: 2019
Region: Truckee / Lake Tahoe
Explore More of Our Work
From winter framing and restricted mountain access to structural steel and off-site preparation, S. R. Freeman's Truckee/Lake Tahoe projects demonstrate how different conditions call for different construction strategies.
Explore more of our work to see how experienced planning, craftsmanship, and field execution come together across custom residential projects.
Planning a Challenging Custom Home?
Complex mountain construction benefits from a framing partner that can adapt its approach to the structure, site, schedule, and conditions surrounding the build.
Bring S. R. Freeman into the conversation early to see how decades of custom residential framing experience can support the work ahead.