
Building at the
Edge of the Coast
A distinctive coastal residence shaped by structural framing, steel integration, detailed trim work, limited access, and the demands of an exposed Monterey setting.
Project
Overview
The Monterey Coastal Residence is an active custom residential project combining structural framing, steel integration, exterior trim, and interior trim on a uniquely situated coastal property. S. R. Freeman has also been heavily involved in design coordination, helping connect architectural and structural requirements with the realities of field construction.
Limited site access and persistent coastal winds have added logistical complexity, particularly when cranes and large equipment are required. The team has also worked alongside the general contractor and architect to address dimensional conflicts involving selected windows and their relationship to the structure.
Building on a
Demanding Coastal Site
The setting is one of the defining characteristics of this project.
Restricted access makes bringing large equipment and structural materials onto the property particularly challenging. Crane operations require careful planning, while the site's persistent winds introduce another variable on days when steel and large framing components need to be positioned.
These conditions require field operations to respond not only to the structure itself, but also to the environment surrounding it..
When Access and
Weather Shape the Work
Coastal construction introduces conditions that cannot always be controlled through the plans.
At this Monterey property, limited access affects how large equipment, steel, and framing components can reach their installation points. Persistent winds add another consideration, particularly when crane operations are scheduled.
The team must continually account for these conditions when determining how and when different components of the structure can be safely and practically advanced..
A Closer Look at the Build
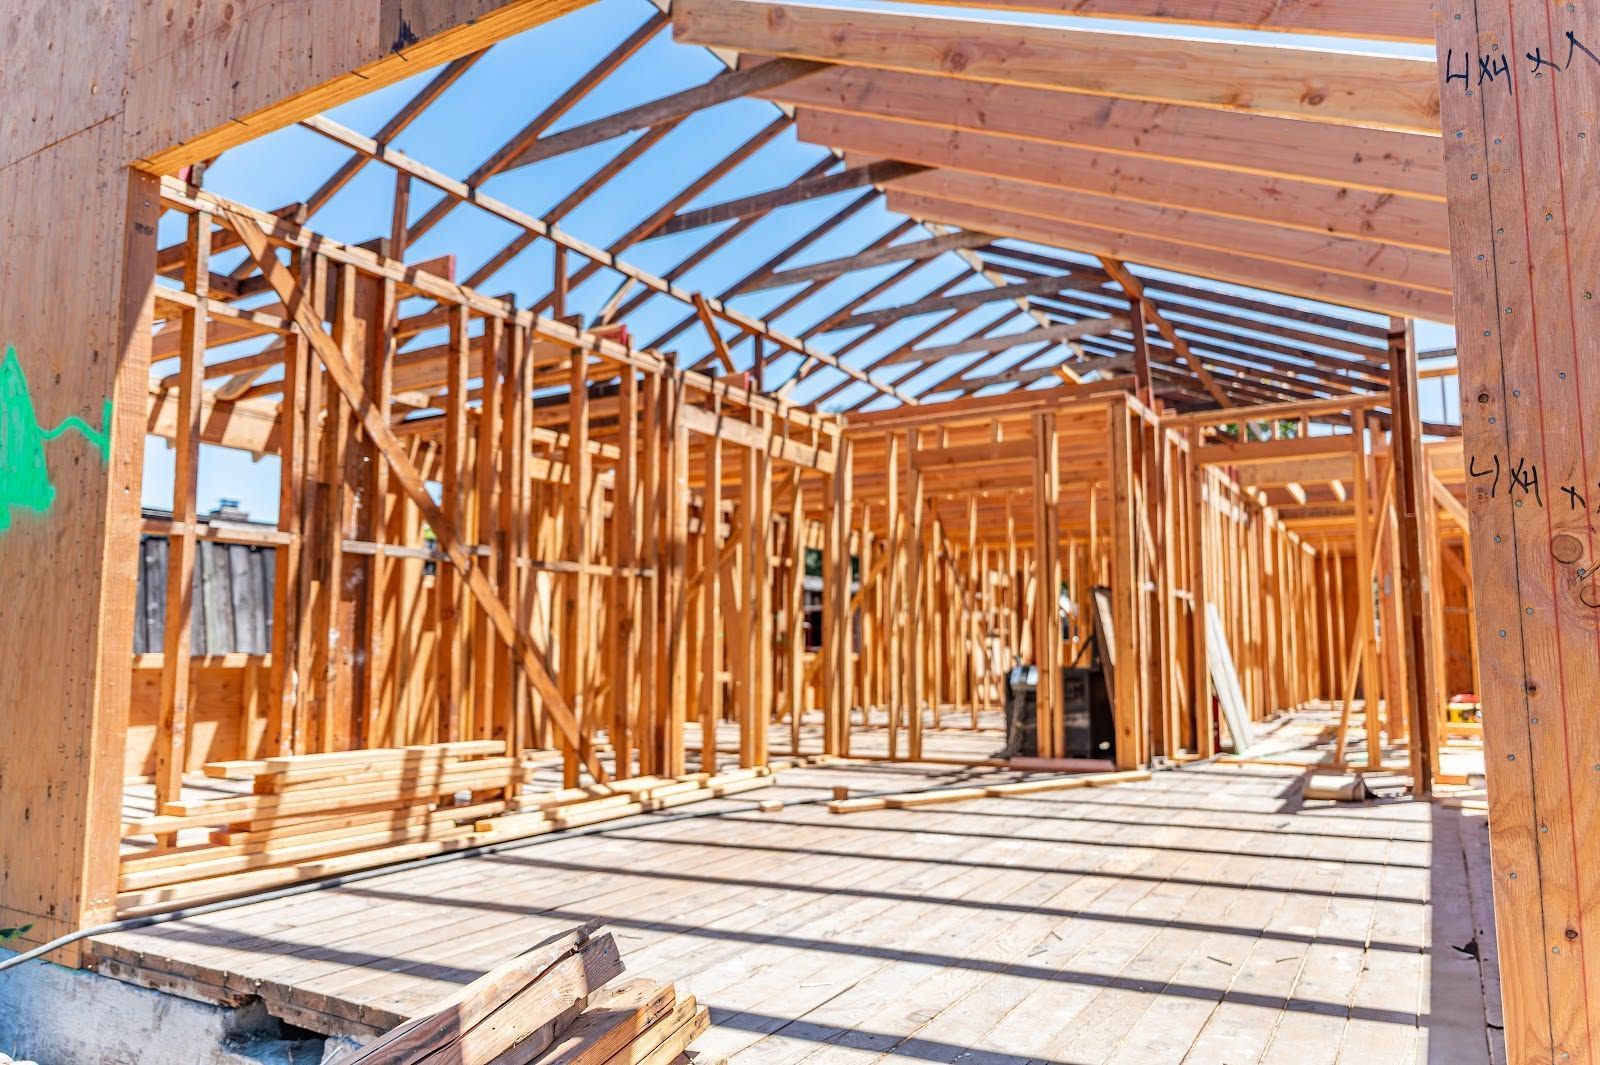
Custom Residential Framing
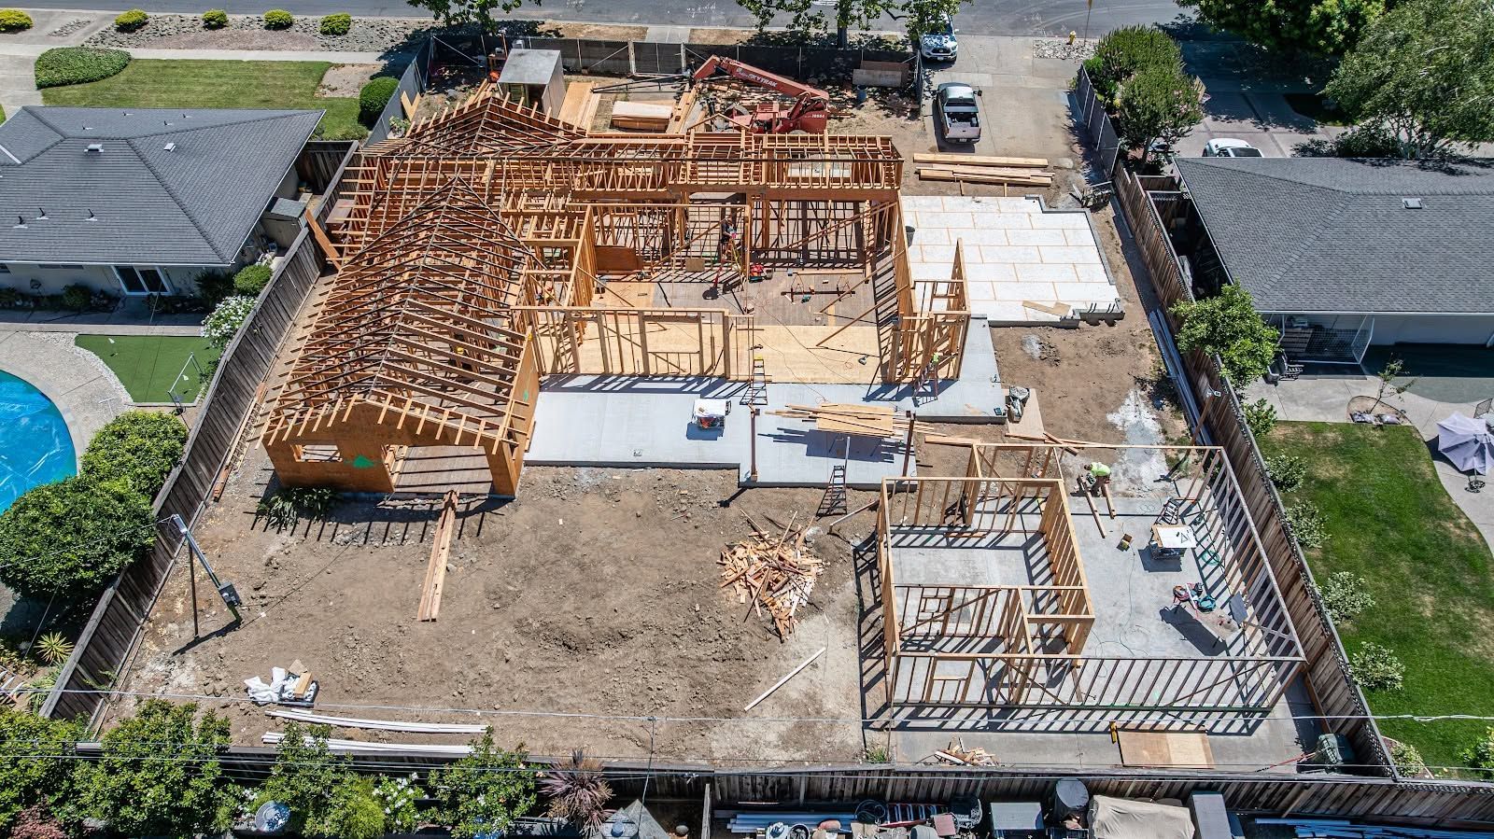
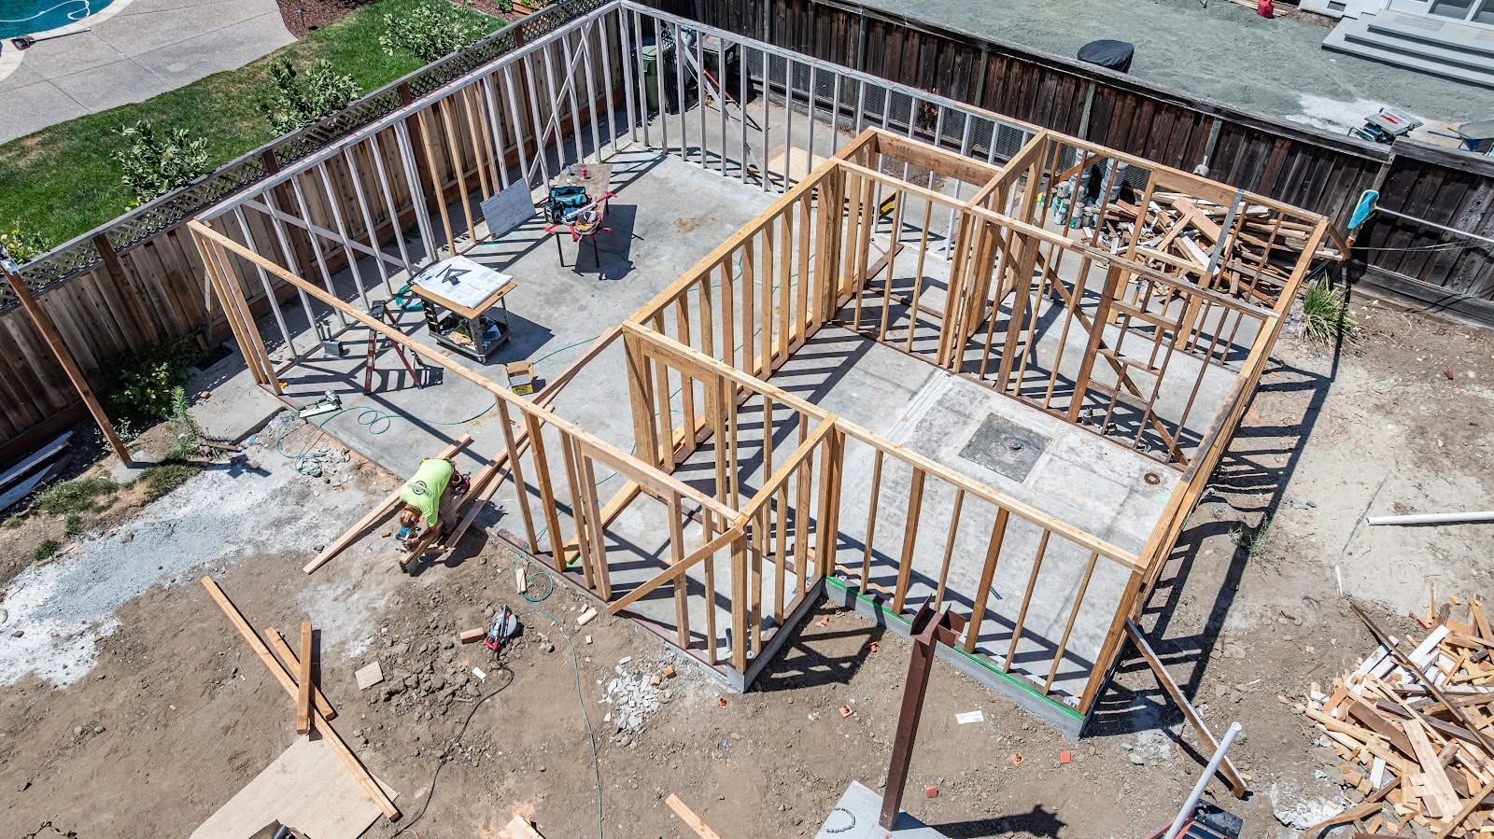
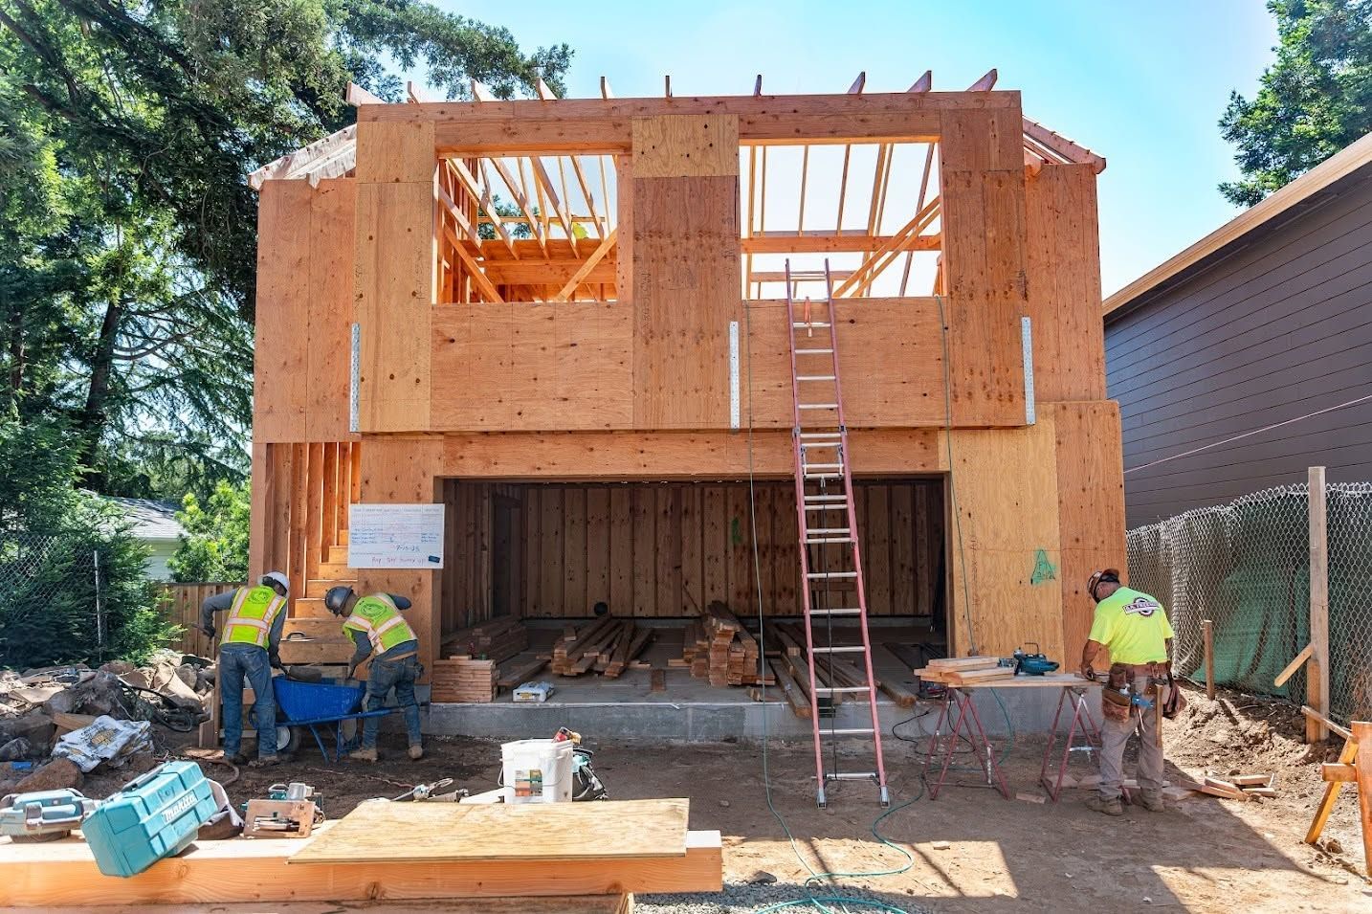
Structural framing establishes the primary form of the residence while responding to the architectural requirements and unusual conditions of the coastal property.
Structural Steel Integration
Steel components require careful integration with the surrounding framing, along with equipment and crane coordination shaped by the site's restricted access.
Exterior & Interior Trim
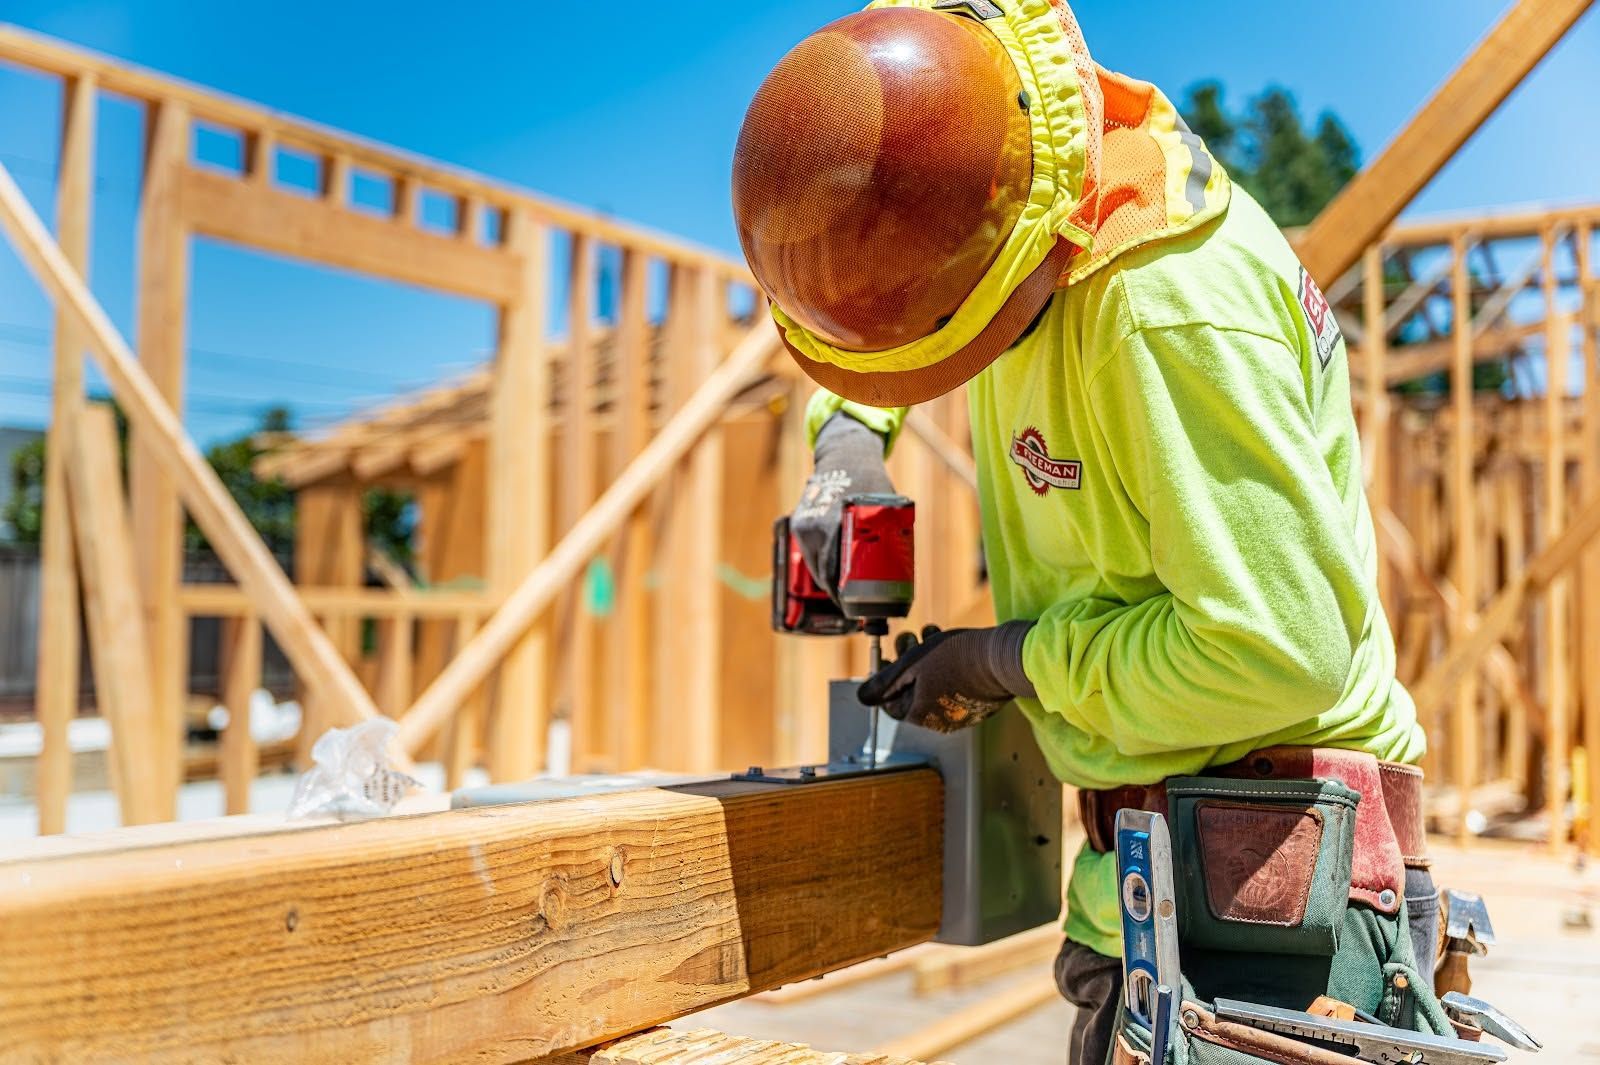
S. R. Freeman's scope extends beyond structural work into exterior and interior trim, bringing the team's craftsmanship into later stages of the residence.
Design Coordination
SRF has remained closely involved with the general contractor and architect to help resolve construction details where structural and architectural requirements intersect.
Resolving Details Before Installation
Window coordination became an important example of S. R. Freeman's broader involvement in the project.
Some initially selected window dimensions did not align properly with the structural conditions of the residence. Rather than allowing those conflicts to continue into installation, SRF worked with the general contractor and architect to help confirm appropriate door and window dimensions in relation to the structure.
That coordination reflects the value of examining how architectural selections interact with the framing before they become more difficult problems in the field.
From Structure to Finish
S. R. Freeman's involvement extends from the underlying structure into both exterior and interior architectural details.
Structural framing and steel integration establish the home's primary framework, while exterior and interior trim carry the team's craftsmanship into later stages of construction. Remaining involved across these scopes provides continuity as the residence progresses from structure toward finish.
For a highly customized home, that broader involvement helps the team understand how earlier structural decisions influence the work that follows..
Built With the Bigger Picture in Mind
S. R. Freeman approaches custom residential construction as an interconnected process.
Our philosophy is to think like builders, not just framers. At the Monterey Coastal Residence, that means considering how structural framing, steel, architectural details, doors and windows, trim, crane logistics, site access, and coastal weather affect one another.
By identifying and working through these connections with the broader project team, SRF helps turn complex field conditions into practical construction decisions..
Project Gallery
Project: Monterey Coastal Residence
Project Year: 2025
Region: Monterey Peninsula
Project Status: Active
Explore More of Our Work
From evolving architectural designs and complex structural steel to large-scale estates and demanding coastal sites, S. R. Freeman's Monterey Peninsula portfolio reflects the challenges behind distinctive custom residential construction.
Explore more of our projects to see how structural framing, craftsmanship, coordination, and experienced field execution come together across exceptional Northern California homes..
Planning a Challenging Coastal Home?
Limited access, coastal conditions, structural complexity, and detailed architectural requirements make early coordination especially valuable on custom residential projects.
Bring S. R. Freeman into the conversation early and discover how decades of custom residential framing, structural steel integration, and preconstruction experience can support the work ahead.