
Building Into a
Challenging Hillside
A multi-level residential deck shaped by steep terrain, engineered structural requirements, and careful planning for safe access and field execution.
Project
Overview
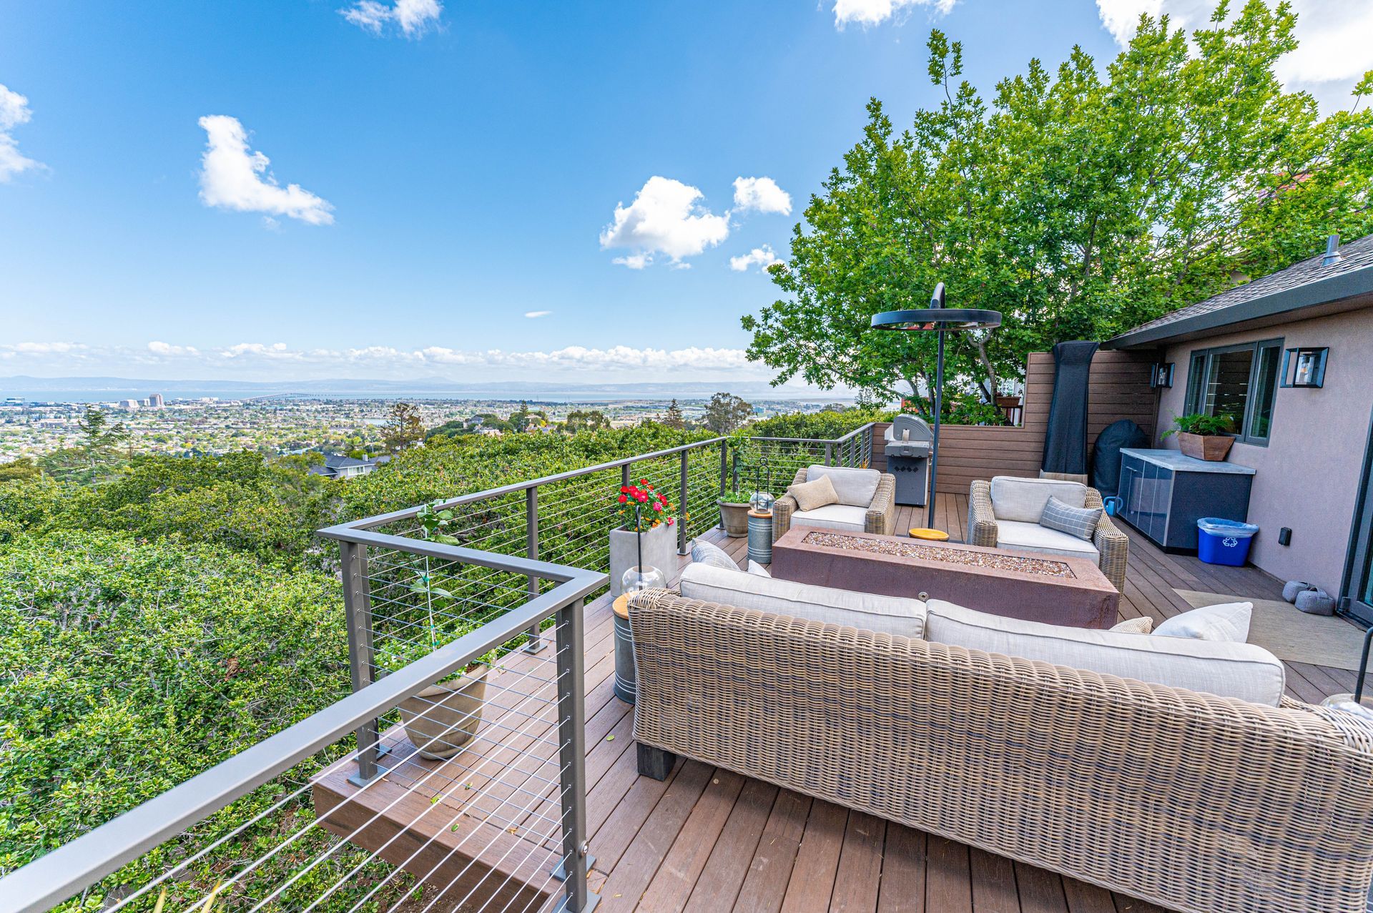
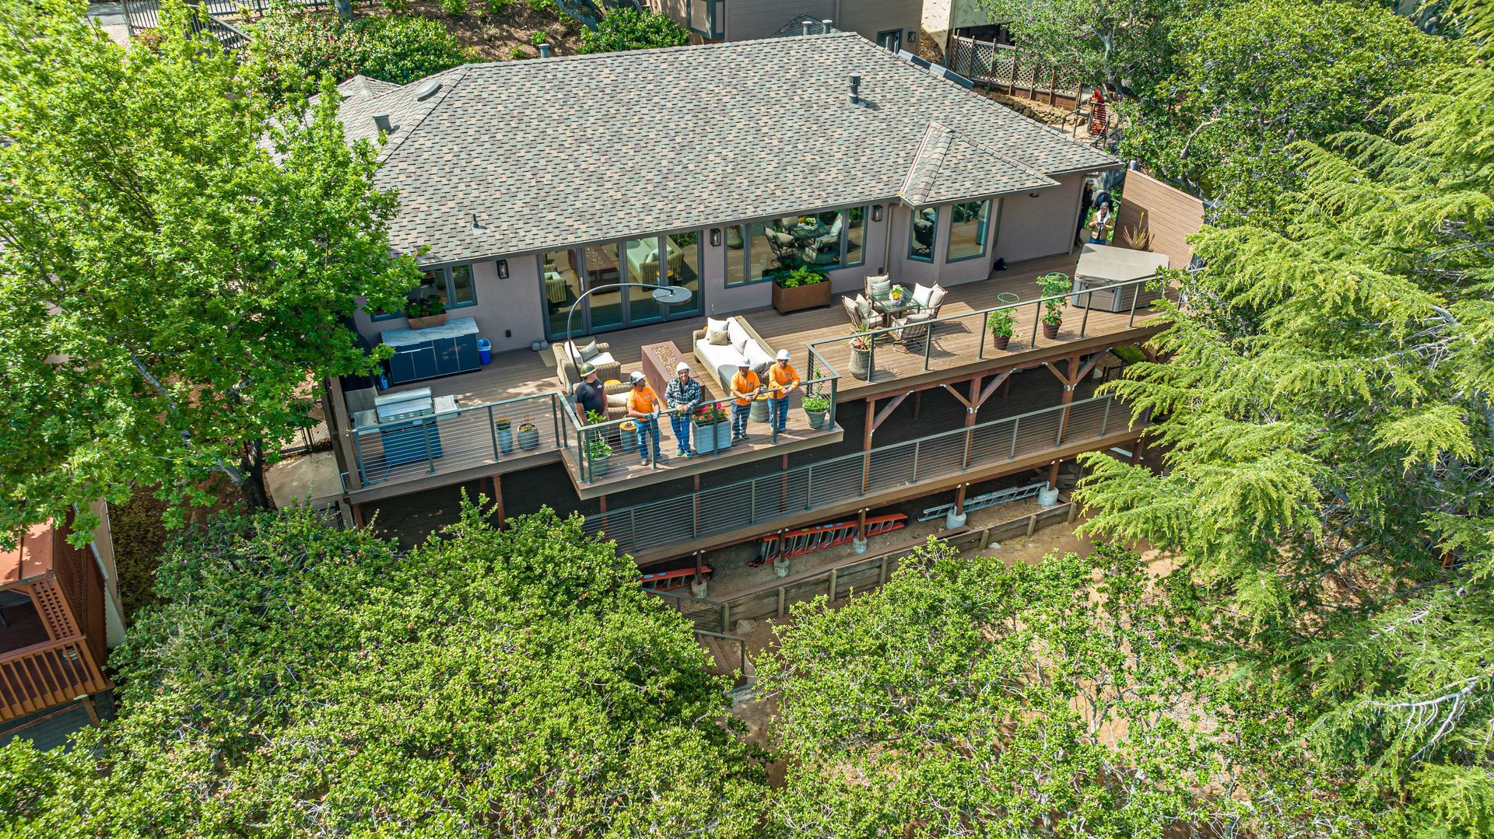
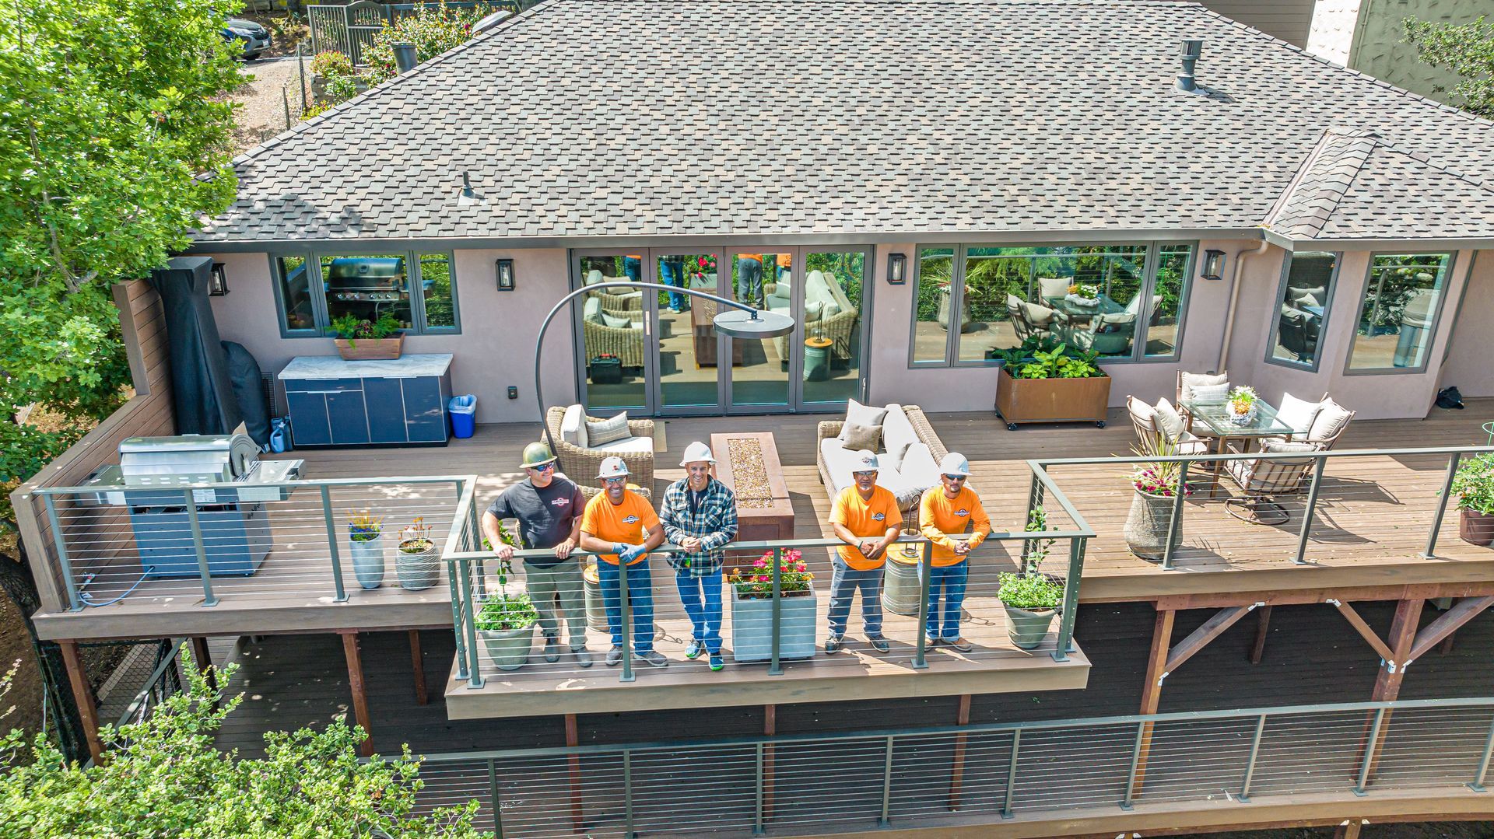
The Oak Knoll Hillside Deck presented a very different set of challenges from a conventional residential framing project. Built along a steep hillside, the multi-level deck required S. R. Freeman to account for difficult crew access, expansive soil conditions, and an engineered structural system designed for the site.
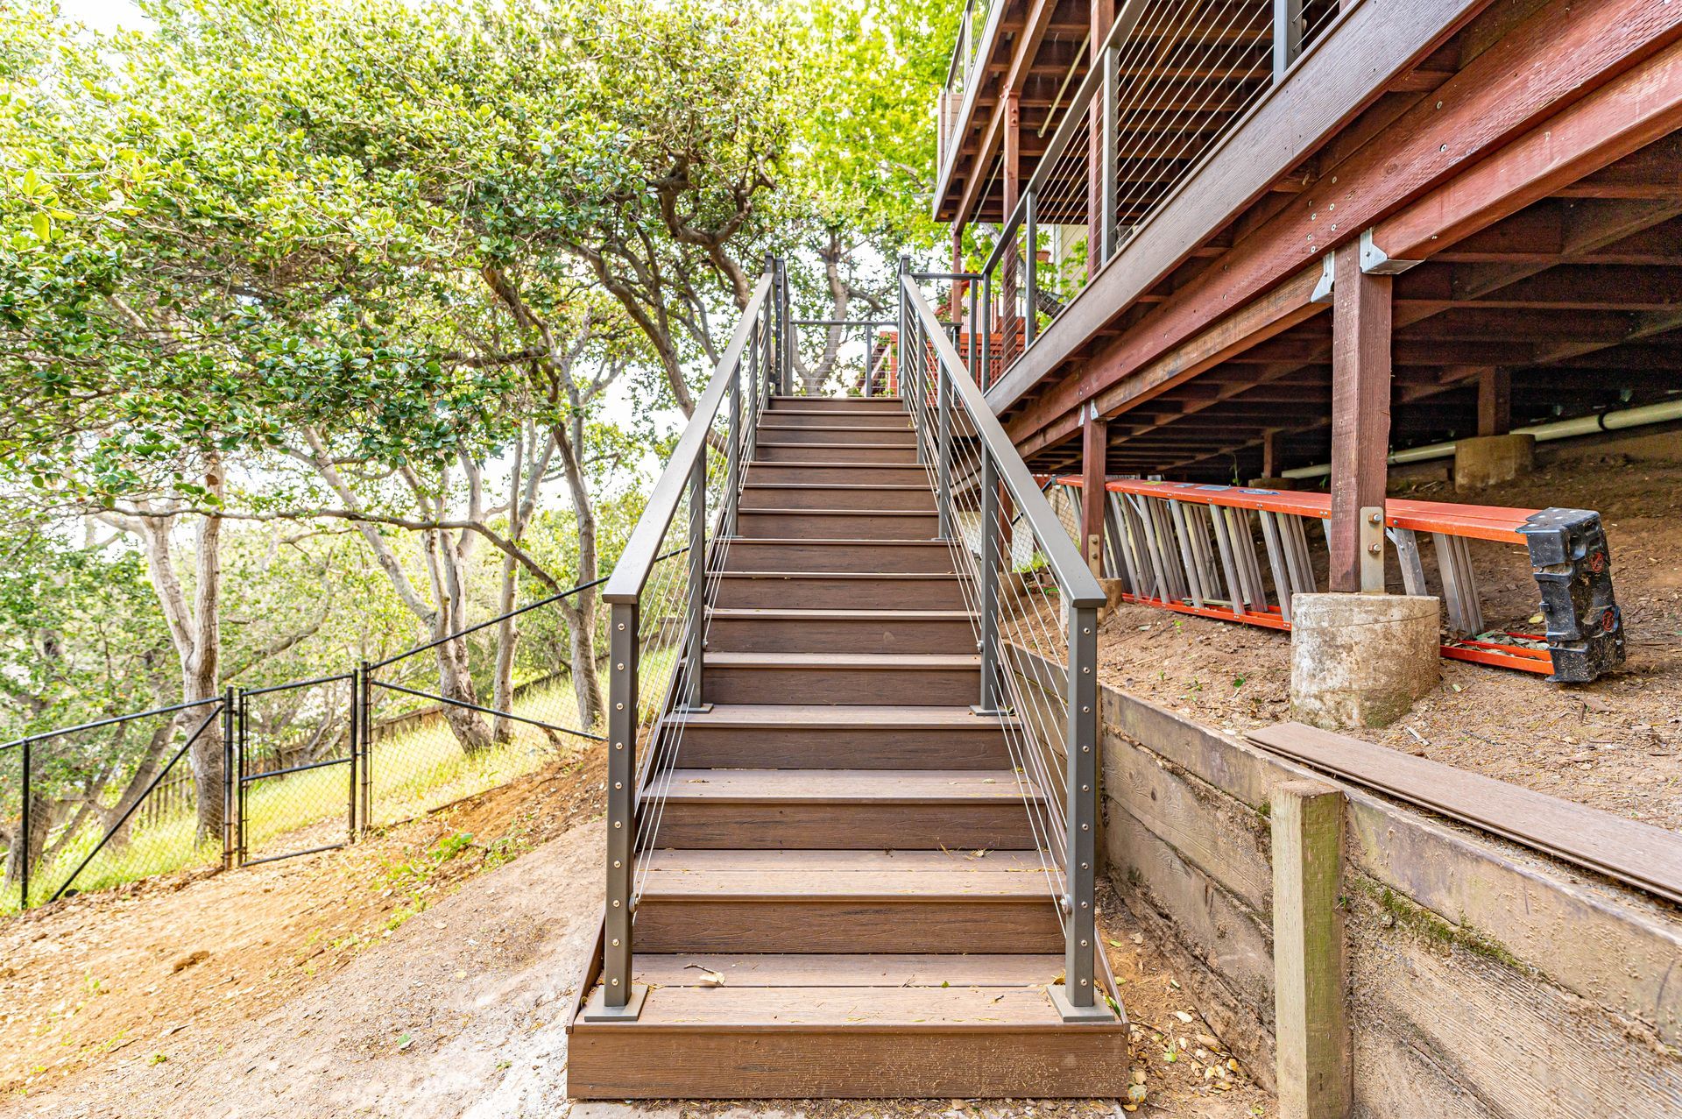
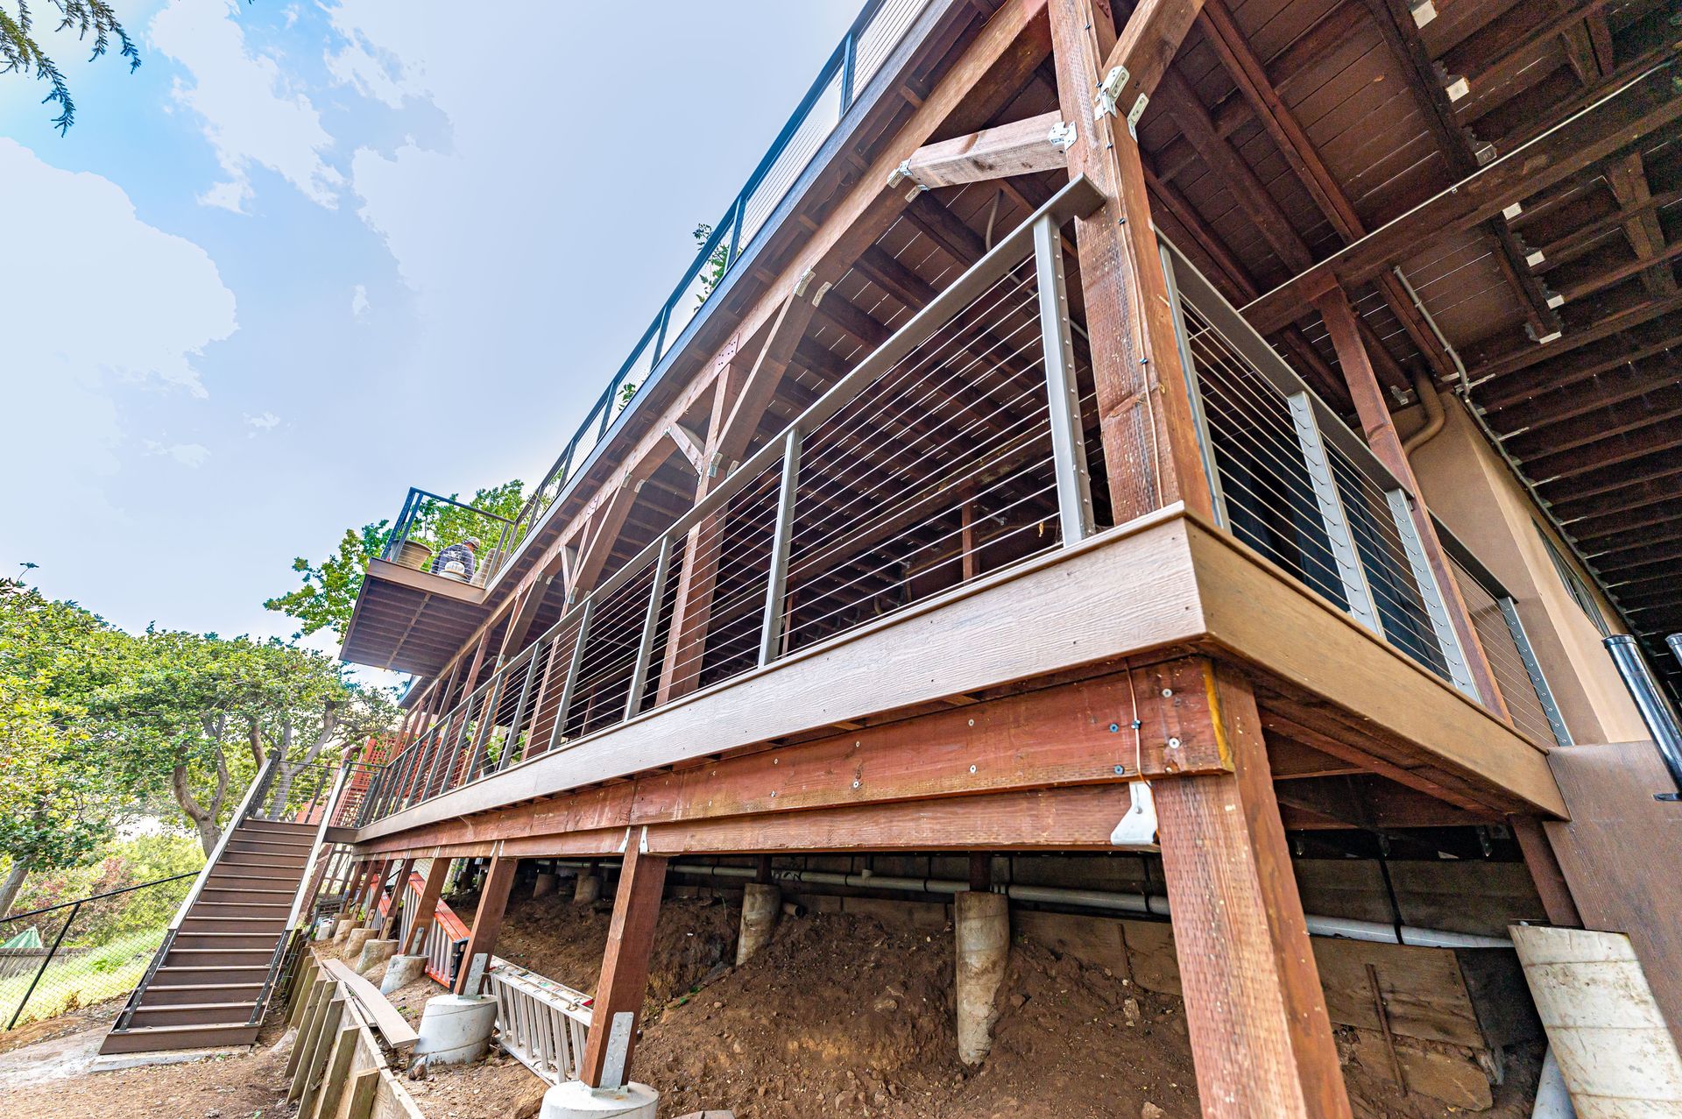
Extensive scaffolding was needed to establish safe working access, while stairs were cut into the hillside to help crews navigate the slope. Below the visible deck structure, deeper piers and steel connections addressed the site's soil conditions and provided the support required by the engineered design.
The result highlights how thoughtful planning extends beyond the finished structure to include the terrain, access, safety, and structural conditions that shape how the work can actually be built.
Framing Where the Terrain Sets the Rules
On a steep property, getting crews safely to the work can be a challenge in itself.
The hillside conditions at Oak Knoll required extensive scaffolding and dedicated access routes before the deck framing could progress effectively. Stairs cut into the slope provided another practical way for crews to move through the site while working across multiple levels.
These preparations became an essential part of executing the project within a demanding residential setting..
A Closer Look at the Build
Multi-Level Deck Framing
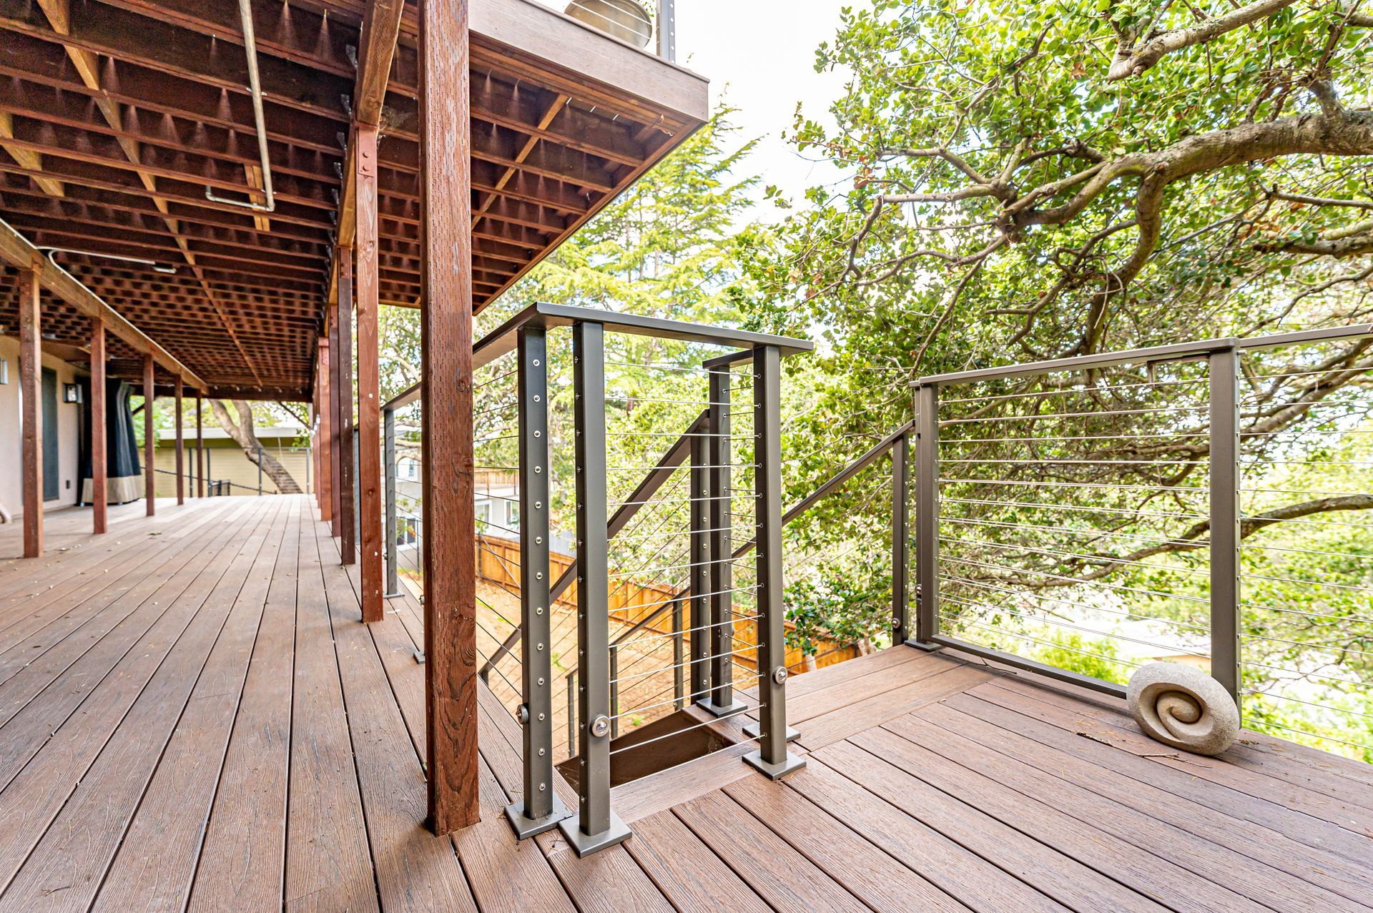
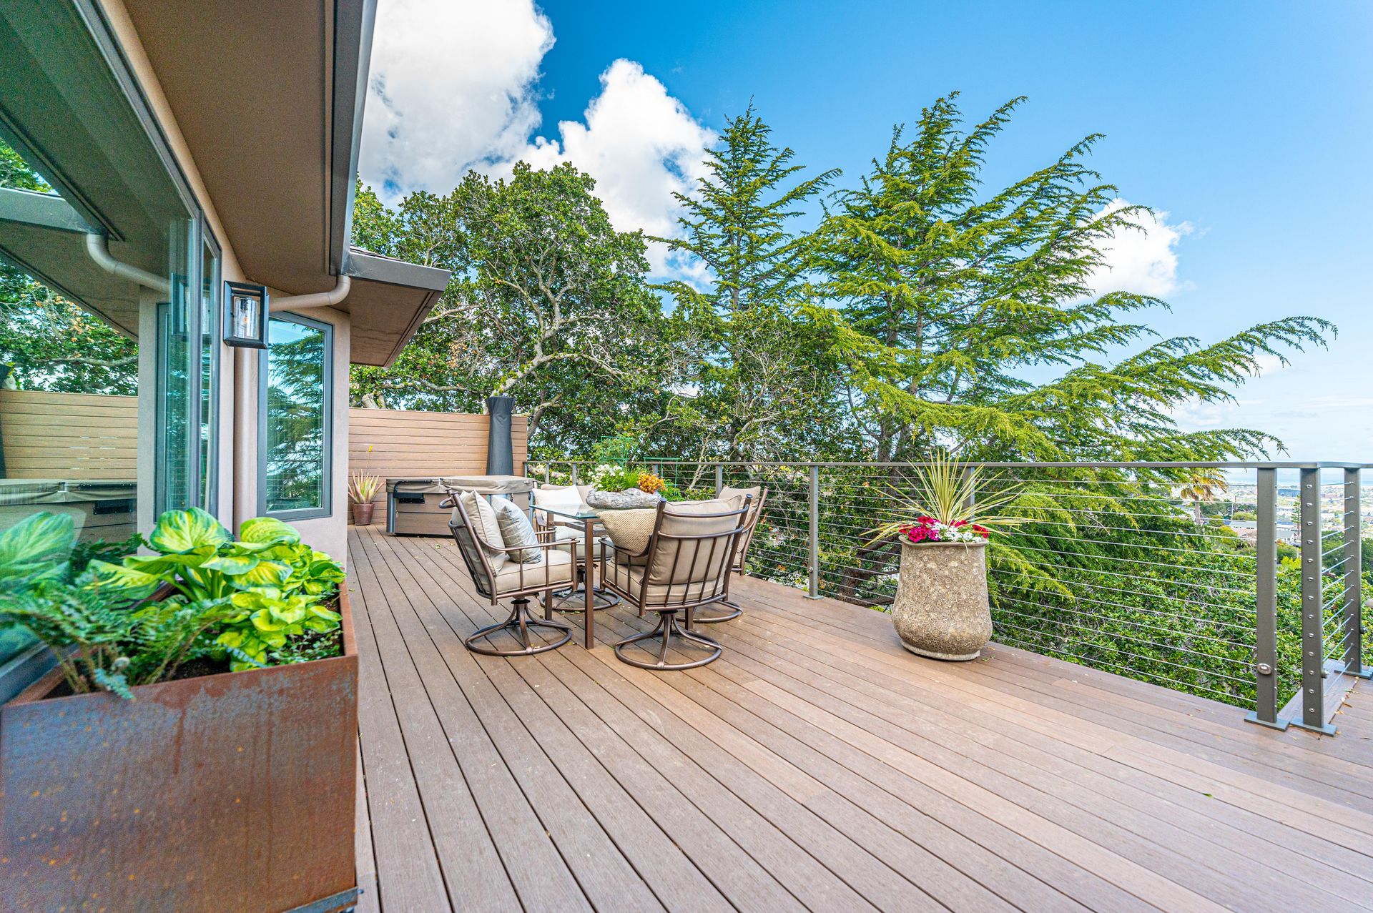
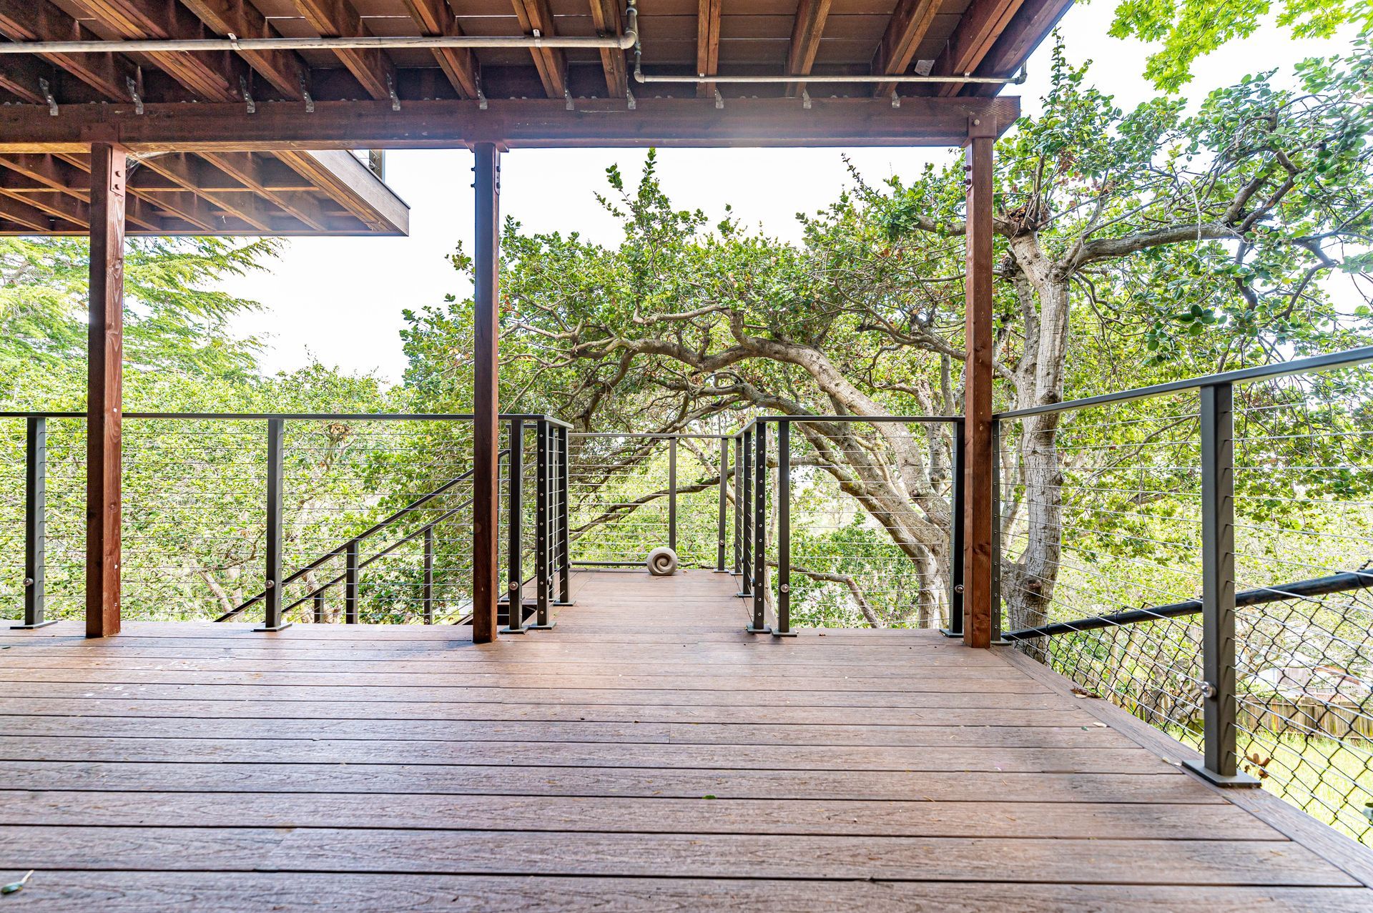
The deck extends across multiple levels of the hillside, requiring structural framing that responds to both the design and changing elevations of the property.
Engineered Piers
Expansive soil conditions required deeper piers as part of the engineered foundation system supporting the deck structure.
Structural Steel Connections
Steel connections were incorporated into the engineered design, helping connect the structural components required for the hillside conditions.
Hillside Access & Scaffolding
Extensive scaffolding and stairs cut into the slope created practical access for crews working across the steep and challenging site.
What Happens Below
the Finished Deck Matters
Much of what makes a hillside deck possible is eventually hidden beneath the finished structure.
At Oak Knoll, the expansive soil influenced how the supporting system needed to be designed. Deeper piers and engineered steel connections addressed conditions below grade while the framing above established the deck's multiple usable levels.
The project demonstrates why successful structural work depends on understanding more than what will ultimately be visible..
Planning the Work
Around the Site
The hillside influenced not only the structure but also how the work needed to be approached.
Before crews could efficiently perform the framing, S. R. Freeman had to consider access, working elevations, scaffolding, and safe movement throughout the site. Those logistical conditions became interconnected with the construction itself.
By accounting for how the crew would physically reach and work across the structure, the team could approach the hillside as part of the construction plan rather than as a separate obstacle.
Built With the Bigger Picture in Mind
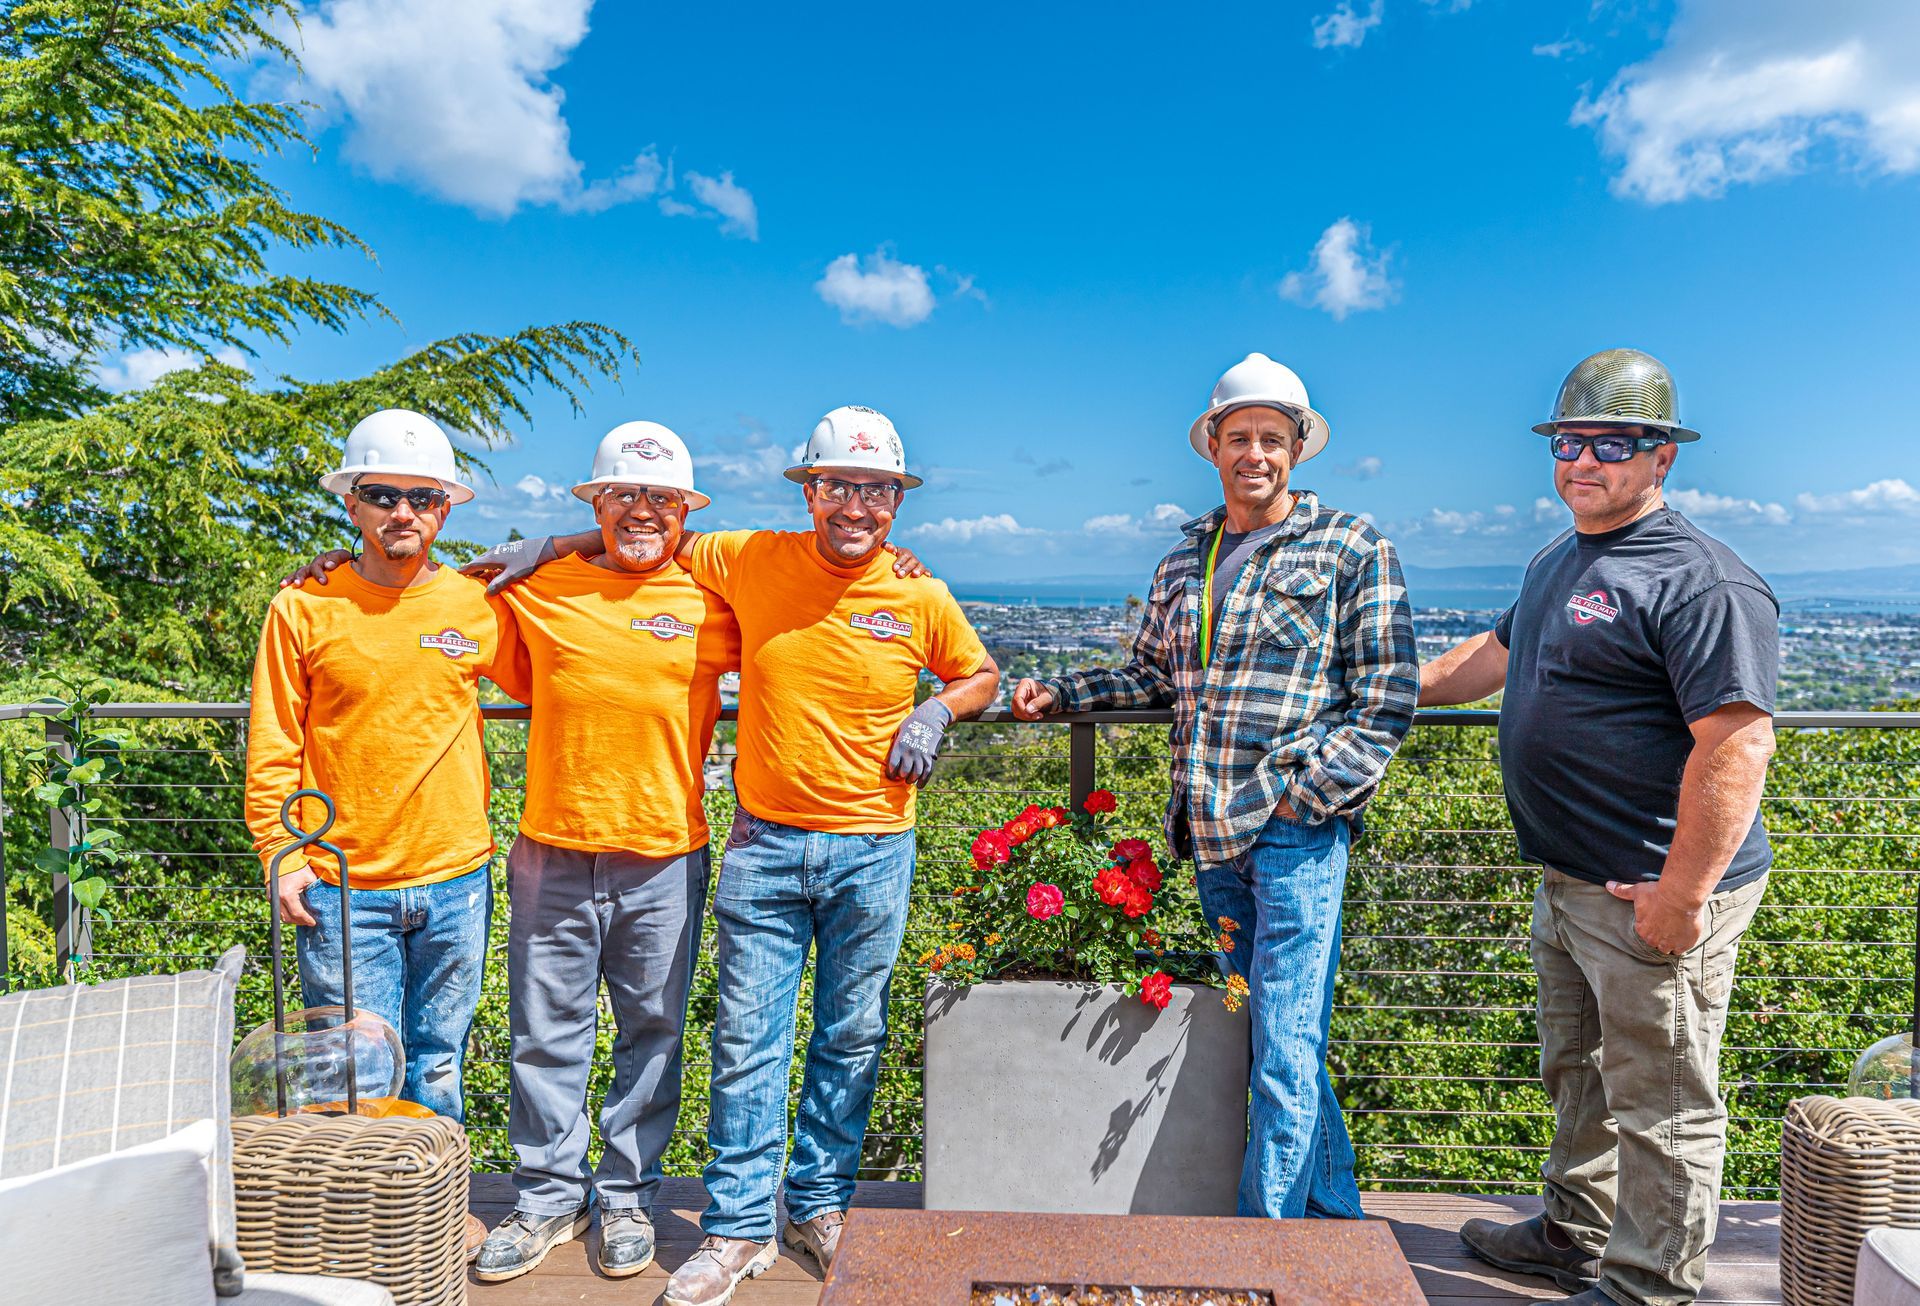
S. R. Freeman approaches residential structural work as part of a larger construction process.
Our philosophy is to think like builders, not just framers. At Oak Knoll, that meant understanding how hillside access, expansive soil, engineered piers, steel connections, scaffolding, and multi-level framing all affected one another.
For challenging sites, looking beyond the individual framing components helps the team prepare for the conditions that can influence both structural execution and the work happening around it..
Project Gallery
Project: Oak Knoll Hillside Deck
Region: South Bay / SF Peninsula
Project Type: Multi-Level Hillside Deck
Explore More of Our Work
From hillside structures and extensive remodels to complex roof systems and highly customized residences, S. R. Freeman's South Bay portfolio reflects the varied conditions behind residential construction.
Explore more of our projects to see how experienced framing, careful preparation, craftsmanship, and practical field planning come together across demanding residential sites.
Planning a Challenging Hillside Project?
Steep terrain and engineered structural requirements call for a team that understands how access, site conditions, and framing need to work together.
Bring S. R. Freeman into the conversation early and discover how decades of residential framing experience can support the work ahead.