
Where Steel Defines the Roofline
A structurally complex residence where intricate roof geometry, steel integration, tight tolerances, and architectural details demanded precise coordination.
Project
Overview
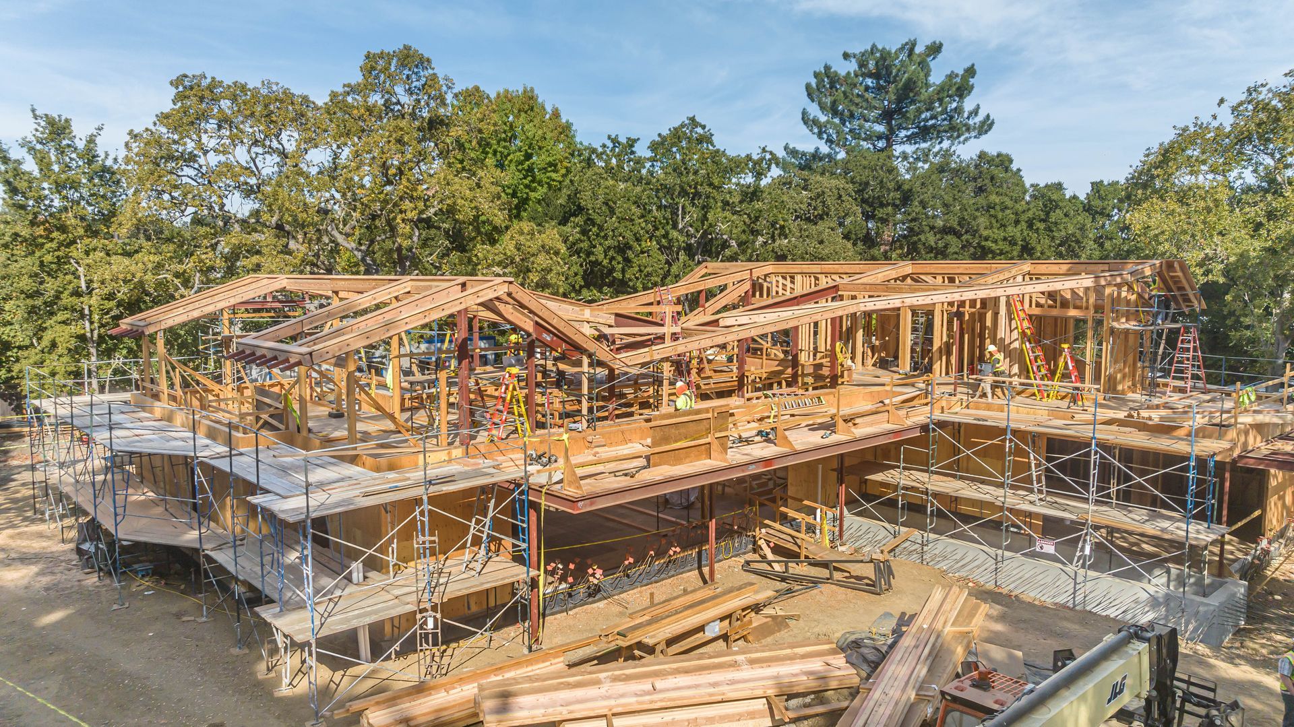
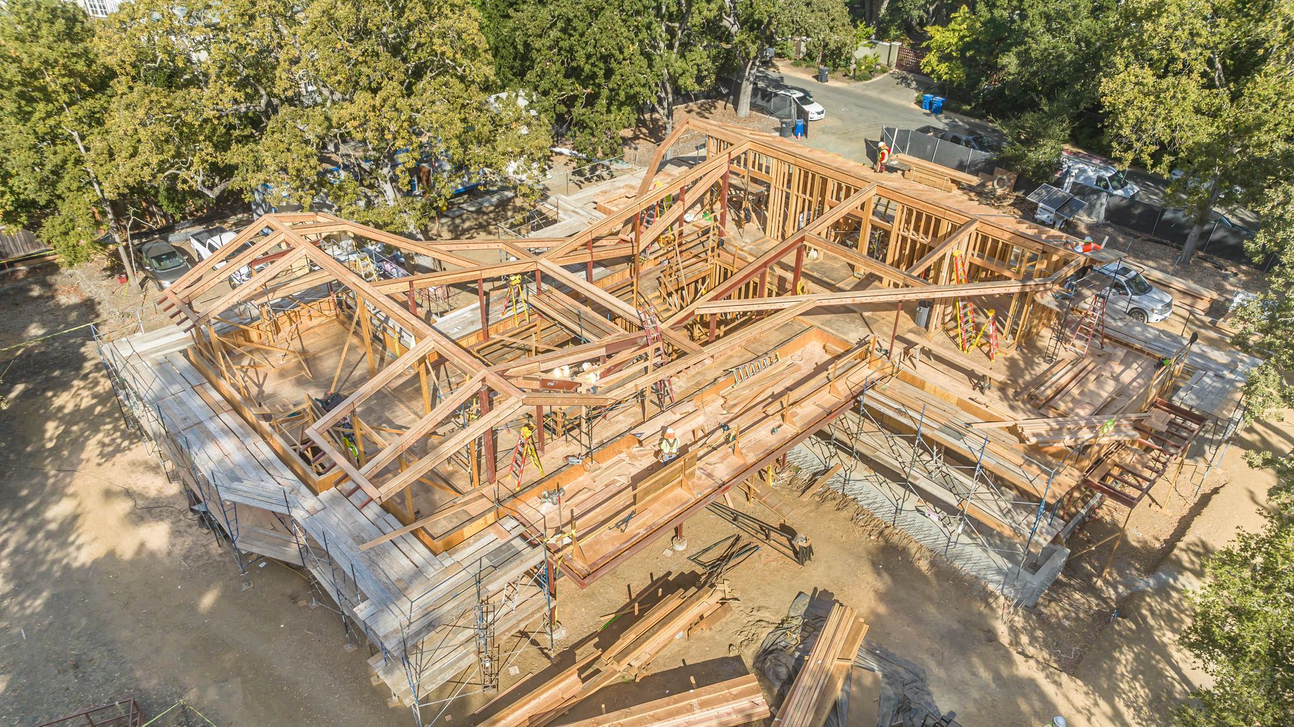
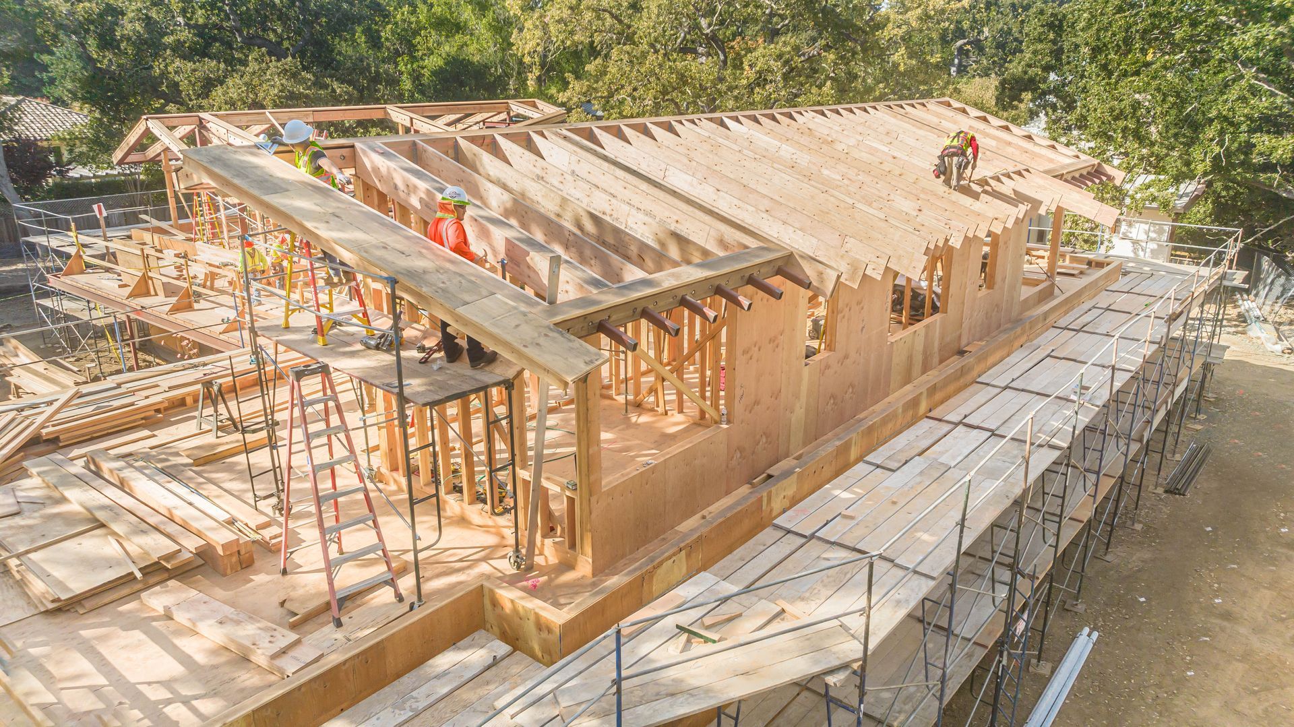
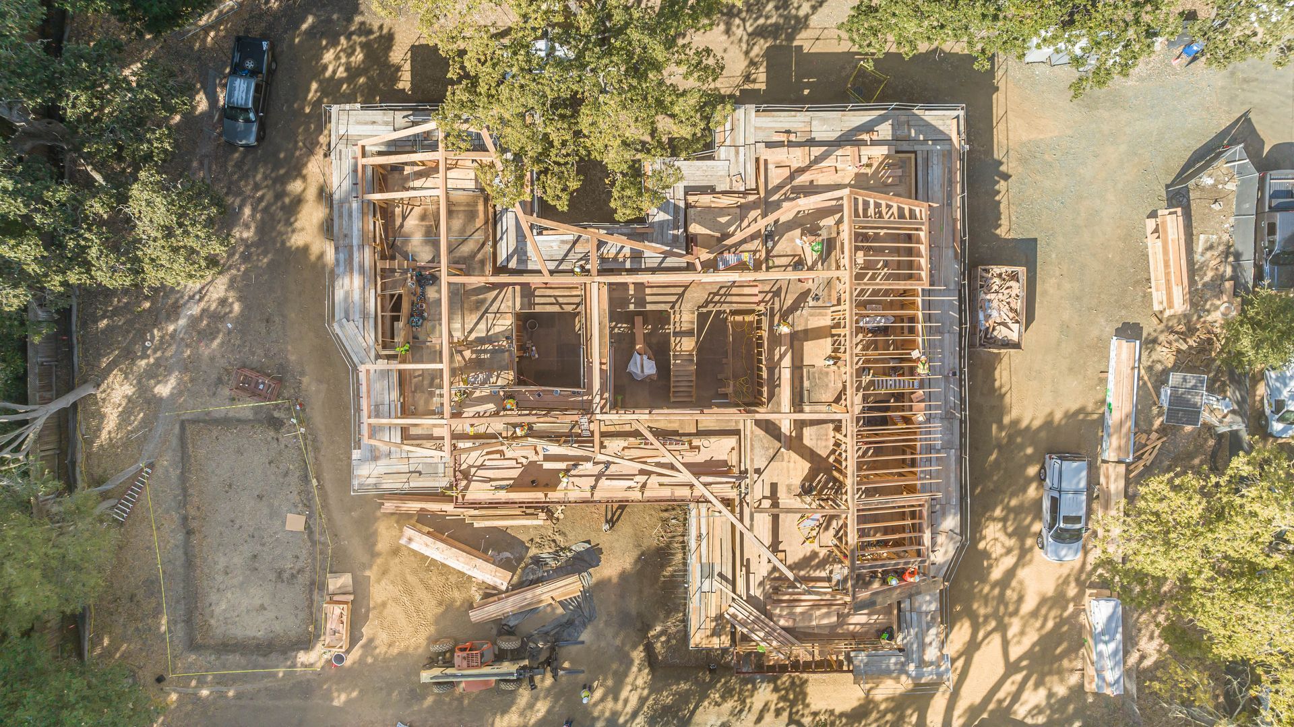
The North Peninsula Steel Roof Residence placed structural steel at the center of one of the home's most challenging architectural features: a highly complex roof system.
Difficult profiles, intersecting angles, corners, window conditions, and detailed architectural requirements created a structure where even small variations could affect the surrounding work. Tight finish tolerances made accuracy especially important as the steel and wood framing came together.
S. R. Freeman worked closely with the structural steel contractor throughout the project, coordinating the relationship between the steel components and surrounding framing to help translate the intricate roof design into field construction.
A Roof Built
Around Structural Steel
The roof at this residence was far from conventional.
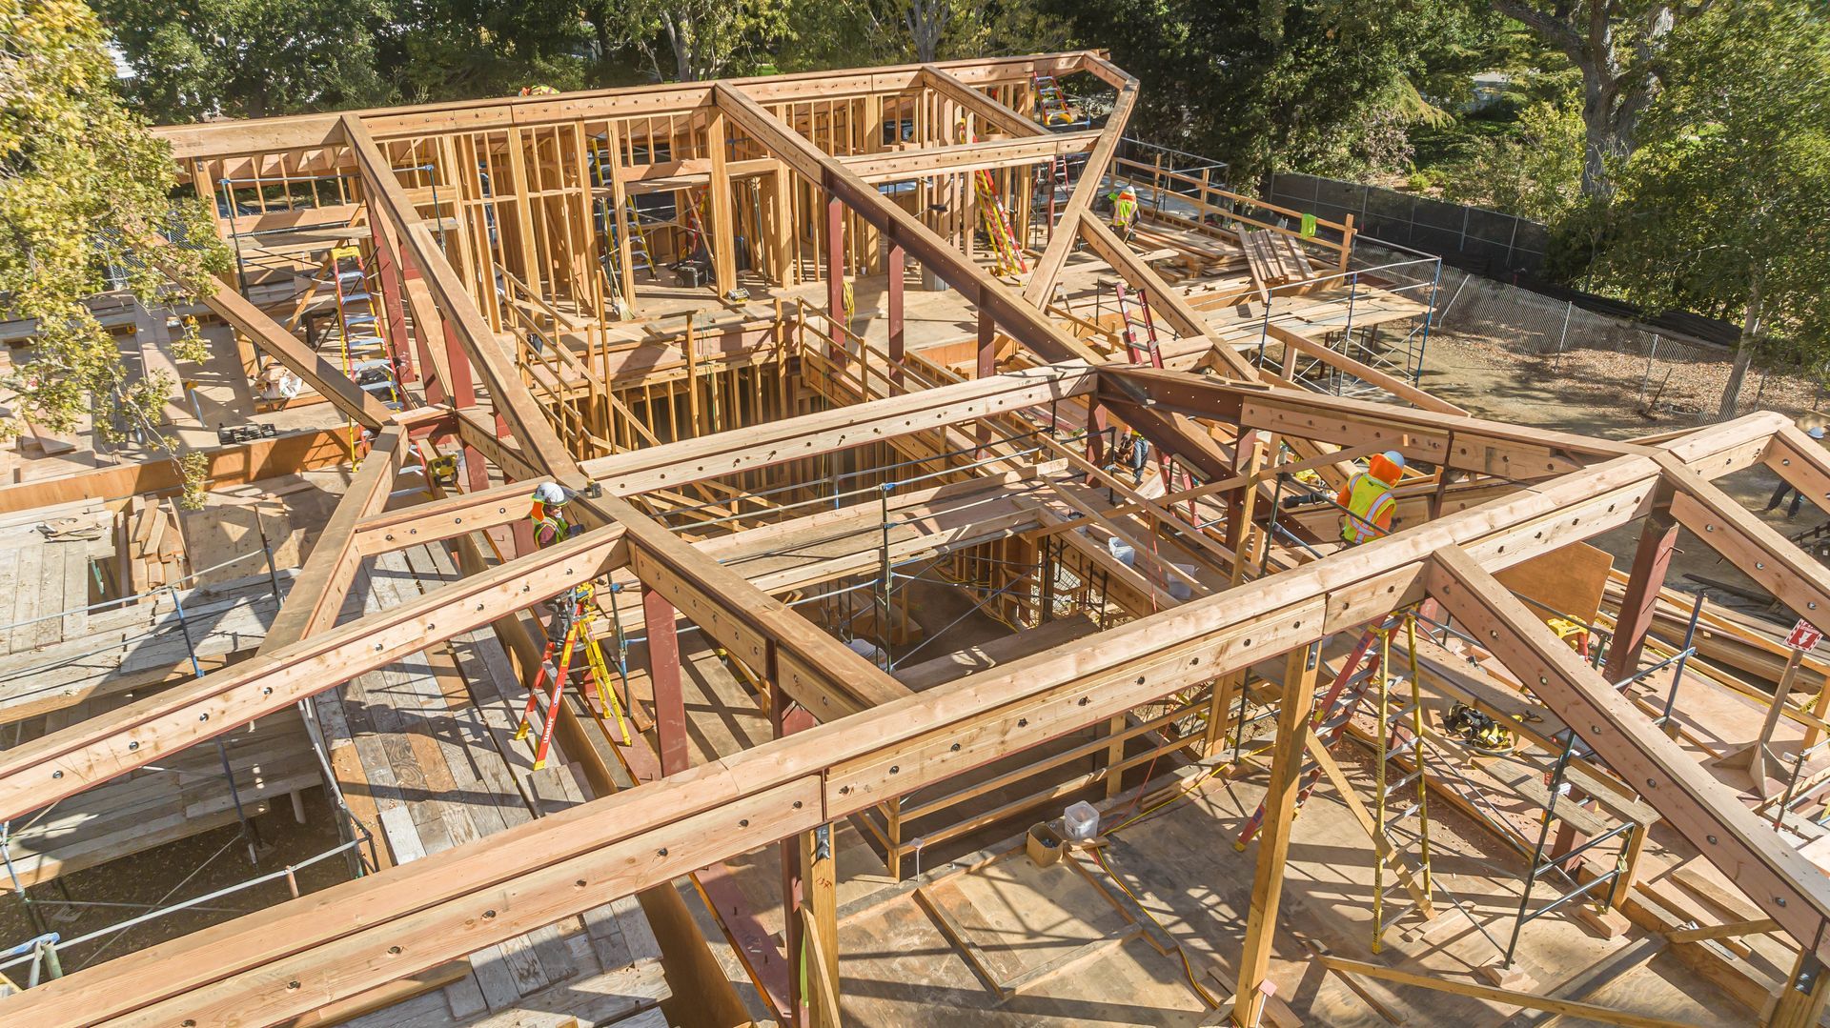
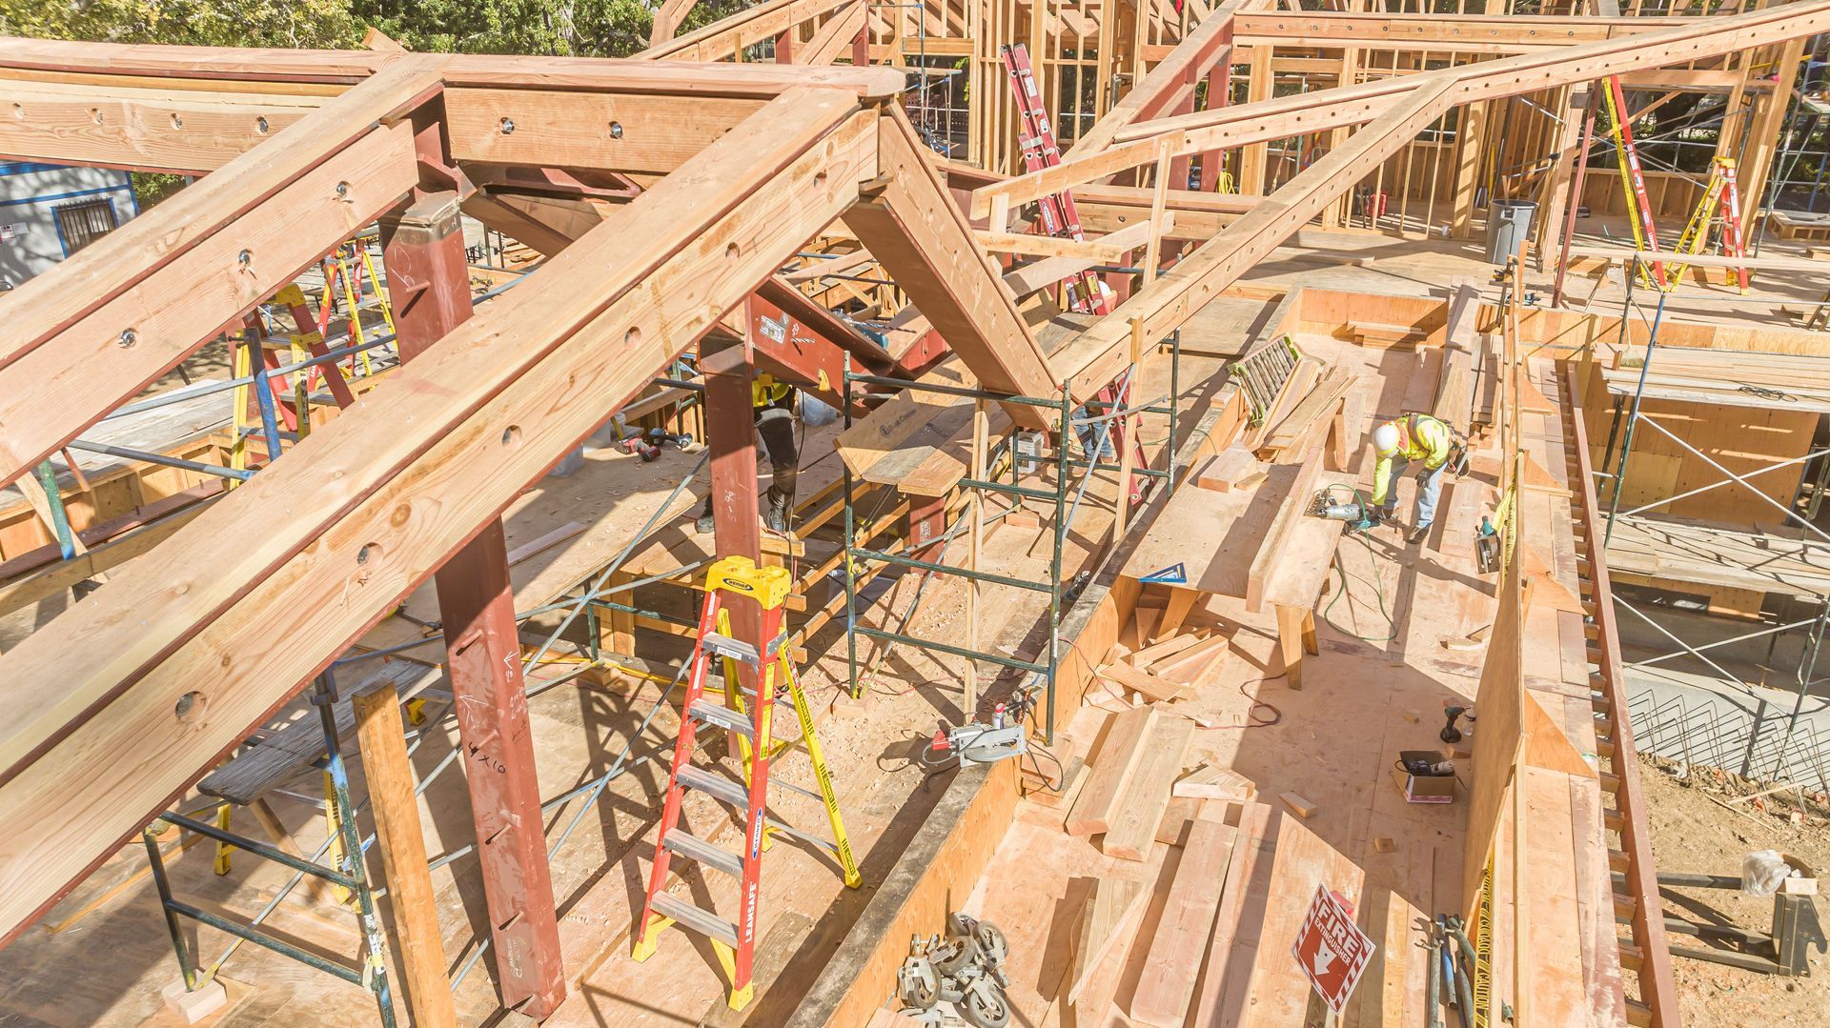
Rather than relying primarily on straightforward wood-framed roof forms, the design incorporated significant structural steel to achieve its complex profiles and architectural geometry. Each steel component needed to relate accurately to the framing that surrounded it.
That relationship made coordination between trades an essential part of building the roof as designed.
Where Small Variations Can Have Larger Effects
On a highly detailed roof, a minor discrepancy can carry through multiple parts of the finished architecture.
Steel placement influences framing. Framing establishes the conditions for windows and surrounding architectural details. Those elements, in turn, need to meet the tight tolerances expected in the completed residence.
At North Peninsula, understanding these relationships was an important part of approaching the roof as one integrated system rather than a collection of independent components.
A Closer Look at the Build
Complex Roof Framing
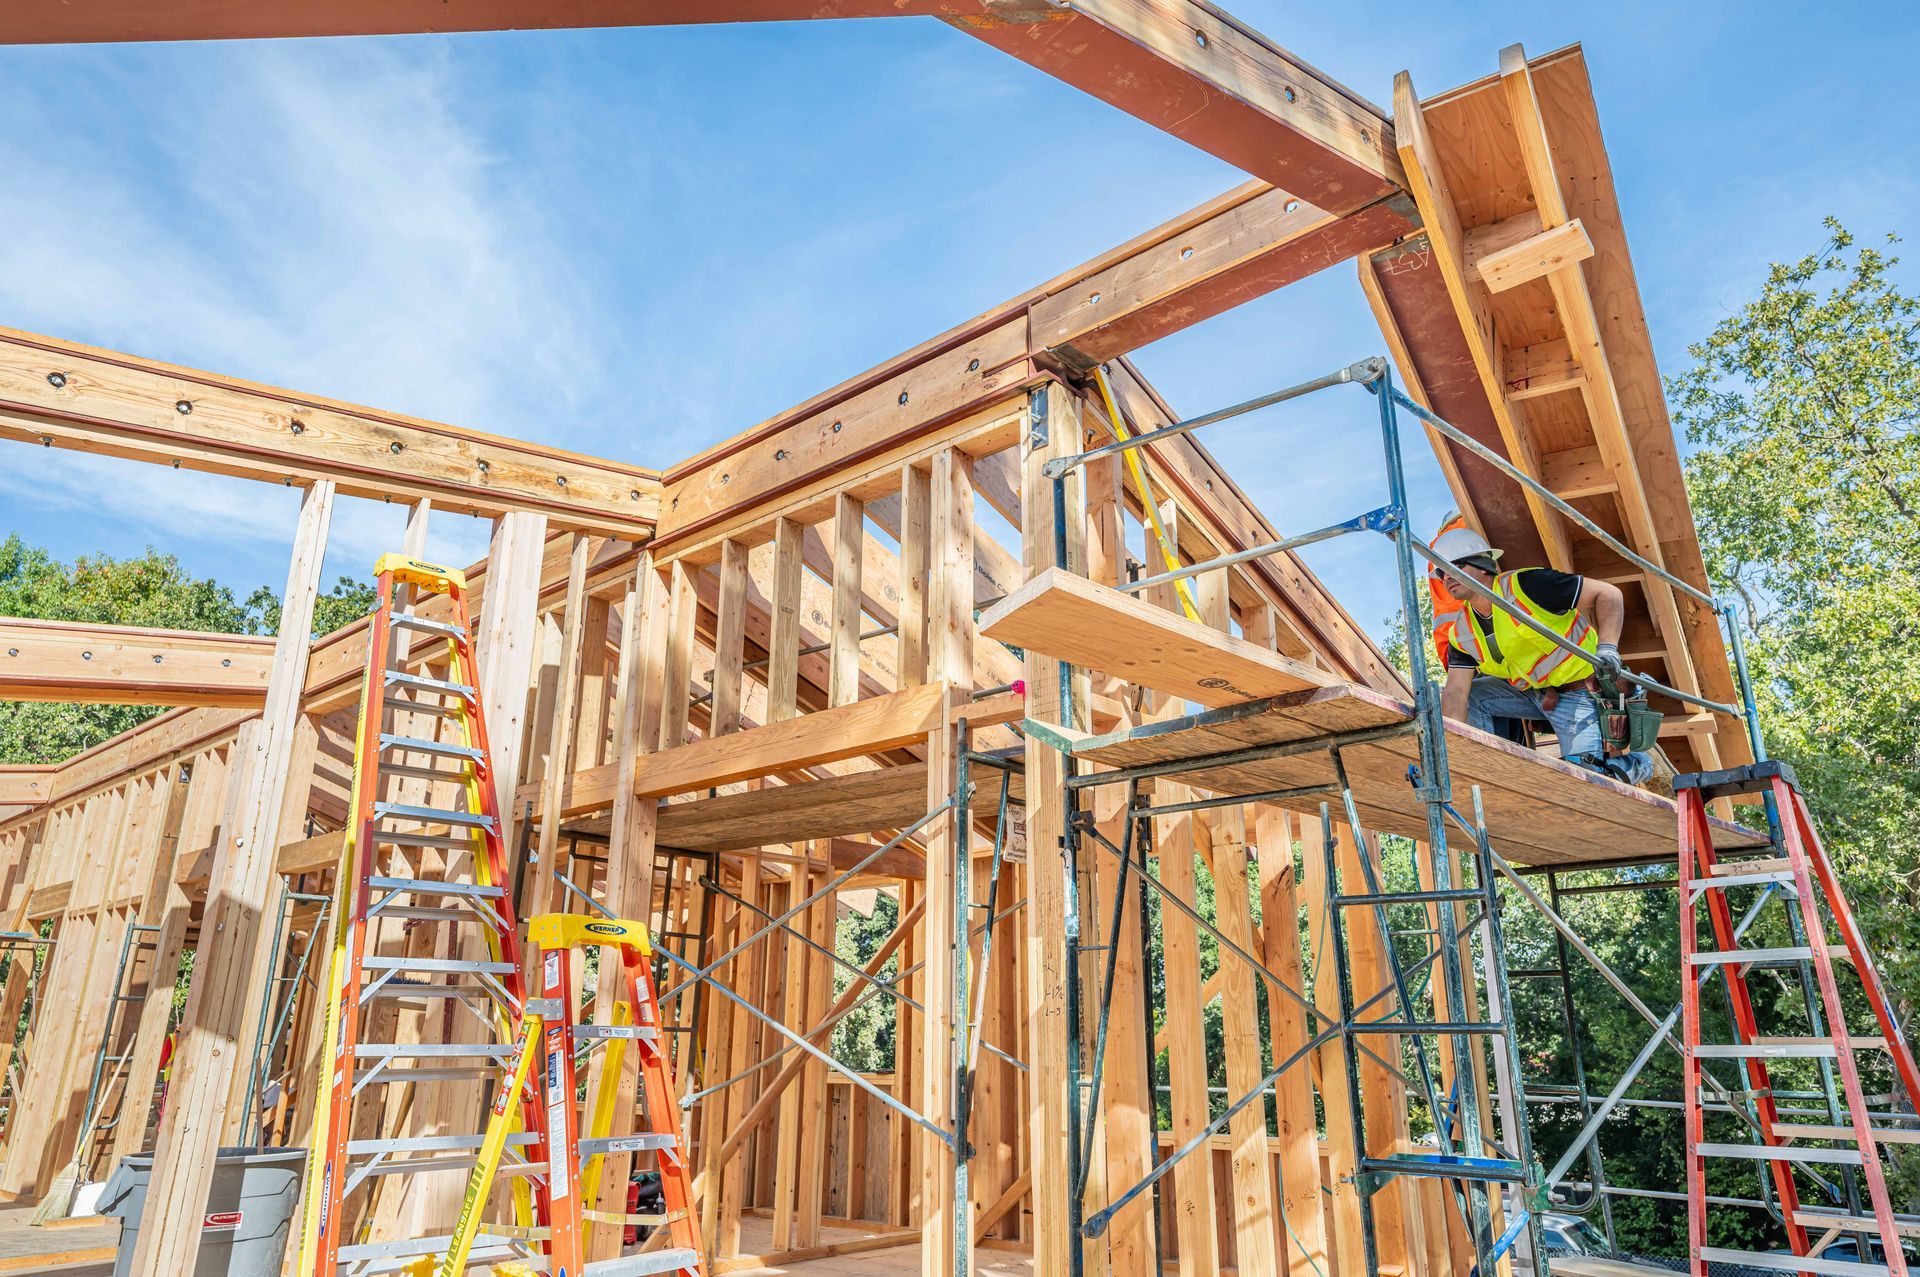
Difficult profiles, changing angles, corners, and intersecting conditions created an intricate roof system requiring careful framing throughout the residence.
Structural Steel Integration
Steel formed a critical part of the roof structure and needed to integrate accurately with the surrounding wood framing and architectural conditions.
Tight Finish Tolerances
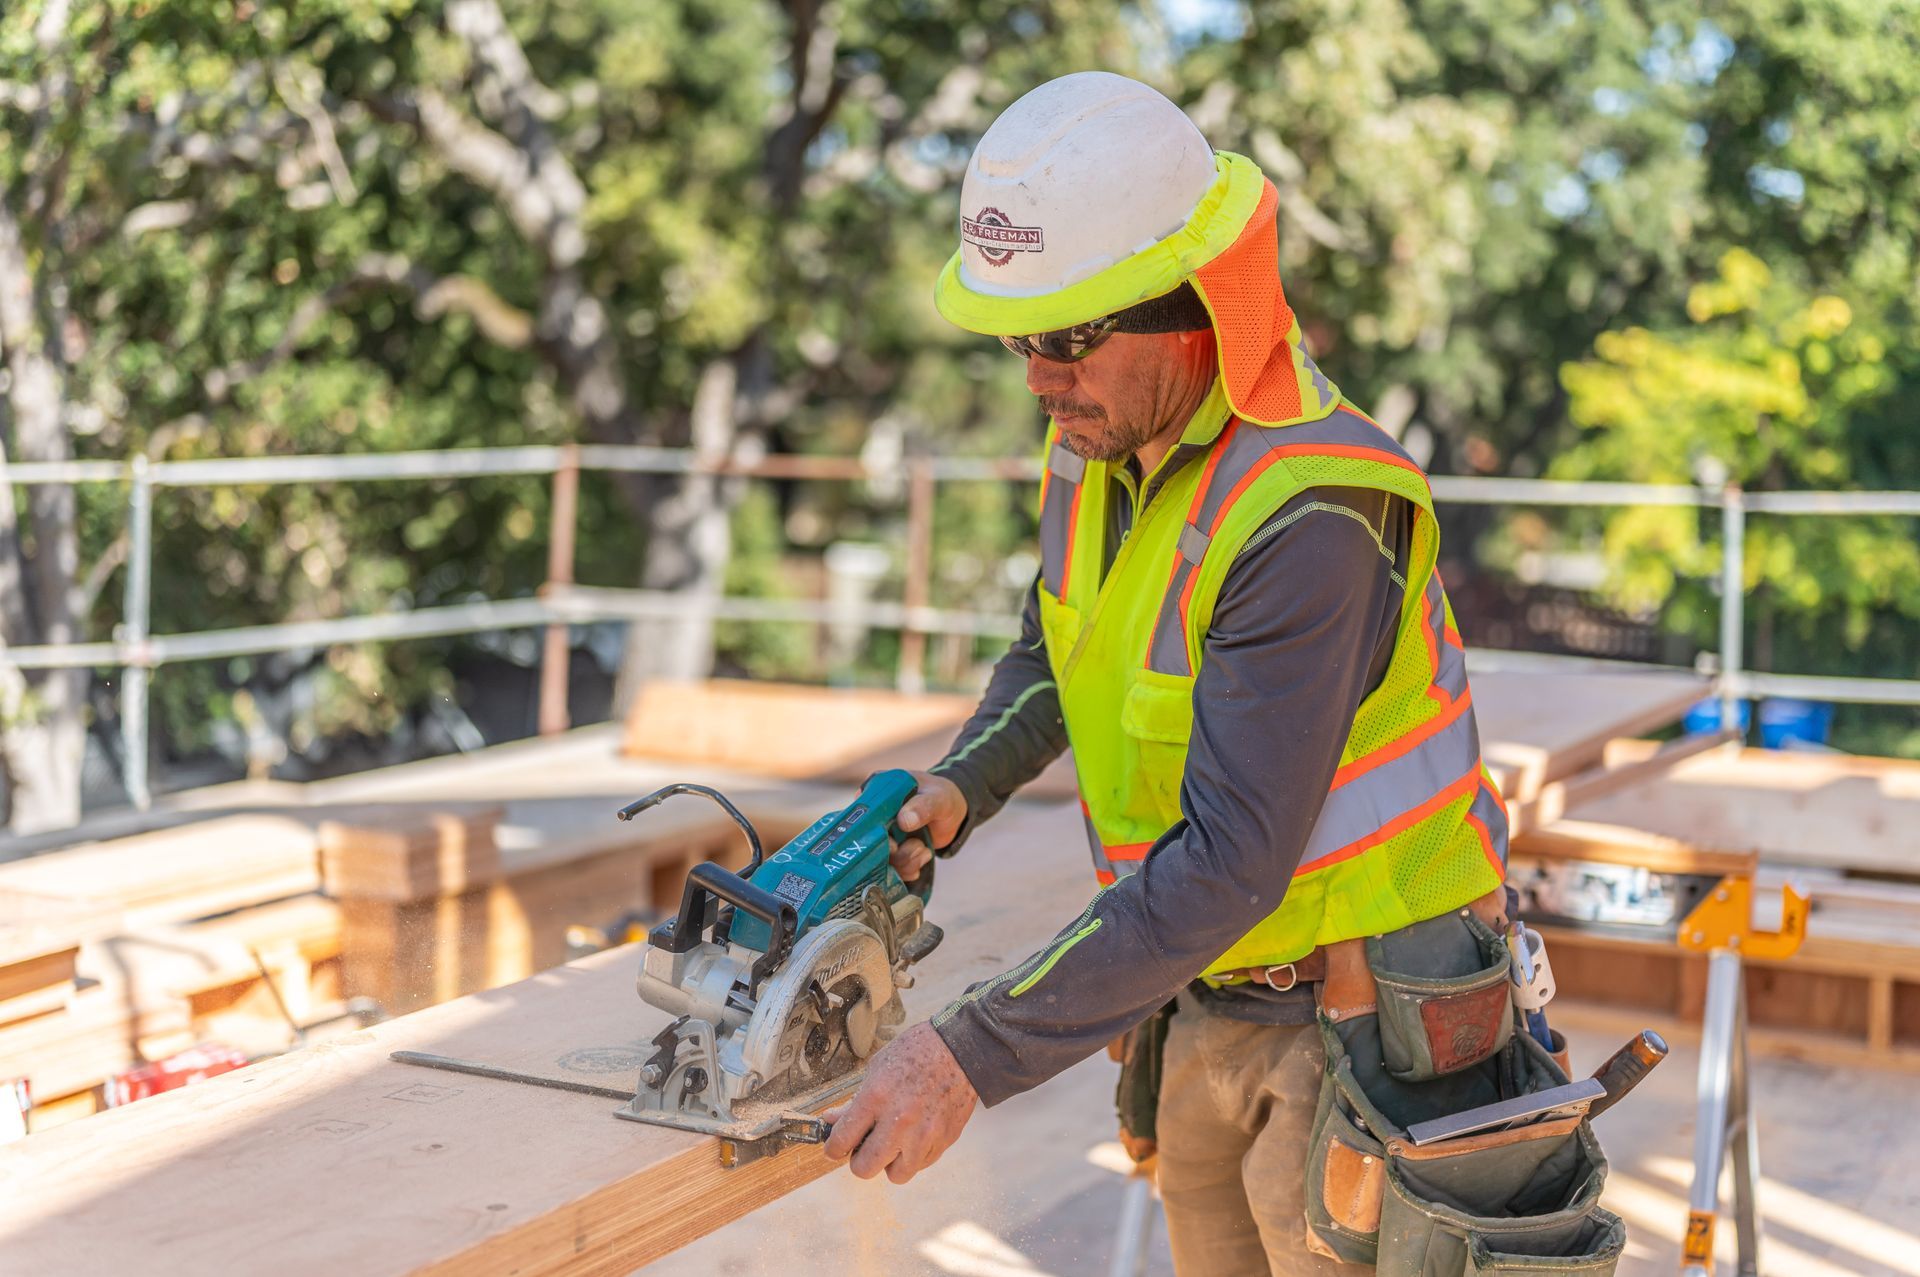
Precise finish requirements left limited room for variation, making accurate layout and coordination especially important before surrounding work progressed.
Window & Architectural Details
Window conditions and other detailed architectural elements needed to align with the complex structural geometry established throughout the roof and framing.
Coordinating Steel and Wood in the Field
Successful structural steel integration depends on more than simply installing each material according to its individual scope.
S. R. Freeman collaborated closely with the structural steel contractor to understand how the steel needed to meet the surrounding wood framing. With complex profiles and angles throughout the roof, coordination between the two systems helped support accurate installation.
The project demonstrates how collaboration between specialized trades becomes particularly valuable when structural systems are deeply interconnected.
Precision Behind
the Architecture
The finished roofline may ultimately be experienced as an architectural feature, but achieving that appearance depends on the structural work beneath it.
At this residence, steel, wood framing, window conditions, corners, and detailed transitions all contributed to the final geometry. Tight tolerances meant those components needed to be considered together as construction progressed.
The complexity behind the roof reflects the craftsmanship and coordination that can sit largely unseen once a custom home is complete.
Built With the Bigger Picture in Mind
S. R. Freeman approaches custom residential structural framing as part of a larger construction process.
Our philosophy is to think like builders, not just framers. At North Peninsula, that meant understanding how structural steel, wood framing, roof geometry, windows, architectural details, and finish tolerances affected one another.
By looking beyond individual components and coordinating closely with the structural steel team, SRF approached the roof with both its immediate structural requirements and the finished architecture in mind.
Project Gallery
Project: North Peninsula Steel Roof Residence
Region: South Bay / SF Peninsula
Project Type: Custom Residential Construction
Explore More of Our Work
From steel-intensive roof systems and multi-story residences to curved architecture, hillside structures, historic additions, and extensive remodels, S. R. Freeman's South Bay and Peninsula portfolio reflects the complexity behind distinctive custom homes.
Explore more of our projects to see how structural framing, steel integration, craftsmanship, and experienced coordination bring demanding residential designs into the field.
Planning a Steel-Intensive Custom Home?
Complex roof geometry and structural steel require a framing partner that understands how individual systems connect with the architecture surrounding them.
Bring S. R. Freeman into the conversation early and discover how decades of custom residential framing and structural steel integration experience can support the work ahead.