
Framing a Vision
as It Evolved
A custom residence shaped by changing design decisions, responsive field execution, and close communication between the homeowner and project team.
Project
Overview
The Julietta Custom Residence demonstrates how custom residential construction can continue to evolve even after work is underway.
Throughout the project, the homeowner introduced numerous design changes that required S. R. Freeman to continually adapt the framing and respond to new decisions as they emerged. Rather than treating those changes as isolated adjustments, the team needed to understand how each decision connected with the work already completed and the construction still ahead.
Close involvement from S. R. Freeman's project manager and foreman helped provide continuity throughout the process, supporting the homeowner as the vision for the residence continued to develop.
Building Around
an Evolving Vision
Custom homes are deeply personal, and sometimes the design becomes clearer as the homeowner begins seeing the residence take physical form.
At Julietta, new decisions continued to emerge during construction. Each change required the team to evaluate what it meant for the framing and determine how the revised direction could be incorporated into the work.
That ongoing process made communication and adaptability especially important as the residence progressed.
When the Design
Changes in the Field
A design change can affect much more than the individual feature being reconsidered.
Once construction is underway, framing components are already connected to surrounding walls, floors, roof systems, openings, and future scopes. Adjusting one condition may therefore require the team to understand how that decision affects other parts of the build.
At Julietta, S. R. Freeman's role included responding to those changes while keeping the larger structure in mind.
A Closer Look at the Build
Structural Framing
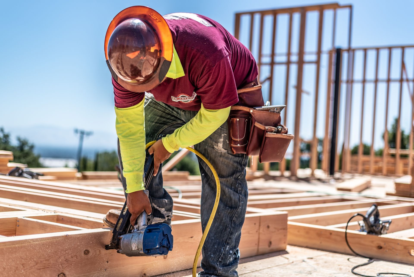
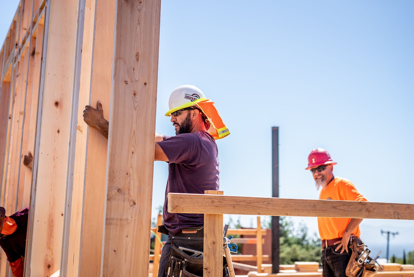
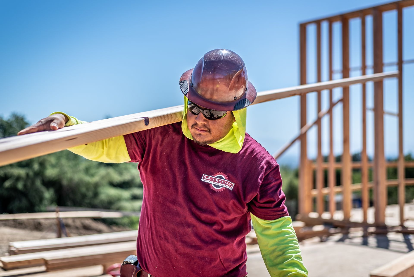
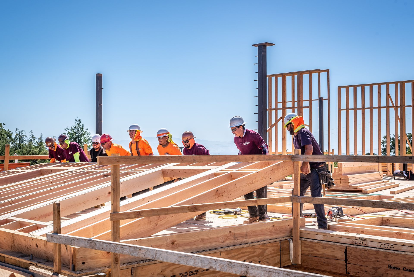
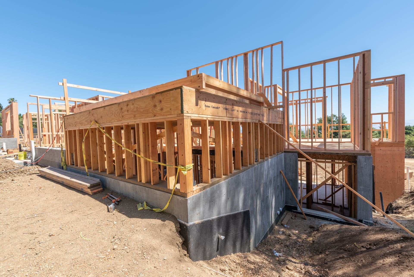
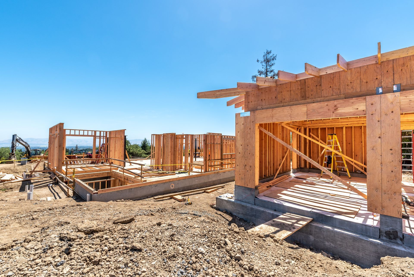
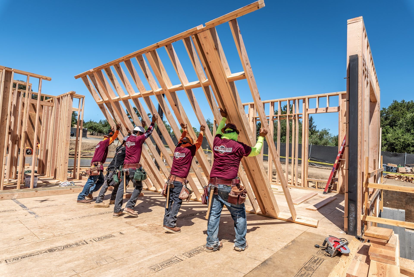
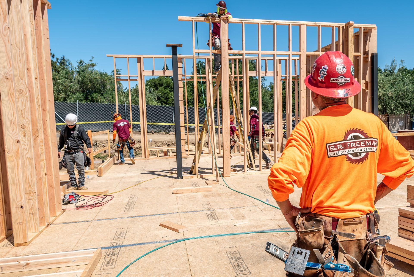
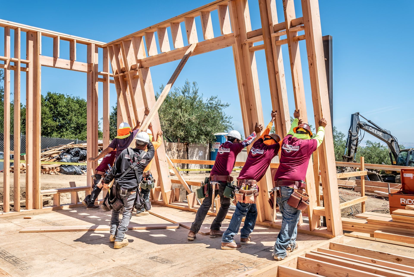
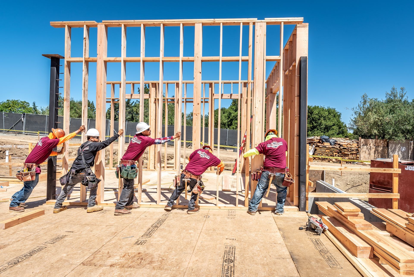
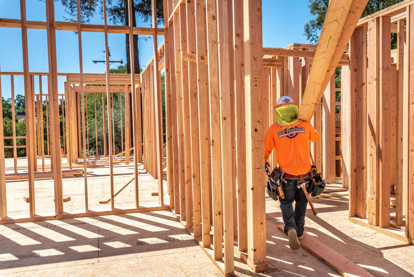
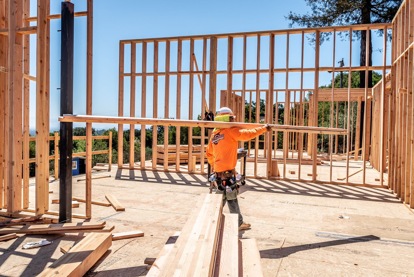
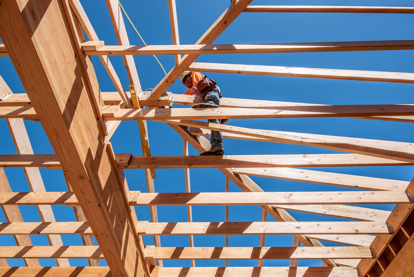
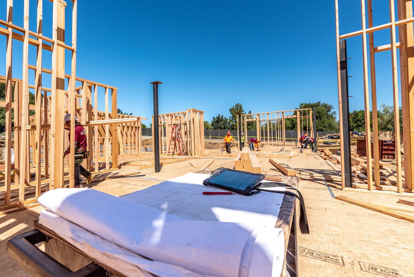
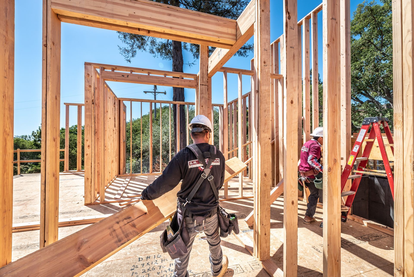
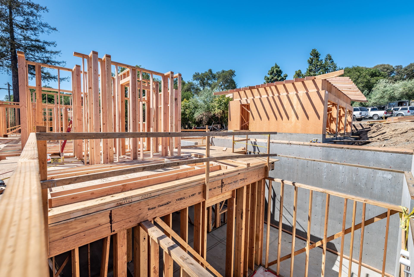
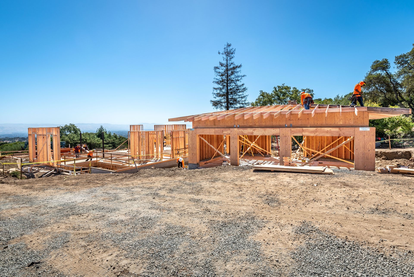
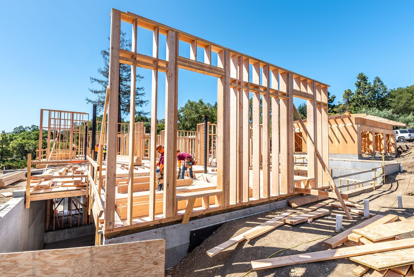
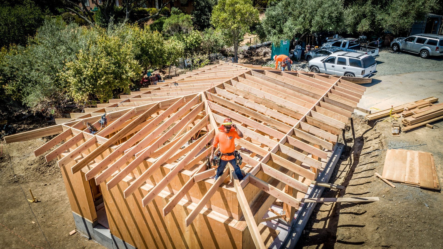
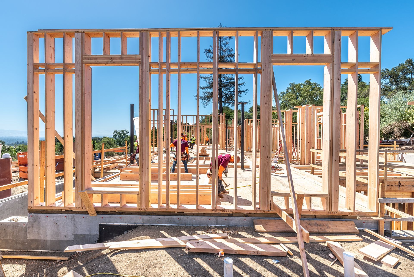
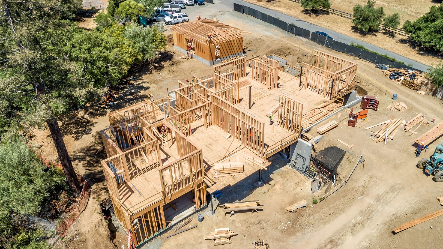
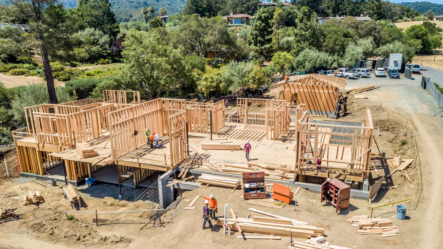
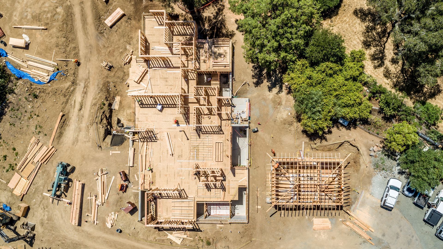
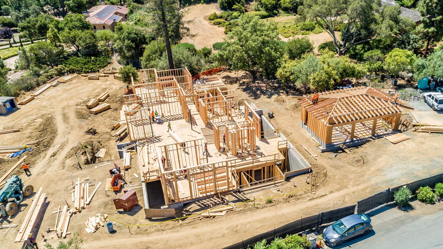
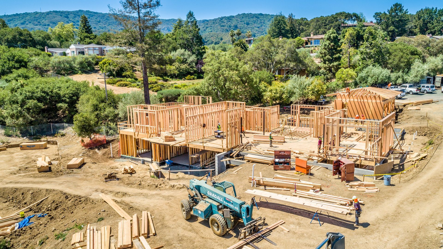
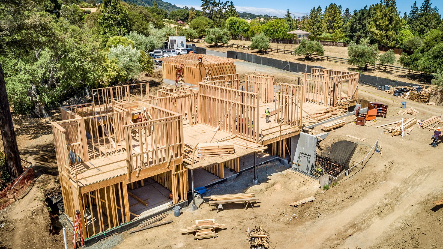
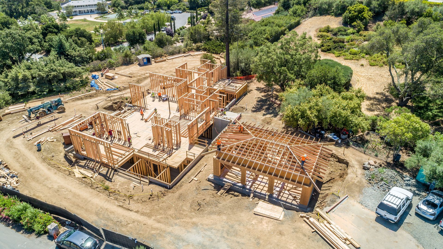
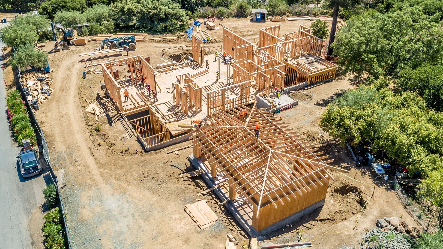
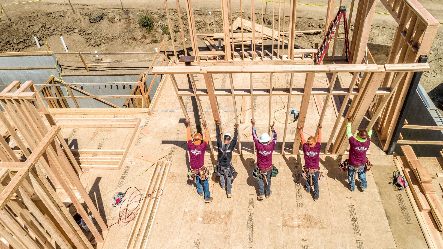
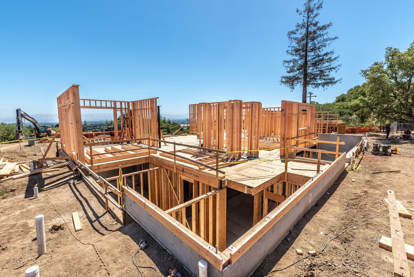
S. R. Freeman provided the structural framing while adapting field execution to design decisions that continued to evolve throughout construction.
Design Change Coordination
Numerous homeowner-driven changes required the team to evaluate new directions and coordinate how they affected the work already underway.
Field Leadership
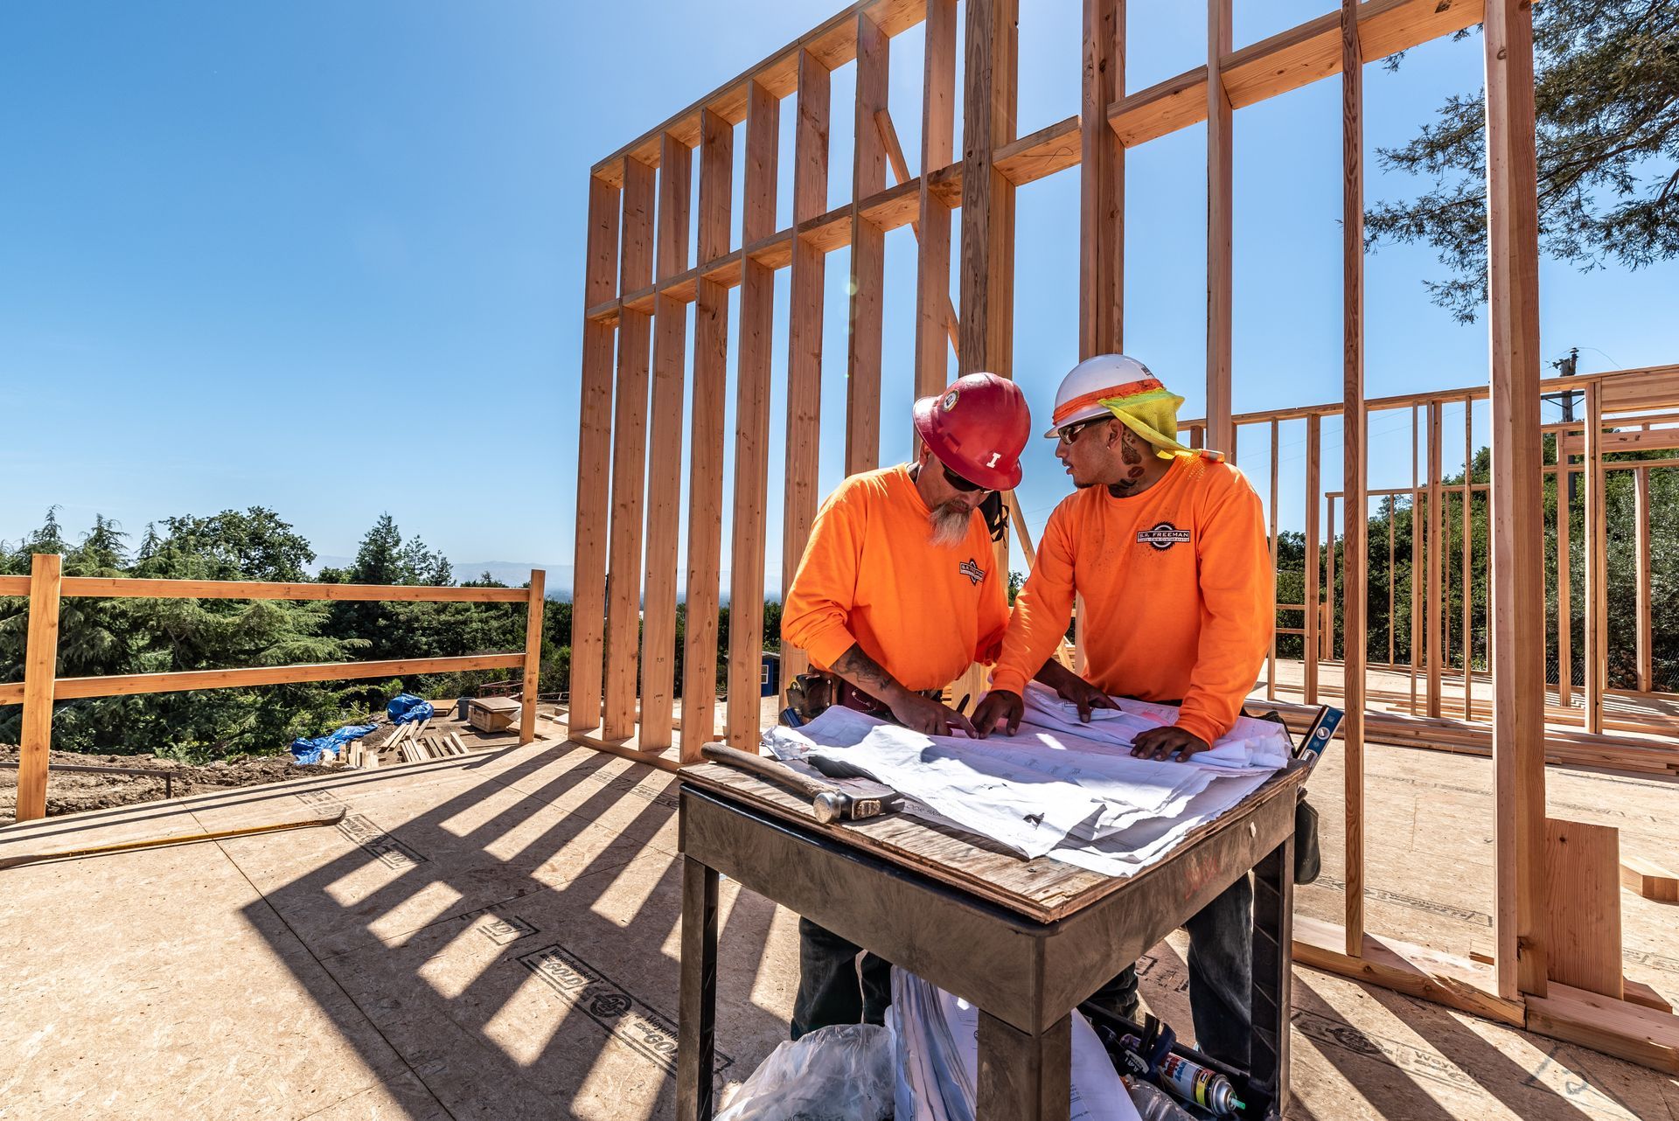
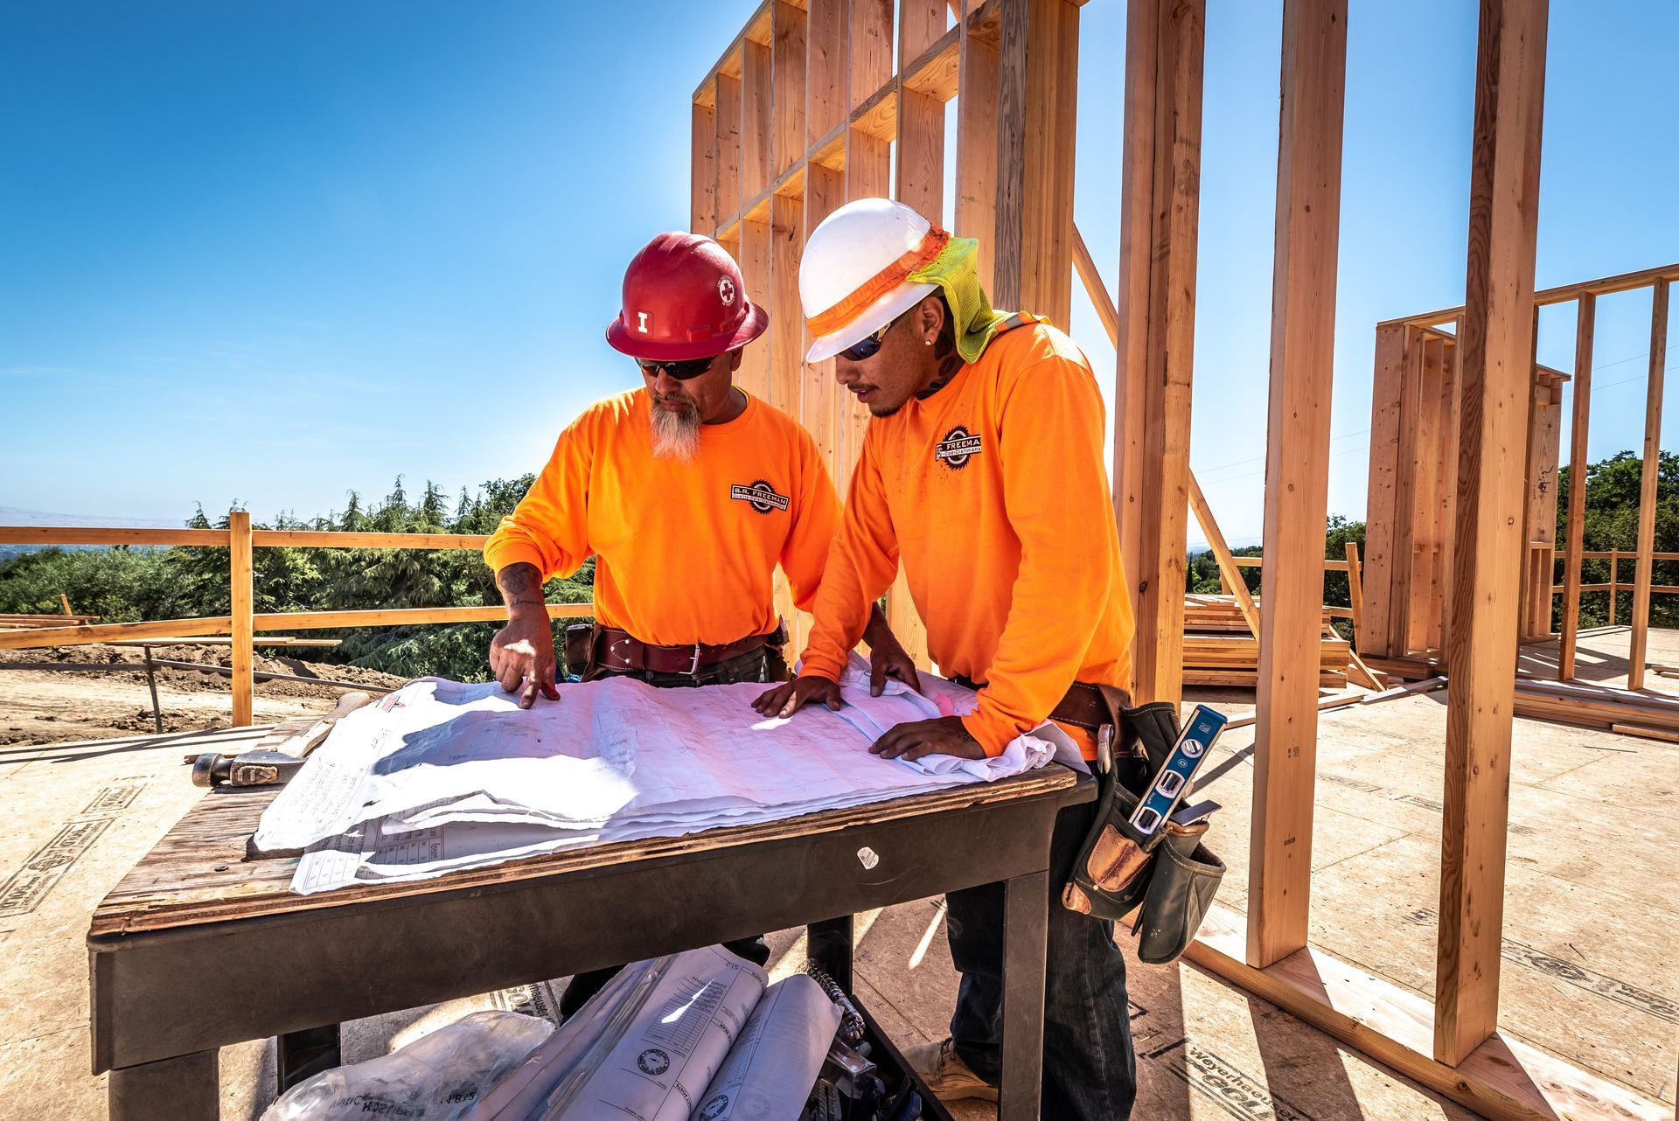
The project manager and foreman maintained close involvement, helping provide continuity between homeowner decisions and field execution.
Homeowner Collaboration
Direct communication helped the team understand the homeowner's changing vision and respond as new ideas became part of the residence.
Turning Decisions
Into Field Direction
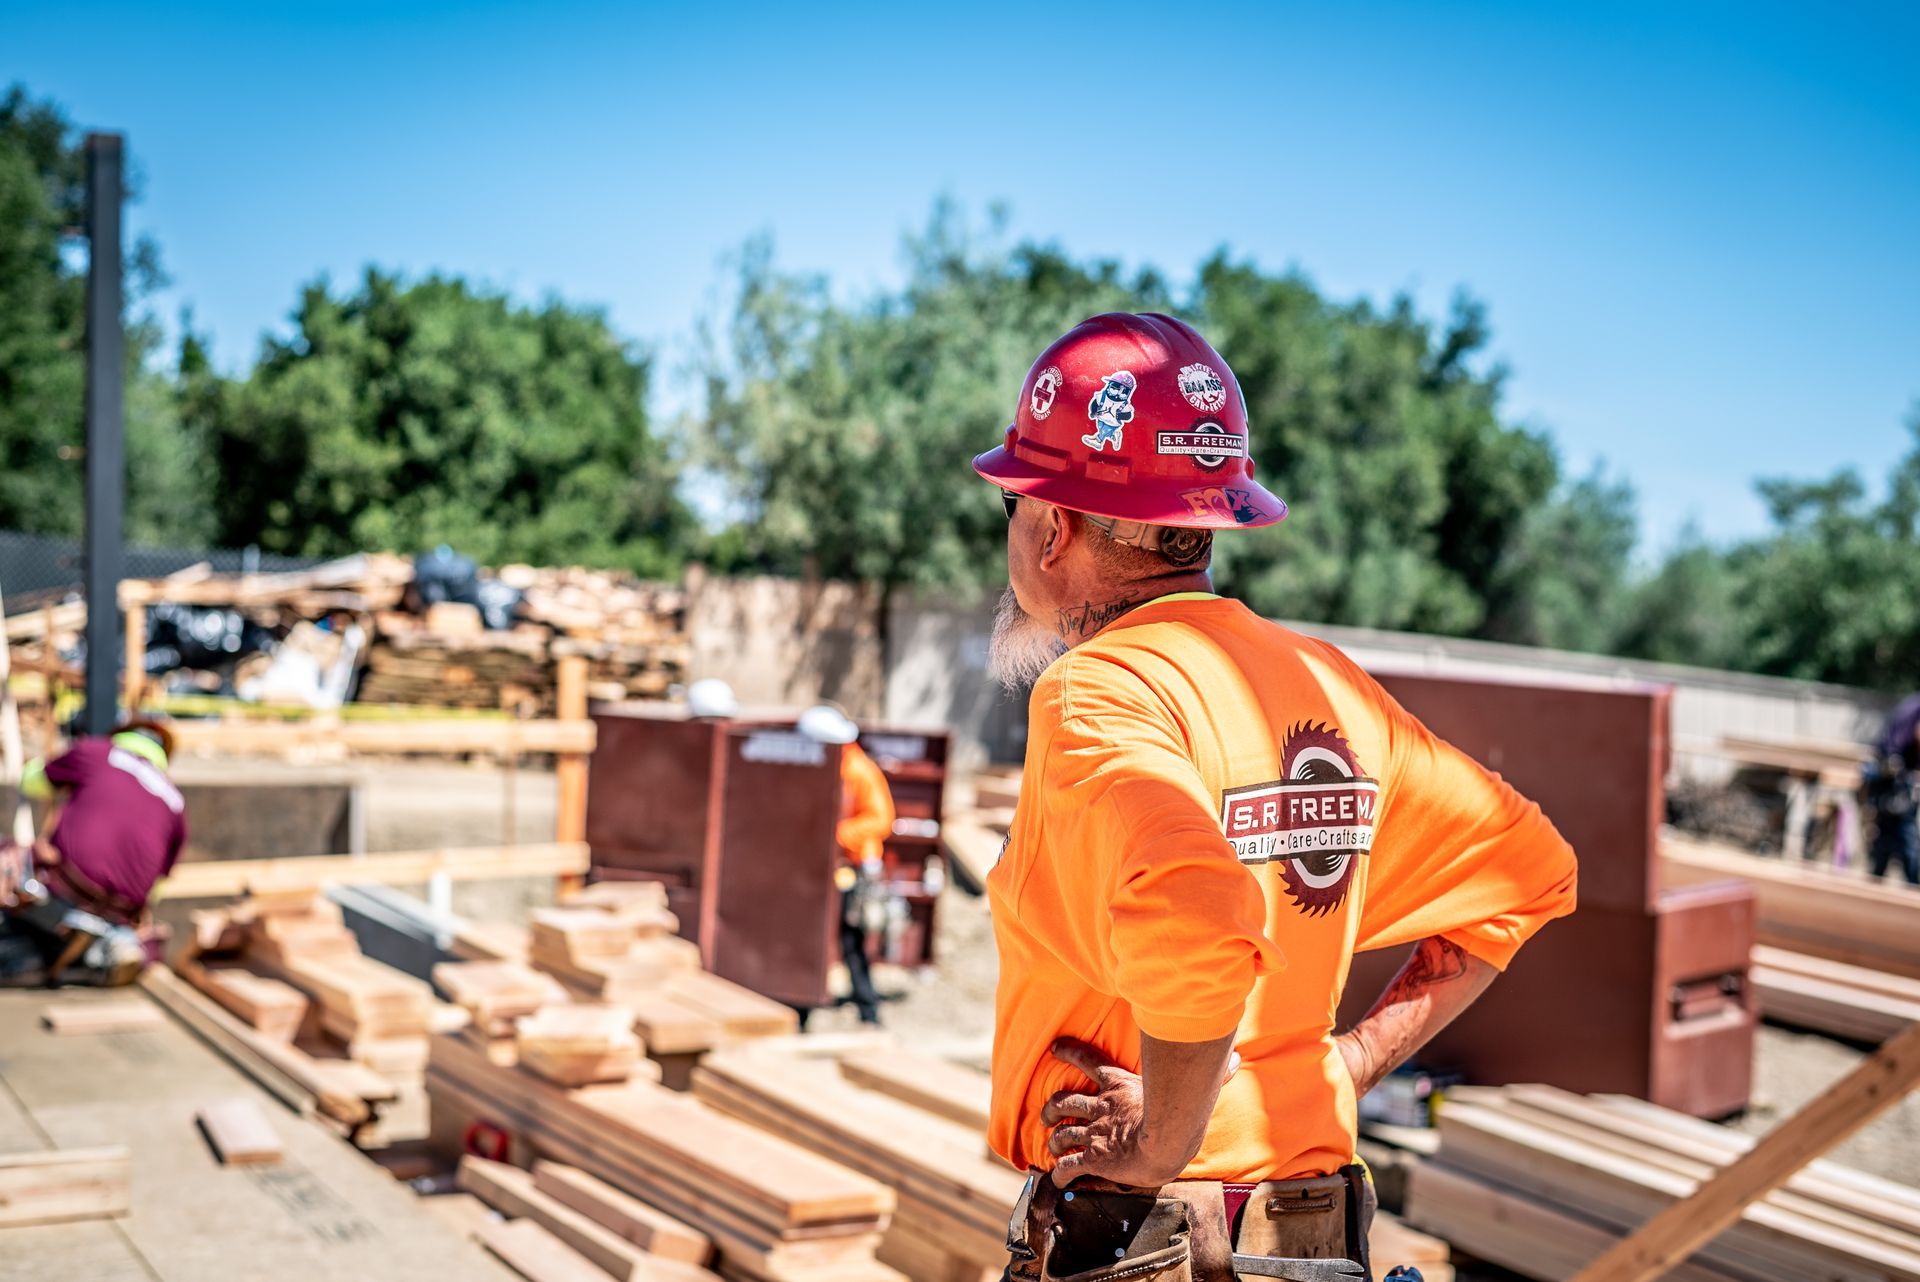
The project manager and foreman played an important role in helping translate evolving homeowner decisions into practical direction for the field.
Their involvement provided a consistent connection between conversations about the residence and the crews responsible for building it. As changes emerged, that communication helped the team understand what needed to be reconsidered and how the work could move forward.
For a highly customized residence, that continuity can be especially valuable when the project does not follow a completely fixed path from beginning to end.
Adaptability
as Part of the Craft
Craftsmanship is not limited to executing a detail exactly as originally planned. On custom residential projects, it can also mean responding thoughtfully when the direction changes.
Julietta required the team to remain flexible while maintaining attention to the structure as a whole. The project reflects the importance of combining hands-on framing experience with communication, judgment, and the ability to adjust as a homeowner's vision develops.
Built With the Bigger Picture in Mind
S. R. Freeman approaches custom residential structural framing as part of a larger construction process.
Our philosophy is to think like builders, not just framers. At Julietta, that meant recognizing that homeowner decisions, structural framing, field sequencing, and surrounding construction were interconnected.
As the design evolved, SRF worked to understand not only what was changing, but how those changes related to the larger residence and the work still ahead.
Project Gallery
Project: Julietta Custom Residence
Region: South Bay / SF Peninsula
Project Type: Custom Residential Construction
Explore More of Our Work
From evolving custom designs and complex roof systems to hillside structures, historic additions, and large residential builds, S. R. Freeman's South Bay portfolio reflects the different challenges behind one-of-a-kind homes.
Explore more of our projects to see how structural framing, craftsmanship, preparation, communication, and experienced field execution support distinctive residential construction.
Planning a Highly Customized Home?
Custom homes can evolve as ideas move from drawings into physical spaces. An experienced framing partner can help the project team understand how those decisions connect with the structure and construction already underway.
Bring S. R. Freeman into the conversation early and discover how decades of custom residential framing experience can support the work ahead.