
One Property.
Two Structures. One Plan.
A modern custom home and ADU brought together through thoughtful sequencing, large structural spans, and a crew building experience together in the field.
Project
Overview
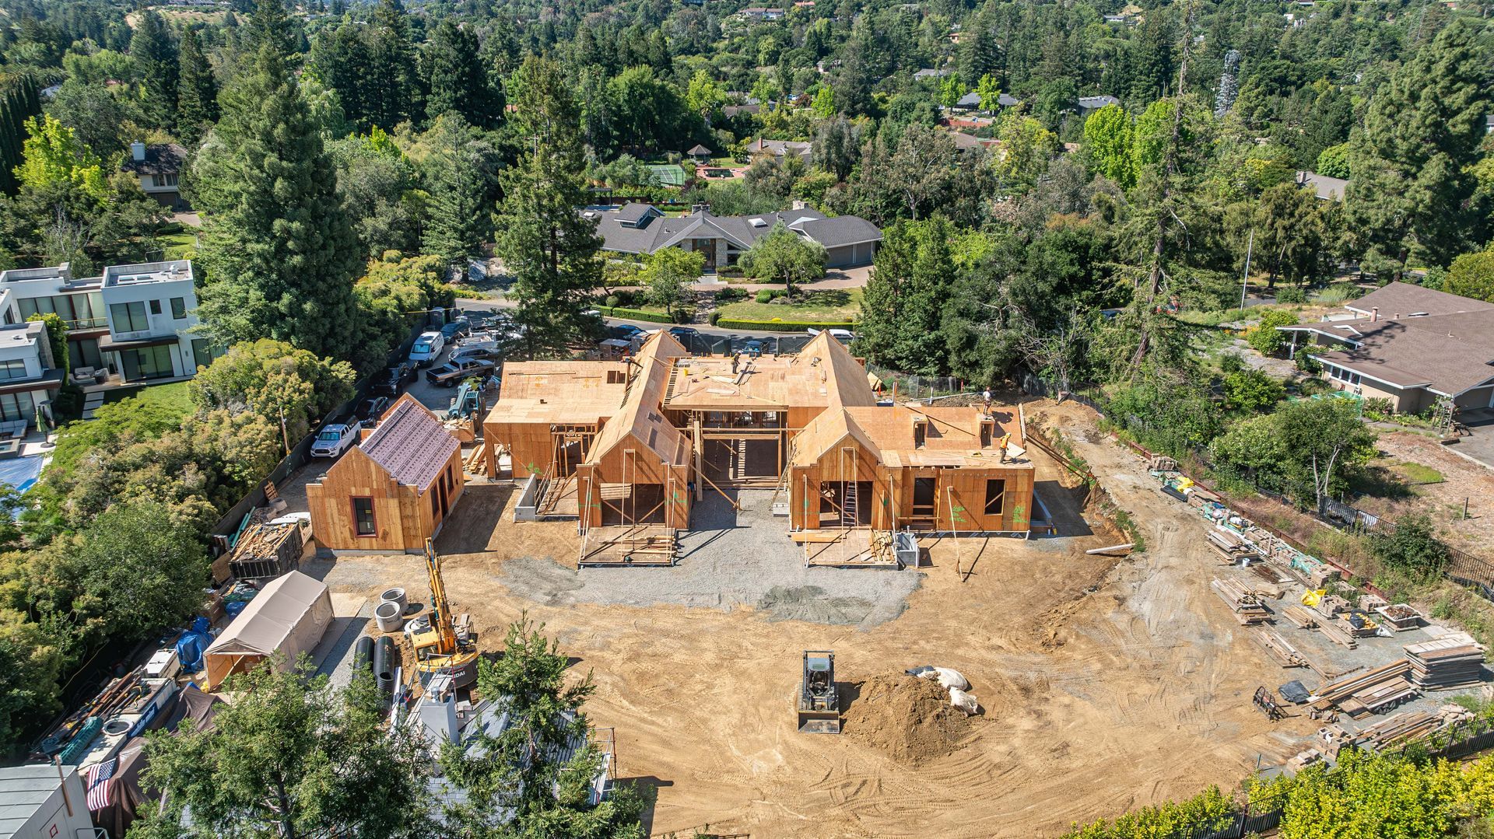
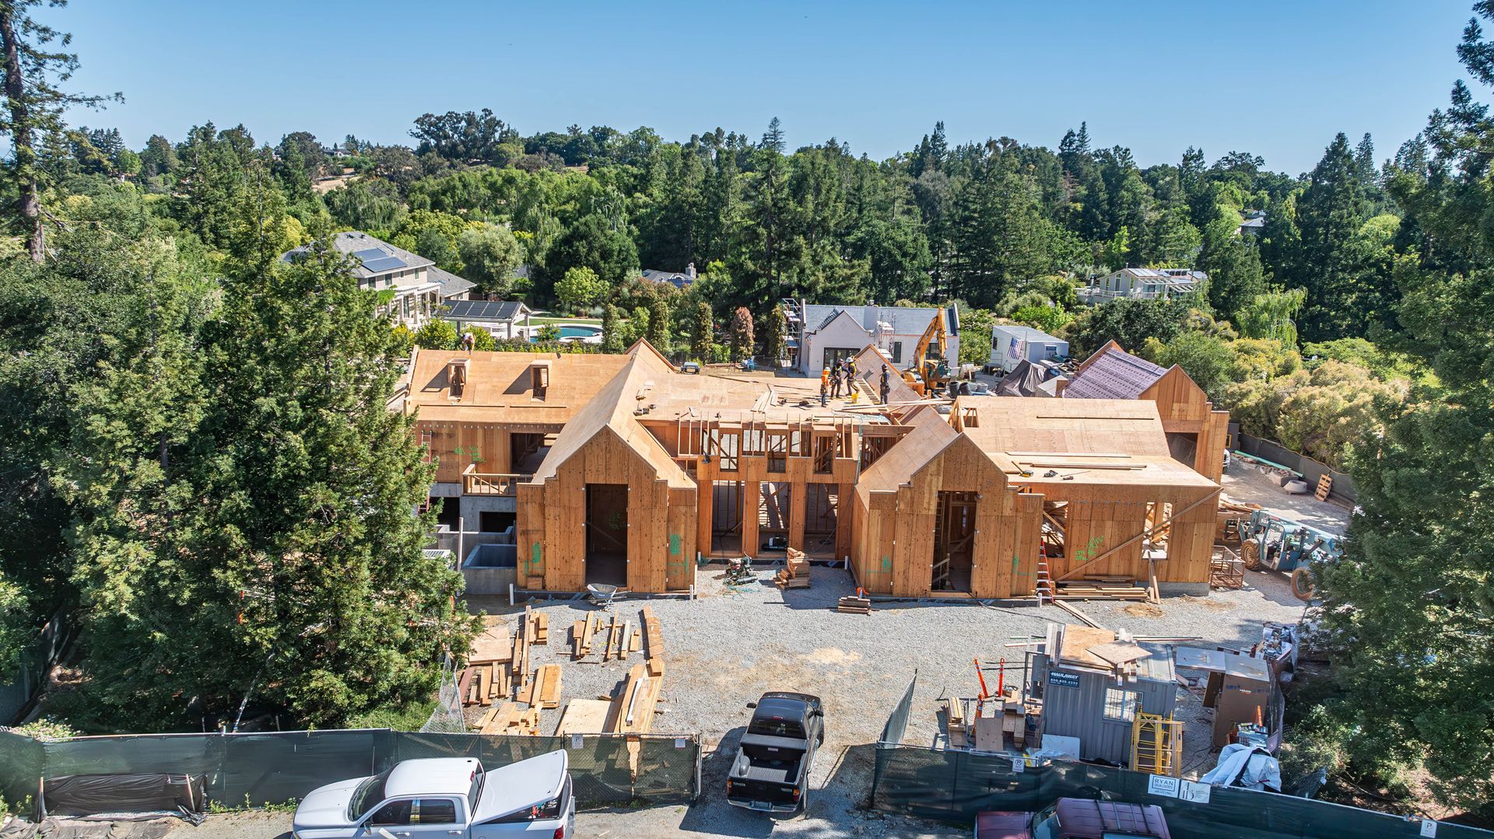
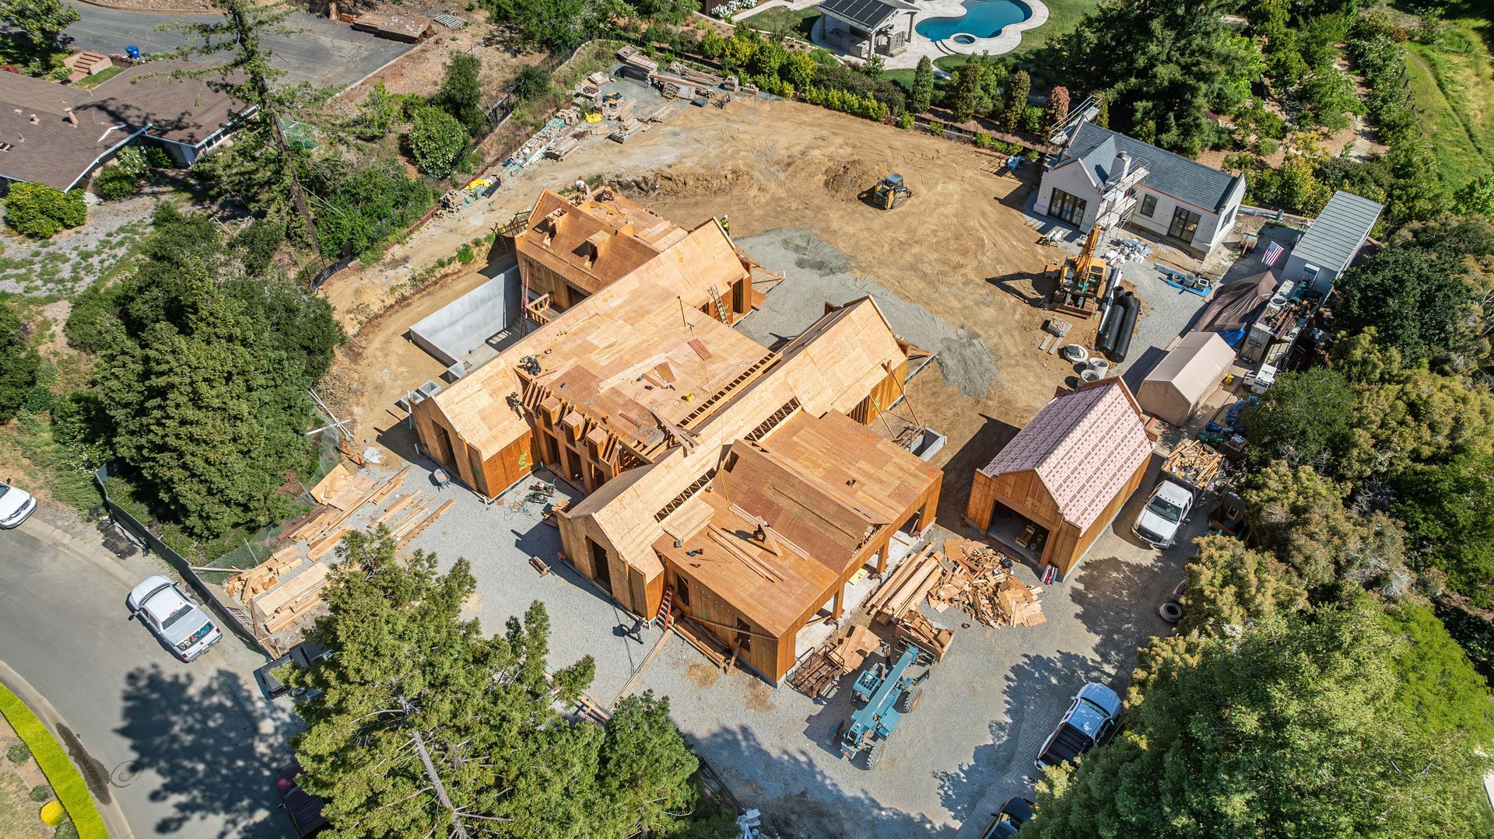
The Alexander Custom Home & ADU combined rough framing with window and door installation across a modern residential property featuring both a primary residence and an accessory dwelling unit.
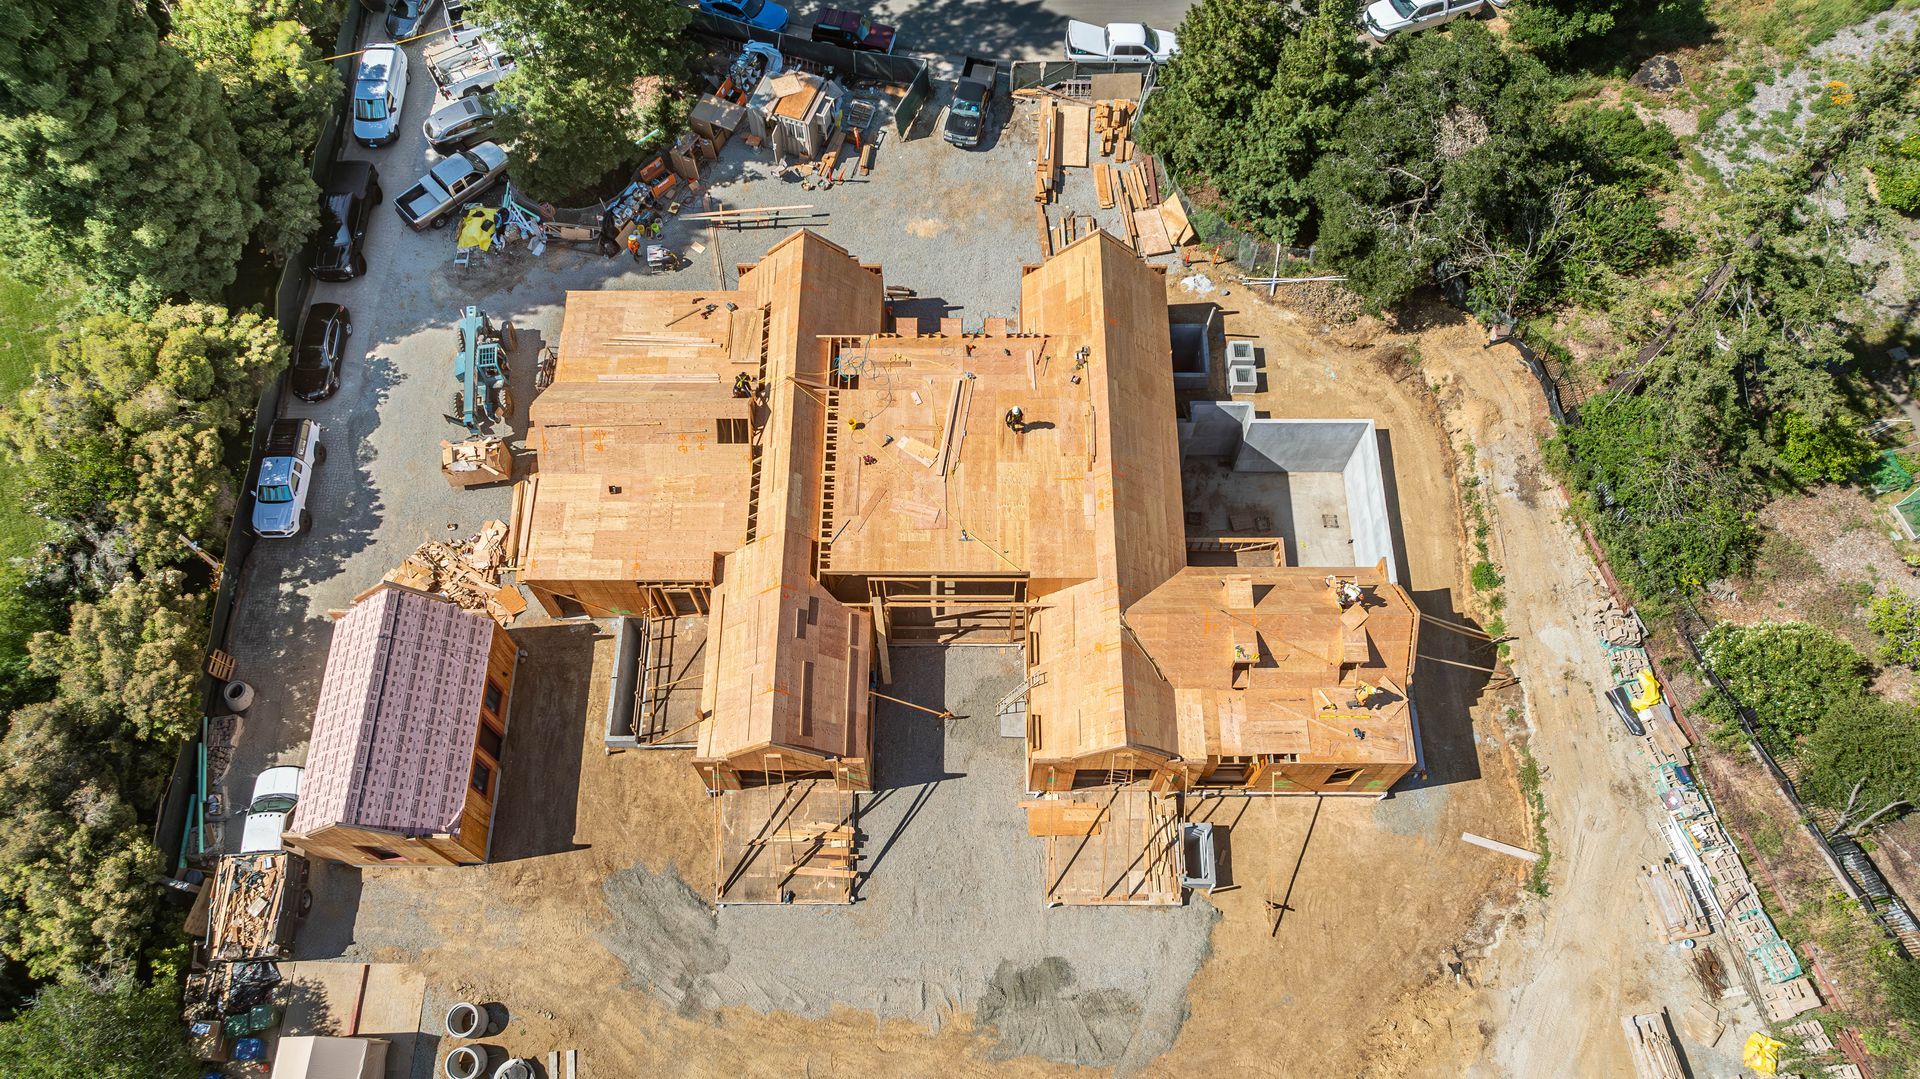
The construction sequence became an important part of the project. S. R. Freeman completed the ADU first, allowing the smaller structure to serve as a staging area while work progressed on the main residence. This provided the team with a practical base for supporting the larger phase of construction that followed.
The main home introduced substantial structural spans, while the approximately six-month project also gave a developing SRF crew the opportunity to gain experience and grow together through an extended custom residential build.
Starting
With the ADU
Building the ADU first created a practical sequence for the larger property.
Once completed, the structure could support staging for the main residence, giving the team a dedicated area from which to organize portions of the work ahead. Rather than viewing the ADU and primary home as entirely separate projects, the construction sequence allowed one structure to help support the next.
It is a straightforward example of how planning the order of work can influence field operations across an entire property.
Sequencing the
Property Around the Build
Construction sequencing can influence far more than the order in which structures are completed.
At Alexander, finishing the ADU first created a useful staging location for the main residence. Materials, crew needs, and ongoing field activities could then be considered around an established structure on the property.
That sequence demonstrates the value of looking at how different parts of a residential project can support one another rather than treating every scope independently.
A Closer Look at the Build
Custom Residential Framing
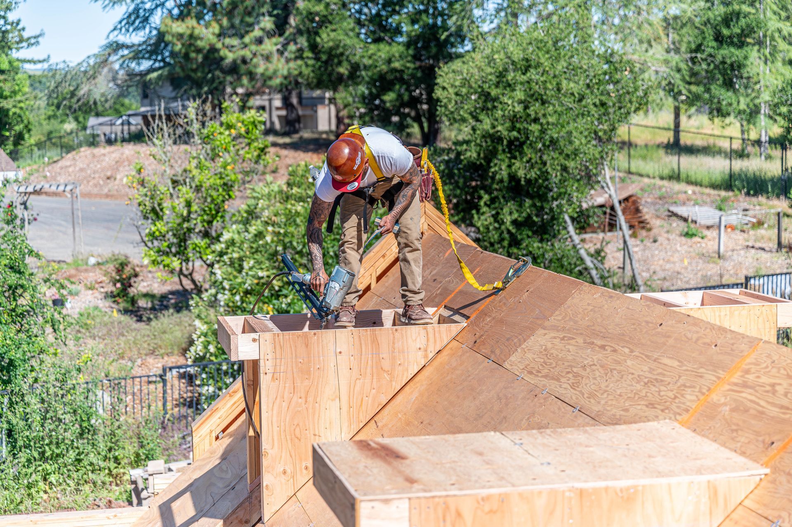
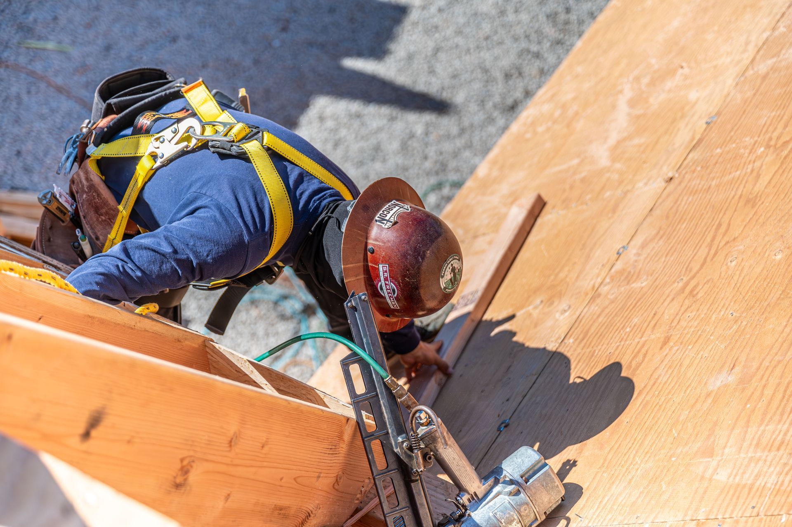
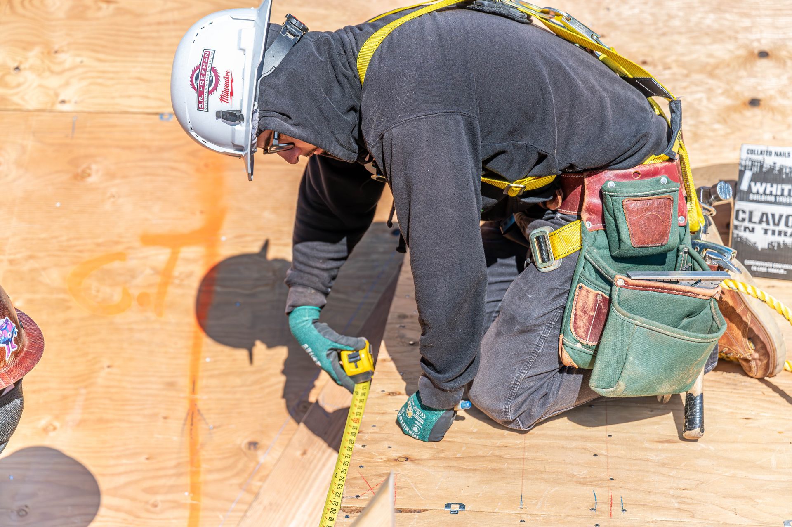
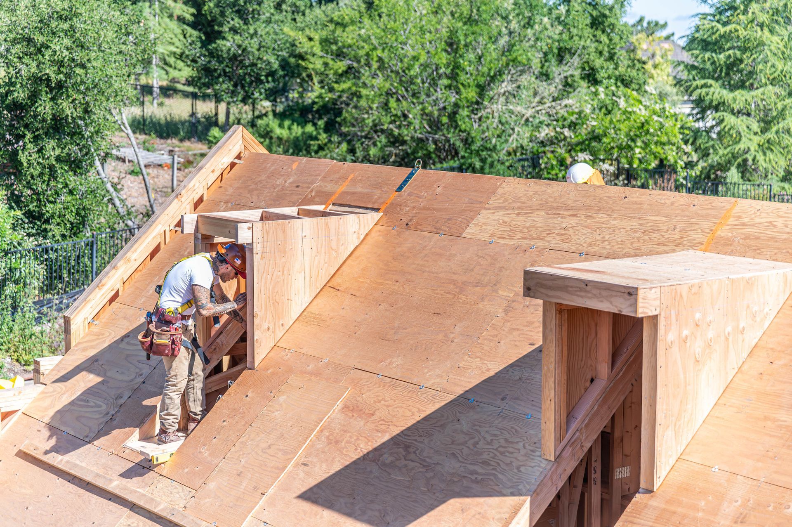
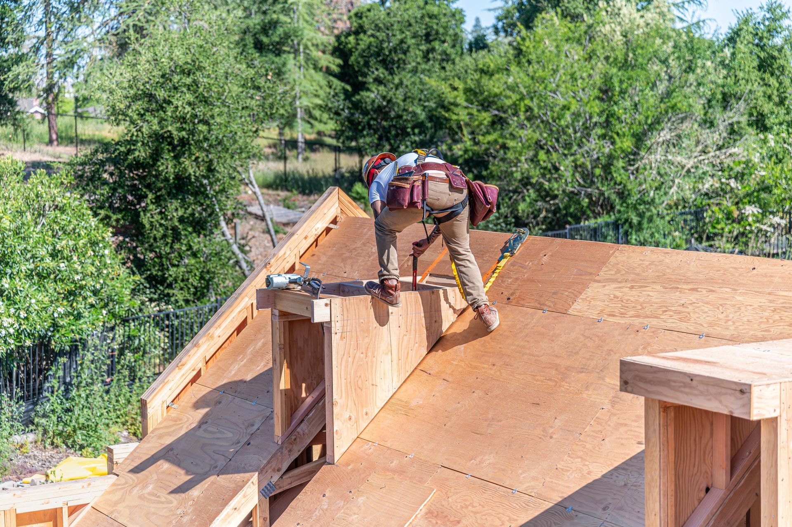
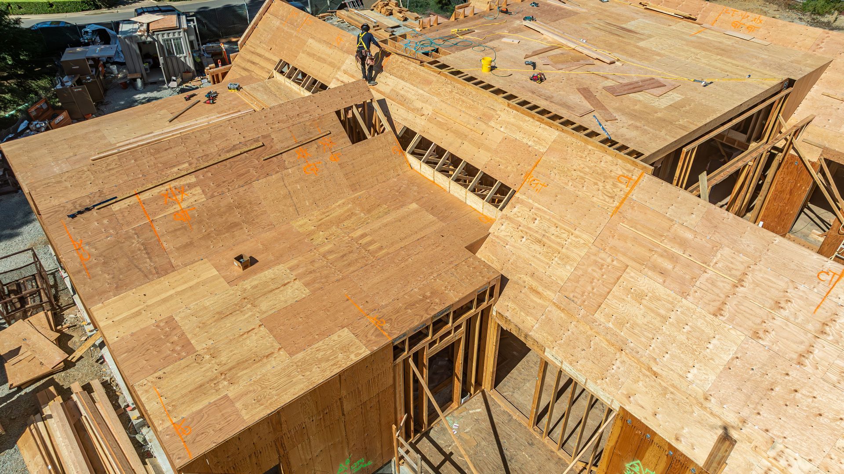
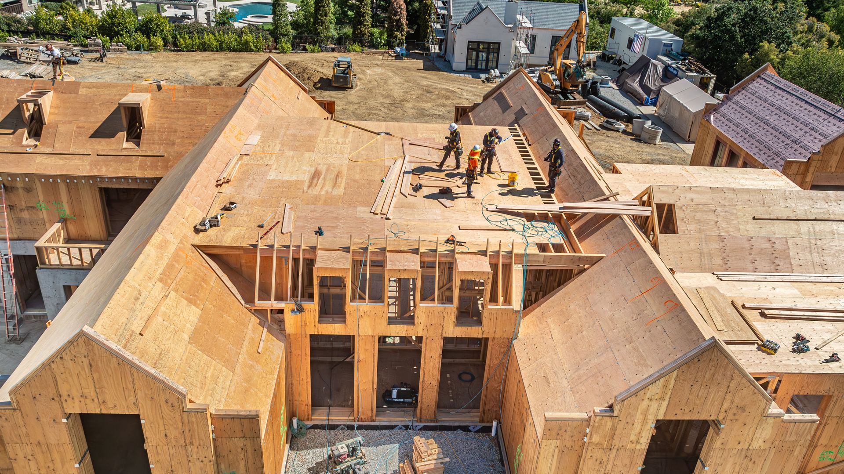
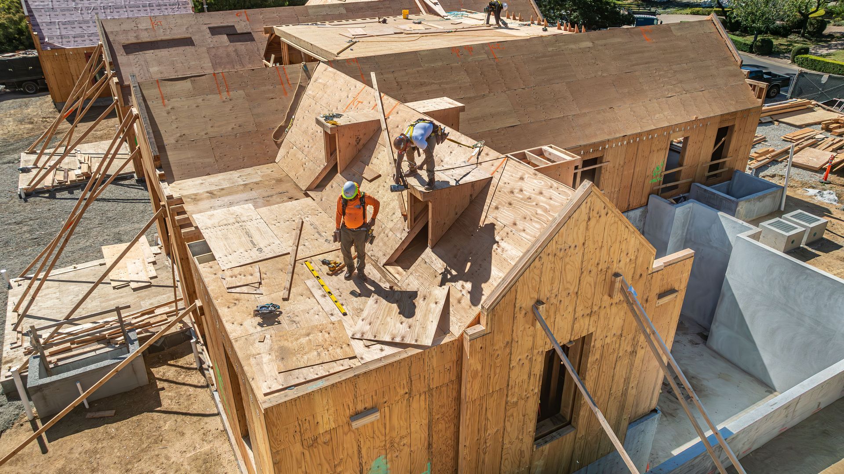
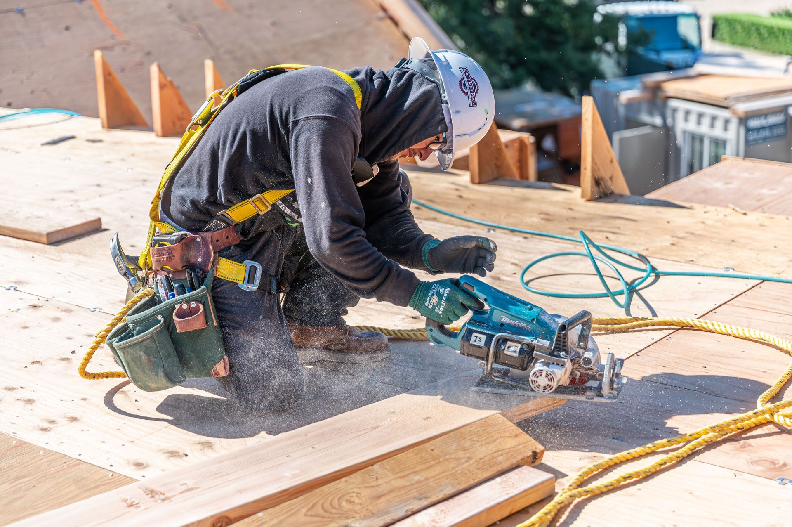
S. R. Freeman provided rough framing for the modern residence, establishing the structural form of the main home and its substantial open spans.
ADU Framing
The ADU was constructed before the primary residence and later served as a staging area while the larger home progressed.
Large Structural Spans
The main residence incorporated significant spans that added complexity to the framing and required careful execution as the structure took shape.
Window & Door Installation
SRF's scope also included window and door installation, extending the team's involvement beyond the primary rough-framing phase.
Framing
Across Large Spans
The modern design of the main residence introduced large structural spans that became an important part of the framing work.
Larger spans can influence how loads, openings, and surrounding framing conditions come together throughout a custom home. Executing these areas required the crew to understand how individual structural components related to the broader design.
As the framing progressed, those structural systems established the open architectural character of the residence.
Building
Experience as a Team
Alexander was also significant from a field-development perspective.
Over approximately six months, a developing S. R. Freeman crew worked together through the different stages of the project. The duration and scope gave team members an opportunity to build experience collectively while working through the realities of a substantial custom residence.
For SRF, developing skilled teams in the field is part of maintaining the craftsmanship and construction knowledge required across future projects.
Built With the Bigger Picture in Mind
S. R. Freeman approaches custom residential structural framing as part of a larger construction process.
Our philosophy is to think like builders, not just framers. At Alexander, that meant considering how the ADU, main residence, construction sequence, staging needs, large structural spans, windows, doors, and field operations connected across the property.
By understanding those relationships, the team could approach the two structures as parts of one coordinated residential project.
Project Gallery
Project: Alexander Custom Home & ADU
Region: South Bay / SF Peninsula
Project Type: Custom Home & ADU
Explore More of Our Work
From custom homes and ADUs to complex roof systems, hillside structures, historic additions, and extensive remodels, S. R. Freeman's South Bay portfolio reflects the varied demands of distinctive residential construction.
Explore more of our projects to see how structural framing, thoughtful sequencing, craftsmanship, and experienced field execution bring complex residential projects into the field.
Planning a Custom Home & ADU?
Multiple structures on one property benefit from a framing partner that understands how sequencing, staging, structural requirements, and surrounding scopes can work together.
Bring S. R. Freeman into the conversation early and discover how decades of custom residential framing experience can support the work ahead.