Custom Home Framing in Pebble Beach, CA
A custom design can keep developing as construction advances. S. R. Freeman supports Pebble Beach builders with experienced framing, detailed layout and clear communication as decisions take shape.
Keep Framing Aligned With an Evolving Design
Pebble Beach is a documented part of our Monterey Peninsula experience. Our work here includes a structurally complex residence where layout and ongoing coordination were central to executing the framing scope.
Local Experience With a Developing Custom Design
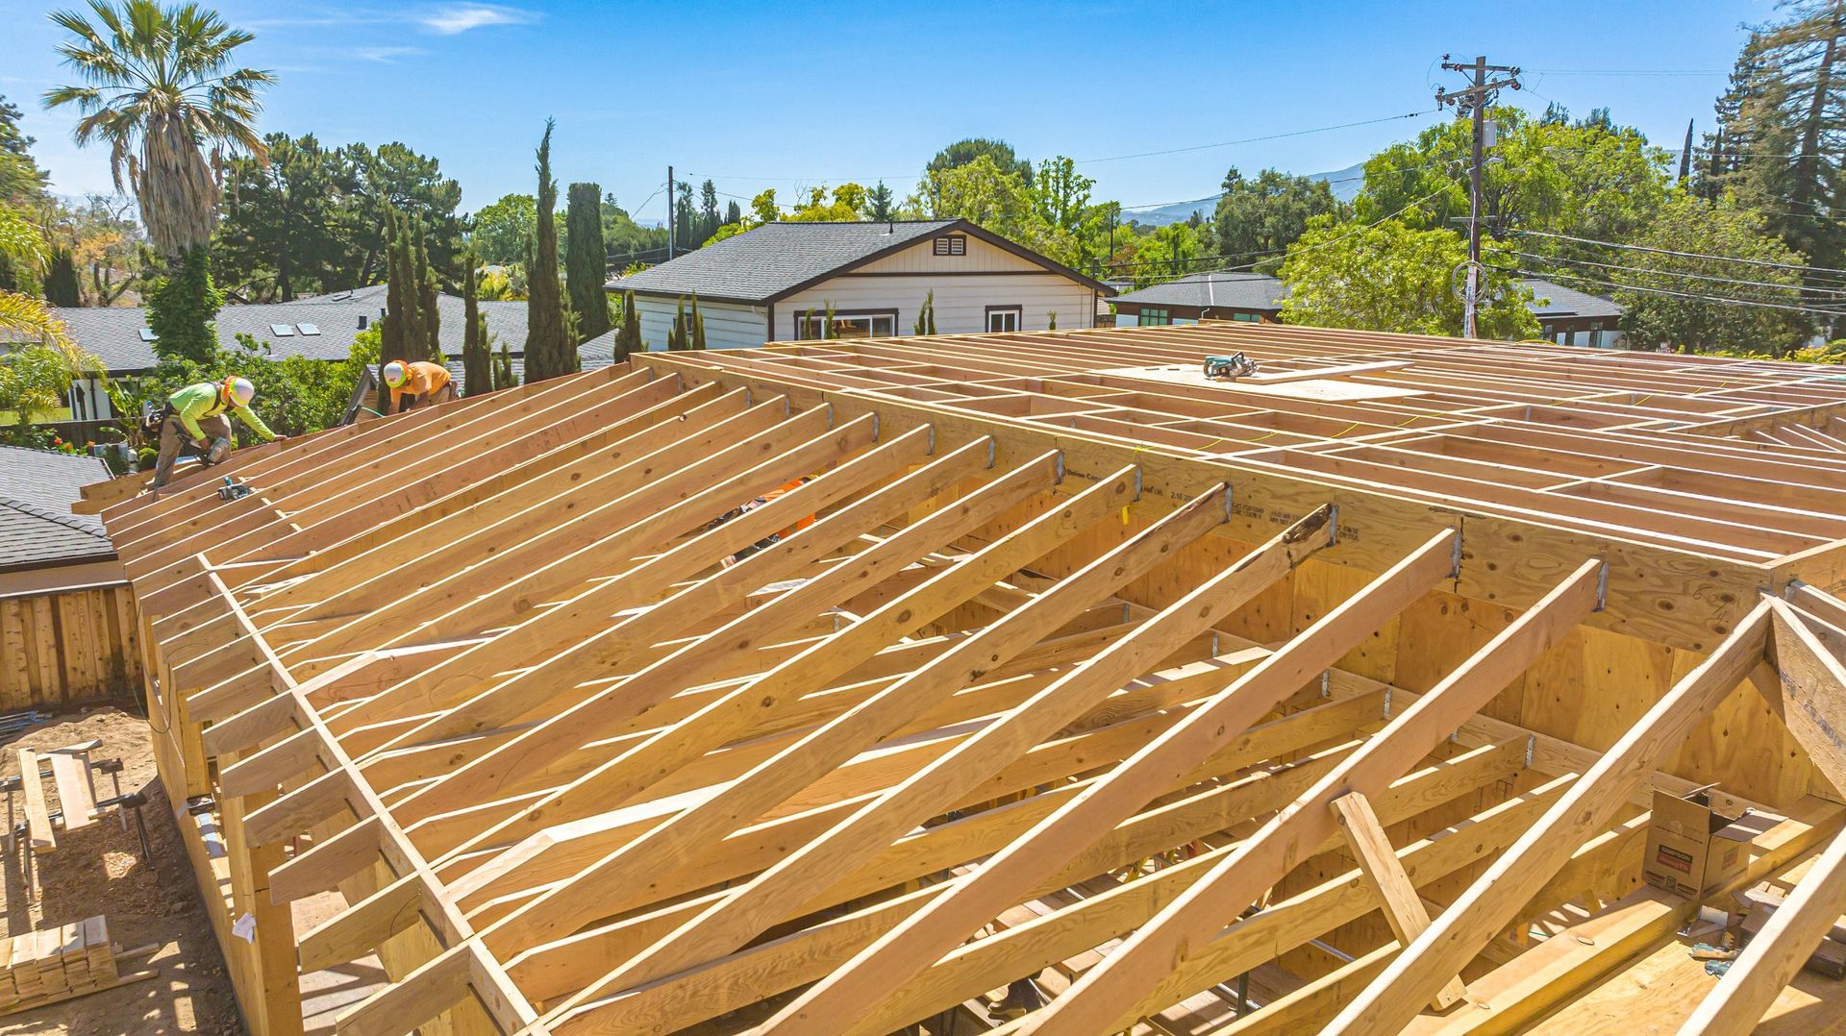
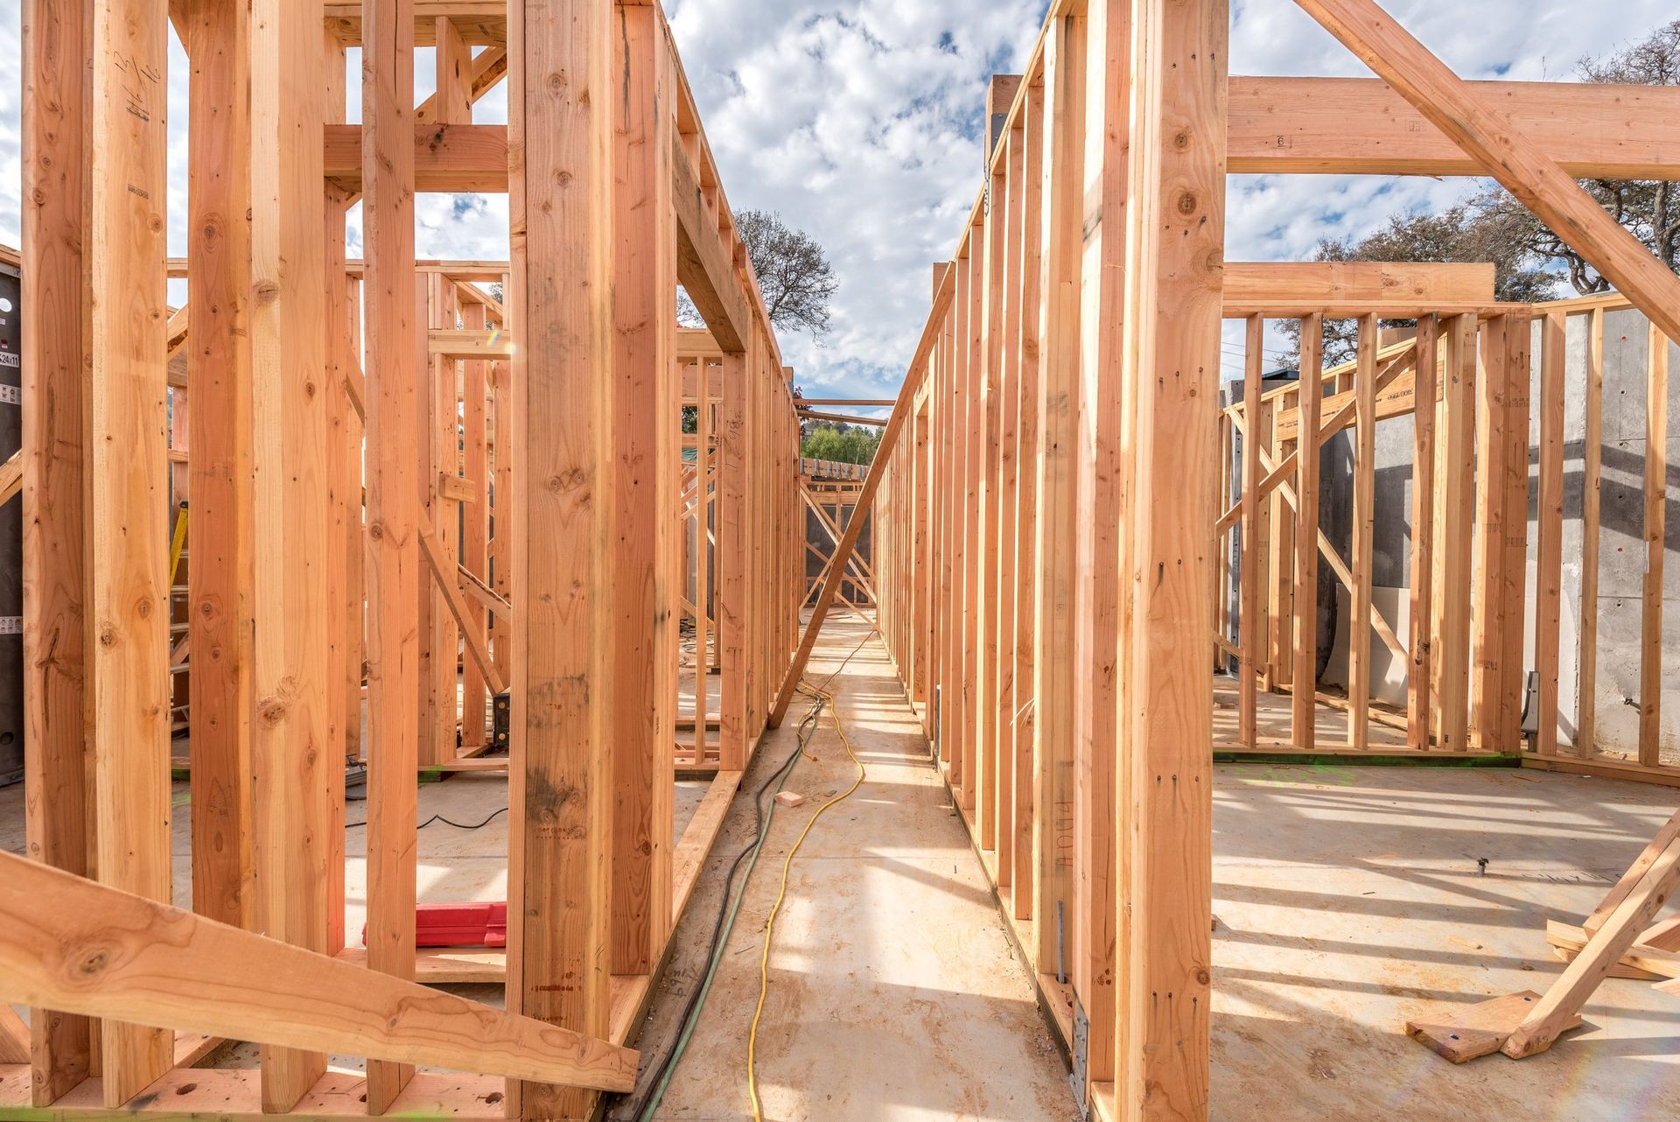
At the Pebble Beach Custom Residence, the architectural design continued to evolve during construction. Experienced framing and detailed layout helped the team work through the connections between new decisions and the structure being built.
Residential Construction Services in Pebble Beach
Custom residential structural framing is our core focus. Supporting services include structural steel integration, exterior siding and trim, finish carpentry and preconstruction planning. We review the services required for each home with the builder and agree the scope before work begins.
Start With the Plans and the Site
Share the current drawing set and identify details still being resolved. Reviewing the framing scope and decision dependencies early helps focus conversations with the builder, architect and engineer on what the field team needs next.
Coordinate the Work Around the Frame
When a detail changes, it can affect more than the immediate framing member. We work with the project team to understand the surrounding construction and communicate questions before proceeding within our agreed scope.
Connected to Our Monterey Peninsula Team
Our Pacific Grove office supports this region from 510 Lighthouse Ave., Suite 7B, Pacific Grove, CA 93950. Tell us about the home, project team and work required so we can assess the opportunity. Call (408) 364-2200 to begin the conversation.
A Builder’s Perspective Since 1992
S. R. Freeman was founded in 1992. We think like builders, not just framers, considering how our scope connects to the larger home. For Pebble Beach projects, that means bringing plan study, practical field experience and clear communication into the same conversation.
Discuss Your Pebble Beach Project
Share the Pebble Beach project location, available plans, proposed scope and anticipated timing. We can review where our experience fits and what information the team needs next.
Frequently
Asked Questions
Can SRF coordinate framing when design details change?
Our Pebble Beach Custom Residence involved an evolving architectural design. We coordinate relevant framing questions with the builder and design professionals; changes still require the appropriate project direction and documentation.
Which services can I discuss for a Pebble Beach home?
Discuss custom residential structural framing, structural steel integration, exterior siding and trim, finish carpentry and preconstruction planning. The proposal will identify the services agreed for your particular project.
Which regional team supports Pebble Beach?
Our Monterey Peninsula operation supports this location from our Pacific Grove office at 510 Lighthouse Ave., Suite 7B, Pacific Grove, CA 93950. A regional office address does not imply a separate office in every city served.
When should I involve SRF in a Pebble Beach project?
Contact us while the plans and scope are being developed. Early discussion allows us to review available information, identify coordination questions and assess where preconstruction planning could help.
What should I send for a Pebble Beach framing inquiry?
Include the site location, available architectural and structural drawings, builder or project-team contacts, required services and anticipated schedule. Our team will review the opportunity and discuss next steps.