
Adding New Structure
With Respect for the Old
A carefully executed residential addition where new framing, historic character, and existing conditions had to come together without losing what made the original home distinctive.
Project
Overview
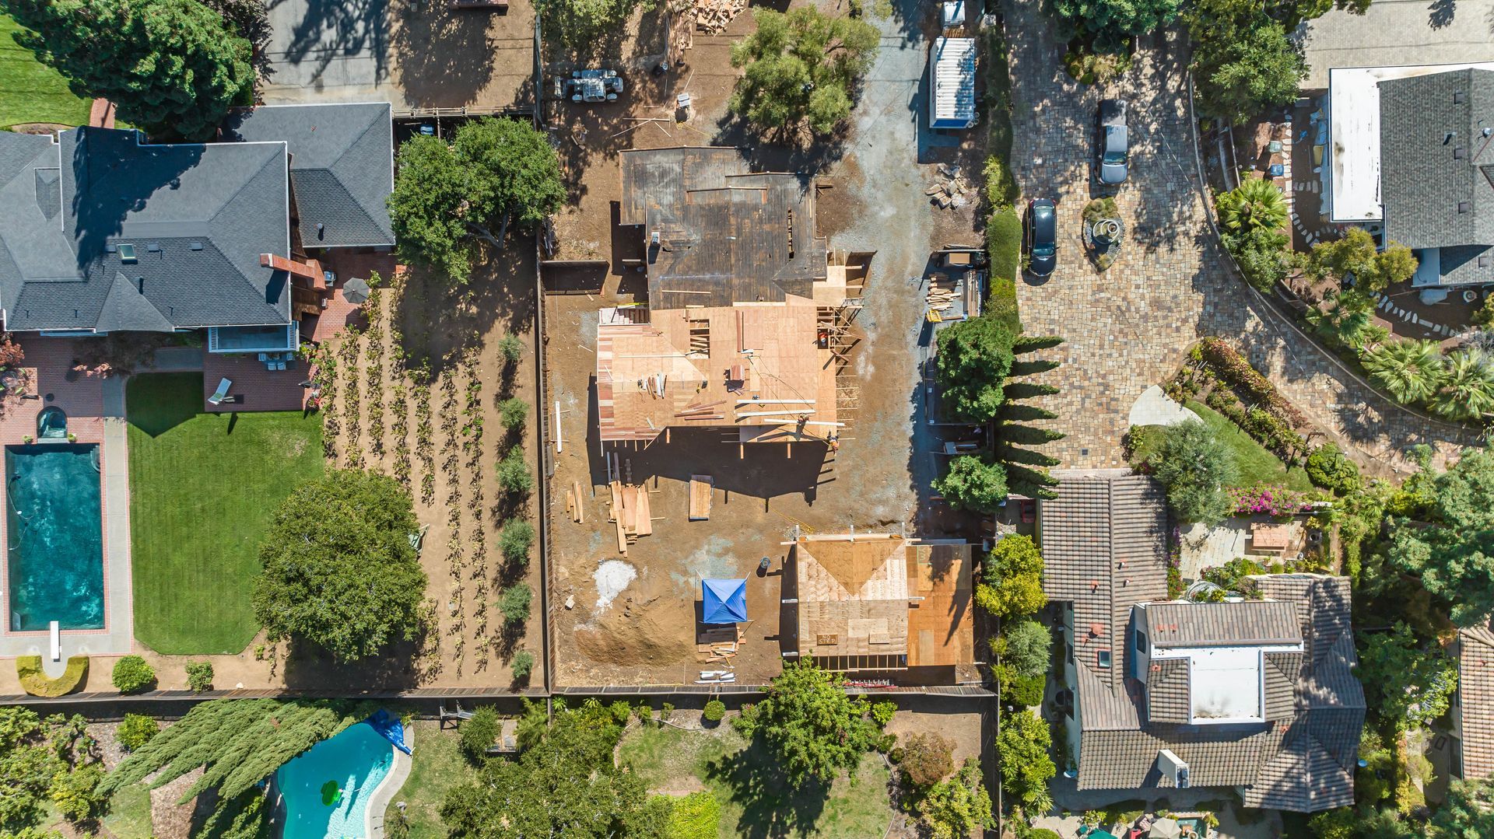
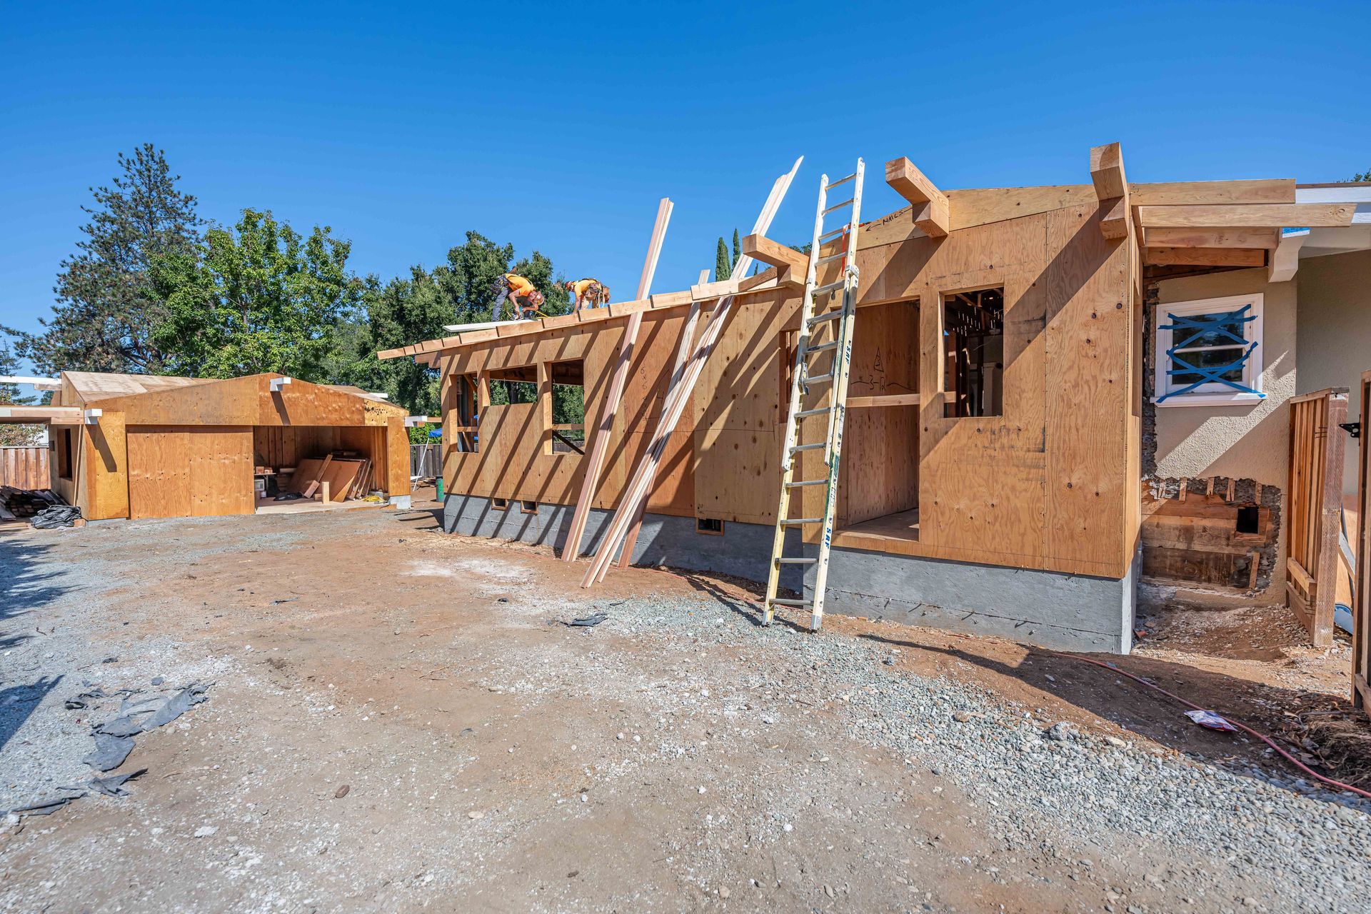
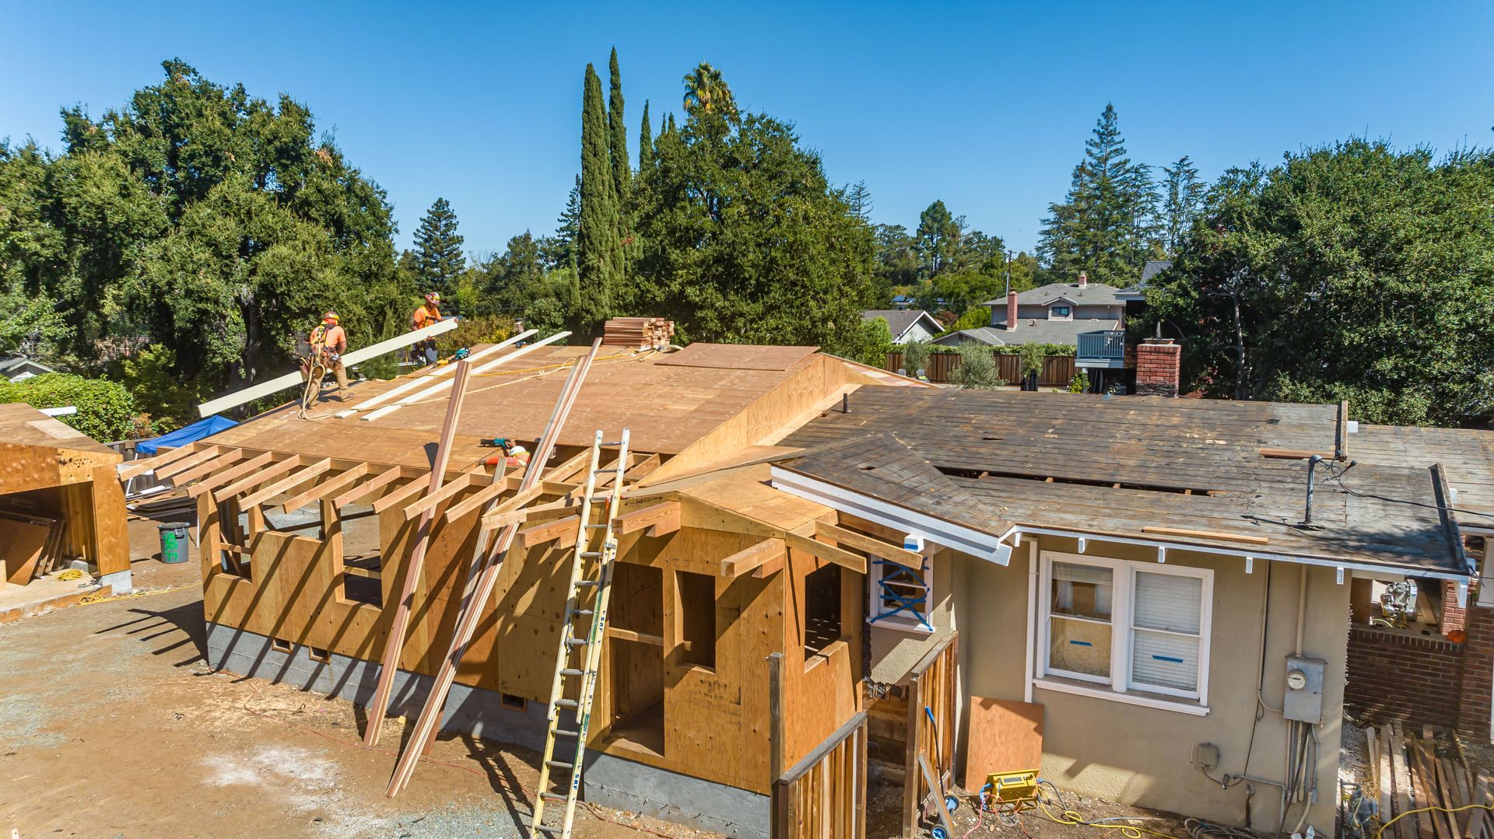
The North Peninsula Historic Addition required S. R. Freeman to introduce new structural framing while responding carefully to the proportions and character of an existing historic residence.
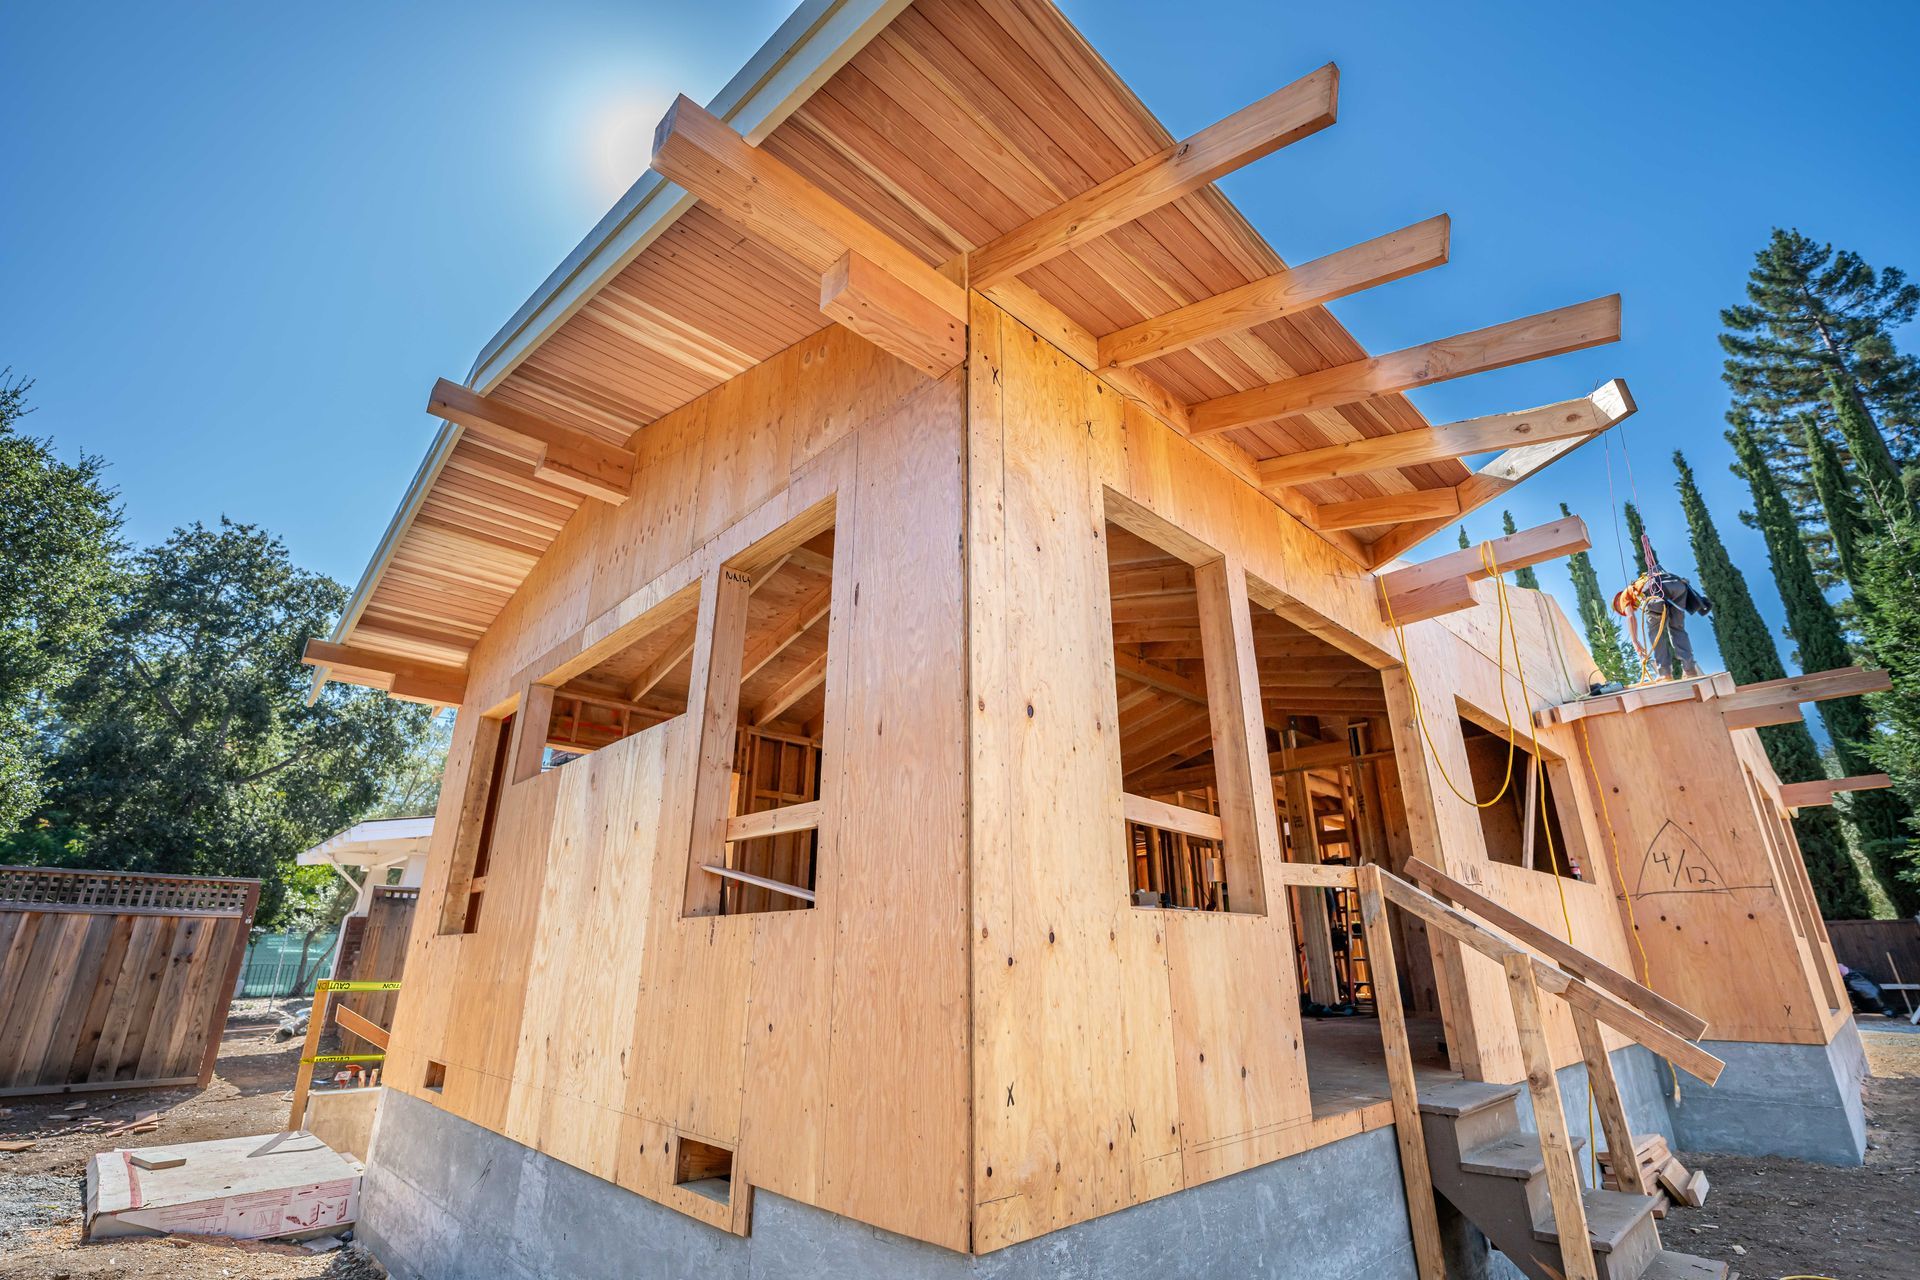
One of the defining details involved the roof framing. New rafters needed to provide the structure required for the addition while remaining appropriately proportioned alongside the smaller original members. Rather than allowing the new construction to visually overwhelm the existing home, the framing needed to respect the relationship between the two.
Existing irregularities and subtle architectural details added another layer of complexity. Uneven conditions and carefully executed beam notches called for close attention in the field as the addition was integrated with the original structure.
Adding Without
Overpowering the Original
An addition to a historic residence requires a different mindset from building an entirely new home.
The new work needs to perform structurally while recognizing that the existing building already has its own proportions, materials, and architectural language. At North Peninsula, this was particularly important within the roof system.
S. R. Freeman approached the new framing with an understanding that the addition needed to complement the original residence rather than simply introduce larger modern structural members without regard for what was already there.
A Closer Look at the Build
Structural Framing
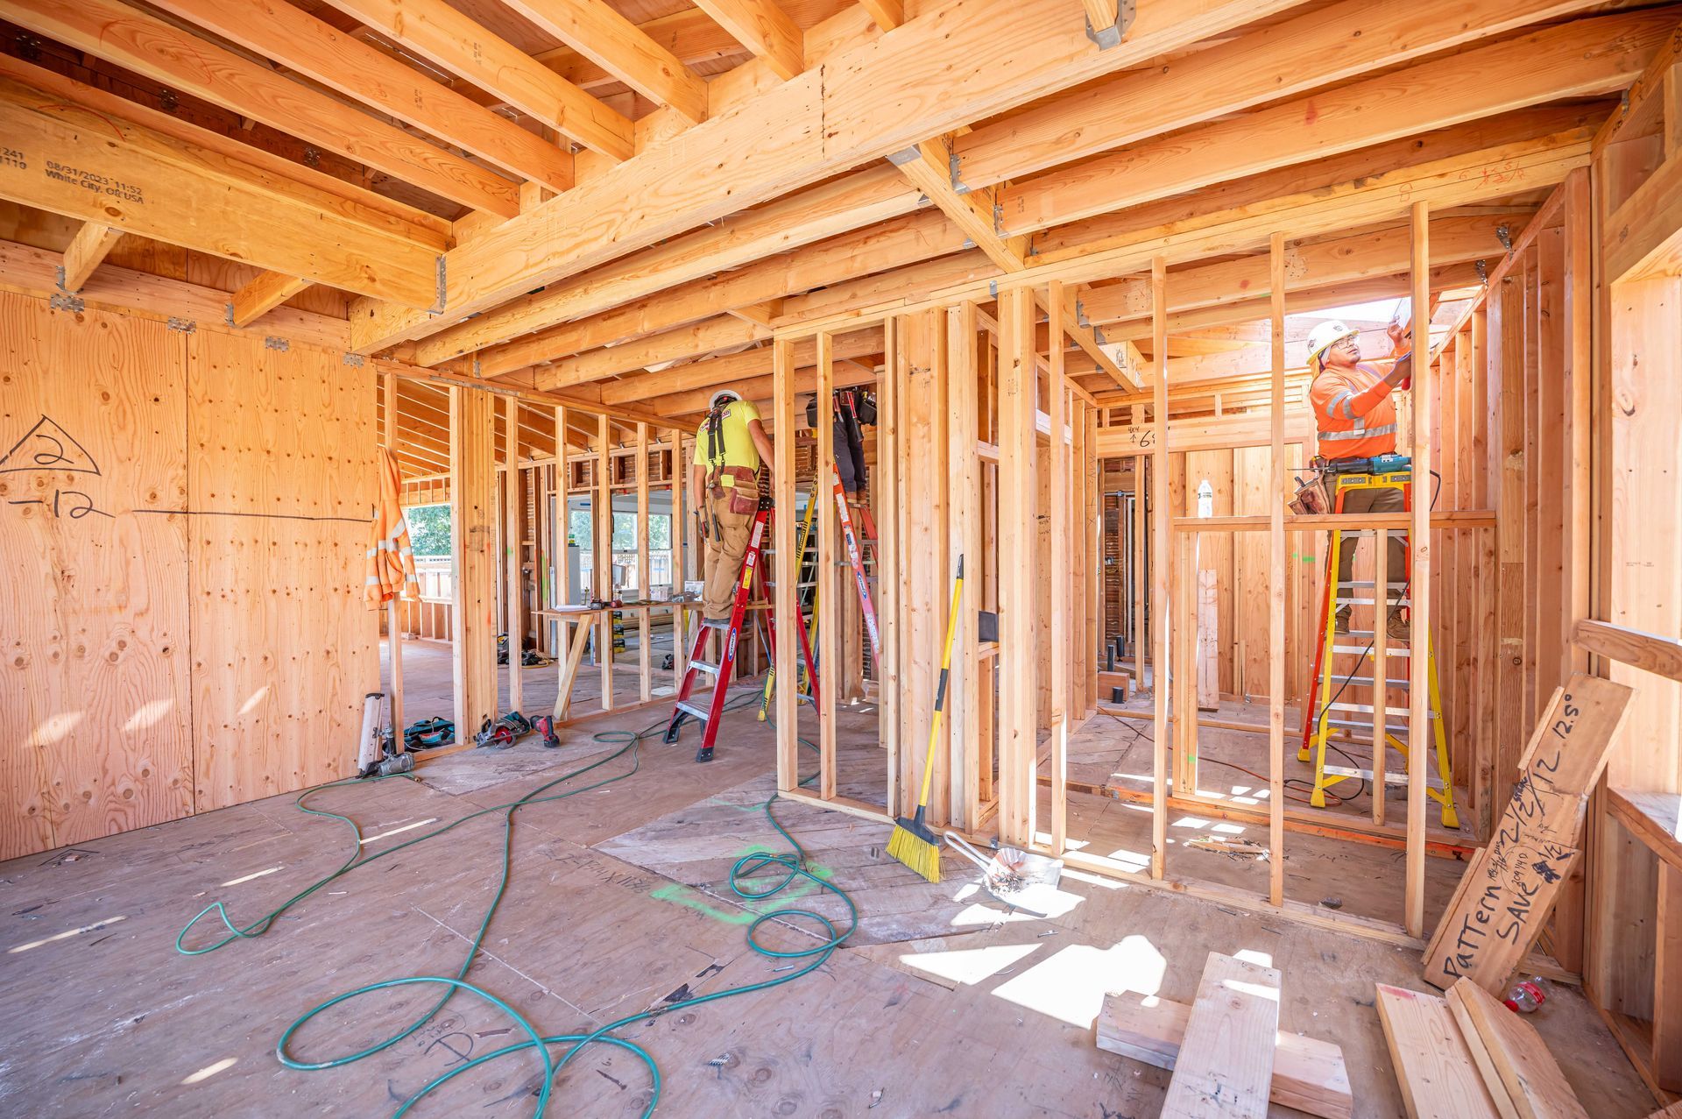
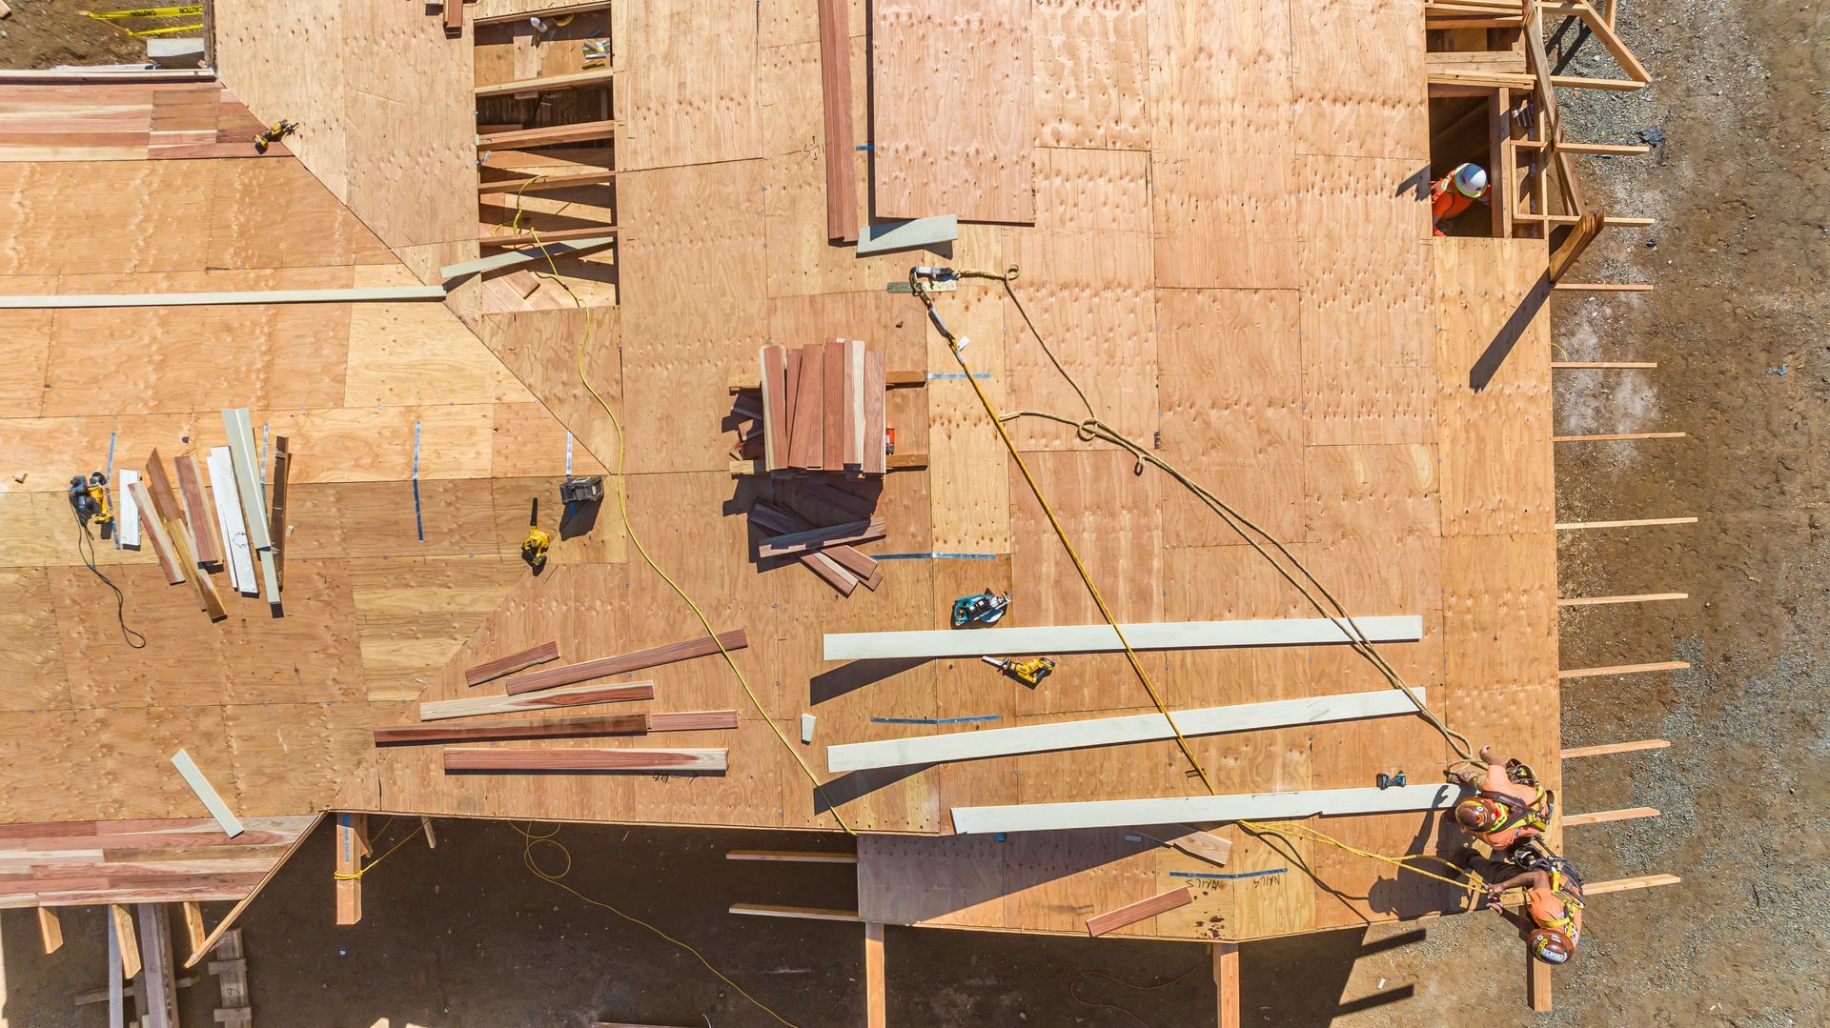
New structural framing established the addition while carefully connecting new construction with the conditions of the existing residence.
Proportioned Roof Framing
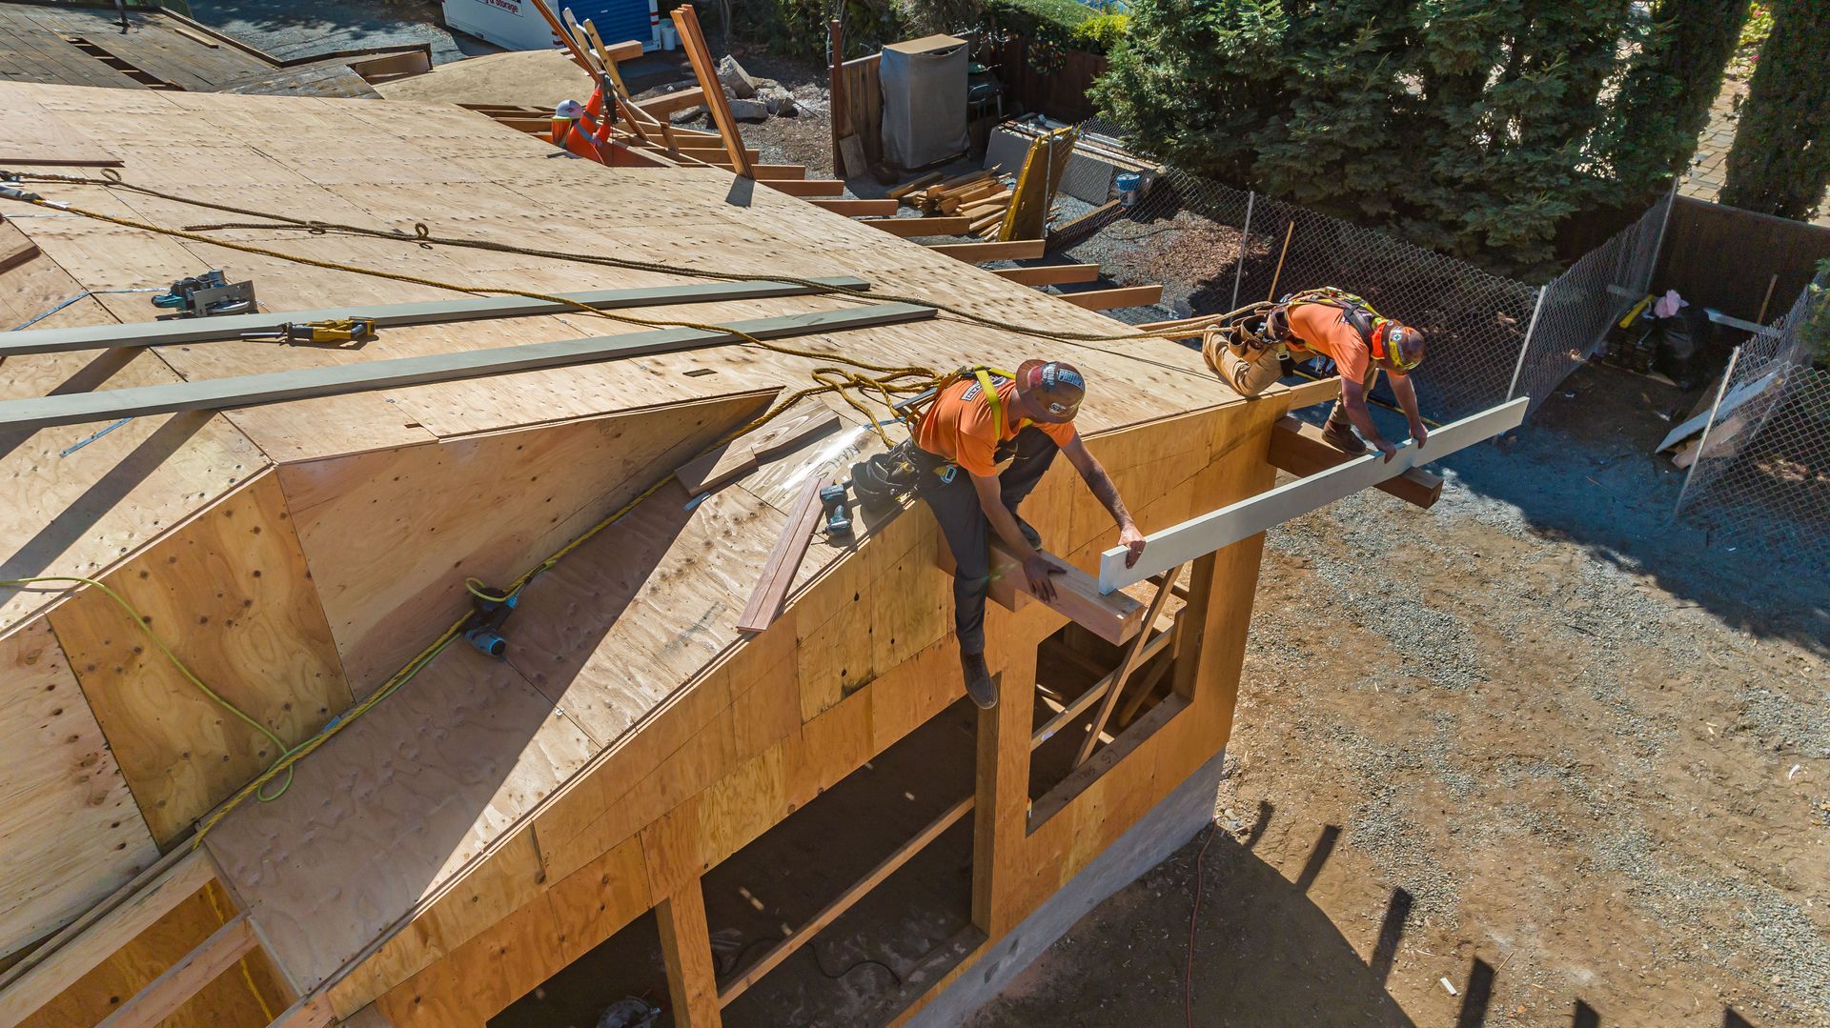
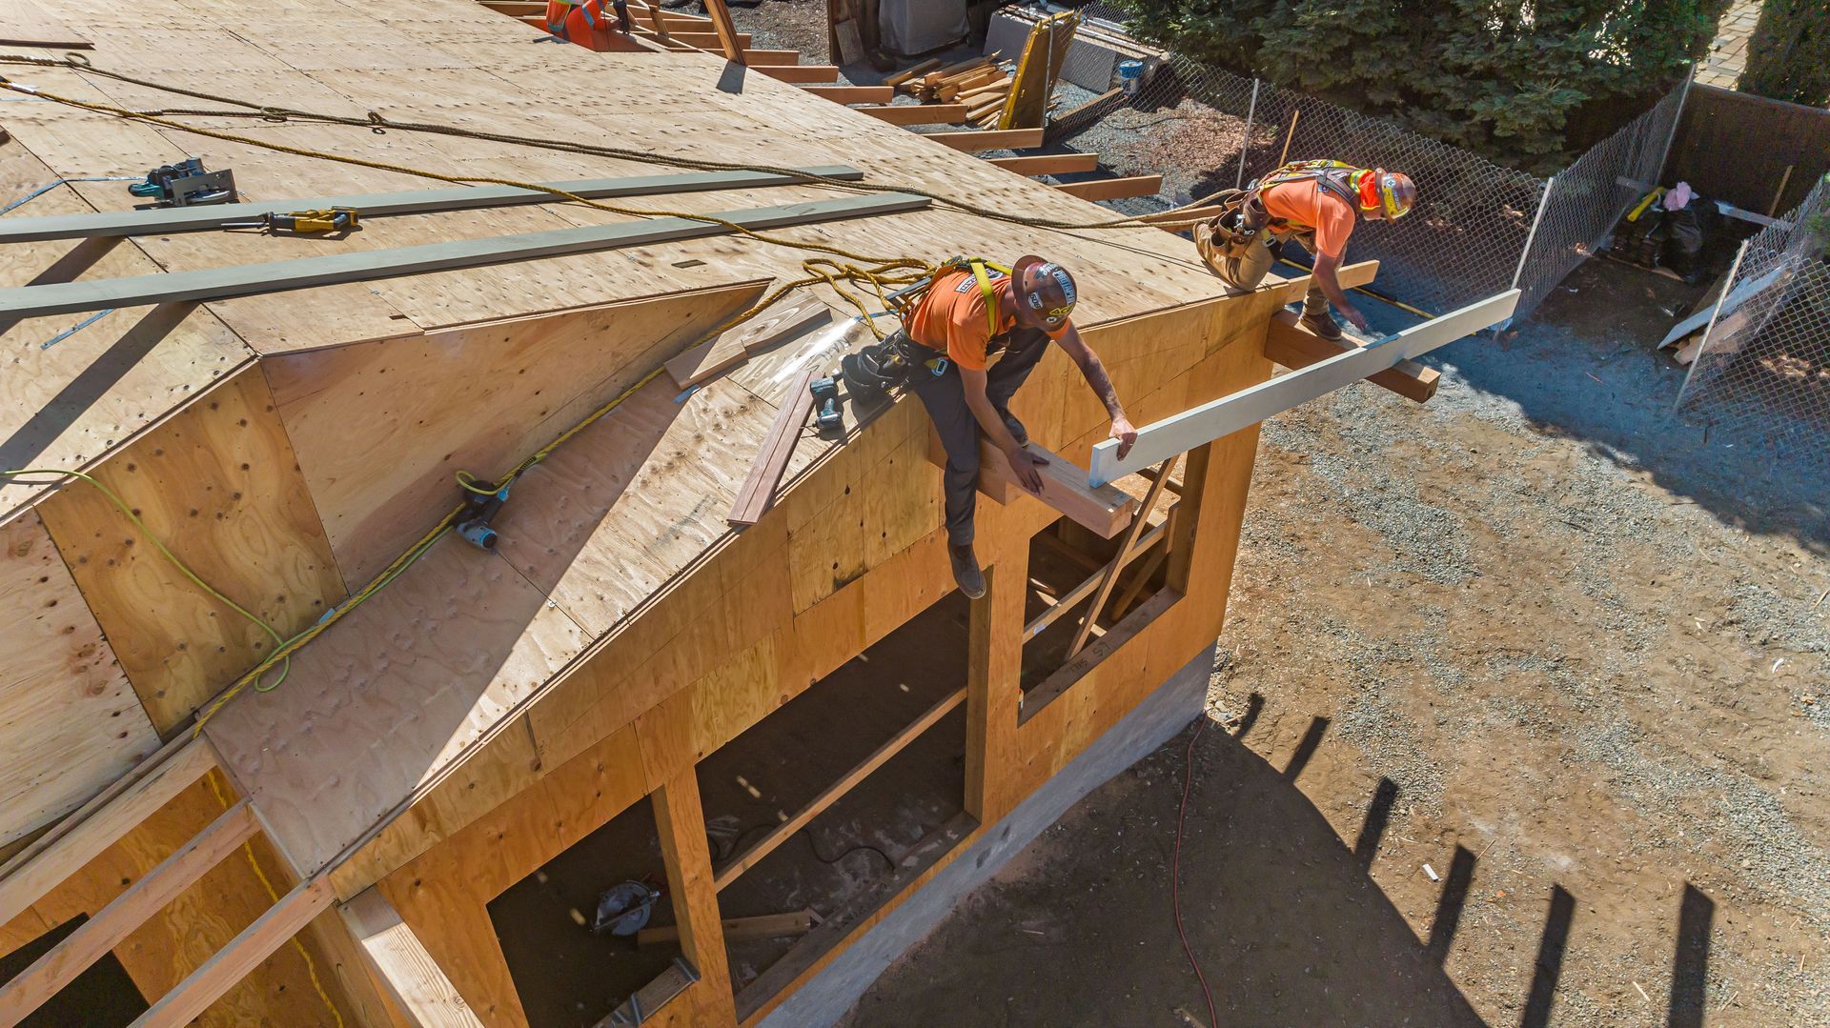
New rafters were sized and positioned with consideration for the smaller original members, helping the new roof structure remain compatible with the historic home.
Existing Conditions
Uneven and irregular conditions within the original structure required field awareness as new framing was introduced alongside construction from an earlier era.
Detailed Beam Work
Subtle beam notches and other connection details required precise carpentry to integrate new structural elements with the existing architecture.
Where New Construction
Meets an Older Home
Existing residences rarely provide the uniform conditions found in new construction.
Over time, buildings can settle, dimensions can vary, and original construction methods may differ significantly from current practices. Those conditions become especially important when new framing must connect directly with an older structure.
At North Peninsula, S. R. Freeman had to work with the home as it actually existed in the field, not simply as it might appear on a set of plans..
Preserving the
Difference Between Old and New
The goal was not to make the historic structure disappear beneath the addition.
Instead, careful proportioning allowed the new work to sit alongside the original construction while maintaining an appropriate distinction between the two. The roof framing illustrates that approach particularly well, with new members designed to support the addition without unnecessarily overpowering the scale of the original rafters.
It is a subtle detail, but one that demonstrates how structural decisions can influence the architectural character of a remodel or addition.
Built With the Bigger Picture in Mind
S. R. Freeman approaches residential structural framing as part of a larger construction process.
Our philosophy is to think like builders, not just framers. At North Peninsula, that meant looking beyond individual framing members to understand how new structure, existing conditions, roof proportions, architectural details, and the historic character of the residence needed to work together.
For additions to established homes, that broader perspective helps the team respond thoughtfully to what is already there while building what comes next.
Project Gallery
Project: North Peninsula Historic Addition
Region: South Bay / SF Peninsula
Project Type: Historic Residential Addition
Explore More of Our Work
From historic additions and extensive remodels to hillside construction and structurally complex custom homes, S. R. Freeman's South Bay and Peninsula projects reflect the different challenges that come with distinctive residential construction.
Explore more of our projects to see how careful framing, craftsmanship, preparation, and field experience bring new construction together with existing architecture.
Planning an Addition to an Existing Home?
Working with an established residence requires a framing partner that understands how new structural requirements must connect with existing conditions and architectural character.
Bring S. R. Freeman into the conversation early and discover how decades of custom residential framing experience can support the work ahead.