
Working With
What the Structure Revealed
A structural remodel requiring careful shoring, bracing, and close architectural collaboration as existing conditions met a modern new interior.
Project
Overview
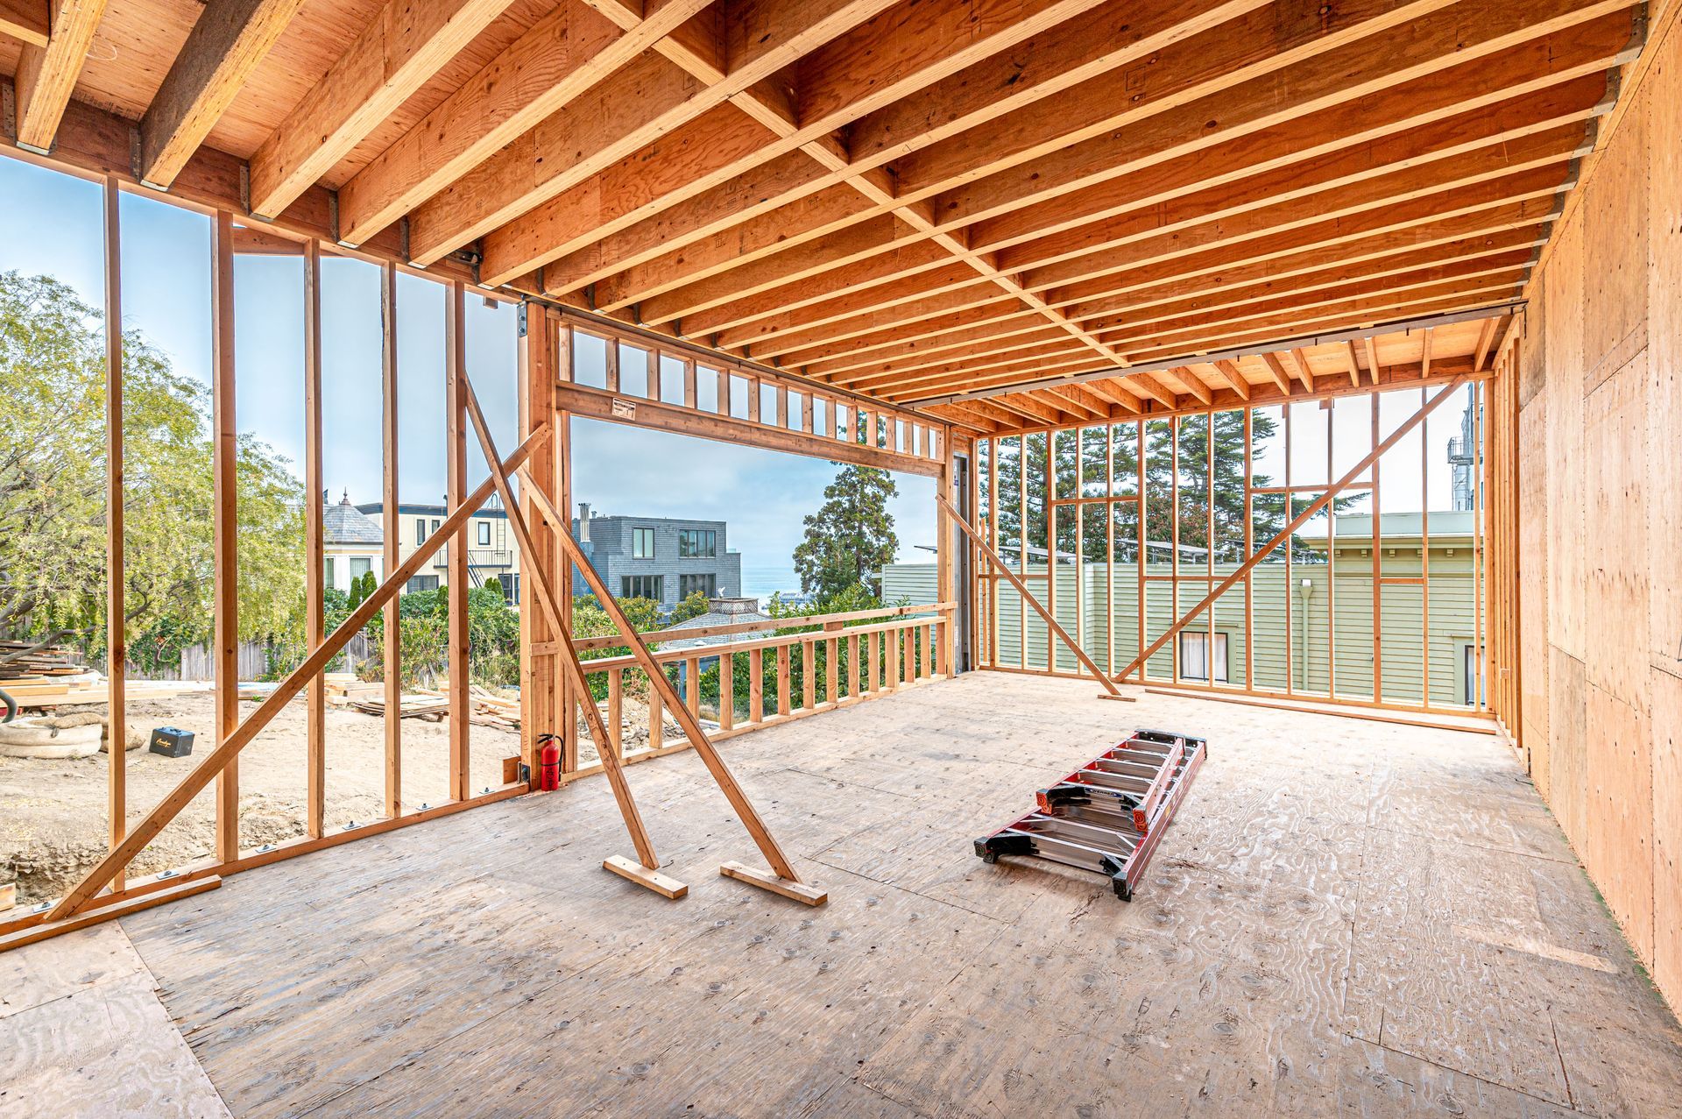
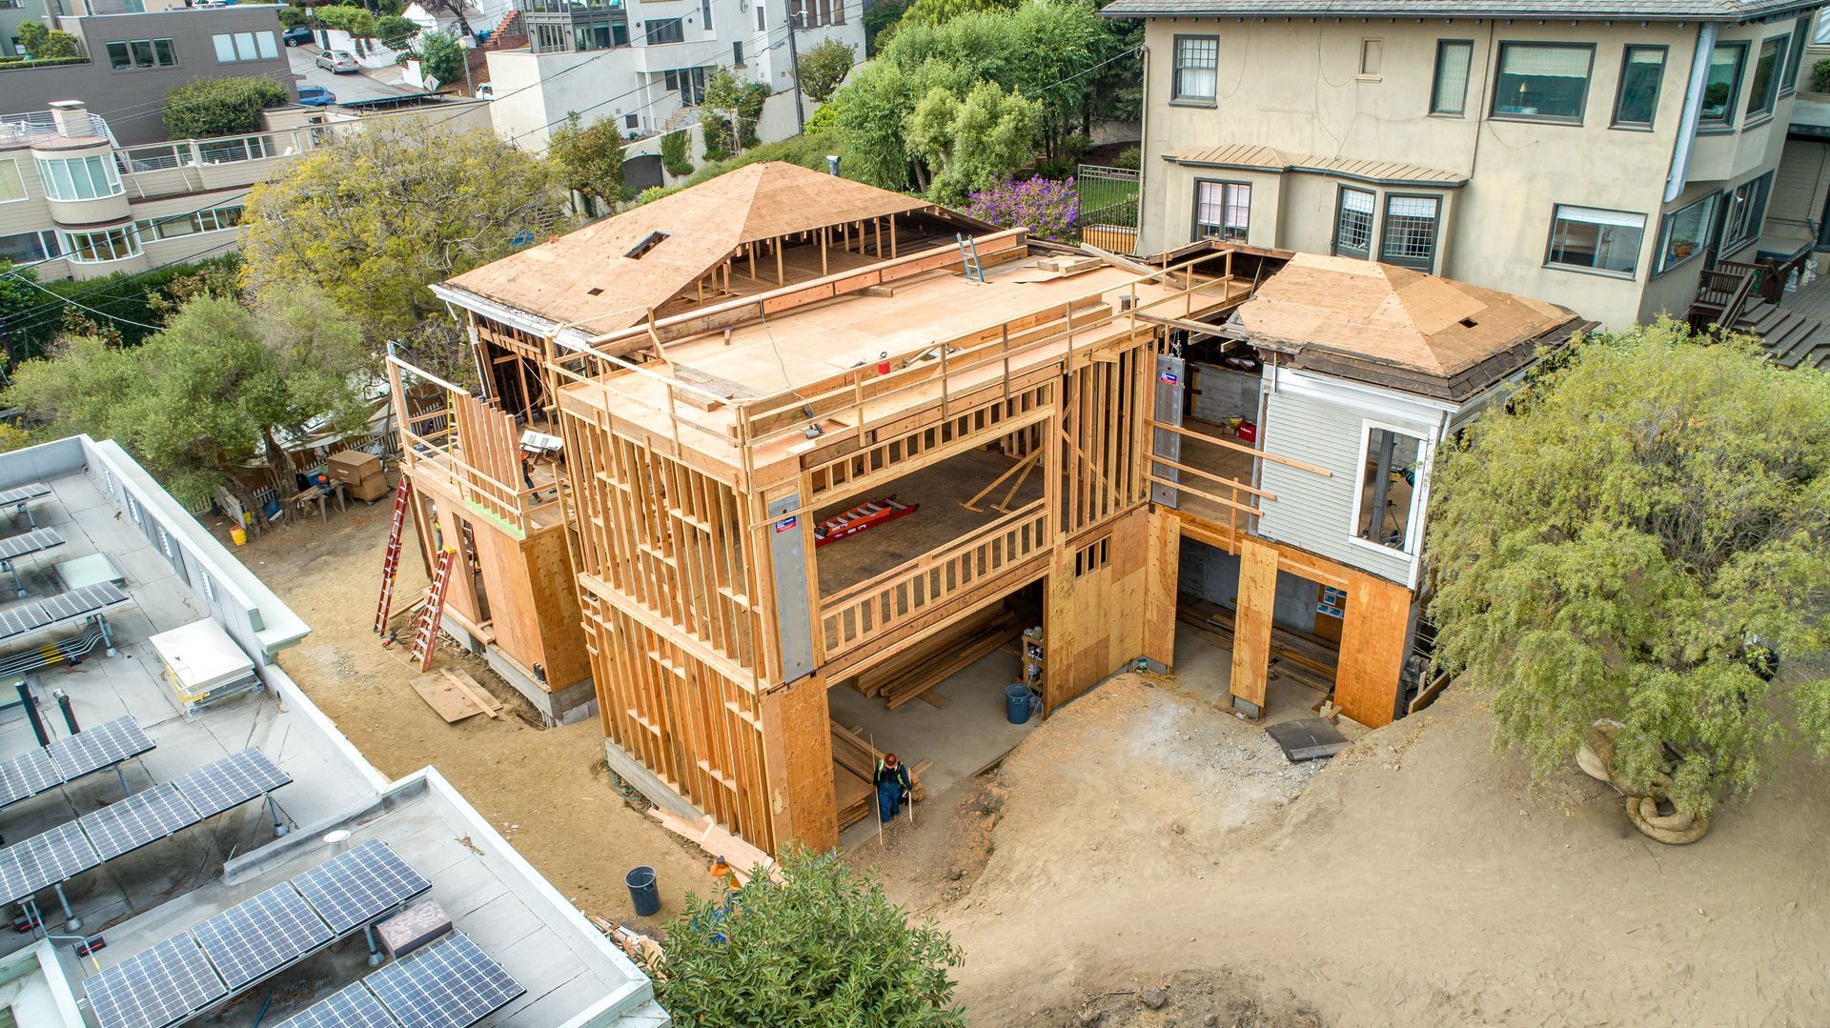
The Chestnut Structural Remodel required S. R. Freeman to work carefully within an existing San Francisco residence while supporting a redesigned modern interior.
The project involved shoring and bracing the home's existing exterior walls as the interior was updated with a new design and layout. Unlike new construction, where structural conditions can be established from the ground up, this remodel required the team to work around what was already standing.
Existing out-of-level conditions and other unknowns added complexity as construction progressed. Close collaboration with the architect helped the team respond to those realities while balancing the new design with the structural requirements of the residence.
Preserving the Exterior
While Reworking the Interior
The project's structural approach began with protecting what needed to remain.
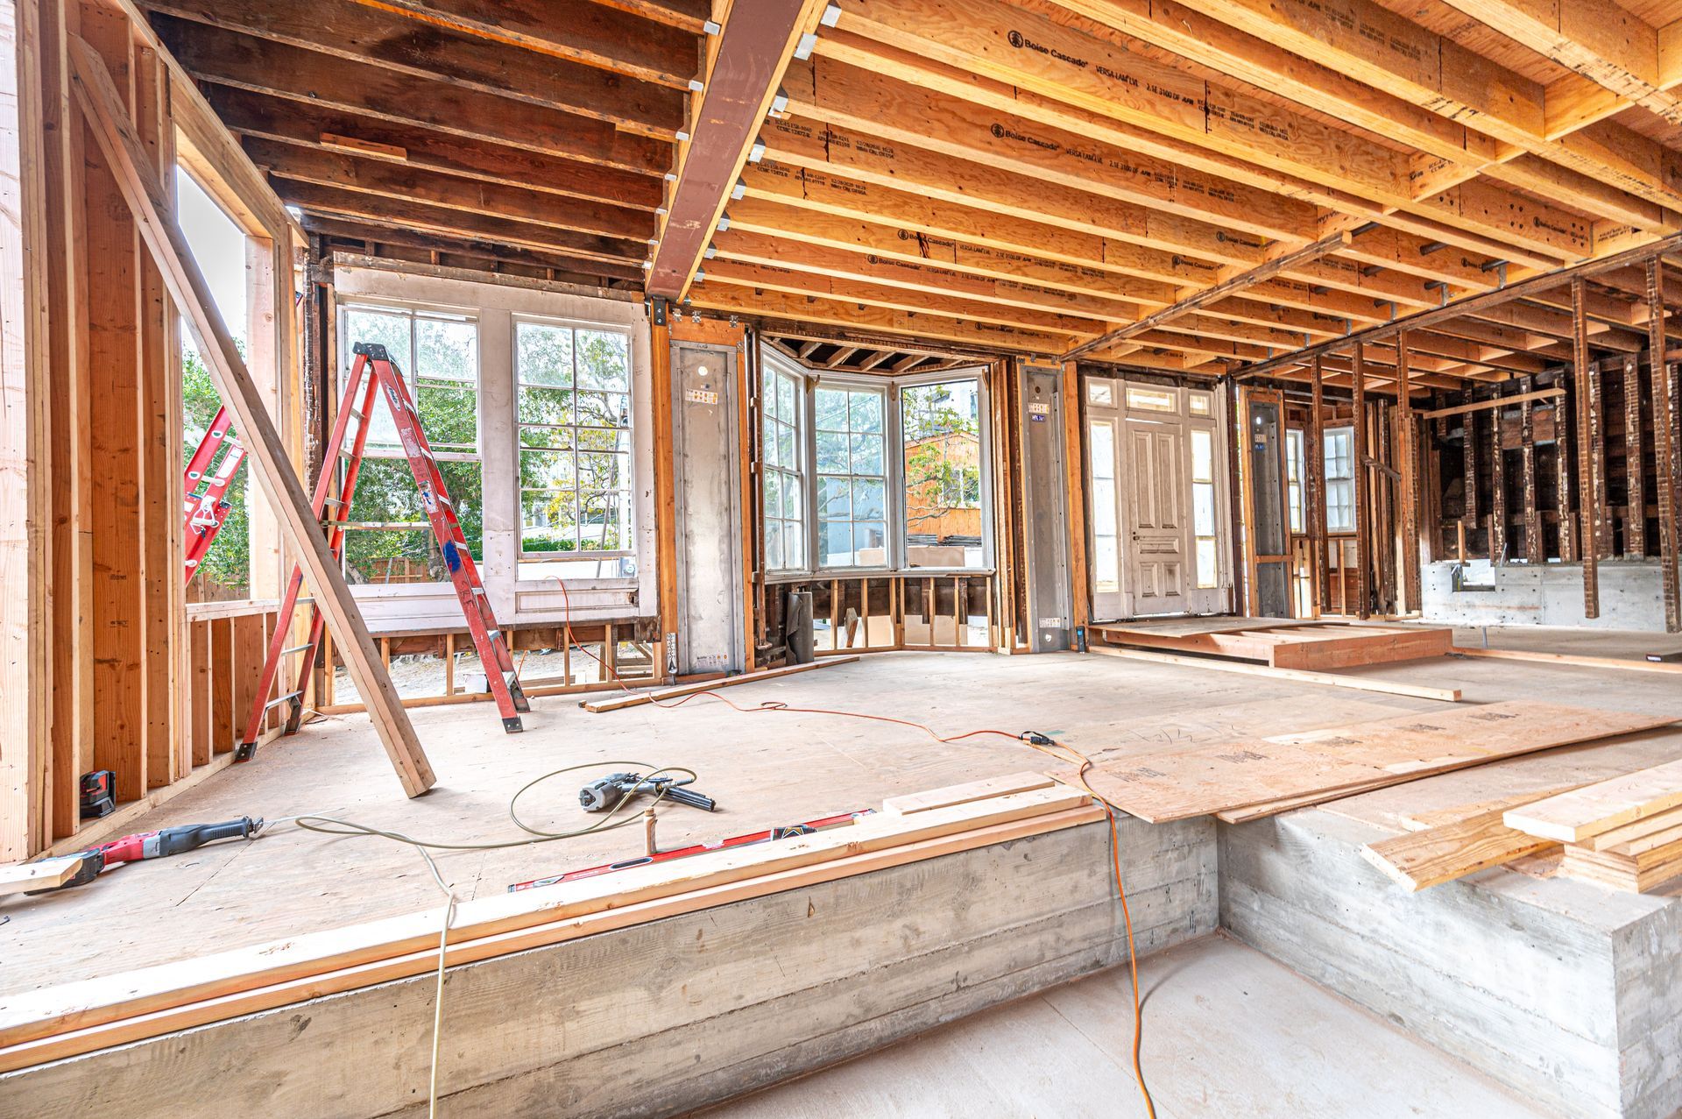
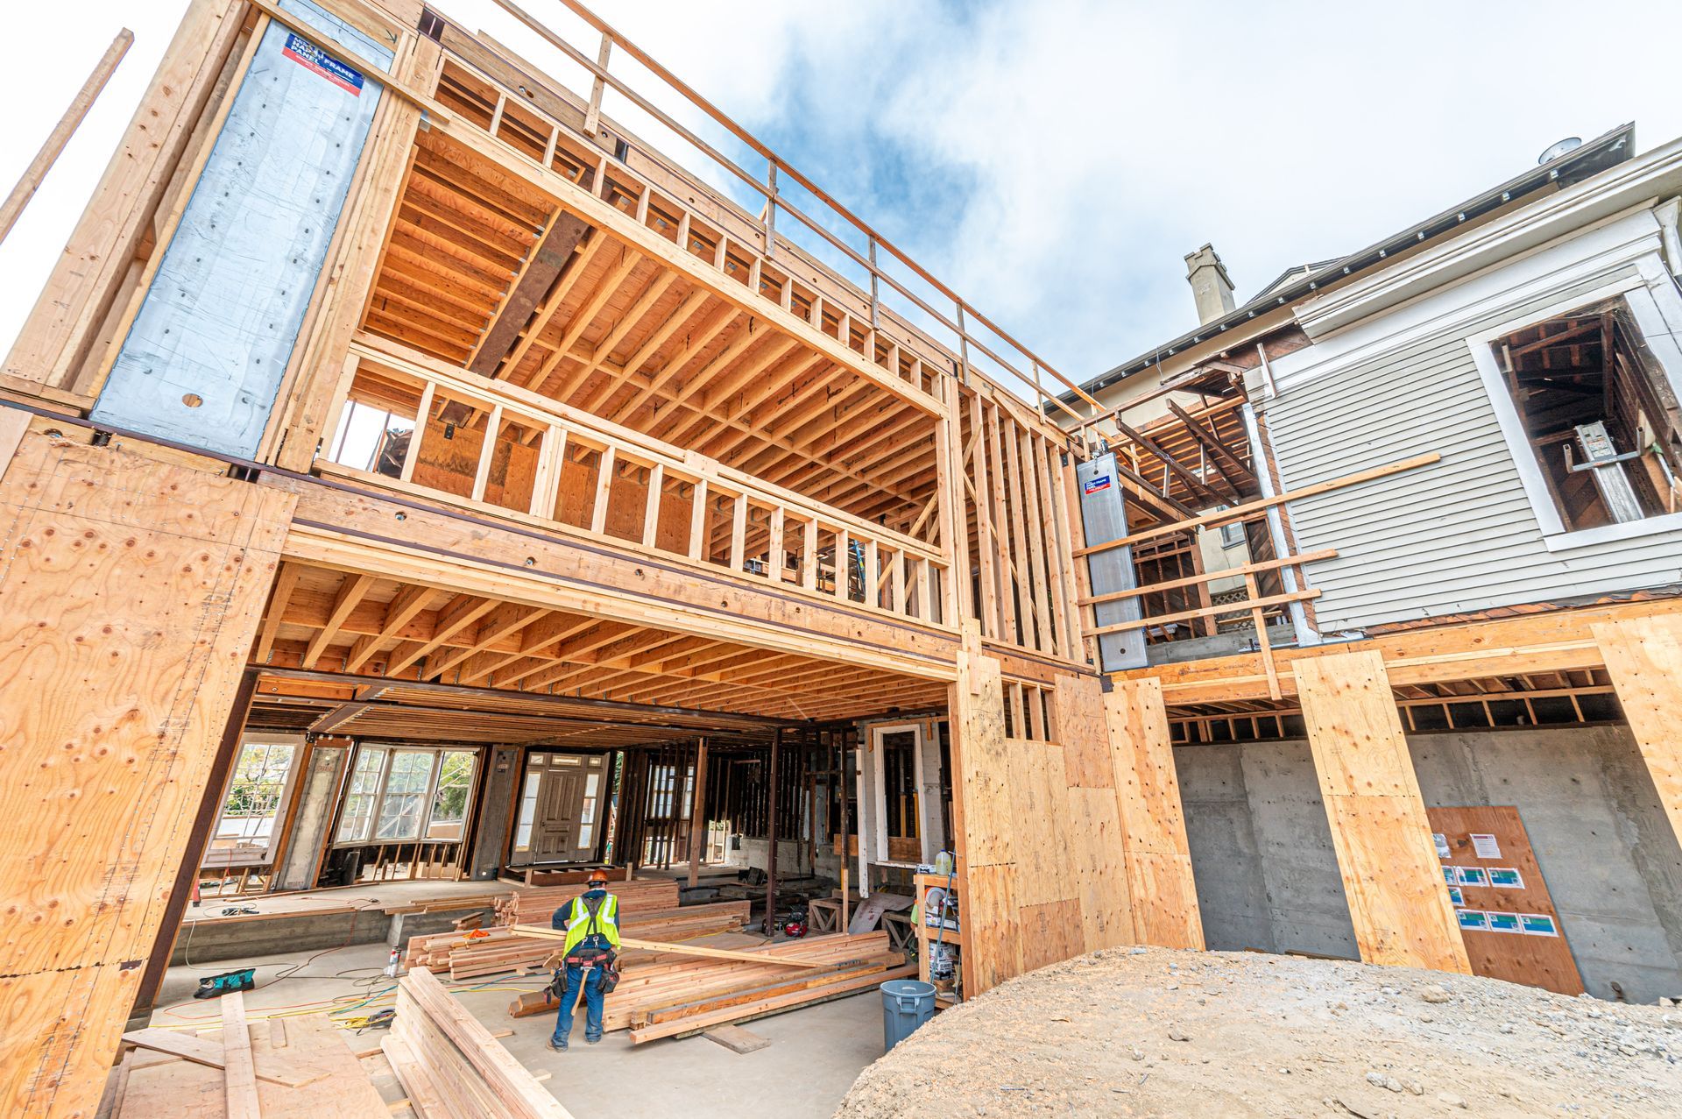
Existing exterior walls required shoring and bracing while work moved forward inside the residence. These temporary support conditions allowed the interior transformation to progress while maintaining attention to the structure surrounding it.
With the exterior established, the team could focus on integrating the redesigned interior within the realities of the existing home.
When Existing Conditions
Set the Rules
Remodeling an existing home often means working with conditions that cannot be fully understood until construction exposes them.
At Chestnut, portions of the residence were out of level, while other unknowns became apparent as the work progressed. Those conditions required the team to evaluate the existing structure and determine how the new framing could integrate with it.
The project called for adaptability grounded in field conditions rather than assumptions about how the original home had been built.
A Closer Look at the Build
Structural Shoring & Bracing
Existing exterior walls were shored and braced to support the residence while substantial interior changes were carried out.
Residential Remodel Framing
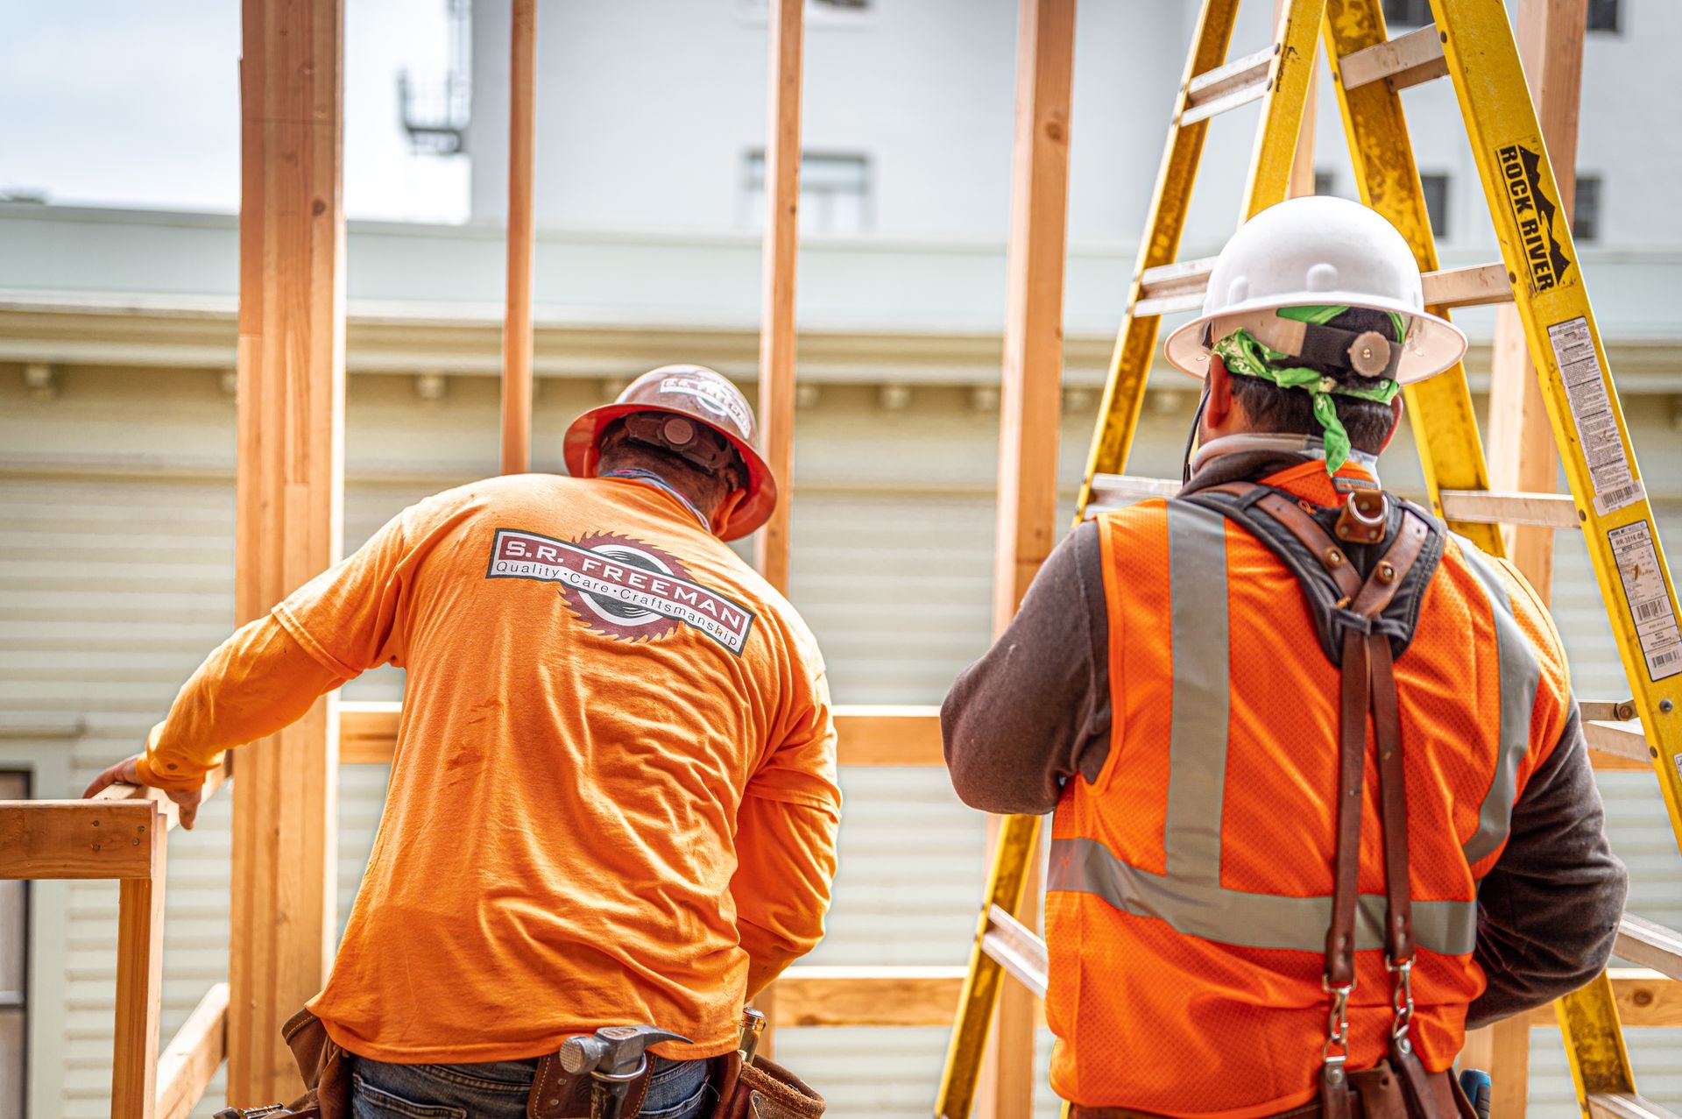
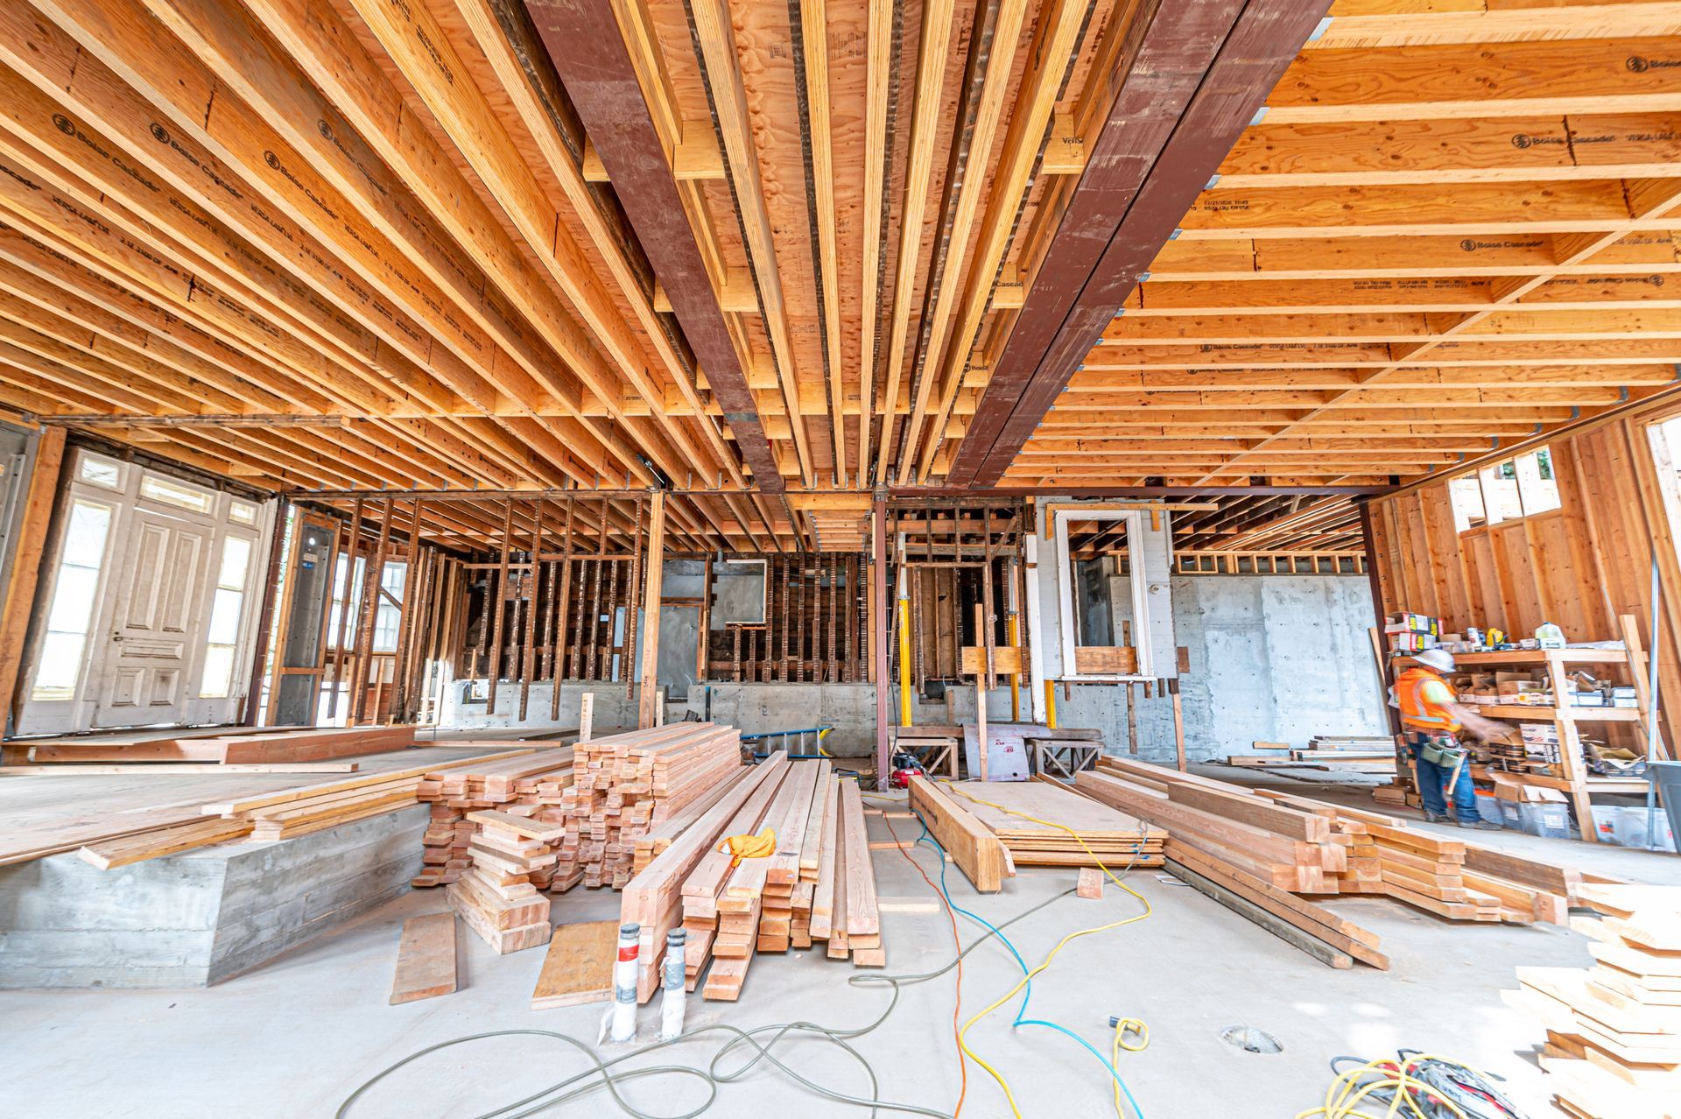
S. R. Freeman provided framing as the interior was reorganized around a more modern design and updated residential layout.
Existing Structural Conditions
Out-of-level areas and other unknown conditions required the team to evaluate what was actually present rather than relying solely on expected dimensions.
Architectural Collaboration
Close coordination with the architect helped connect the modern design intent with the structural requirements revealed during construction.
Balancing New Design
With Existing Structure
A modernized layout can introduce new architectural goals, but those ideas still need to work within the physical realities of the residence.
At Chestnut, S. R. Freeman collaborated closely with the architect as the updated design met existing structural conditions. When the two did not align naturally, the project team needed to understand the constraints and determine how the work could move forward.
That collaboration helped keep both the architectural direction and structural requirements part of the same conversation.
Precision in an
Imperfect Existing Home
Existing homes are rarely perfectly level, square, or consistent.
For a structural remodel, those variations matter because new framing must connect with construction that is already in place. Chestnut required the team to recognize those inconsistencies and respond as the interior structure was rebuilt around the updated layout.
Rather than forcing new work onto assumed conditions, the framing needed to account for the realities revealed in the field.
Built With the Bigger Picture in Mind
S. R. Freeman approaches structural remodeling as part of the complete construction process.
Our philosophy is to think like builders, not just framers. At Chestnut, that meant understanding how temporary shoring, existing exterior walls, out-of-level conditions, the redesigned interior, structural requirements, and architectural intent all affected one another.
By working closely with the architect and responding to the conditions uncovered during construction, the team could support the transformation while respecting the structure already in place.
Project Gallery
Project: Chestnut Structural Remodel
Region: San Francisco
Project Type: Structural Residential Remodel
Explore More of Our Work
From structural remodels and full-gut renovations to coastal residences, urban infill homes, and complex custom construction, S. R. Freeman's San Francisco portfolio reflects the different challenges of building within existing and new residential environments.
Explore more of our projects to see how structural framing, preparation, collaboration, and experienced field execution support demanding residential construction.
Planning a Complex Structural Remodel?
Existing homes can reveal conditions that drawings alone cannot fully anticipate. An experienced framing partner can help navigate those discoveries while keeping the new design and existing structure connected.
Bring S. R. Freeman into the conversation early and discover how decades of custom residential framing experience can support the work ahead.