
Building While the
Design Evolved
A structurally complex Pebble Beach residence requiring experienced framing, detailed layout, and ongoing coordination as the architectural design continued to develop.
Project
Overview
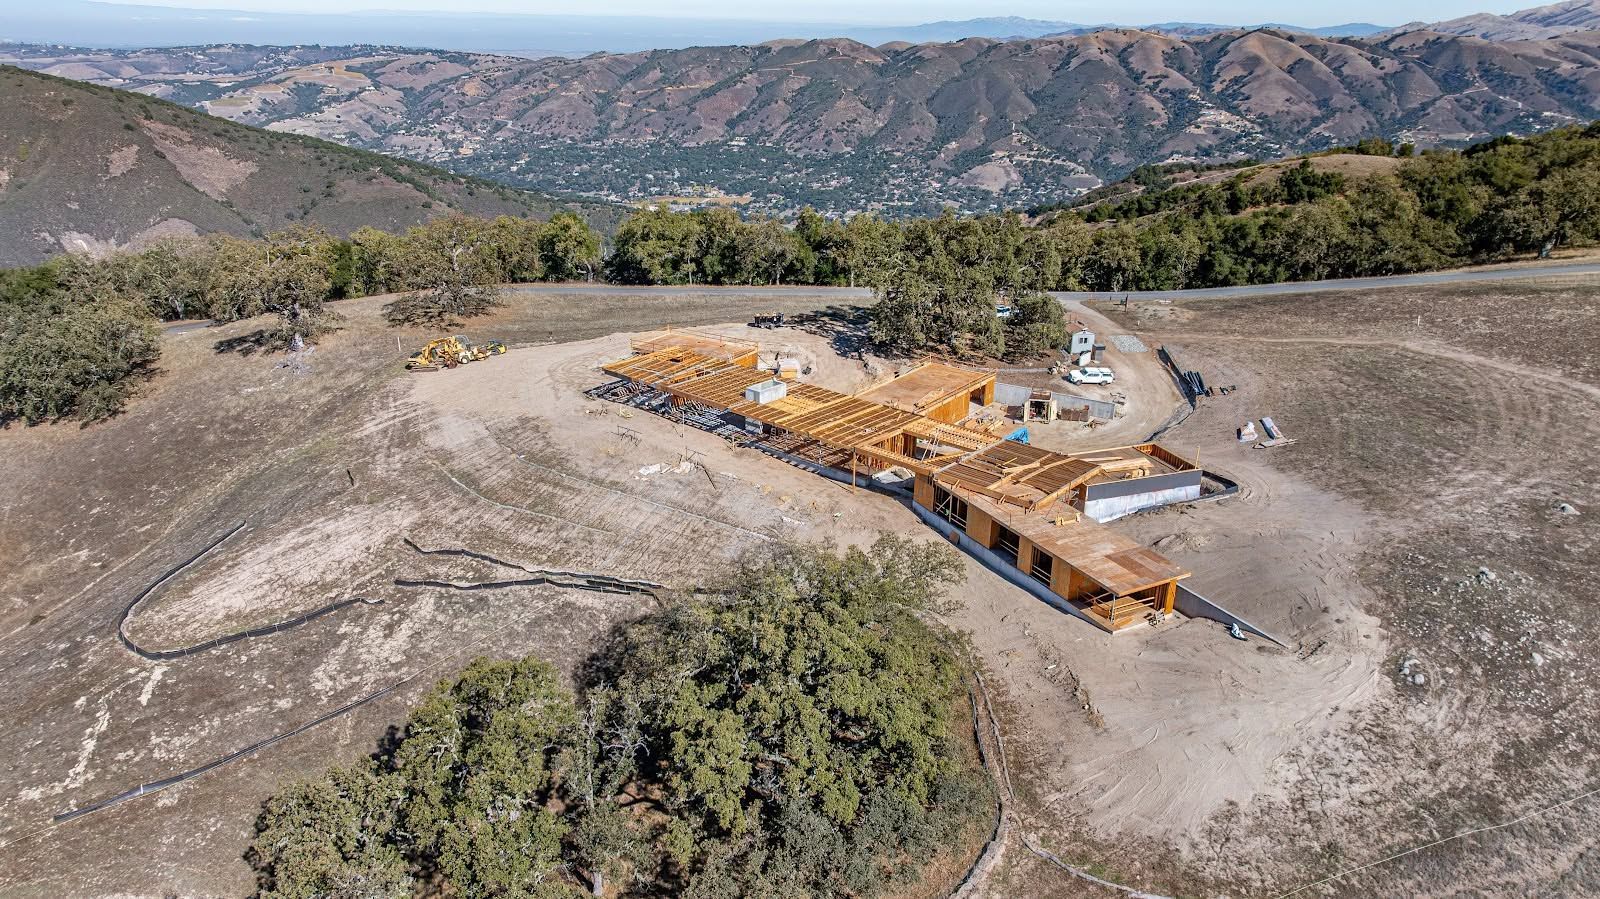
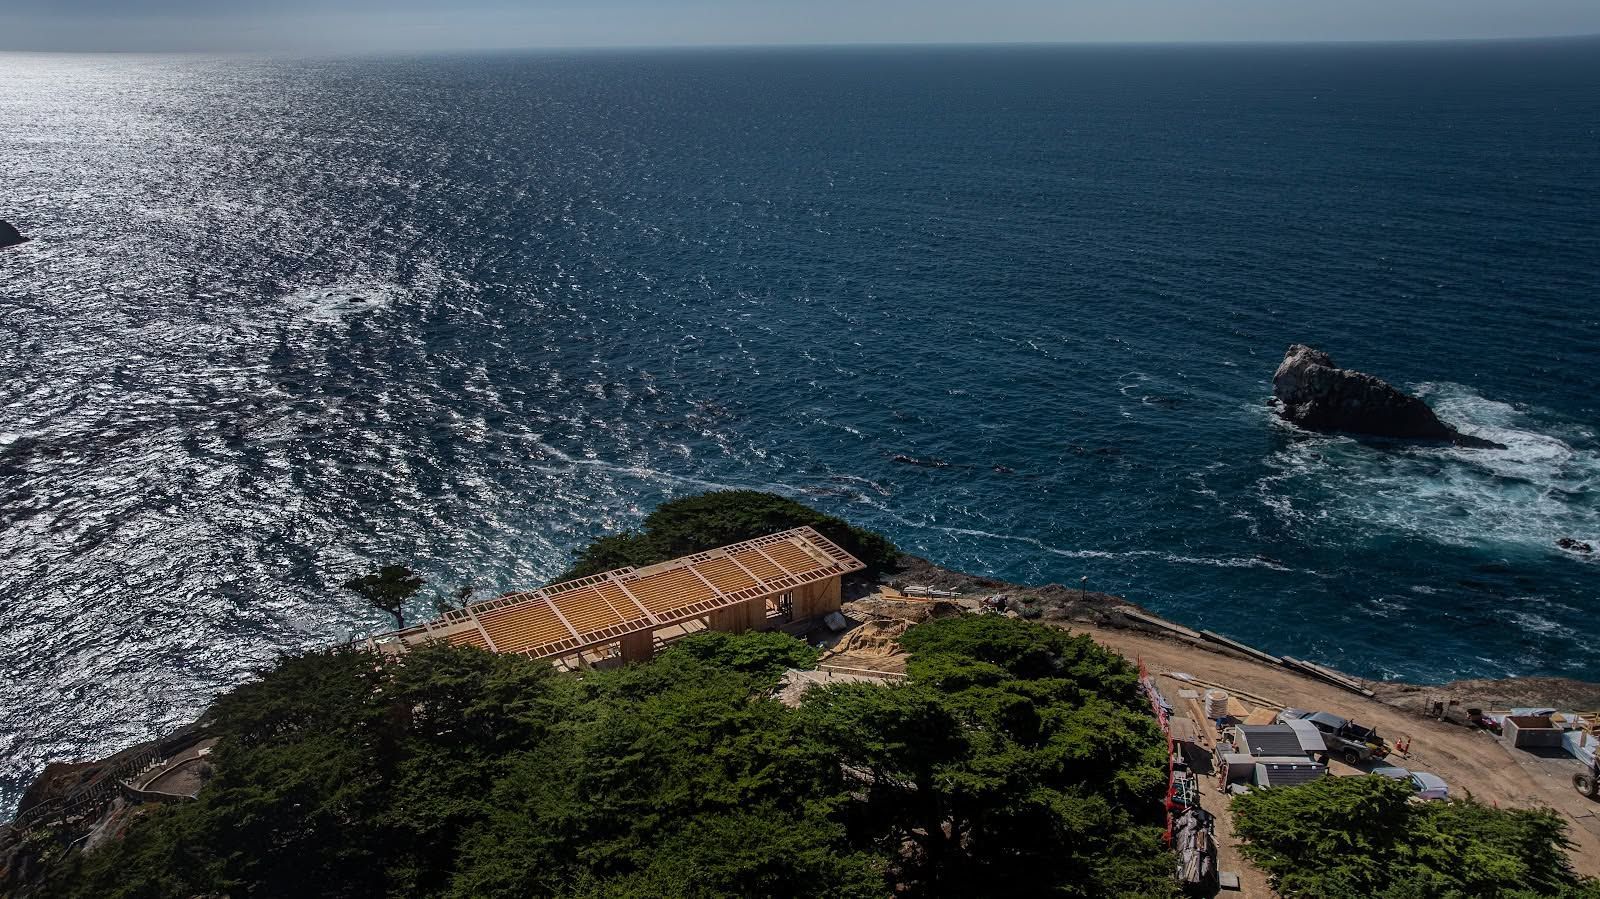
The Pebble Beach Custom Residence began with concept drawings while portions of the design were still being developed. Its distinctive radius-based architecture created nontraditional structural and layout challenges, requiring S. R. Freeman to work closely with the project team as construction and design progressed together.
Using available AutoCAD files, SRF became deeply involved in structural layout and helped coordinate other subcontractors around the home's unique geometry. The team's detailed knowledge of the layout ultimately led to continued coordination support even after its primary scope of work was complete.
Turning an Evolving Design Into a Buildable Home
Starting construction before every design detail is finalized changes the role experienced trade partners can play.
At Pebble Beach, S. R. Freeman needed to understand not only the information already documented but also how evolving decisions would affect the structure and surrounding trades. The home's radius-based design made conventional layout methods particularly challenging.
By working directly from the available design files and maintaining close communication with the project team, SRF helped translate the developing concept into practical field layout..
Working With
Radius-Based Architecture
The home's radius design introduced conditions that could not always be approached using conventional residential layout methods.
Curved geometry affects more than the framing itself. It influences reference points, dimensions, alignments, and the work of other trades that follow the structure.
Because S. R. Freeman was heavily involved in establishing that geometry in the field, the team developed an especially detailed understanding of how the residence was organized. That knowledge became valuable throughout subsequent stages of construction.
A Closer Look at the Build
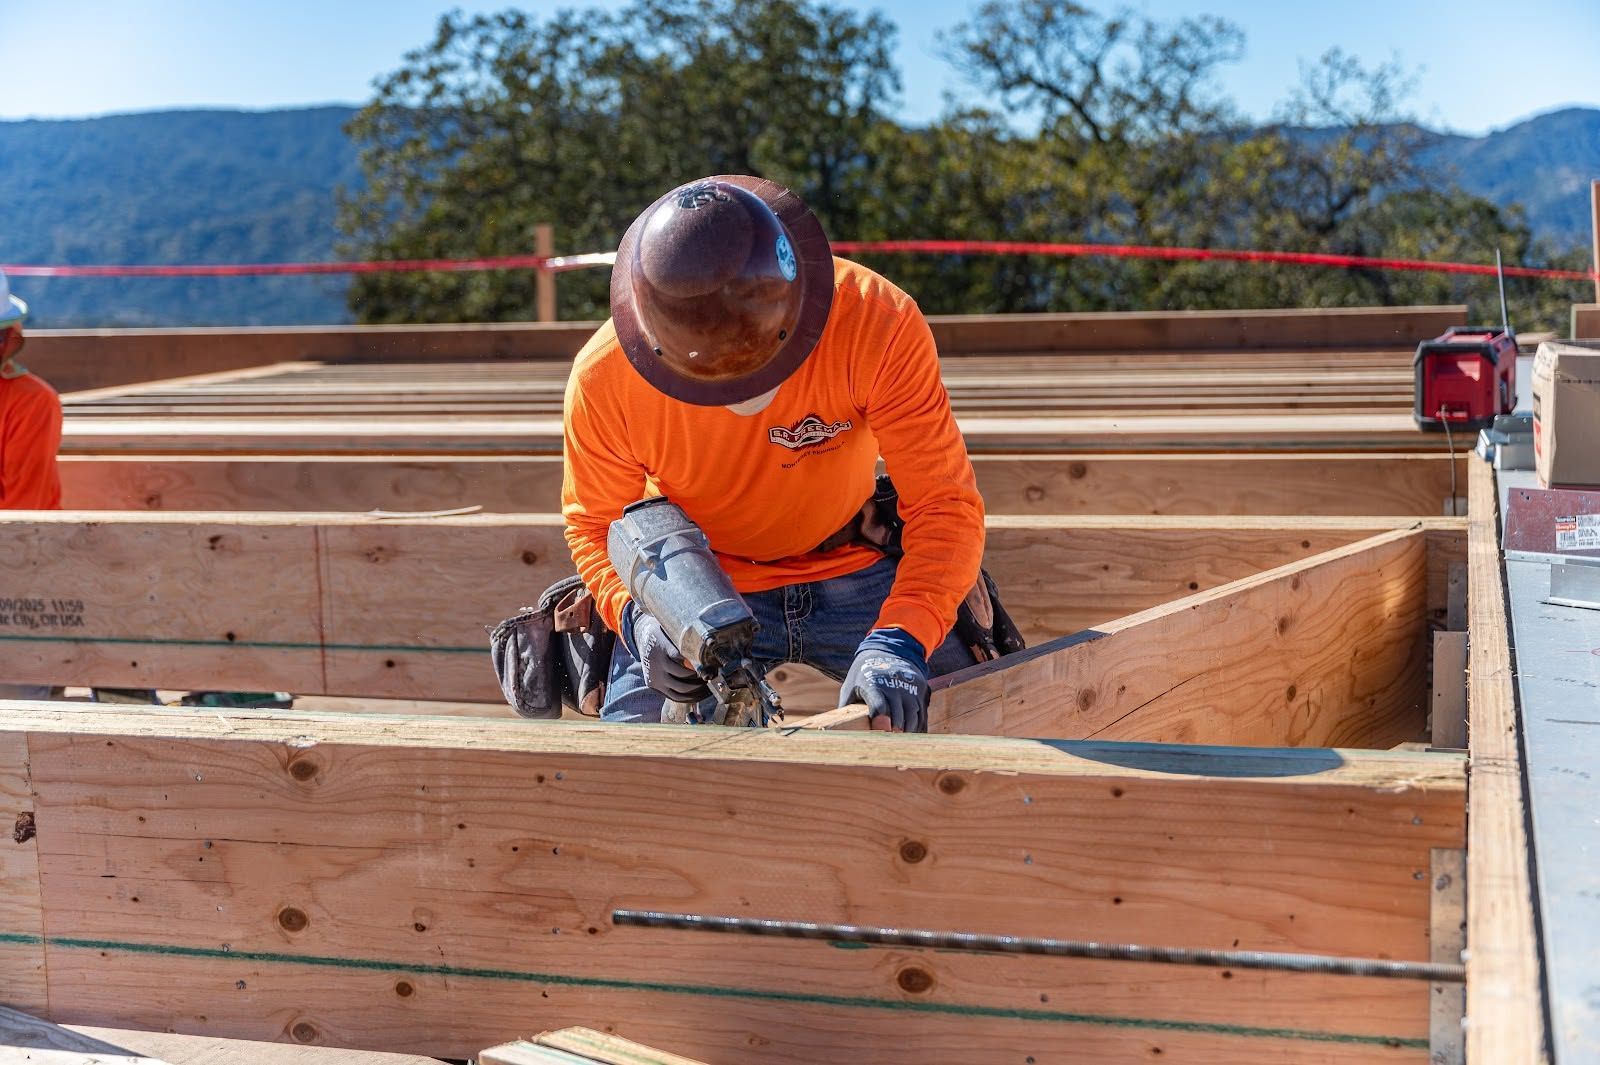
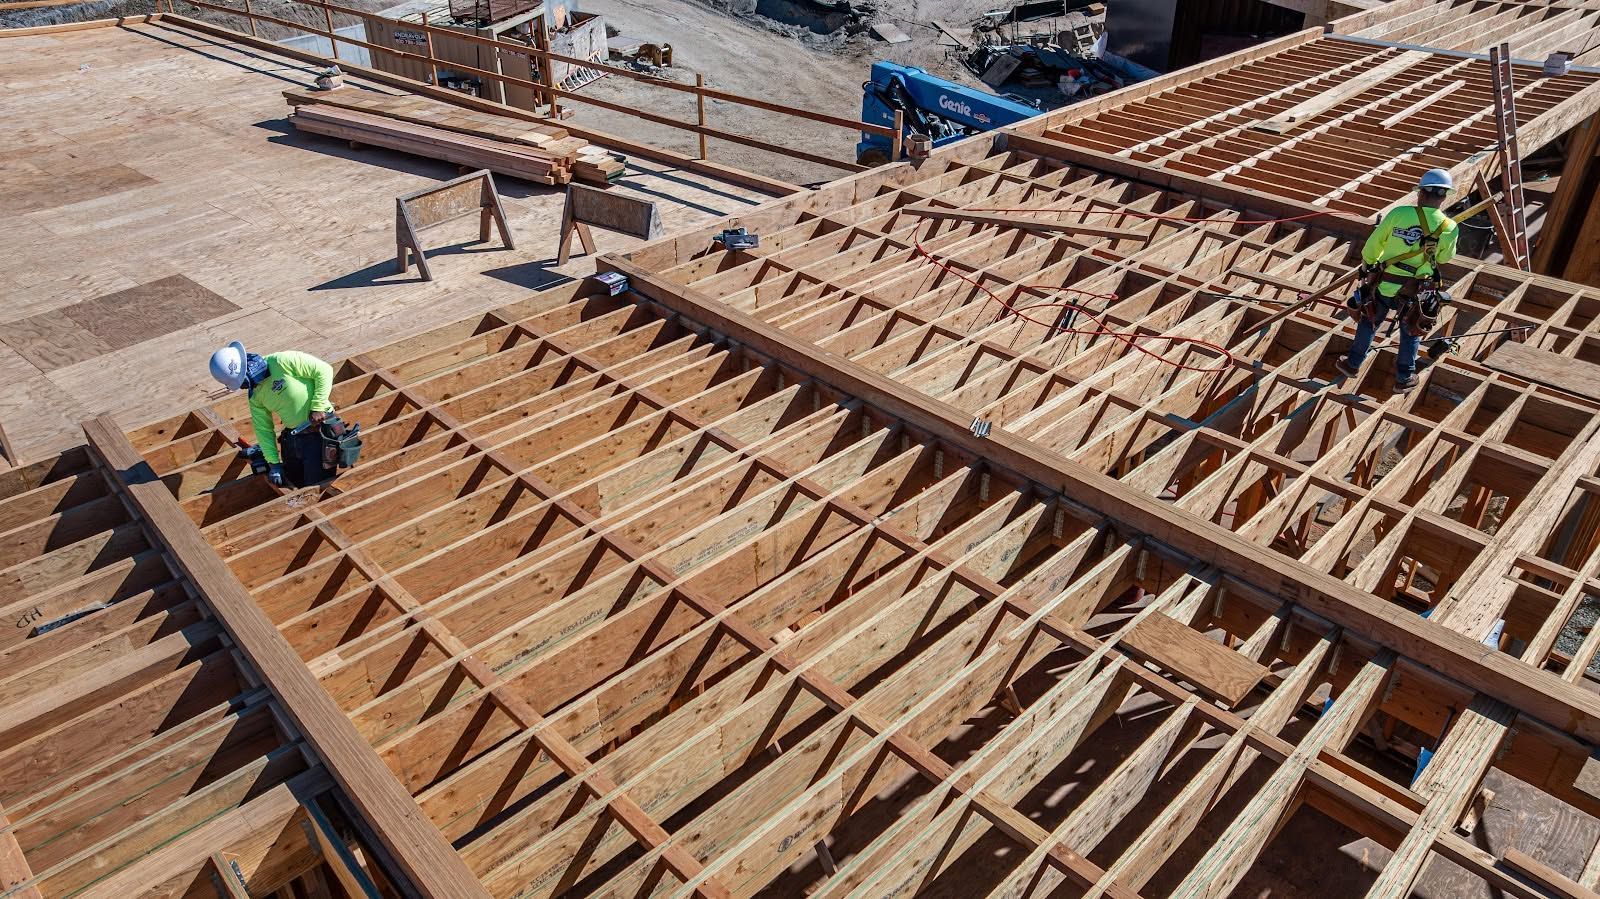
Custom Residential Framing
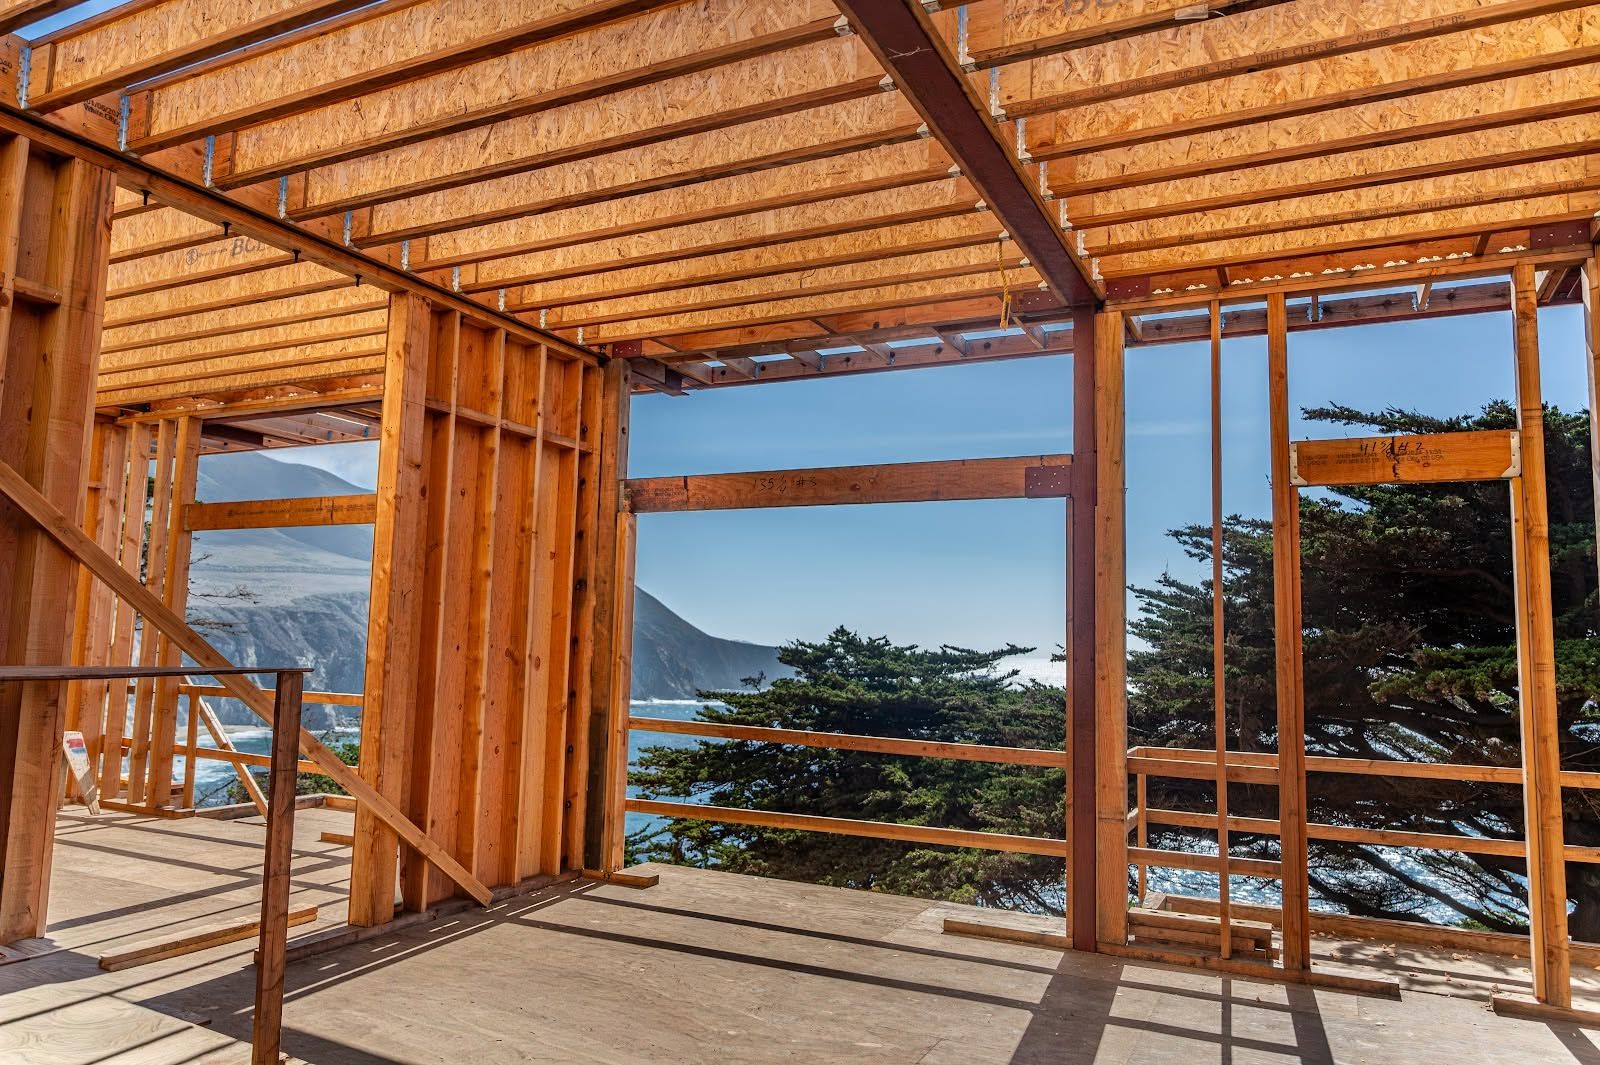
The residence's unconventional geometry created a structurally complex framing project requiring careful execution as the architectural design developed.
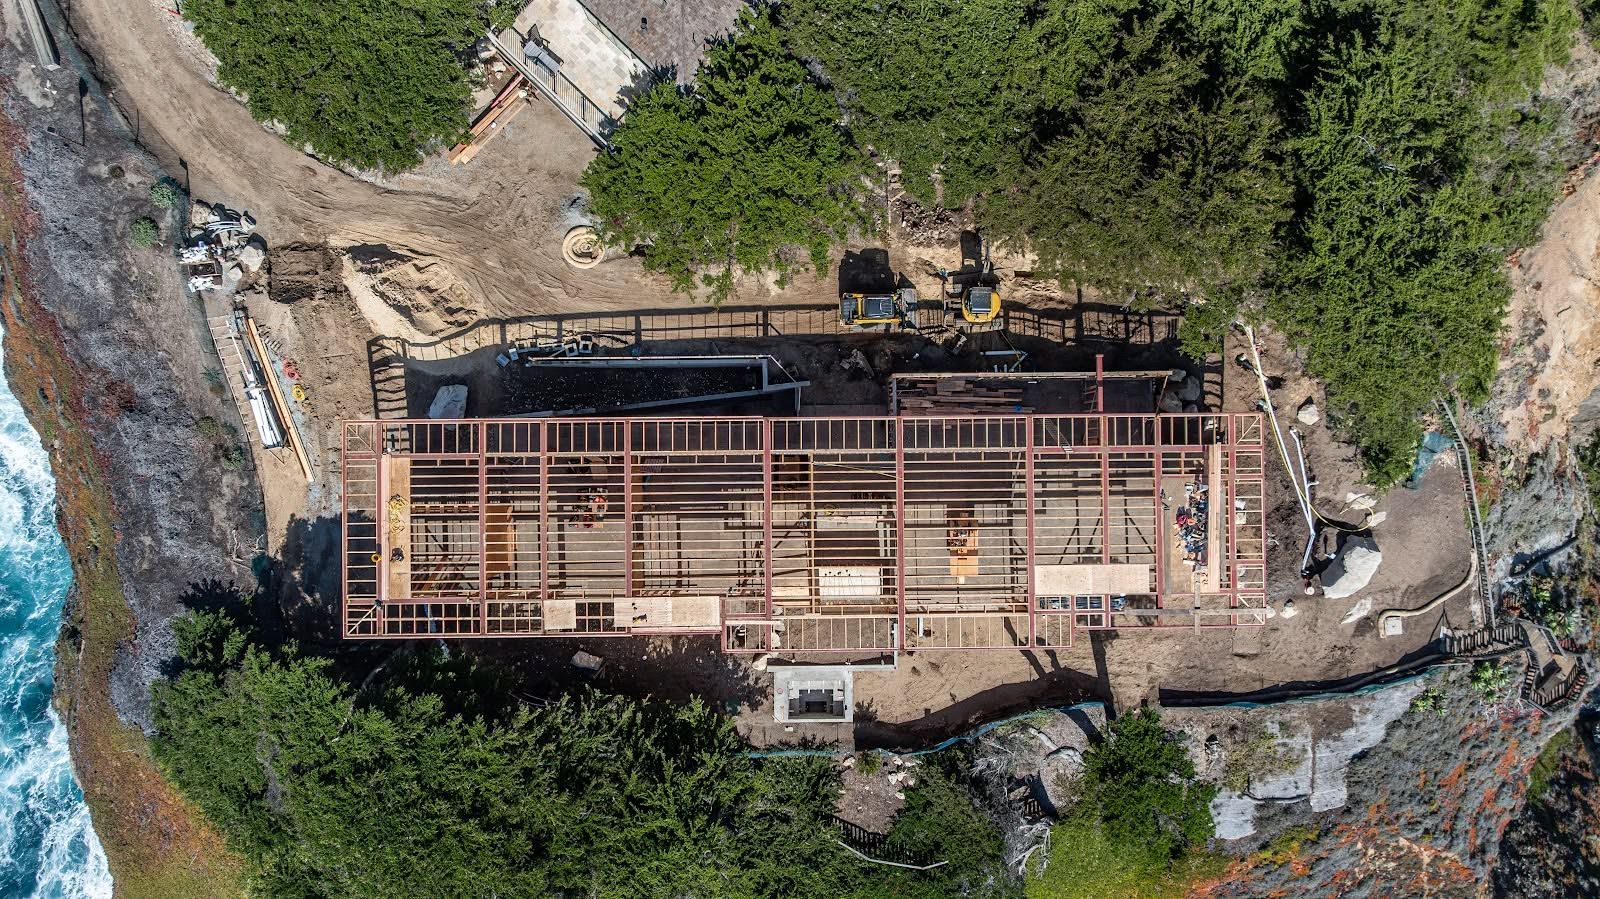
Detailed Structural Layout
S. R. Freeman became extensively involved in laying out the structure, developing a detailed understanding of the home's unique geometry and how its components needed to align.
Trade Coordination
SRF used available AutoCAD information to help coordinate other subcontractors whose work depended on the home's structural layout.
Tile Layout Coordination
The team's involvement extended into tile layout, helping coordinate another critical architectural element with the geometry established throughout the residence.
Coordination
Beyond the Original Scope
S. R. Freeman's involvement did not end when its primary scope was completed.
Because the team had developed such a detailed understanding of the home's unusual layout, SRF remained involved to help coordinate other subcontractors as their work progressed. That continuity provided the project team with field knowledge from the people who had been closely involved in establishing the structure.
The project demonstrates how experienced framing and layout expertise can create value beyond the immediate construction scope..
From Digital Plans
to Field Layout
AutoCAD files became an important coordination resource as the project moved from concept into construction.
S. R. Freeman used the available digital information to understand dimensions, establish layout, and help surrounding trades work within the developing architecture. As design decisions continued to evolve, those references supported communication between what was being designed and what was being built.
For a highly customized residence, maintaining that connection between design information and field conditions was essential.
Built With the Bigger Picture in Mind
S. R. Freeman approaches custom residential structural framing as part of a larger construction process.
Our philosophy is to think like builders, not just framers. At Pebble Beach, that meant understanding how the structural layout would influence other trades, working through evolving design information, and remaining involved when the team's knowledge could continue helping the project move forward.
The residence reflects the value of bringing experienced construction insight into complex custom homes before every challenge reaches the field.
Project Gallery
Project: Pebble Beach Custom Residence
Project Year: 2023
Region: Monterey Peninsula
Explore More of Our Work
From evolving architectural concepts and complex geometry to structural steel, coastal conditions, and demanding site logistics, S. R. Freeman's Monterey Peninsula portfolio reflects the challenges behind distinctive custom homes.
Explore more of our projects to see how structural framing, preconstruction planning, craftsmanship, and experienced coordination support complex residential construction.
Planning a Complex Custom Residence?
Unconventional architecture and evolving design details benefit from a framing partner that can understand the plans, anticipate how decisions affect surrounding trades, and help translate design intent into field execution.
Bring S. R. Freeman into the conversation early and discover how decades of custom residential framing and preconstruction experience can support the work ahead.