
Craftsmanship
Across Every Detail
A distinctive fire rebuild combining structural framing, exterior siding, interior trim, and a diverse material palette through close collaboration across the project team.
Project
Overview
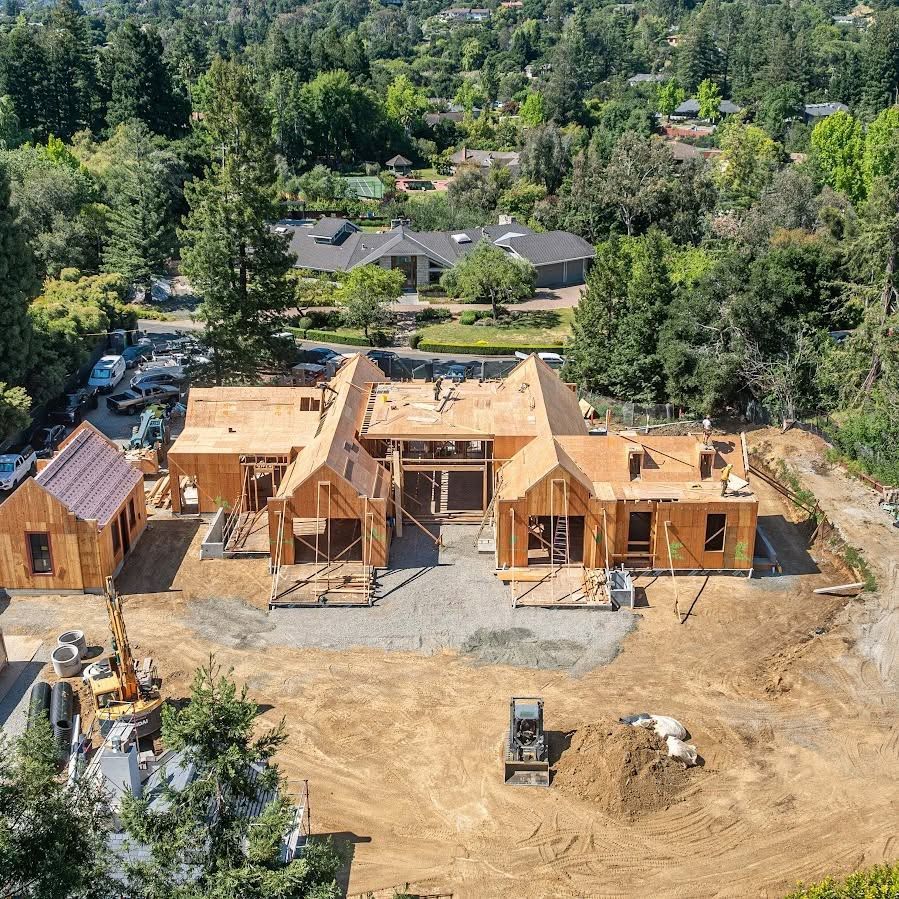
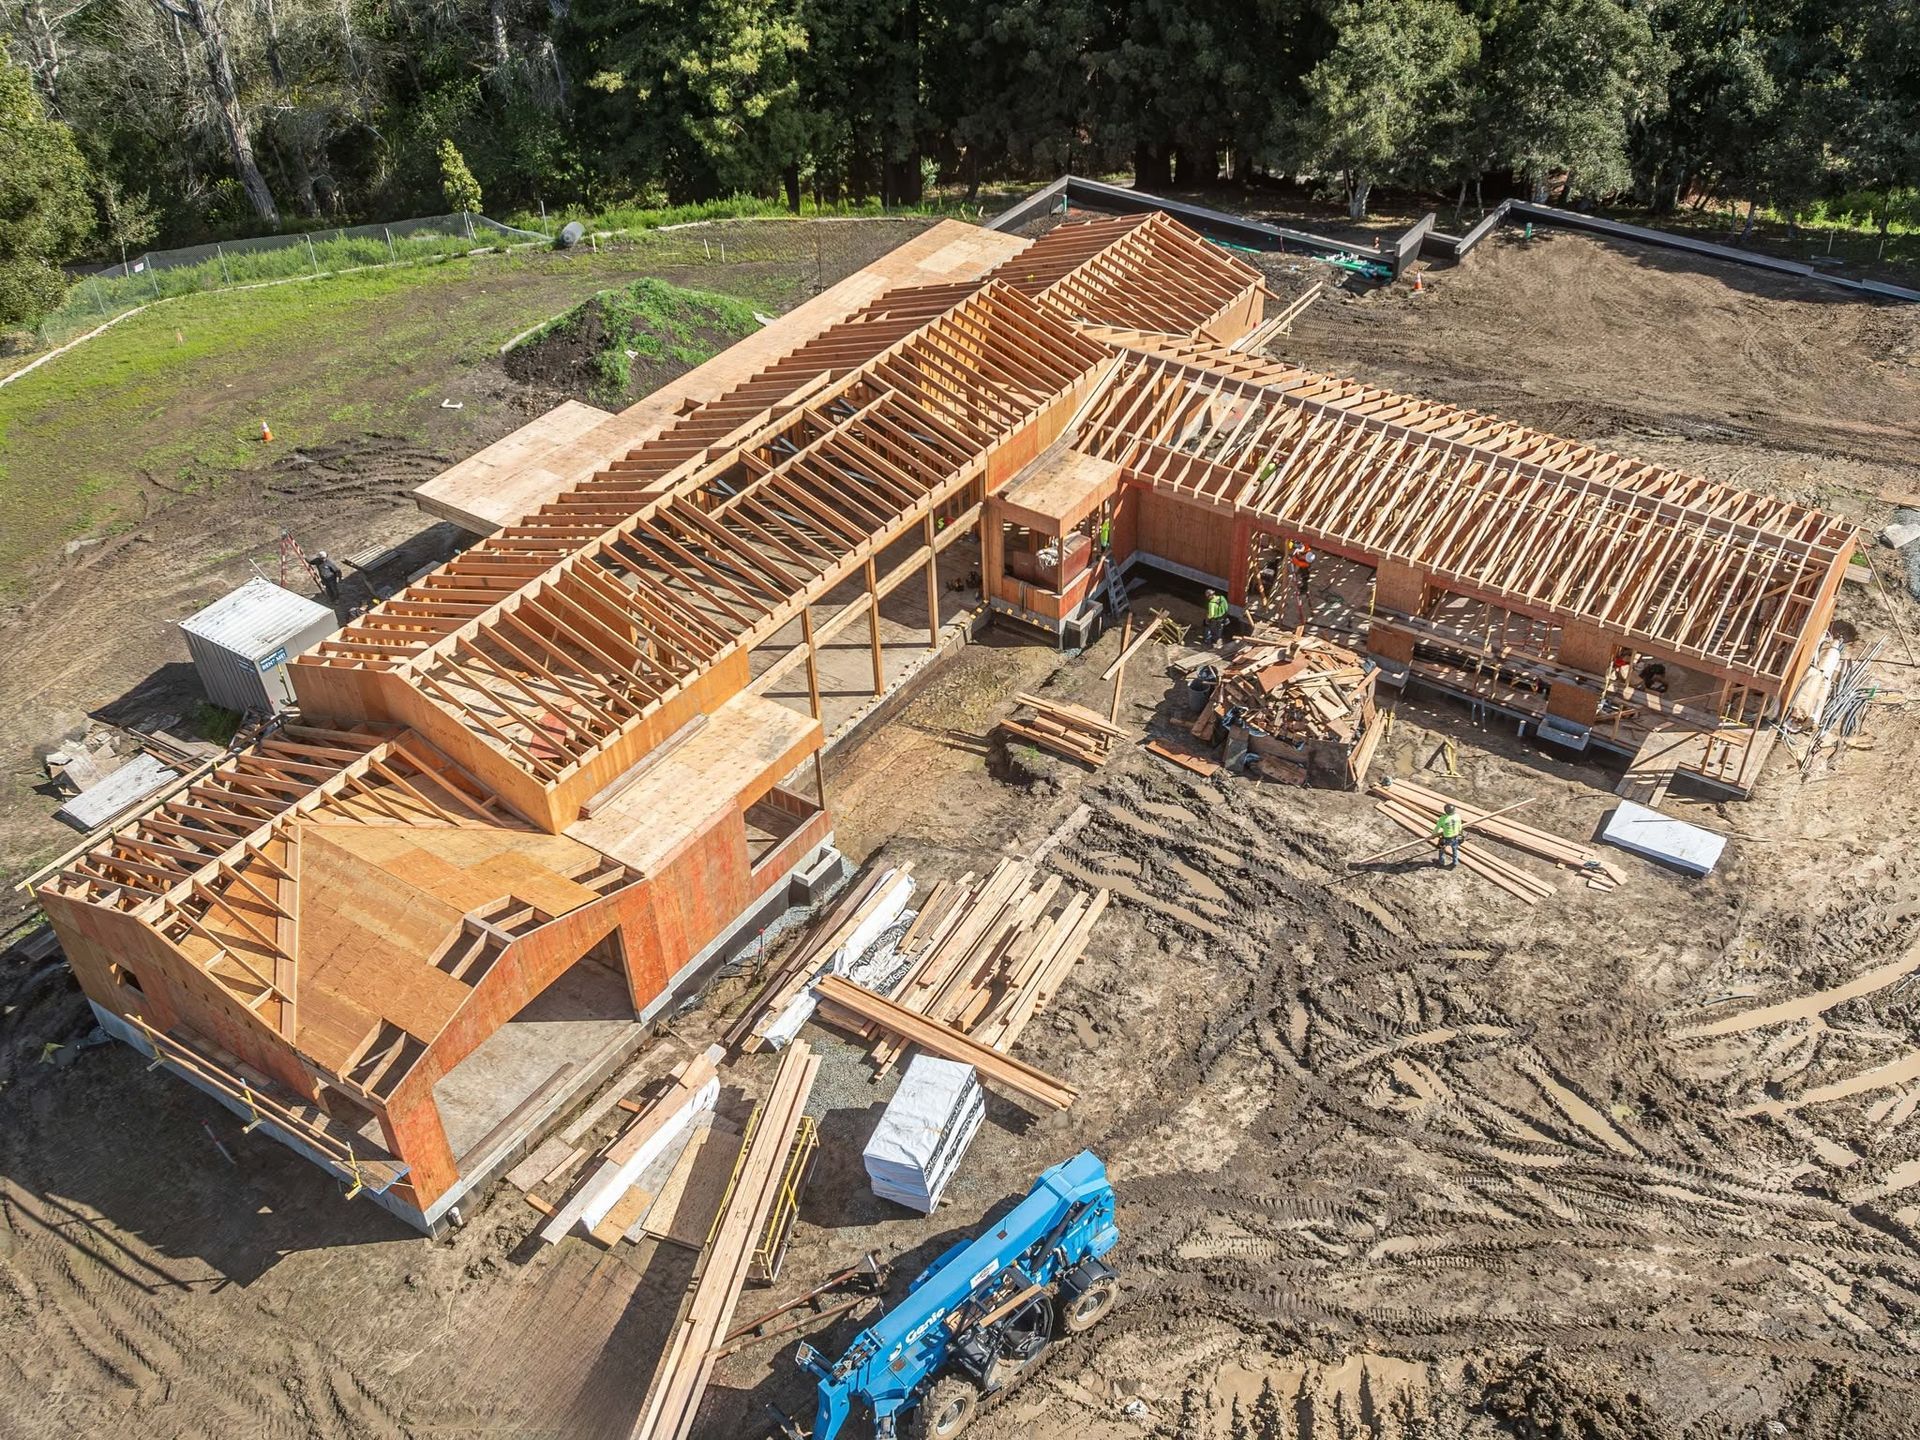
The Flora Ranch Residence was a fire rebuild that brought together structural framing, exterior siding, and extensive interior trim within a highly detailed custom home. The residence incorporated a diverse material palette that included wood, stone, tile, steel, Douglas fir ceilings, and Swisspearl siding, creating a project where structural and finish craftsmanship worked side by side.
Interior trim represented a significant portion of S. R. Freeman's scope, while the Swisspearl siding introduced a material the team had not previously installed. Working closely with the general contractor, design team, and engineers helped the project progress smoothly as these different materials and construction details came together..
From Structure
to Finish
Flora Ranch gave S. R. Freeman the opportunity to remain involved across multiple stages of the home.
The team's work extended from structural framing into exterior siding and detailed interior trim, creating continuity between the underlying structure and the more visible craftsmanship of the finished residence.
With numerous materials incorporated throughout the design, careful execution became especially important as the project progressed from rough construction into architectural detailing.
Learning a
New Exterior Material
Custom homes frequently introduce materials that require teams to adapt their methods in the field.
Swisspearl siding presented a learning curve for the S. R. Freeman crew, particularly because cutting the material generated dust that needed to be removed promptly from finished surfaces. Understanding these characteristics allowed the team to refine its installation process as the work progressed.
The experience reflects an important part of custom residential construction: approaching unfamiliar conditions carefully, learning what the material requires, and adjusting execution accordingly.
A Closer Look at the Build
Custom Residential Framing
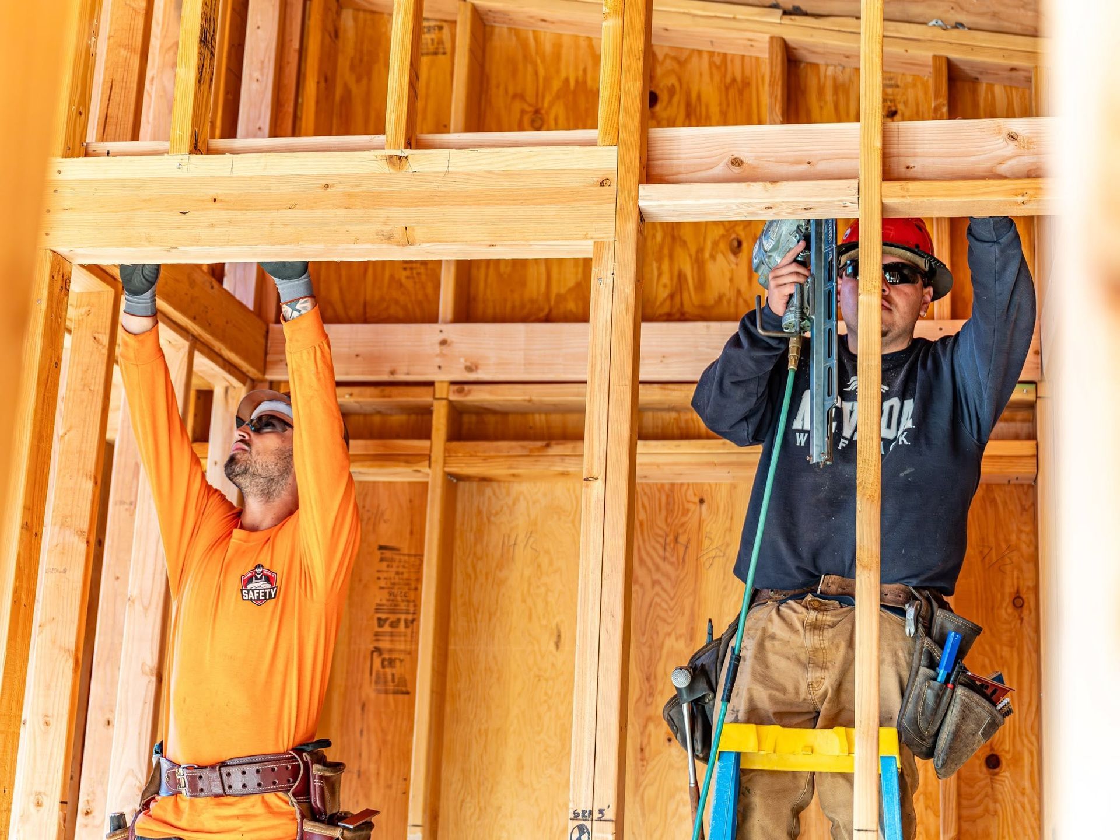
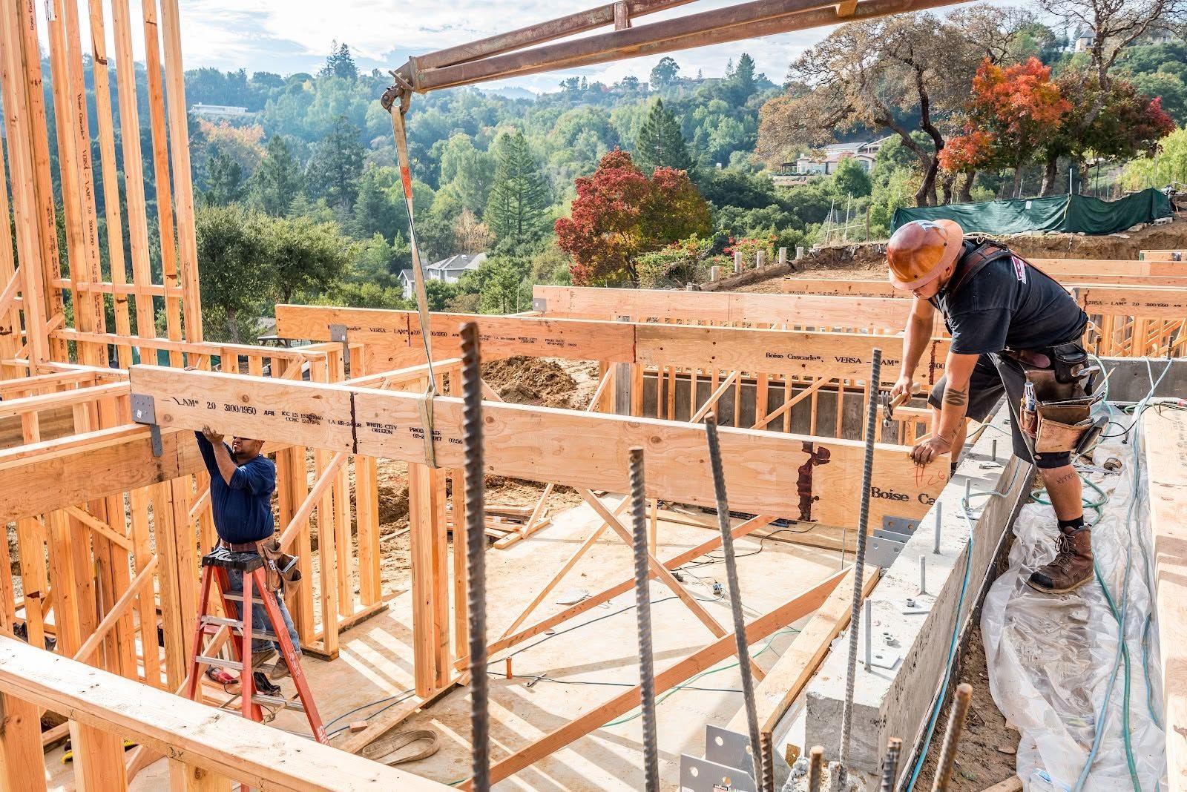
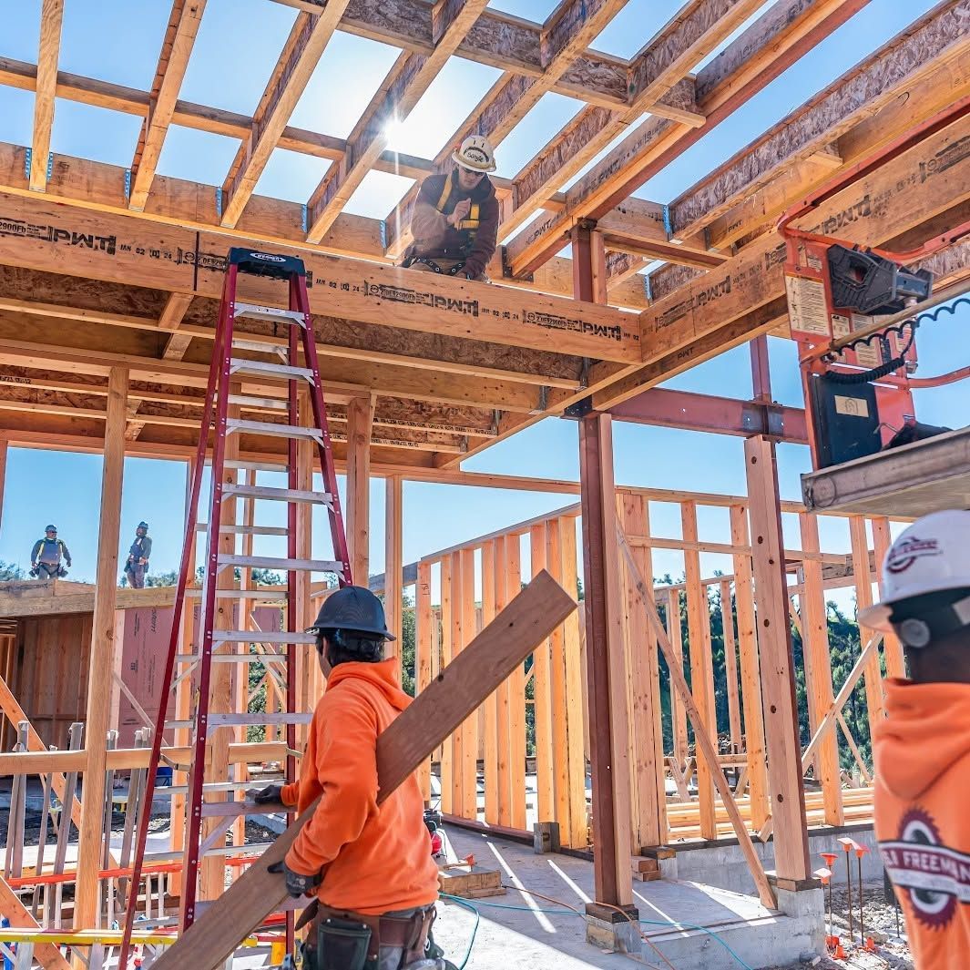
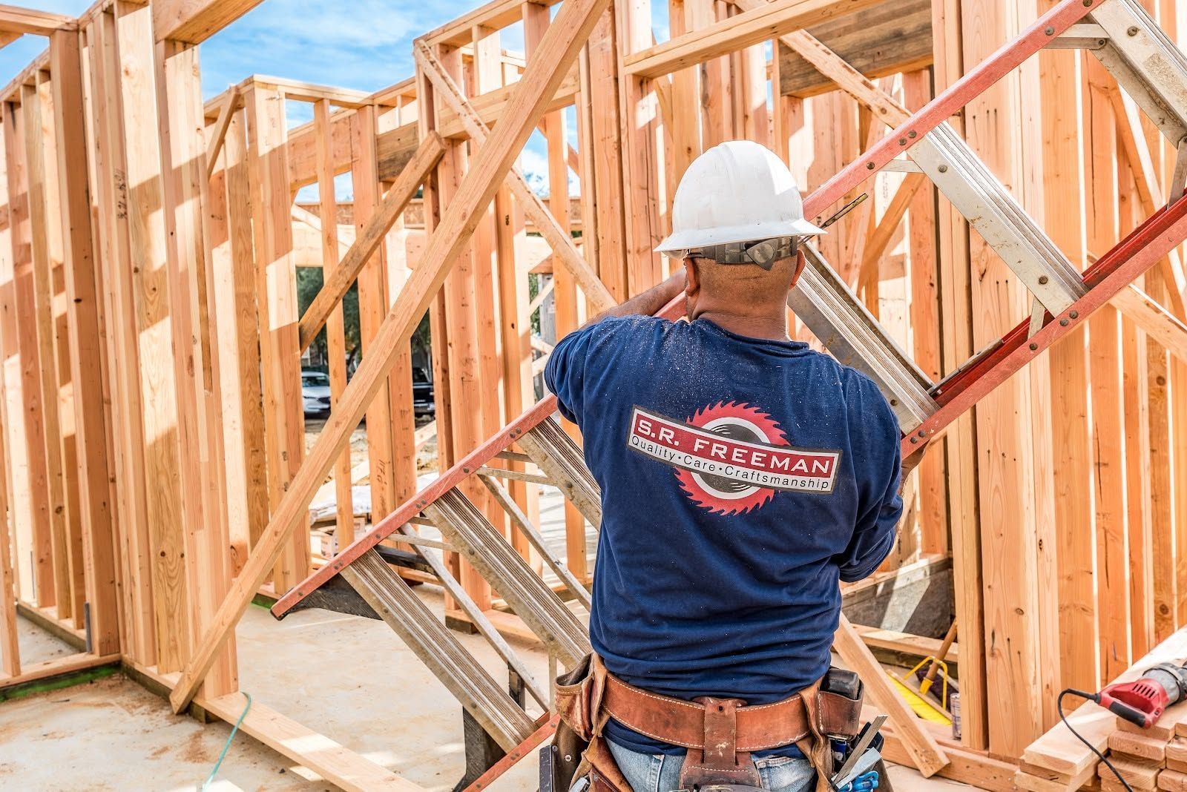
Structural framing established the foundation for the rebuilt residence and provided the framework for its varied architectural and finish elements.
Swisspearl Siding
Flora Ranch introduced the team to Swisspearl siding, requiring the crew to adapt to the material and its specific handling and installation considerations.
Interior Finish Carpentry
Interior trim formed a substantial part of the project scope, extending S. R. Freeman's craftsmanship beyond the structural shell and into the home's finished spaces.
Douglas Fir Ceilings
Douglas fir ceiling elements contributed warmth and natural character while adding another distinctive material to the residence's interior detailing.
Bringing Multiple
Materials Together
One of Flora Ranch's defining characteristics was the variety of materials incorporated throughout the residence.
Wood, stone, tile, steel, Swisspearl siding, and Douglas fir elements each contributed something different to the home's architectural character. Coordinating these materials required attention to how structural, exterior, and interior scopes interacted rather than viewing each element independently.
S. R. Freeman's involvement across framing, siding, and interior trim provided valuable continuity as the home moved through these different stages.
Built Through
Collaboration
The Flora Ranch Residence was completed as a Nordby project, with S. R. Freeman working closely alongside the general contractor, design professionals, and engineering team.
According to the project information supplied by SRF, the build progressed smoothly because of the strength of the team and the collaboration between those responsible for designing and constructing the residence.
That type of coordination is particularly valuable on a custom home where structural requirements, specialized materials, and detailed finish work must ultimately come together as one cohesive project..
Built With the Bigger Picture in Mind
S. R. Freeman approaches custom residential work as part of a larger construction process.
Our philosophy is to think like builders, not just framers. At Flora Ranch, that meant carrying an understanding of the home from structural framing into exterior siding and interior finish carpentry while coordinating with the professionals responsible for the surrounding work.
The project demonstrates how structural experience, adaptability, and detailed craftsmanship can support a custom residence from its underlying frame through some of its most visible architectural elements.
Project Gallery
Project: Flora Ranch Residence
Project Year: 2021
Region: North Bay / Santa Rosa
Explore More of Our Work
From fire rebuilds and historic remodels to multi-structure estates and residences featuring specialized exterior and interior finishes, S. R. Freeman's North Bay portfolio reflects a wide range of custom residential experience.
Explore more of our projects to see how structural framing, exterior craftsmanship, finish carpentry, and experienced field execution come together across distinctive Northern California homes.
Planning a Detail-Driven Custom Home?
Projects combining structural work, specialized exterior materials, and detailed interior finishes benefit from a team that understands how each phase connects to the next.
Bring S. R. Freeman into the conversation early and discover how decades of custom residential framing, exterior siding and trim, and finish carpentry experience can support the work ahead.