
Framing a Home
Among the Trees
A custom Timber Ridge residence shaped by split levels, truss roof framing, structural steel, and a secluded forest setting near Truckee.
Project
Overview
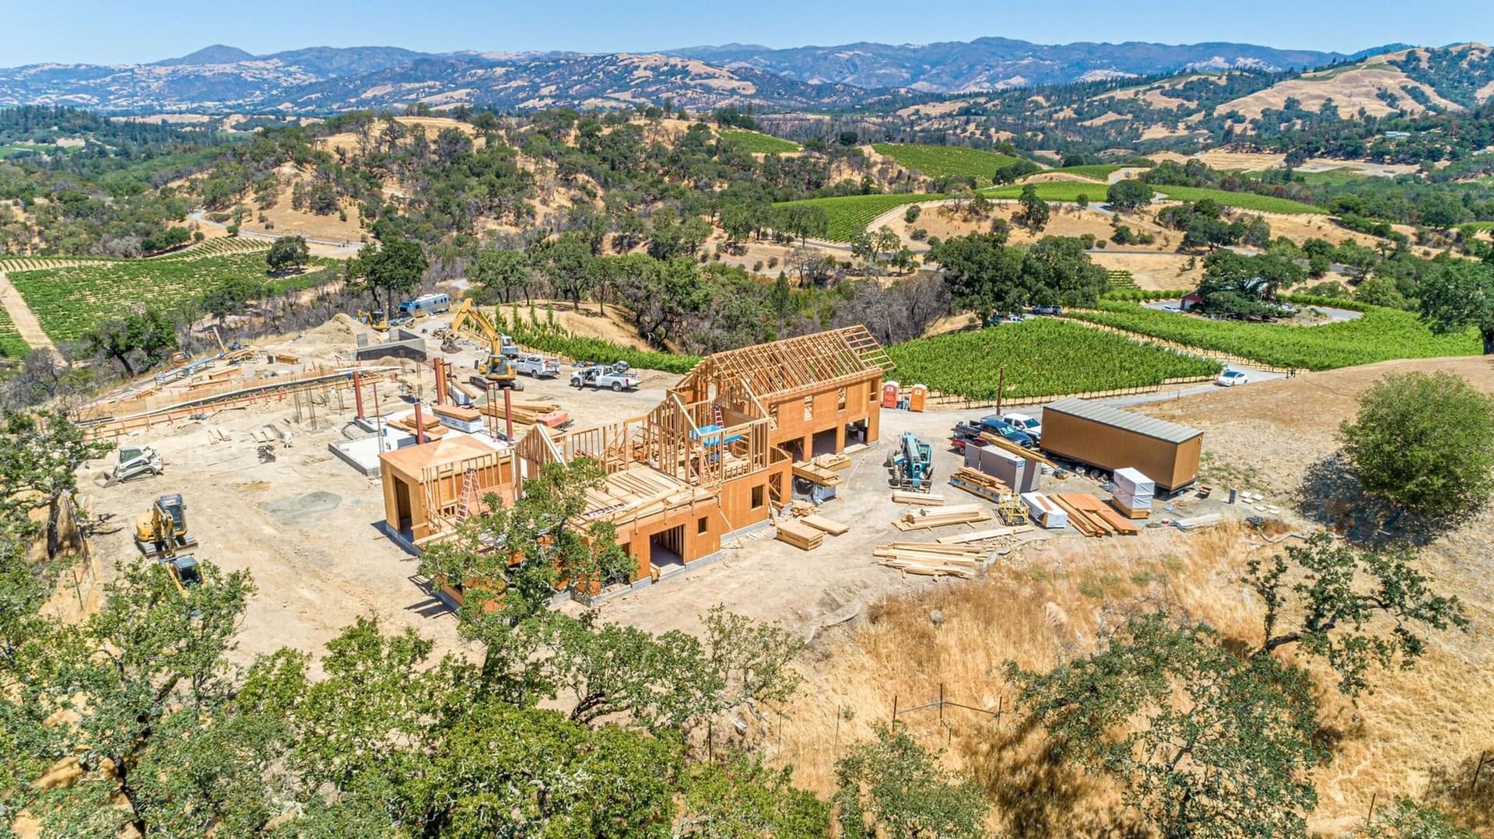
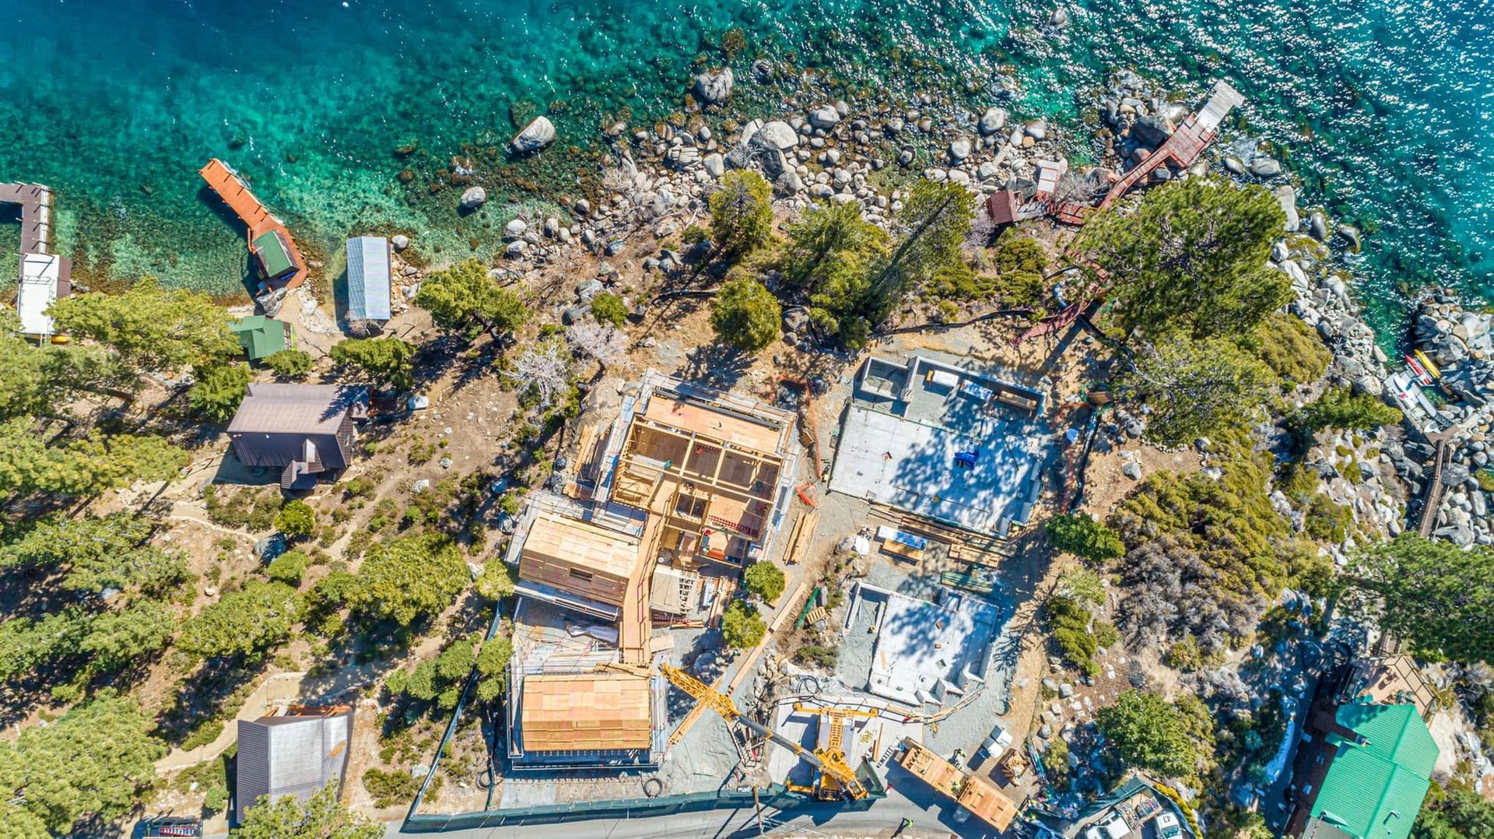
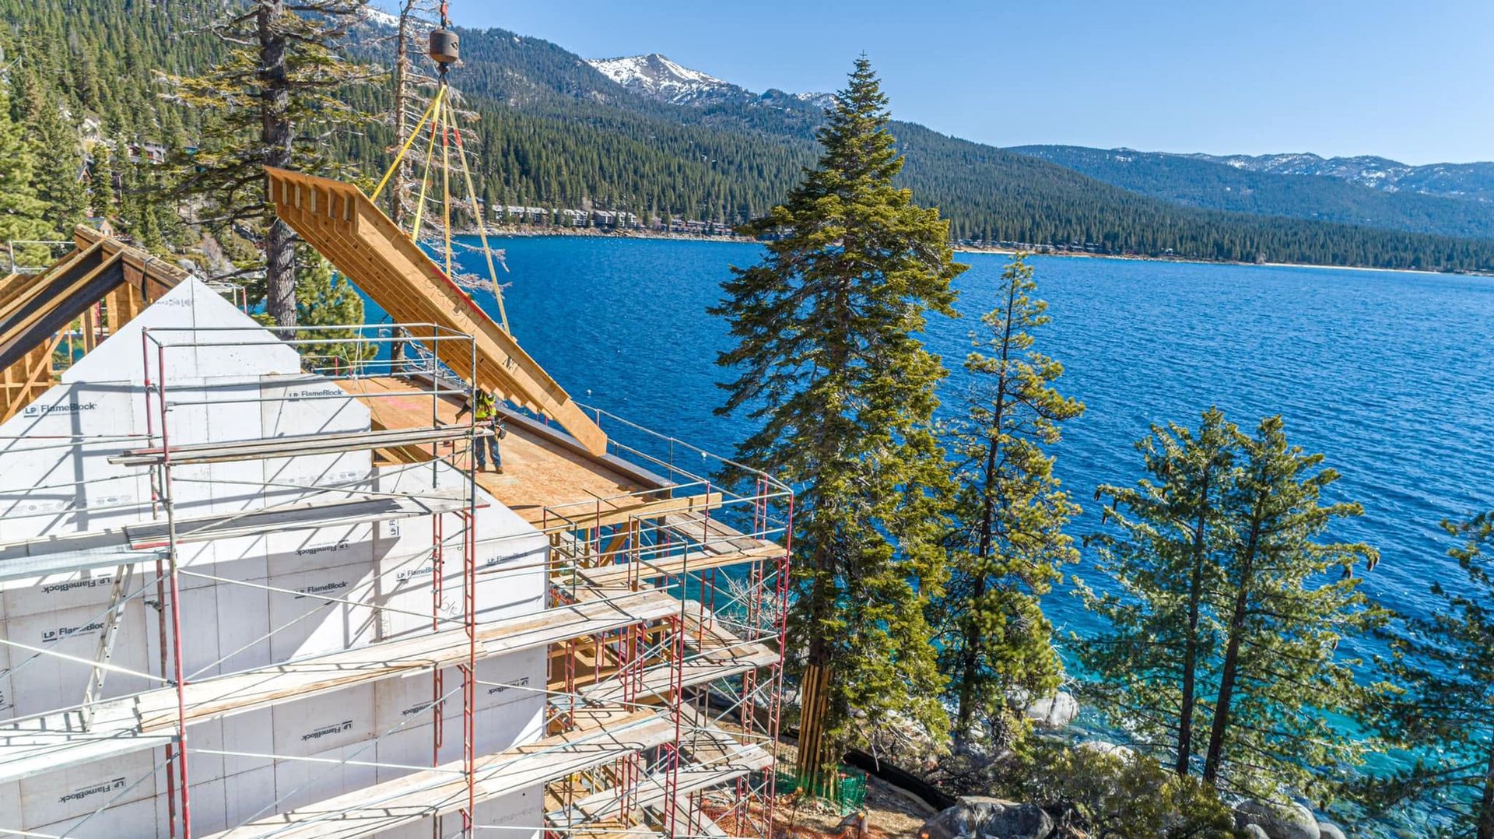
Set within the forest near Truckee, the Timber Ridge Residence is a new single-family custom home featuring split-level construction, a truss roof system, and selected structural steel beams. Compared with some of S. R. Freeman's more logistically demanding Tahoe projects, the site provided good access and allowed for a relatively straightforward framing approach.
Completed in collaboration with Parker Construction, the project also became an important relationship-building opportunity. The successful experience helped establish a strong working relationship that led to additional projects in other locations..
Framing Within
a Forest Setting
The Timber Ridge Residence demonstrates how a well-planned structural system can bring a custom home together within a distinctive mountain environment.
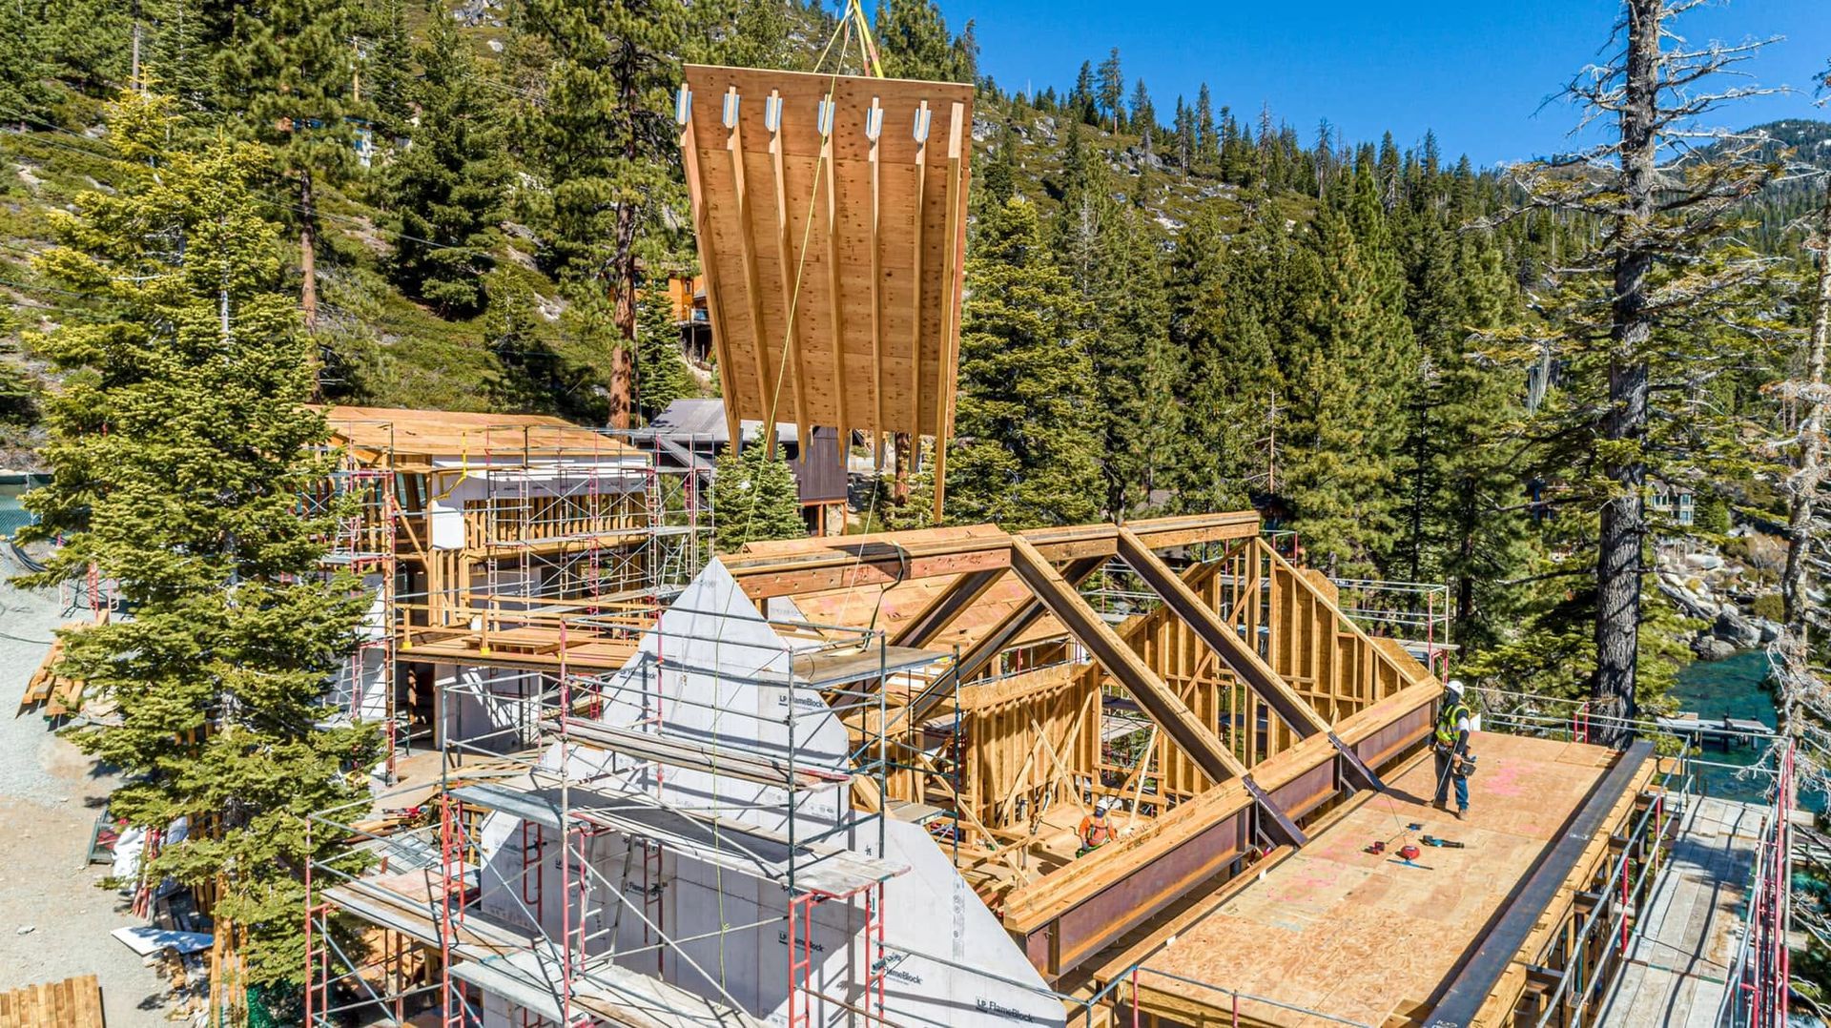
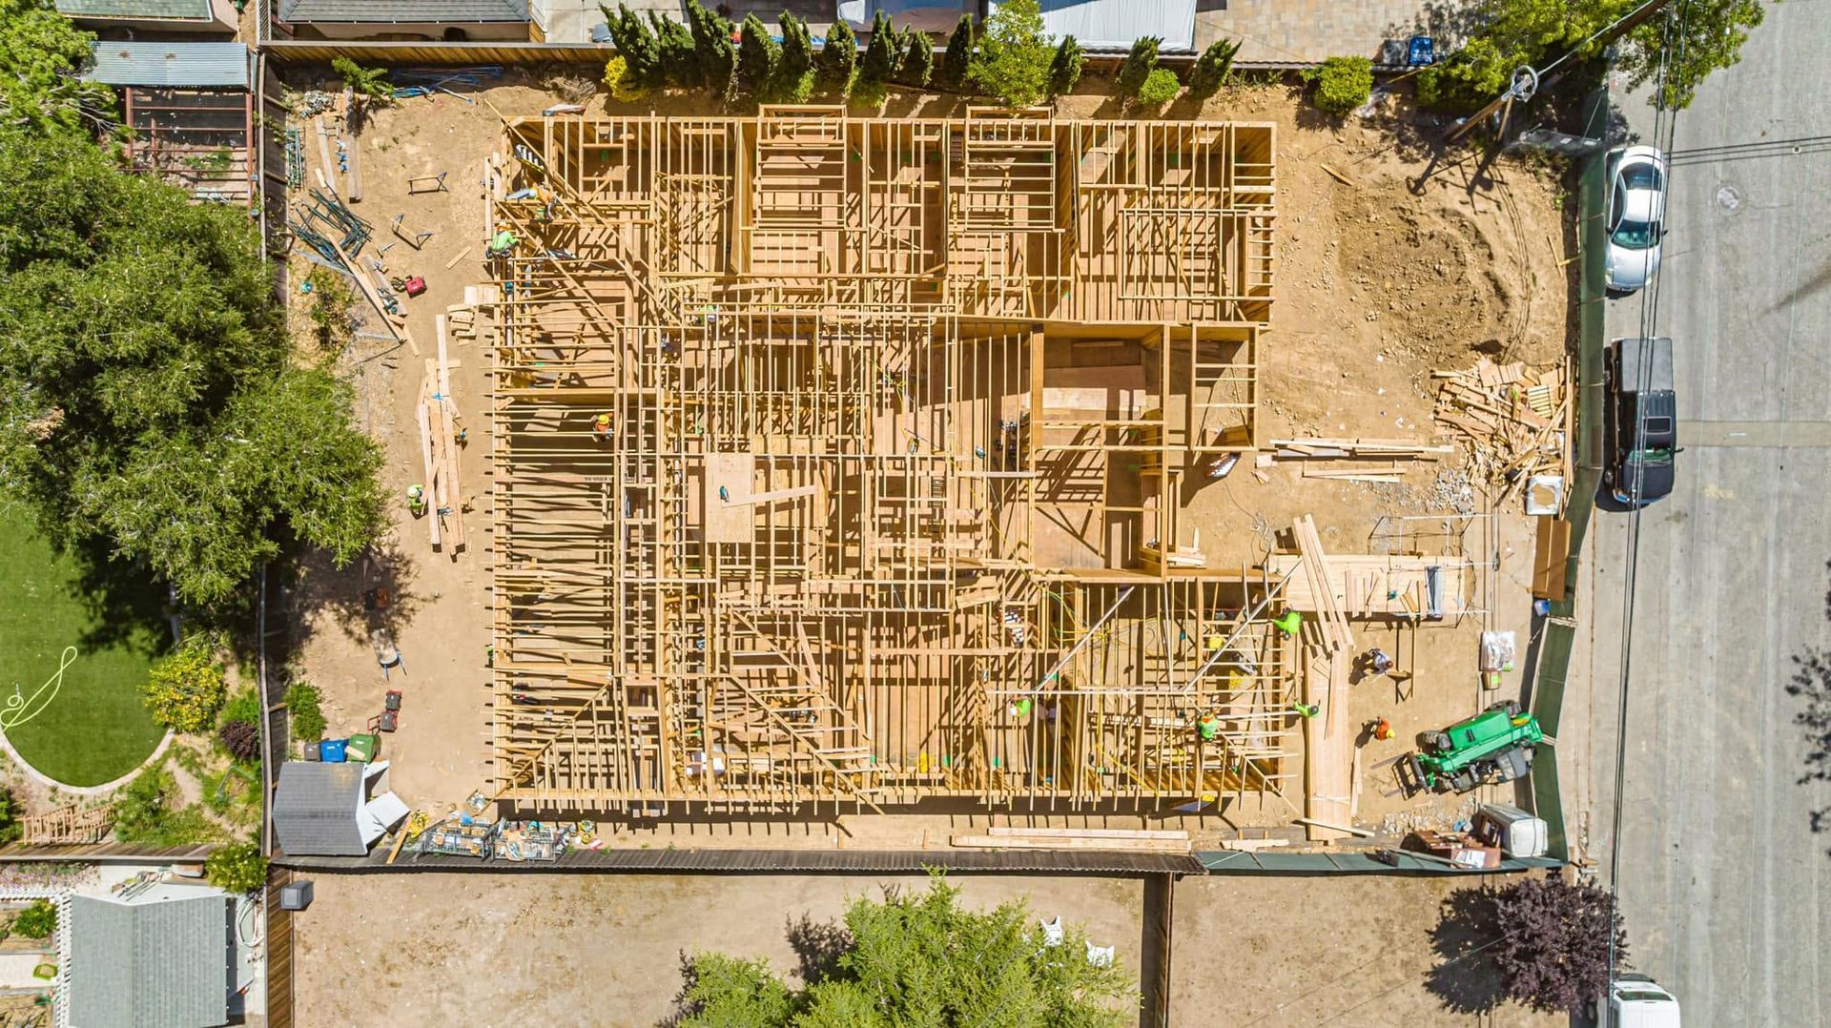
Its split-level configuration creates changing elevations throughout the structure, while the truss roof establishes the home's upper structural form. Selected steel beams were incorporated where required to support the overall framing system.
With good site access and a collaborative project team, S. R. Freeman was able to focus on organized field execution and the craftsmanship behind the structure..
A Closer Look at the Build
Split-Level Framing
Changing floor elevations required the framing to establish the home's split-level configuration while maintaining continuity throughout the structural system.
Truss Roof System
A truss roof system formed the primary roof structure, bringing efficiency and consistency to the upper framing of the residence.
Structural Steel Integration
Selected steel beams were incorporated into the structure where required, coordinating with the surrounding wood-framing systems.
Forest Setting
Tucked within a wooded area behind Truckee, the residence reflects the distinctive mountain environment found throughout the region.
Straightforward
Does Not Mean Routine
Not every custom home presents the same degree or type of construction challenge.
For Timber Ridge, good site access and a relatively conventional structural approach created favorable conditions for the framing work. The split levels, roof trusses, and steel elements still required experienced execution, but the project demonstrates SRF's ability to adapt its approach to what the individual build actually requires.
Rather than adding unnecessary complexity, the focus remained on executing the structural work efficiently and consistently.
Built Through
Strong Collaboration
Successful custom residential construction depends on more than individual trade performance.
S. R. Freeman worked with Parker Construction on the Timber Ridge Residence, establishing a productive relationship throughout the project. That experience became the foundation for additional work together in other locations.
For SRF, relationships like these are built through quality work, communication, and a shared commitment to moving the project forward.
Built With the Bigger Picture in Mind
S. R. Freeman approaches custom residential structural framing as one part of a larger construction process.
Our philosophy is to think like builders, not just framers. That means understanding the structure, coordinating steel and surrounding components where needed, and adapting field execution to the conditions and requirements of each individual project.
At Timber Ridge, that approach supported a straightforward but carefully executed custom home within the Truckee landscape.
Project Gallery
Project: Timber Ridge Residence
Project Year: 2024
Region: Truckee / Lake Tahoe
Explore More of Our Work
Every mountain residence presents a different combination of architecture, structural requirements, access, and environmental conditions.
Explore more S. R. Freeman projects to see how our teams bring experienced structural framing and practical field execution to custom homes throughout Truckee, Lake Tahoe, and Northern California.
Planning a Custom Home in the Tahoe Region?
Even when site conditions are favorable, custom residential framing benefits from a team that understands how the structure fits into the larger build.
Bring S. R. Freeman into the conversation early and discover how decades of custom residential framing experience can support your project.