
Rebuilt From
the Foundation Up
A full-gut coastal remodel where new floors, walls, roof framing, and structural steel came together on a site shaped by limited access and demanding logistics.
Project
Overview
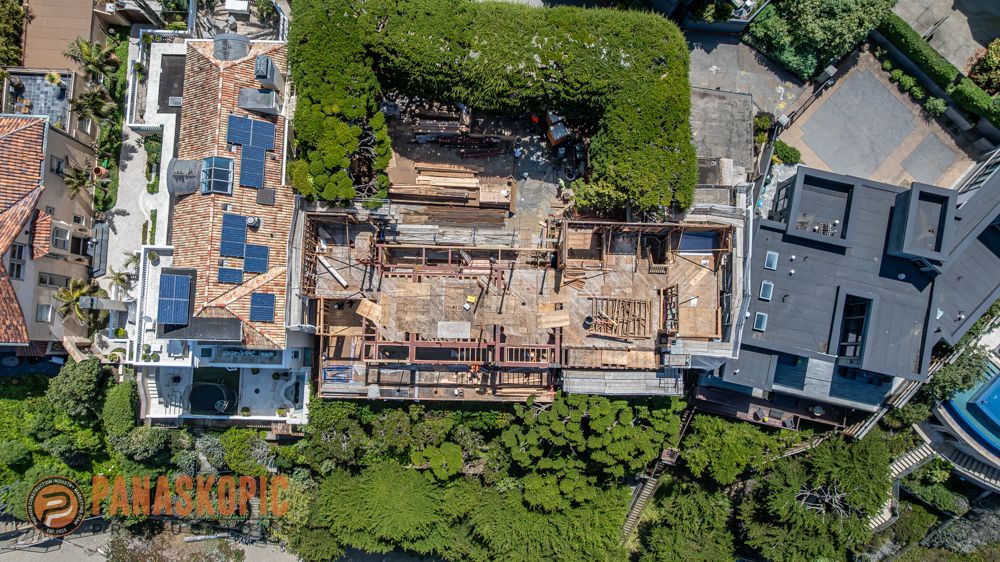
The San Francisco 3 Coastal Remodel was an extensive residential transformation that took the existing home down to its foundation before rebuilding the structure above.
S. R. Freeman's work included rebuilding the floor systems, walls, and roof while coordinating the structural steel required throughout the new construction. With so much of the residence being reconstructed, each structural component needed to work as part of a connected framing system.
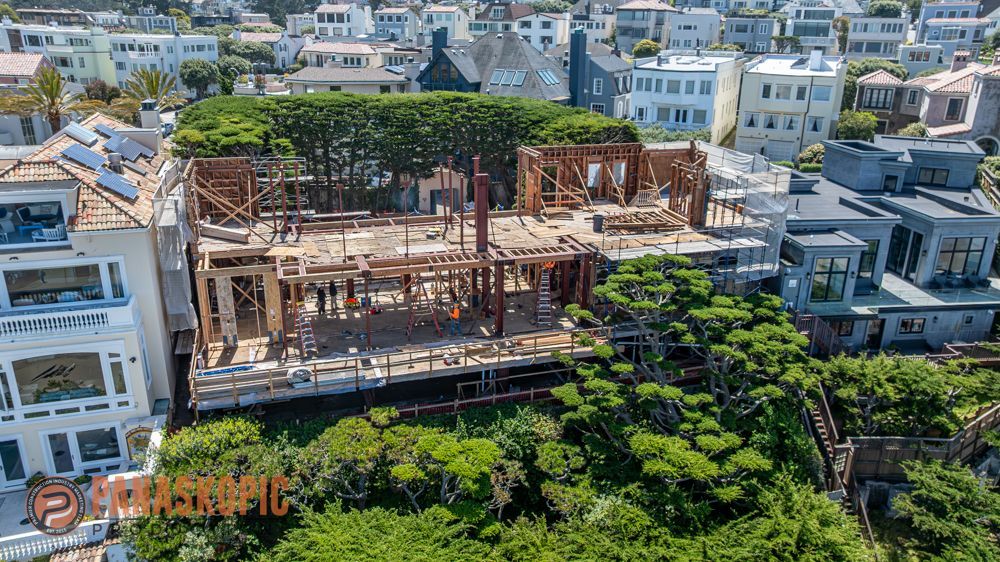
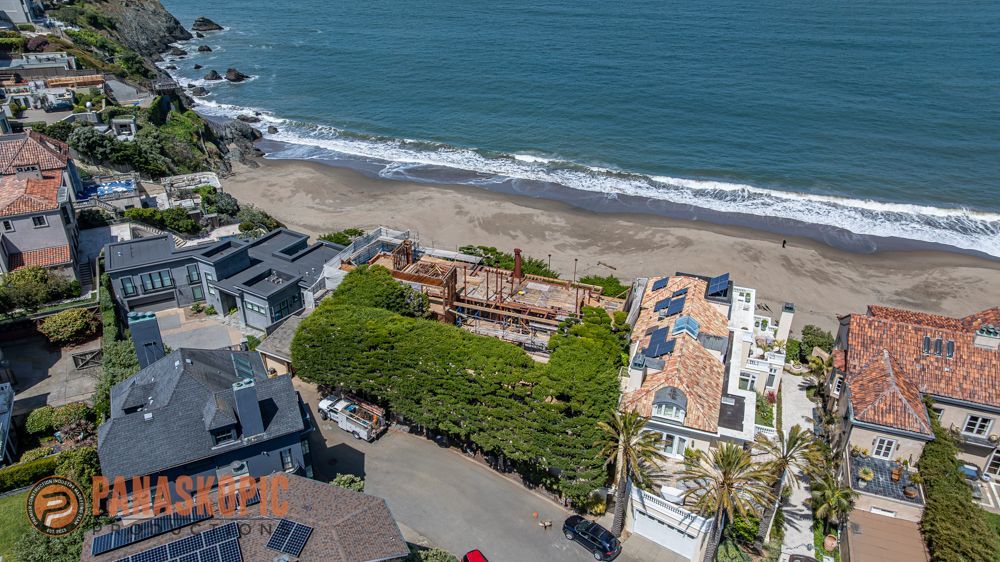
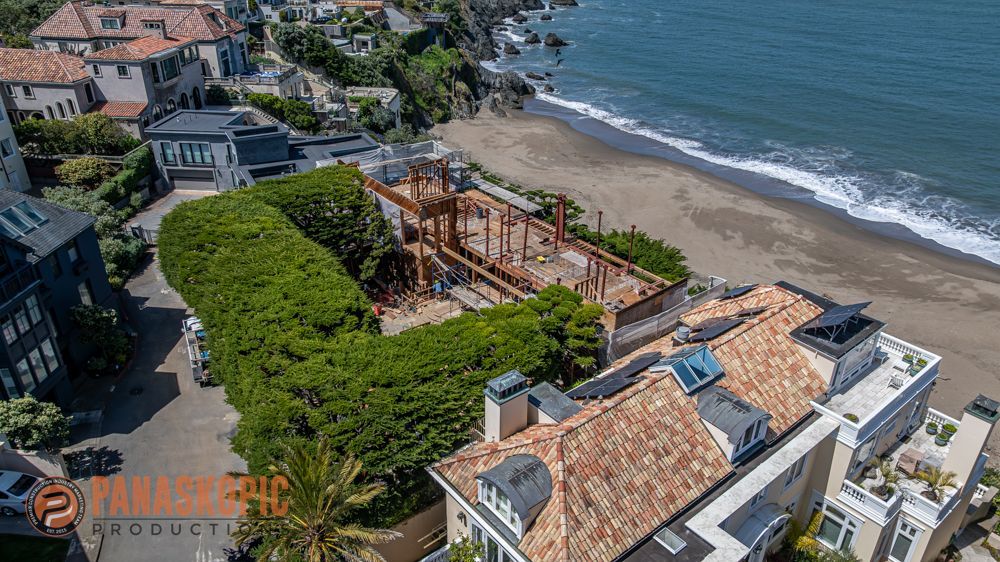
The property's coastal setting added another challenge. Positioned between the beach on one side and a cul-de-sac on the other, the site required careful planning for material deliveries and construction logistics throughout the project.
Rebuilding the
Structure From Its Base
Taking a residence back to the foundation creates an opportunity to rebuild nearly every major structural system above it.
At this San Francisco property, new floor systems established the base for the walls and roof that followed. As the residence took shape, the framing needed to connect with structural steel and the surrounding conditions of the redesigned home.
The extent of the remodel made understanding those relationships important from the earliest stages of reconstruction.
Building Between the
Beach and a Cul-de-Sac
The physical setting of the residence influenced how construction could happen.
With access constrained by the beach on one side and the cul-de-sac on the other, materials could not simply arrive without considering when, where, and how they would move through the property.
Deliveries therefore became part of the construction planning. Coordinating their timing helped the team work within the limited site while supporting the framing sequence as the residence progressed.
A Closer Look at the Build
Floor System Framing
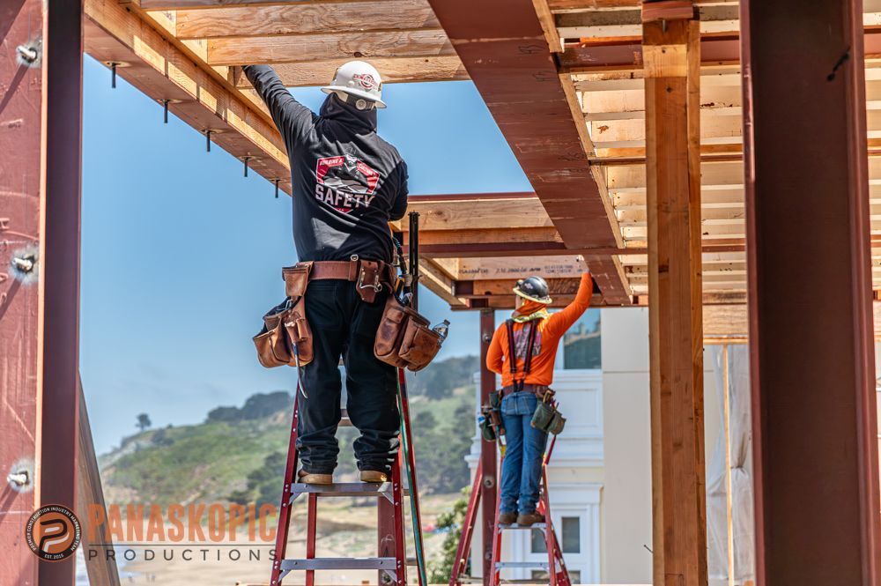
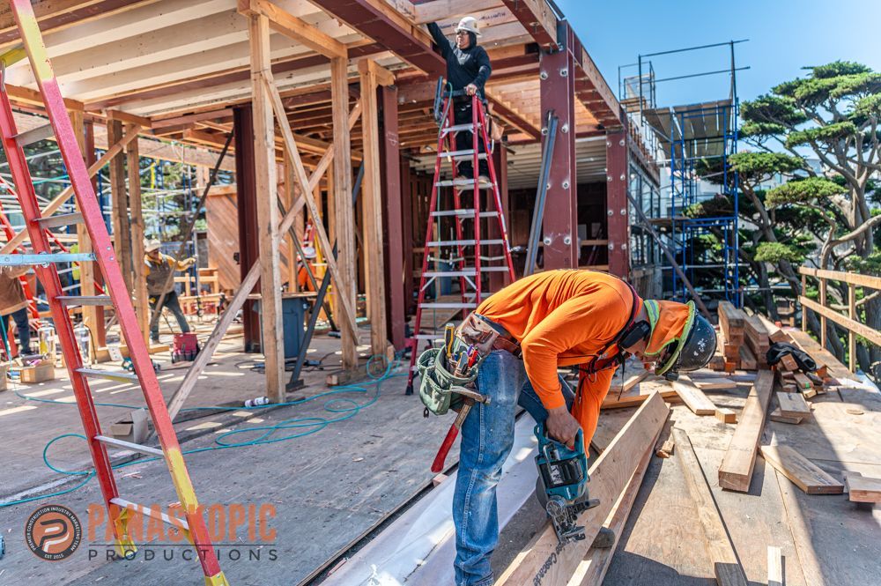
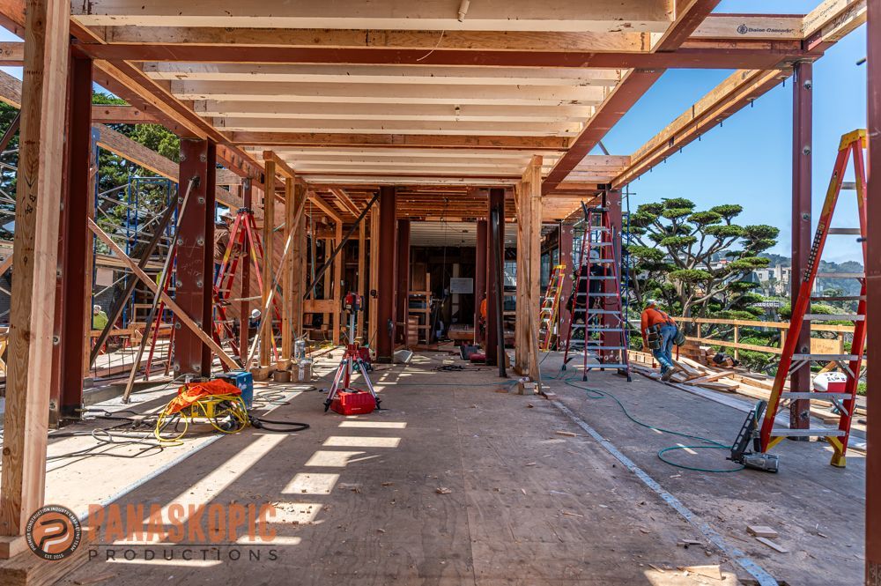
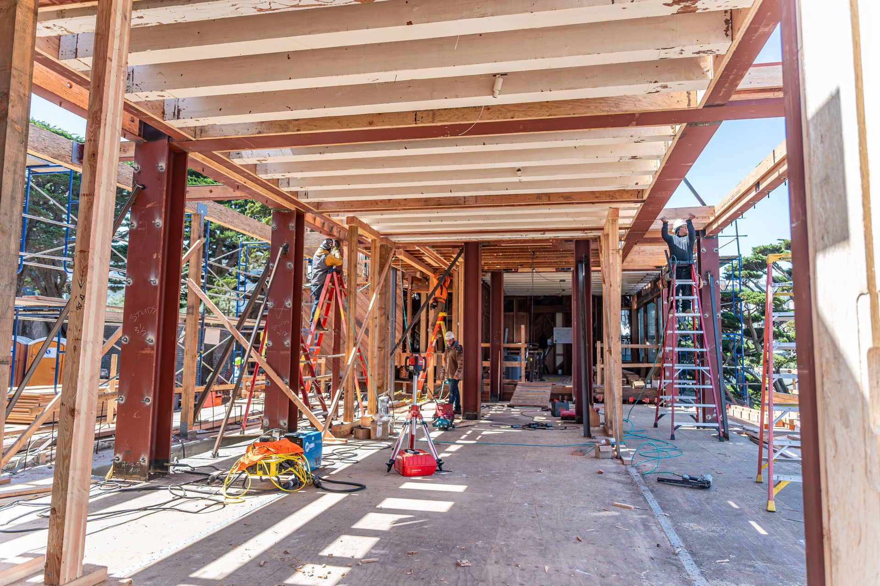
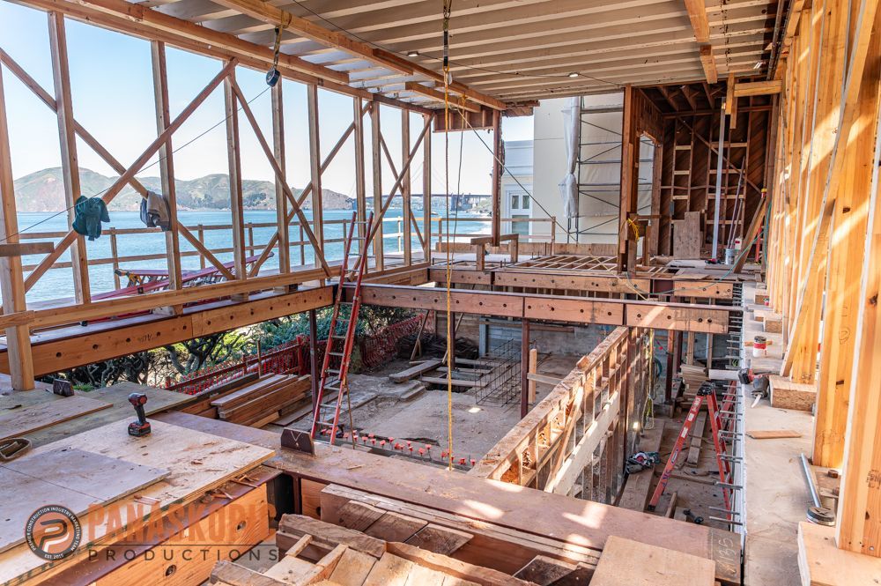
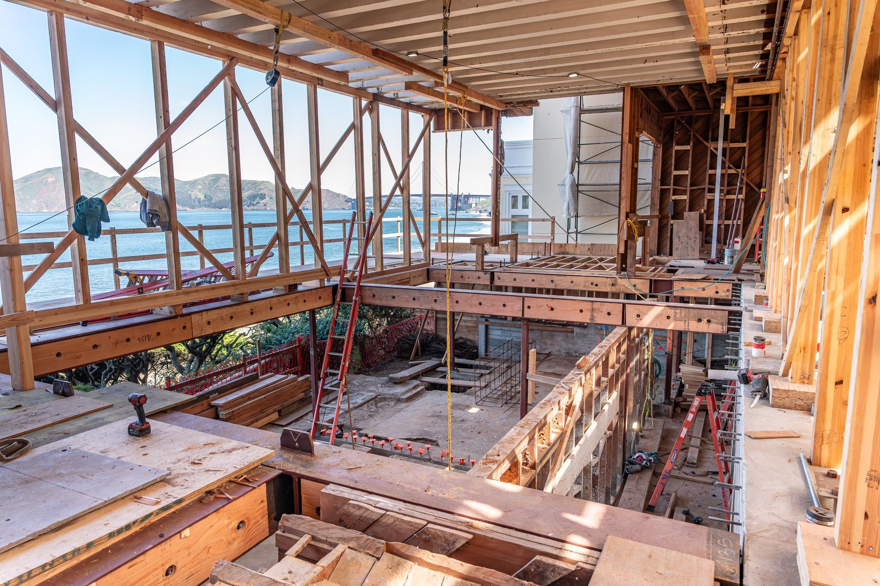
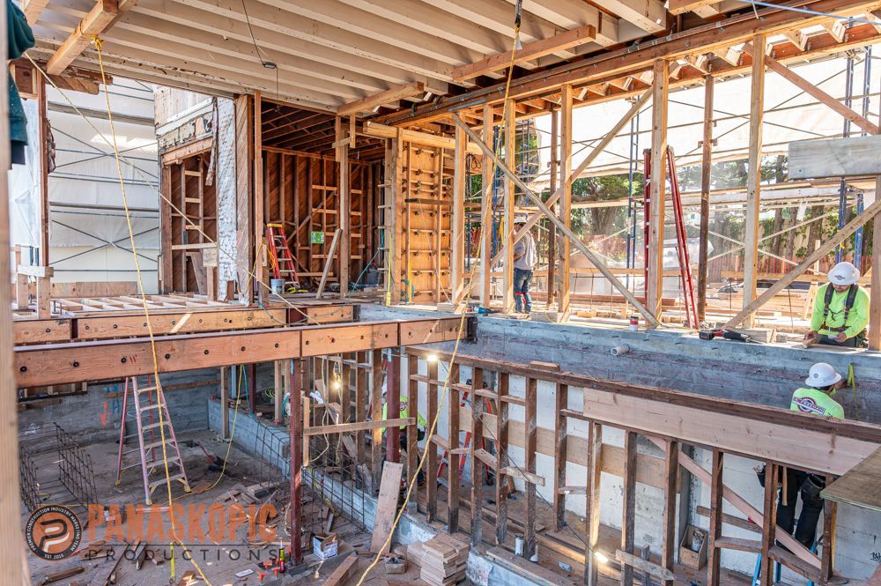
New floor systems were constructed above the existing foundation, establishing the structural platform for the rebuilt residence.
Wall & Roof Framing
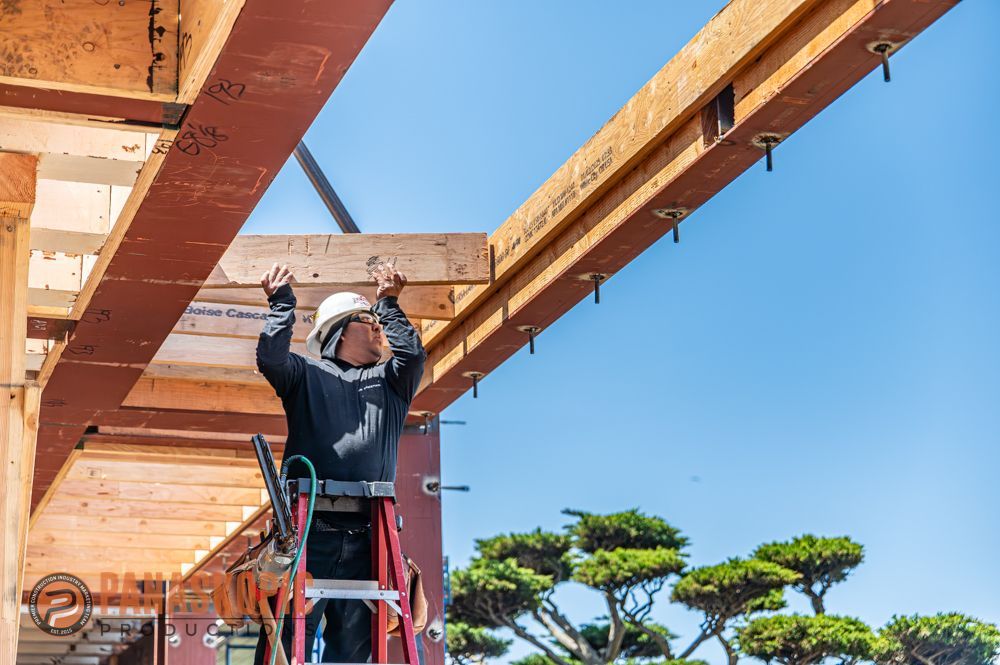
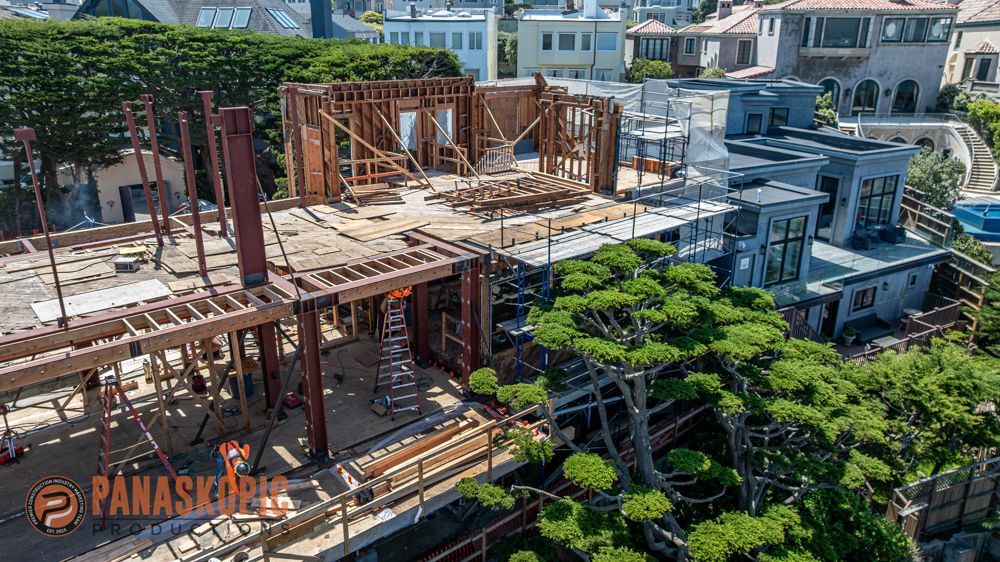
S. R. Freeman rebuilt the home's walls and roof as part of the extensive transformation from the foundation upward.
Structural Steel Integration
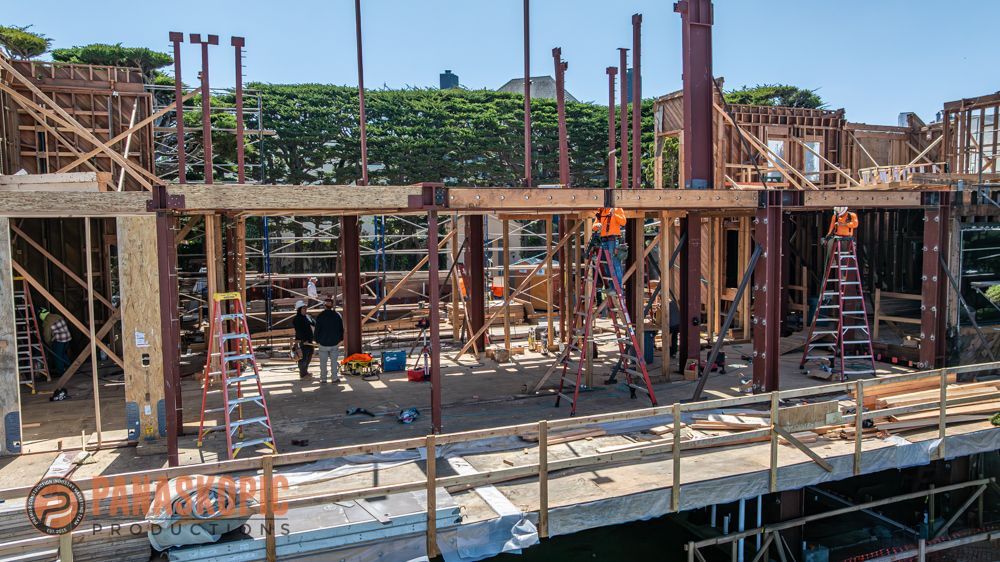
Structural steel was coordinated with the surrounding residential framing so the different structural systems could come together throughout the remodel.
Coastal Site Logistics
With the beach bordering one side of the property and a cul-de-sac on the other, deliveries and material movement required careful scheduling around the site's limited access.
Connecting Wood
Framing and Structural Steel
Rebuilding the home required wood framing and structural steel to function as parts of the same structural system.
Steel components needed to align with the new floors, walls, and roof rather than being treated as an independent scope. That relationship required coordination as the structure developed from the foundation upward.
For S. R. Freeman, understanding those intersections was essential to translating the structural requirements into field construction.
A Remodel
With the Scope of a Rebuild
Although the project was a remodel, taking the residence down to its foundation made the structural work extensive.
New floor systems, walls, roof framing, and steel effectively rebuilt the home's primary structure above the existing foundation. At the same time, the team needed to execute that work within the logistical constraints of a distinctive coastal property.
The combination of structural reconstruction and restricted access made the project as much about planning the process as building the individual components.
Built With the Bigger Picture in Mind
S. R. Freeman approaches complex residential framing as part of the complete construction process.
Our philosophy is to think like builders, not just framers. On this coastal remodel, that meant considering how the foundation, new floors, walls, roof, structural steel, material deliveries, and limited site access affected one another.
By looking at those conditions together, the team could approach the residence as one interconnected rebuild rather than a series of isolated framing tasks.
Project Gallery
Project: San Francisco 3 Coastal Remodel
Region: San Francisco
Project Type: Full-Gut Coastal Remodel
Explore More of Our Work
From coastal remodels and urban infill residences to complex structural renovations and steel-intensive custom homes, S. R. Freeman's San Francisco portfolio reflects the planning required to build within distinctive environments.
Explore more of our projects to see how structural framing, steel integration, careful preparation, and experienced field execution come together across challenging residential construction.

Planning a Complex Residential Rebuild?
Extensive remodels require a framing partner that understands how new structural systems, steel, existing conditions, access, and construction logistics connect throughout the build.
Bring S. R. Freeman into the conversation early and discover how decades of custom residential framing experience can support the work ahead.