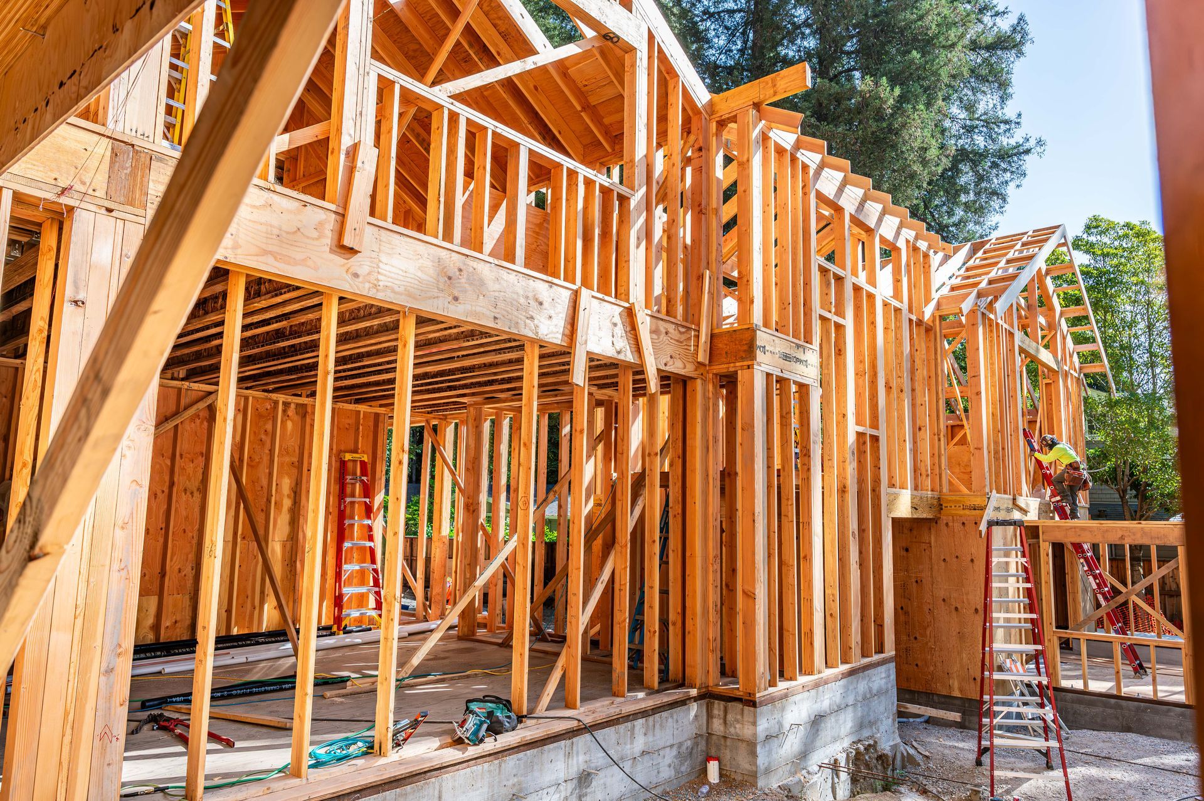
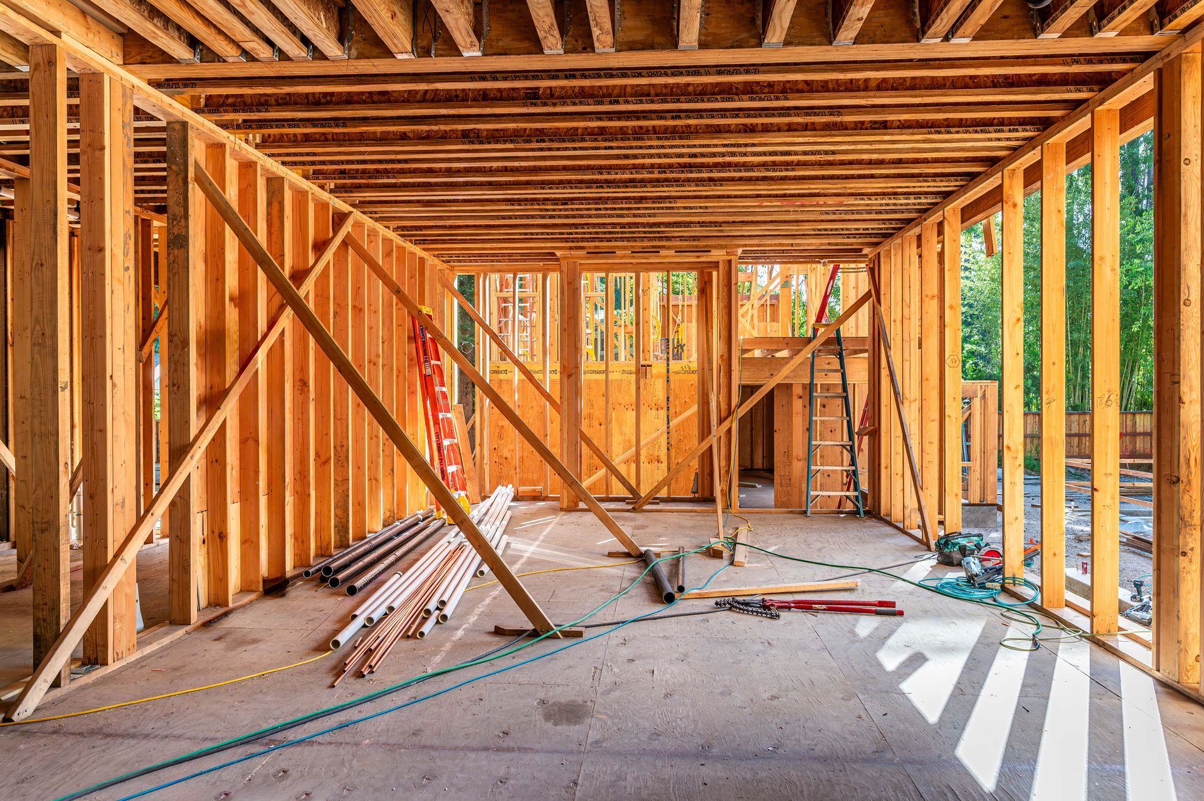
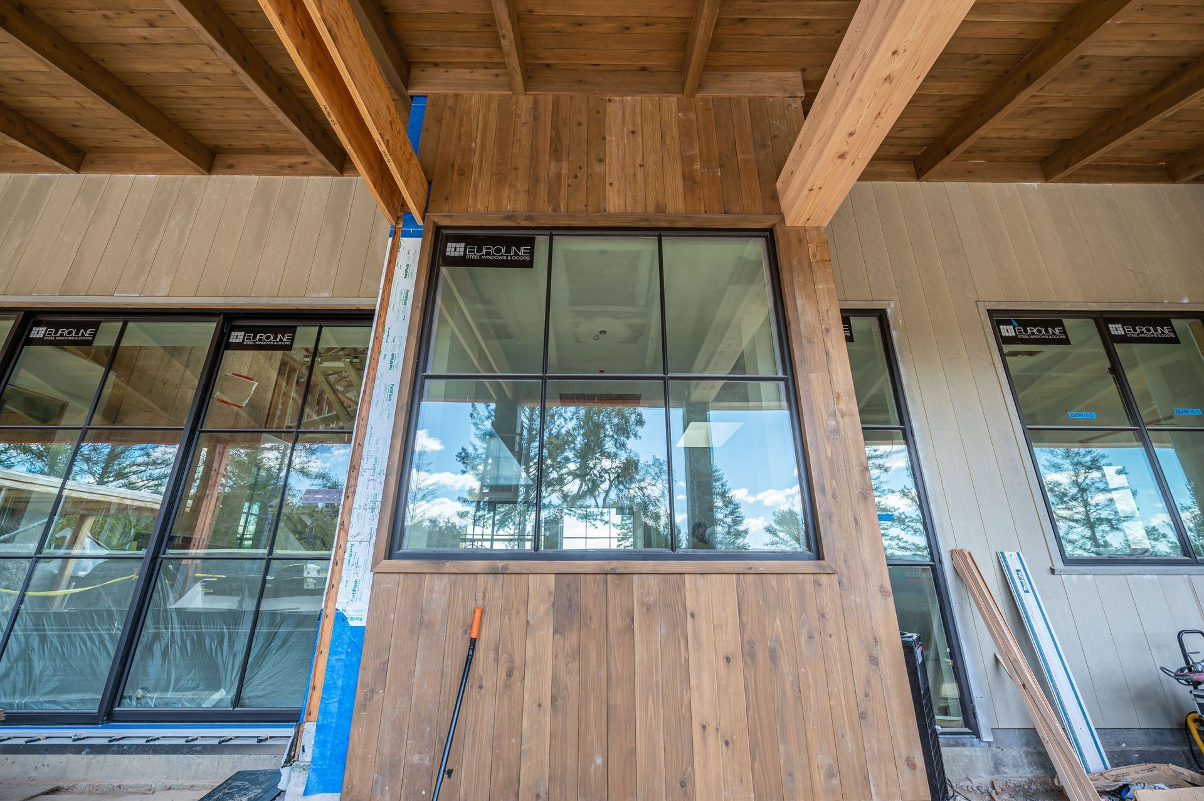
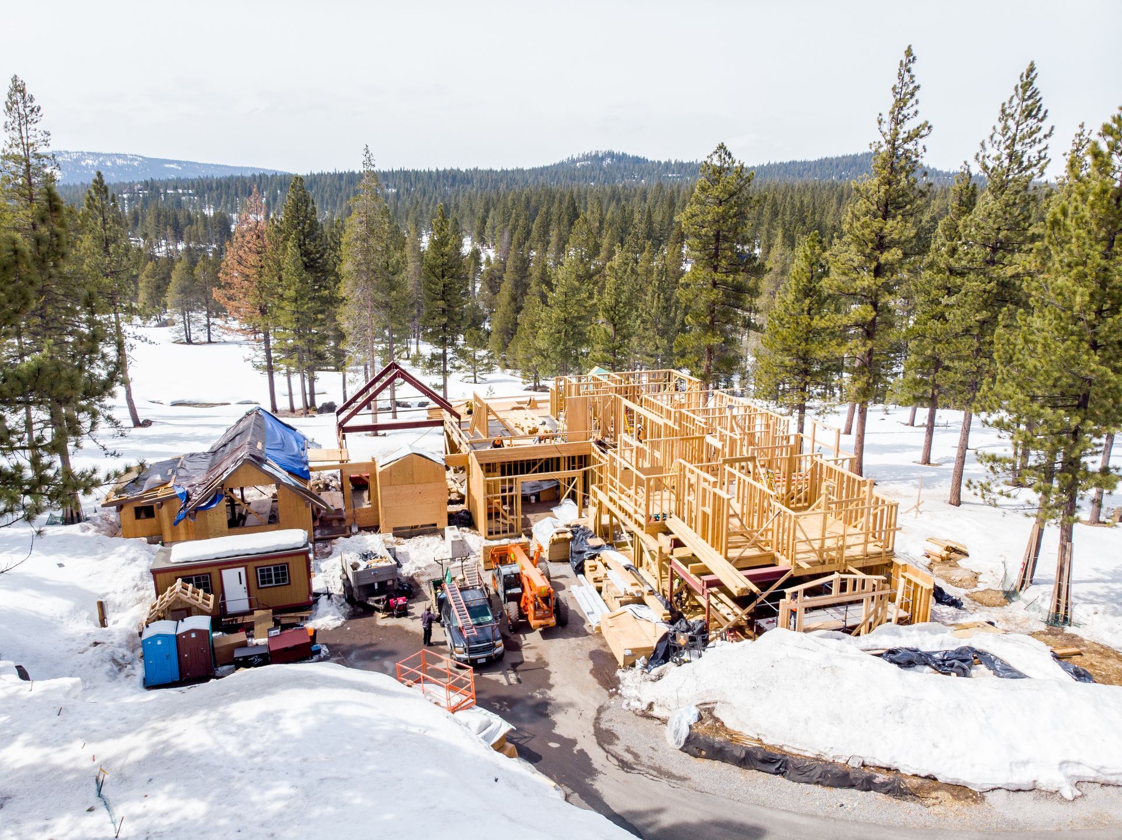
Start Where the New Structure Meets the Old
Framing an addition means working from two sources of information: the new design and the house that is already standing. Existing floors may not be level, a wall may differ from the original drawings, or a roof edge may have changed during an earlier remodel. Each of those conditions can affect the way the new structure meets the old one.
Verify the Conditions That Drive the Tie-In
Walk the tie-in with the builder and compare available records with field dimensions. Note floor elevations, wall thicknesses, roof geometry and areas that cannot be seen until demolition. Keep observations separate from assumptions so the design team knows what still needs confirmation.
Identify any finish, window, doorway or architectural feature that must remain. The framing layout needs to account for both the structural detail and the clearances that will be visible at the end.
Plan the Opening and Temporary Conditions
Agree on which existing assemblies stay in place, when the building can be opened, and who will protect the work from weather. The design team should resolve requirements for temporary support and structural changes. The builder should confirm when each trade can enter the work area and how the work will be secured at the end of the day.
For an occupied property, add the access and separation requirements to the work plan. They can affect where materials are staged and when certain operations are practical.
Review Floor and Roof Transitions Together
A floor transition can influence door clearances, stairs or finish build-up. A roof tie-in can affect eaves, siding transitions and the schedule for closing the building. Review these details together with the architect and engineer so the framing crew has a clear reference for the elevations, bearing and interfaces.
When a hidden condition becomes visible, document it and obtain direction before proceeding with an affected connection.
Establish the Handoff Before the Build
The Larkspur Historic Home Remodel
shows how custom residential work can involve an existing structure. Keep a short list of items to verify as areas are opened and of decisions that need to reach the field before work resumes.
S. R. Freeman works with general contractors on custom residential framing
and early scope review. Discuss your addition
with the proposed drawings and any known existing conditions.
Frequently Asked Questions
1. What is a framing tie-in?
It is the area where new framing meets the existing structure. The approved detail determines how loads, elevations and finishes come together.
2. Can the existing drawings replace a site walk?
No. They are useful context, but field verification helps identify conditions that differ from the records.
3. Who approves changes if demolition reveals a problem?
Document the condition and ask the project design team for direction before changing the affected structural detail.
4. Why coordinate weather protection before opening a roof?
Planning protection early helps the builder sequence the work and account for the period when the existing building is exposed.