Plan the Interface Before Either Trade Starts
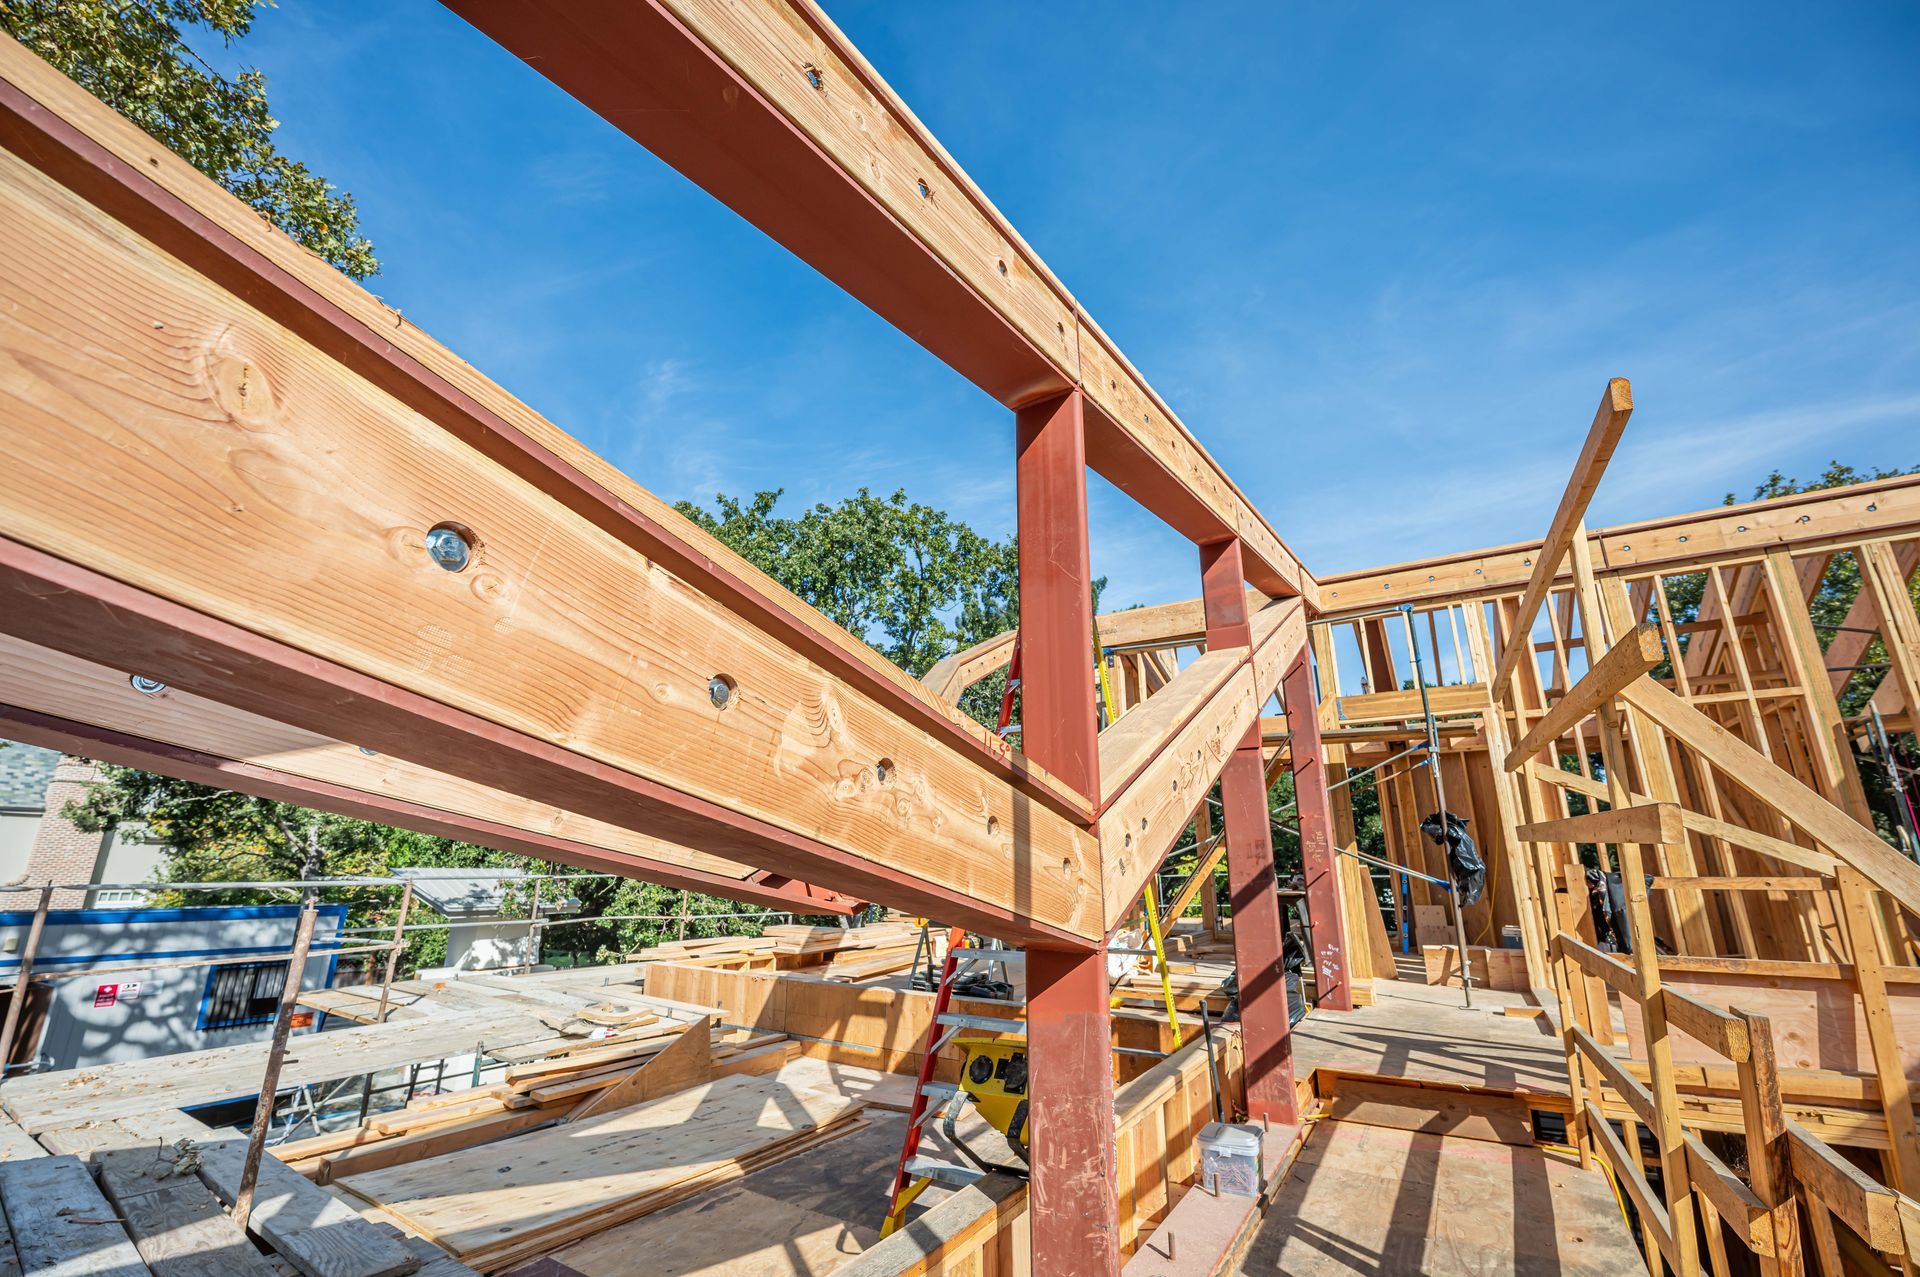
A custom home may use structural steel at a wide opening, a roof transition or a point where the structure needs to fit inside a shallow assembly. The steel and wood packages still have to meet in the field. For the builder, the useful question is where each package depends on the other and which decisions must be made before fabrication or framing starts.
Compare Structural and Architectural Dimensions
Start at the interface. Compare beam elevations, bearing points and wall lines with the architectural clearances and finish depths. A beam that fits on a structural plan can still affect a ceiling transition or the space available for another trade. Flag differences for the design team rather than assuming one drawing resolves the other.
Keep a current list of open questions and record the approved response against the relevant detail. Give the same revision to the steel and framing teams.
Clarify Who Owns Each Connection
Use a simple responsibility list for items like approved shop drawings, site measurements, attachments, temporary support and inspection coordination. The project engineer defines the structural requirements. The builder coordinates who furnishes and installs each component under the approved scope.
If a dimension needs to be verified in the field, agree who takes it and who receives it before a piece is released. Do not treat a field cut or unapproved connection change as a routine adjustment.
Work Backward From Installation
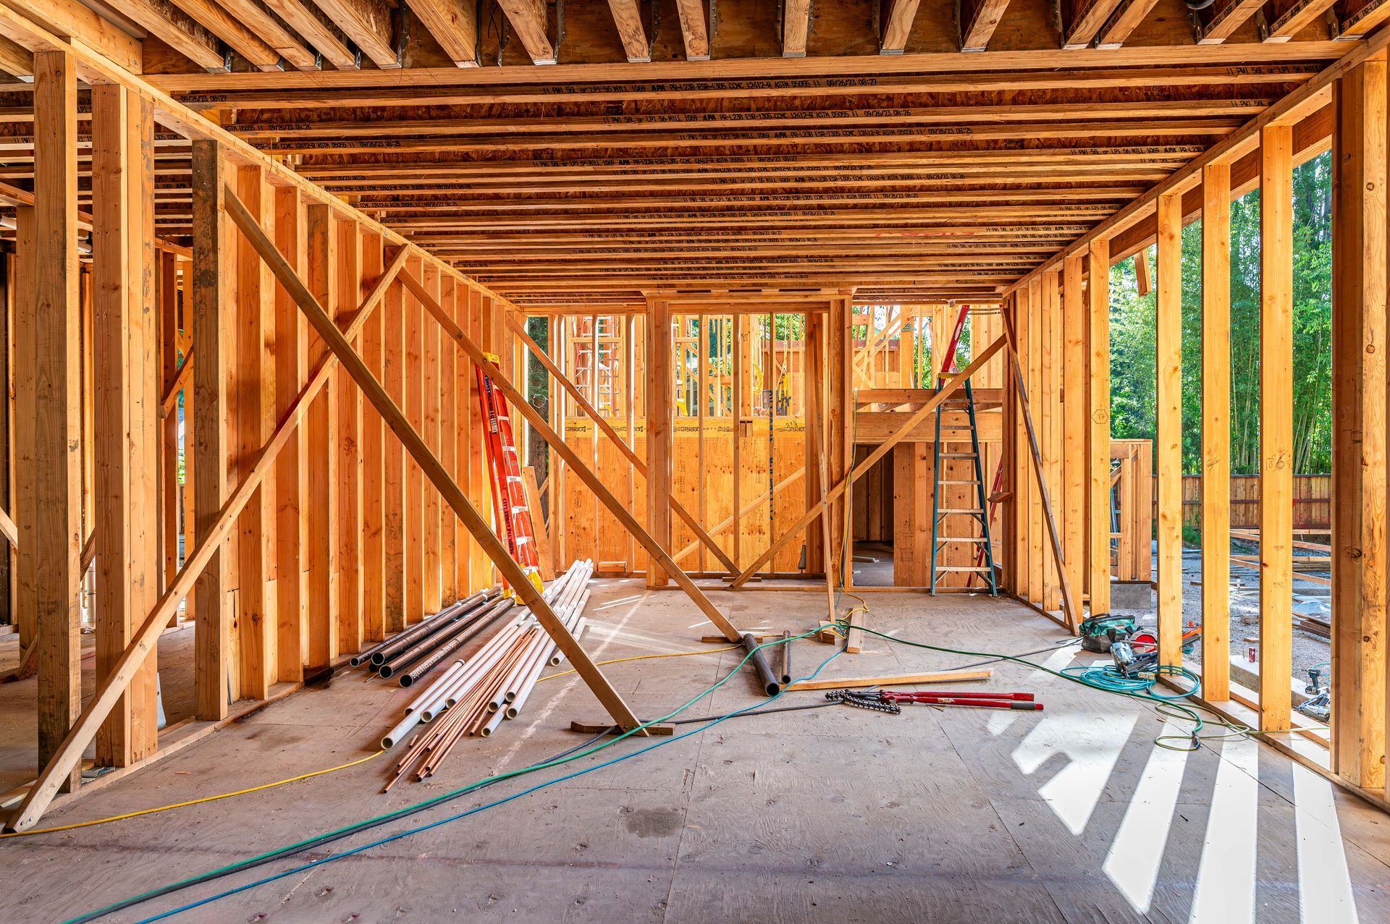
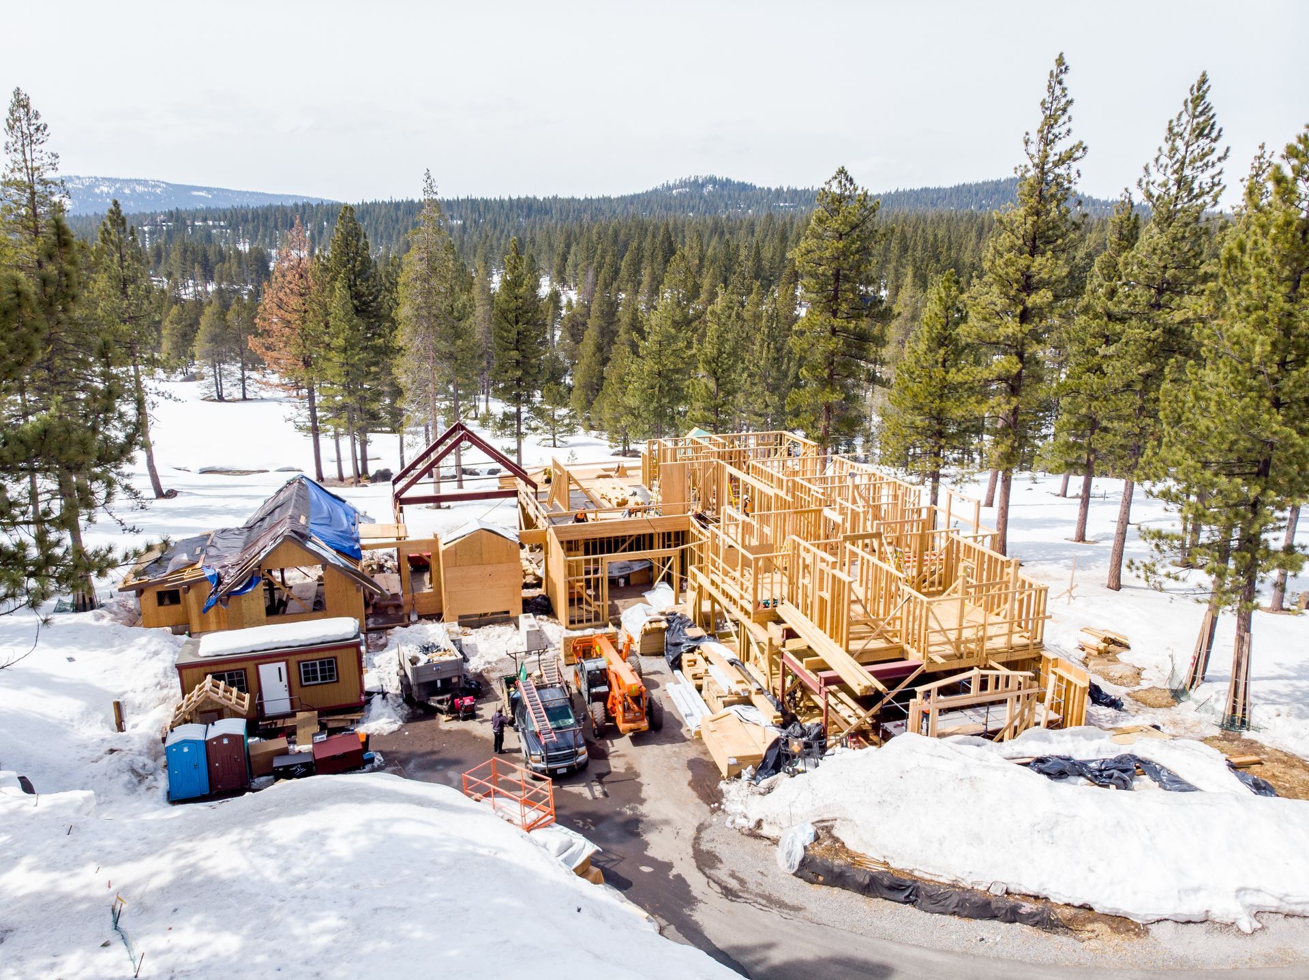
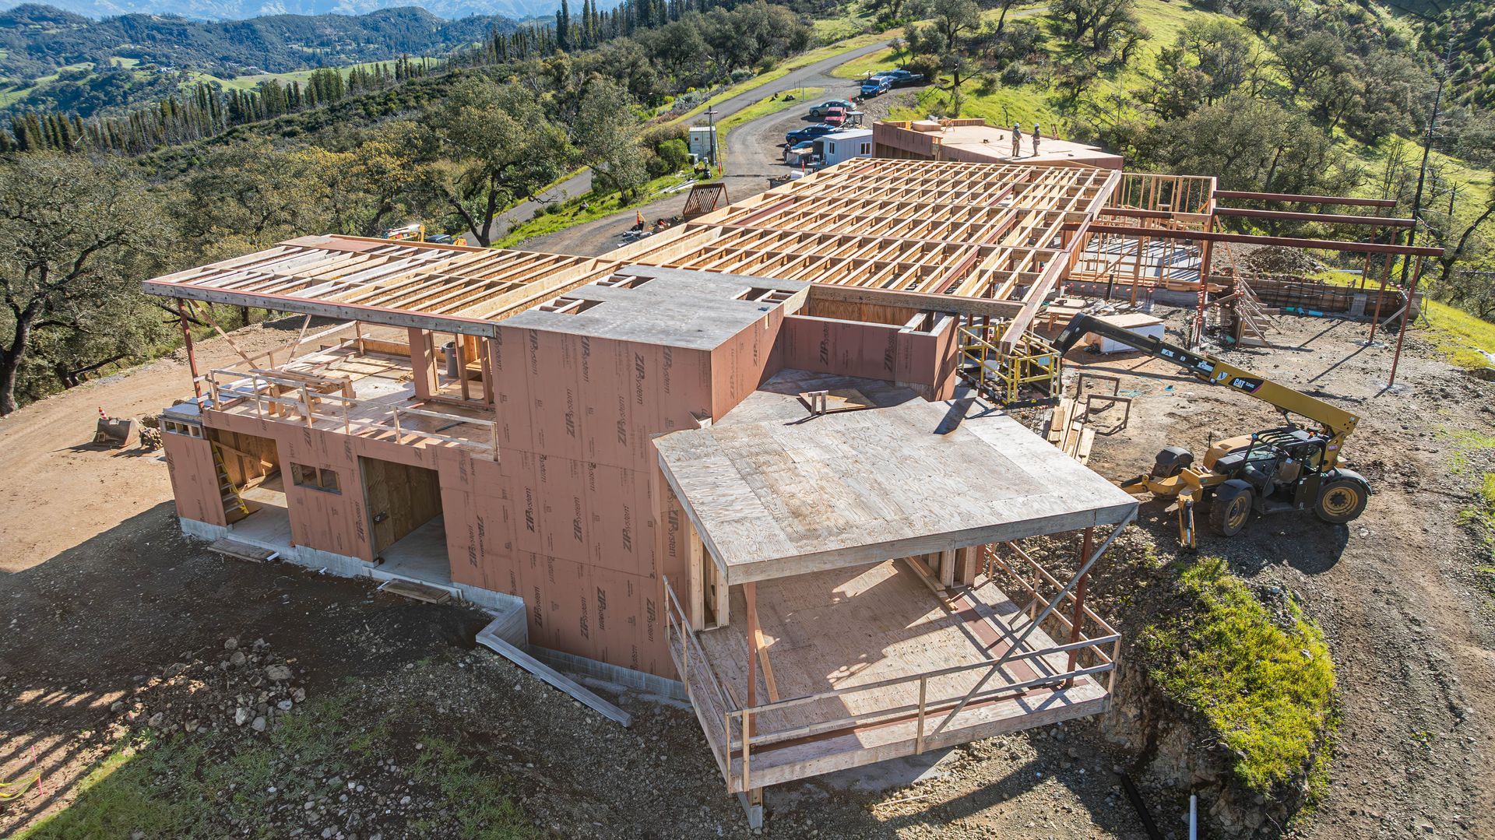
Map the delivery path and equipment access before framing closes off a route. Identify the parts of the building that need to be ready before steel arrives and which areas need to stay open. Agree on the handoff to the framing crew after installation and any required review.
On a tight site, a second delivery or a different sequence may be easier to manage than staging every piece at once. The right choice depends on the approved installation plan and actual site constraints.
Carry the Decisions Into the Field
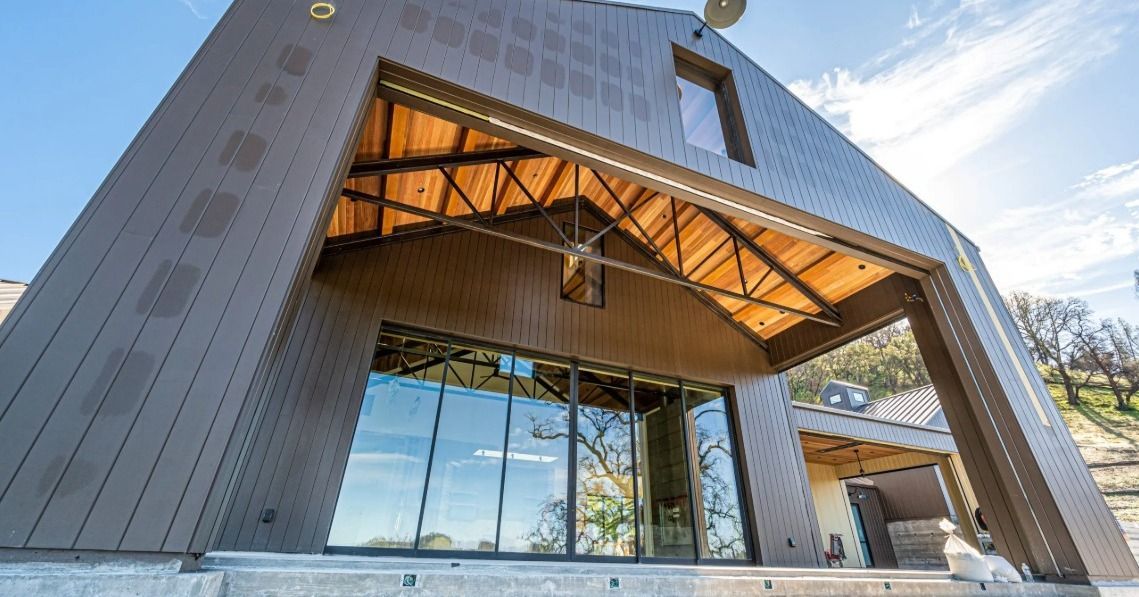
The North Peninsula Steel Roof Residence
illustrates the role steel can play in a custom residential project. For any build, keep approved details, field measurements and open items together so the superintendent can make decisions from the same information as the project team.
S. R. Freeman’s structural steel integration
scope focuses on how steel fits the surrounding framing. Discuss your project
to review the interfaces and responsibilities.
Frequently Asked Questions
1. When should builders review steel and framing interfaces?
Review them during preconstruction, with enough time to resolve dimensions and scope before releasing materials or closing access.
2. Who approves a structural connection change?
Route proposed changes to the project engineer and follow the project’s review process before making the change.
3. What should be confirmed before steel delivery?
Confirm site access, the installation sequence, readiness of supporting work and the approved handling plan with the responsible team.
4. Does every steel and wood project use the same sequence?
No. The sequence depends on the design, site access, erection requirements and coordination with surrounding work.