
Curves, Rooflines,
and Custom Craftsmanship
A highly customized residence where curved walls, intricate roof framing, and rounded ceiling conditions required careful execution and close collaboration.
Project
Overview
The Saratoga Hills Custom Residence challenged S. R. Freeman to translate highly customized architectural forms into structural framing that could be successfully executed in the field.
Curved walls became a defining feature of the residence, while an intricate, cut-up roof introduced numerous conditions that required careful attention throughout construction. Rounded ceiling elements added another layer of complexity, connecting the architectural character of the interior with the structural work behind it.
S. R. Freeman worked directly with the homeowner and design team to understand the intended result and help translate that vision into practical, structurally supported construction.
Framing Beyond
Straight Lines
Custom architecture does not always follow conventional geometry.
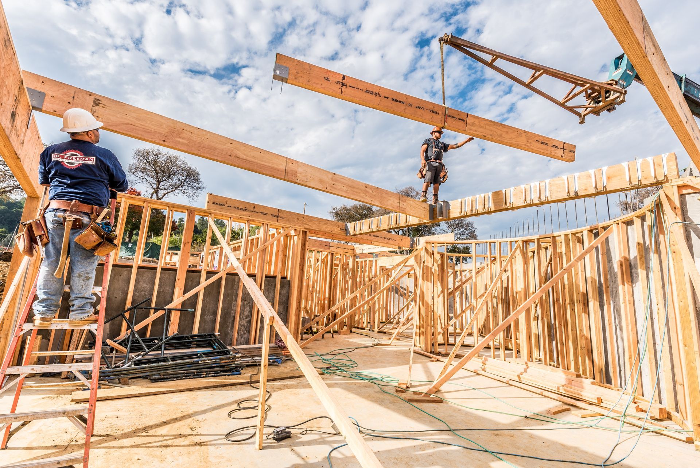
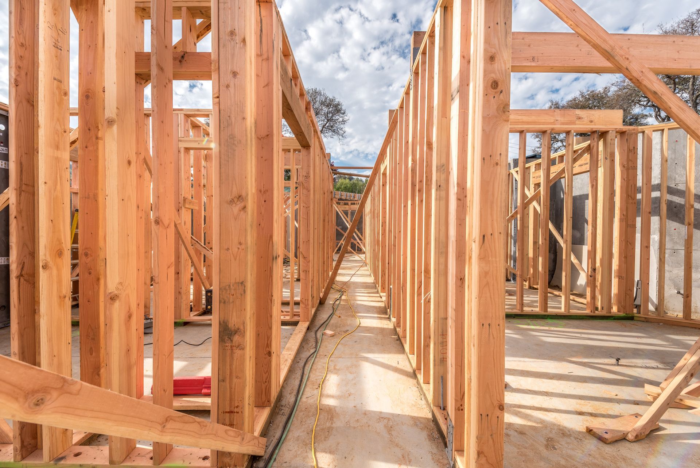
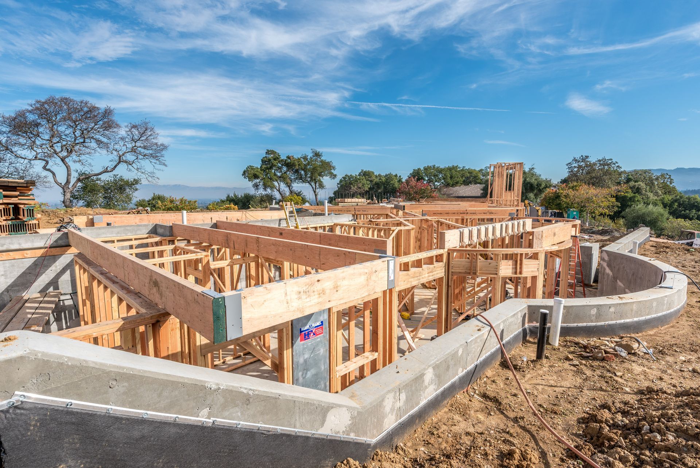
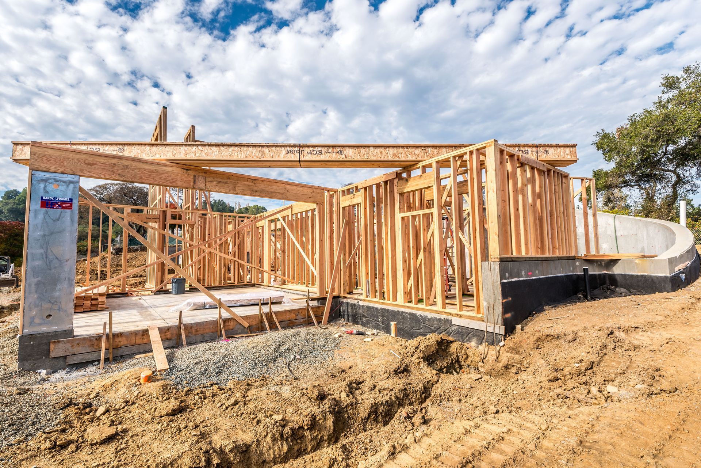
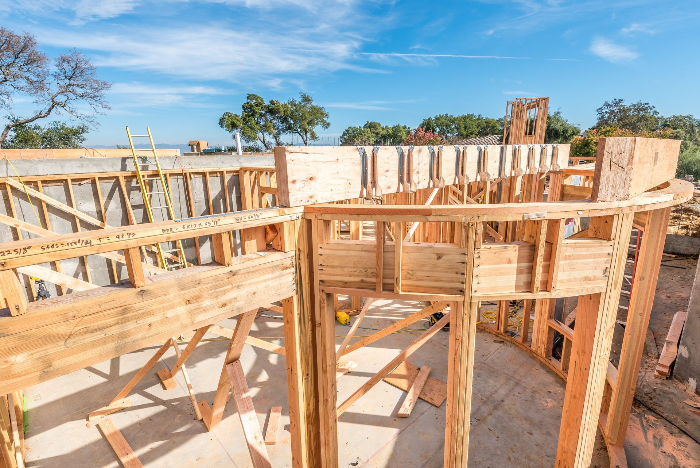
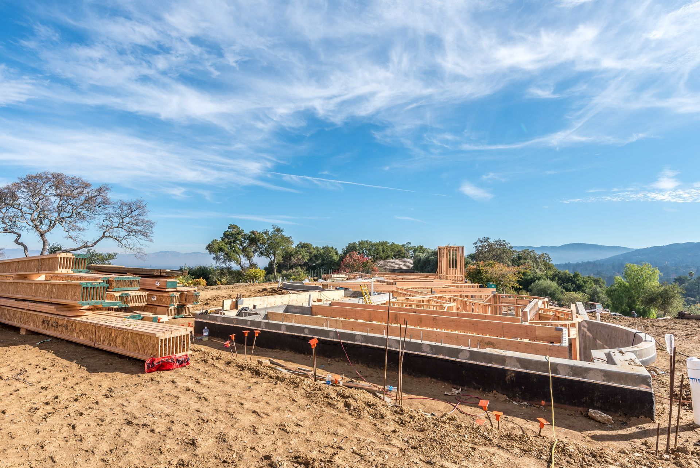
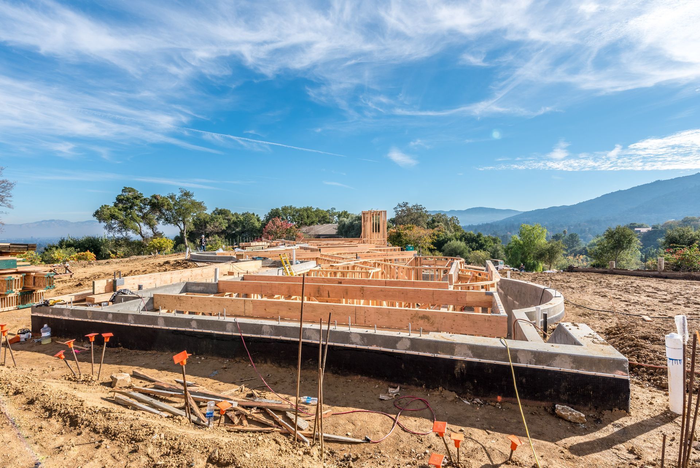
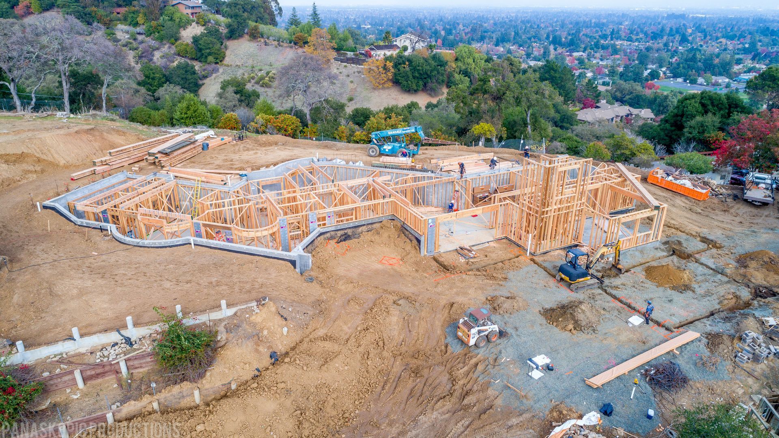
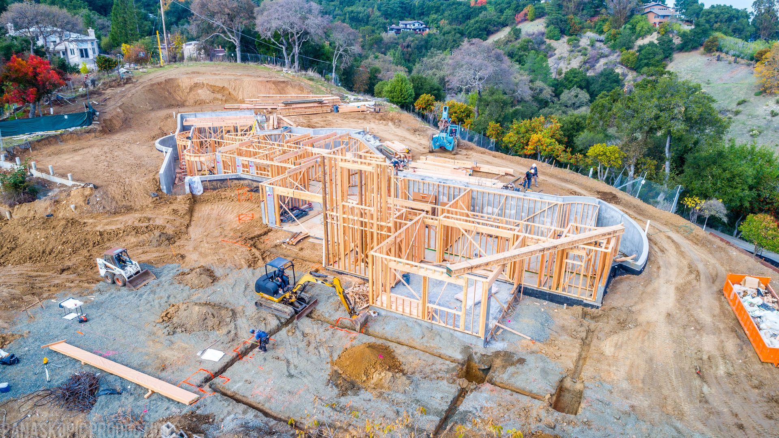
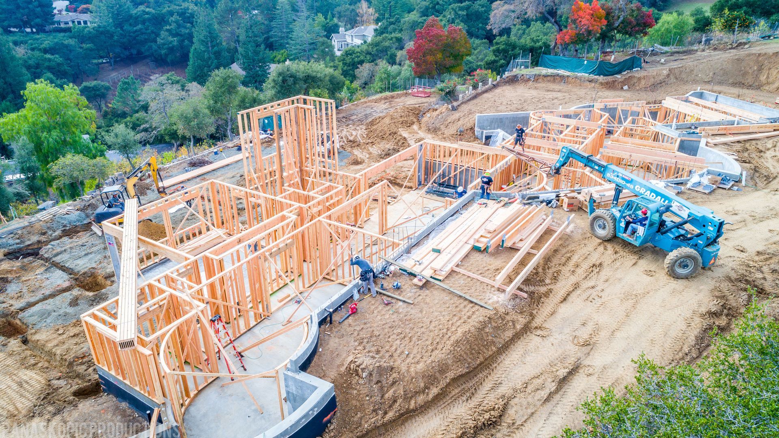
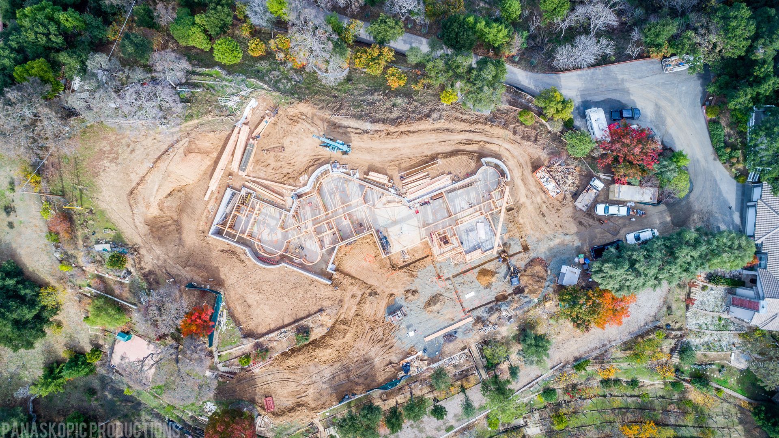
At Saratoga Hills, curved walls required the framing to follow shapes that differed significantly from standard residential construction. These elements influenced both the structure and the architectural character of the finished spaces.
Executing them successfully required careful interpretation of the design and precise field craftsmanship as the residence began taking three-dimensional form..
A Closer Look at the Build
Curved Wall Framing
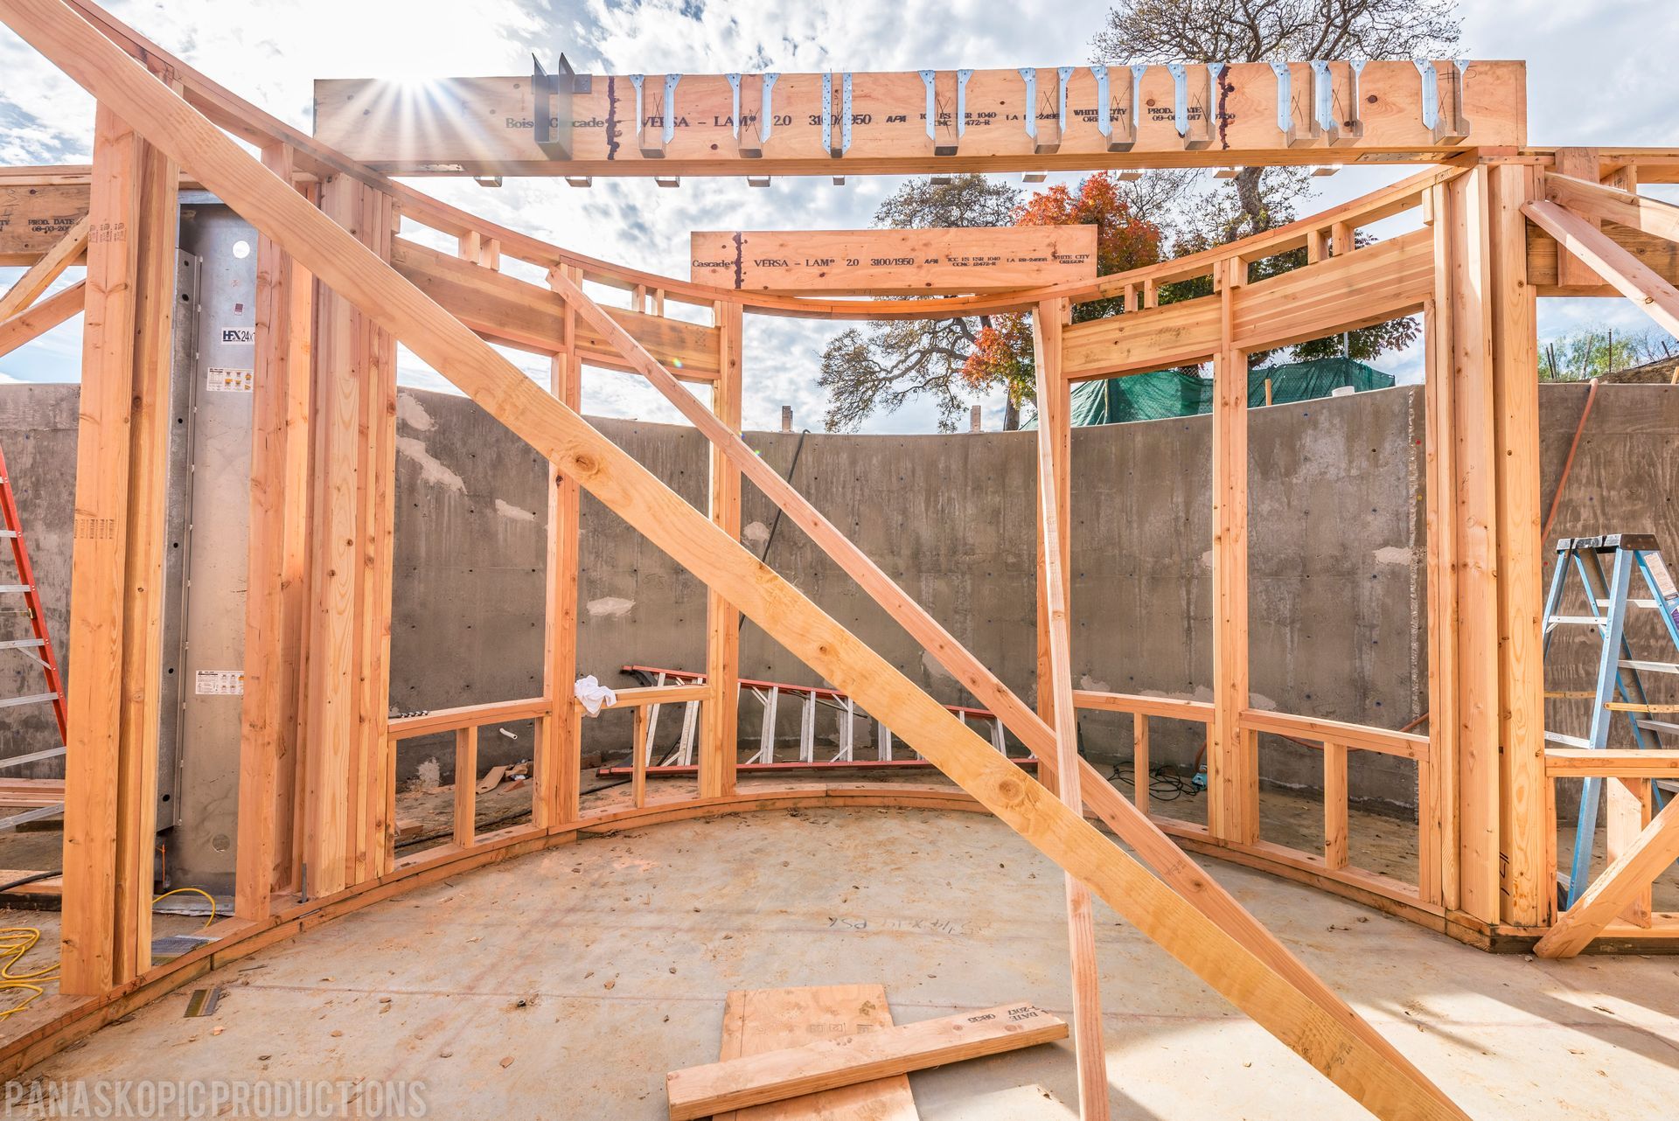
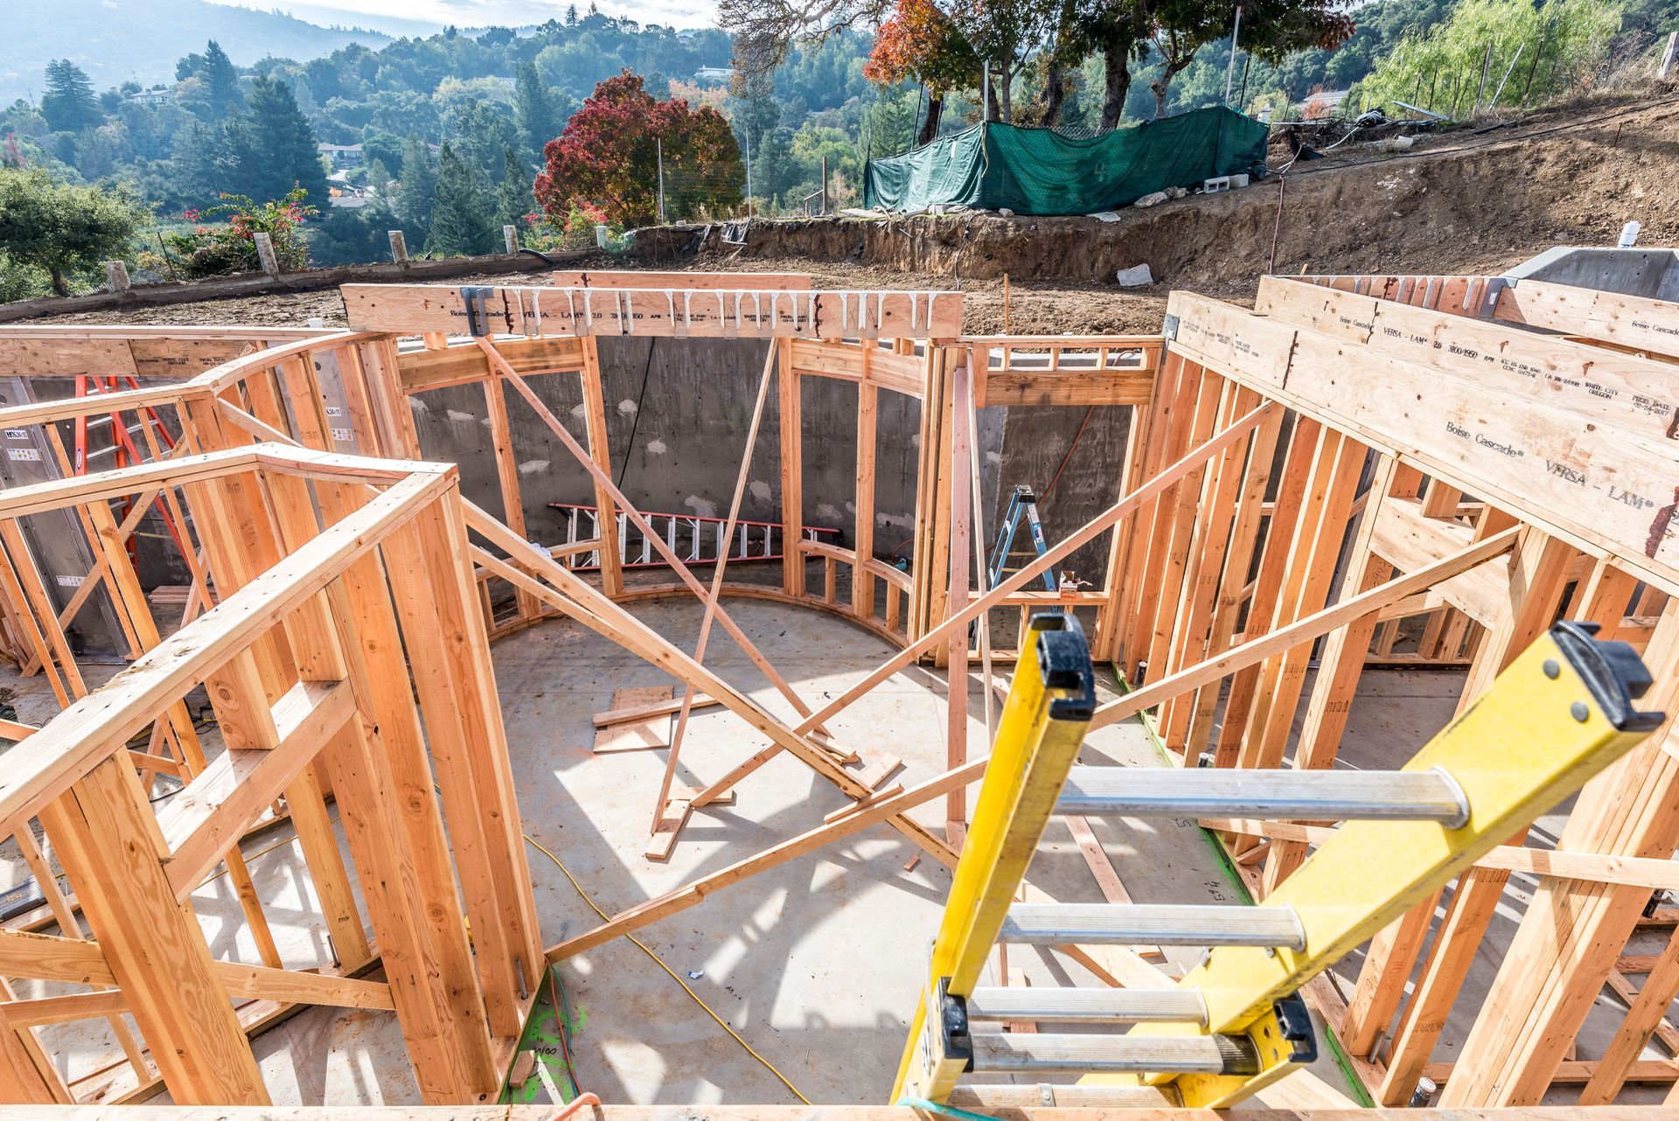
Curved walls introduced nontraditional geometry throughout the residence, requiring detailed framing to establish the architectural forms envisioned for the home.
Complex Roof Framing
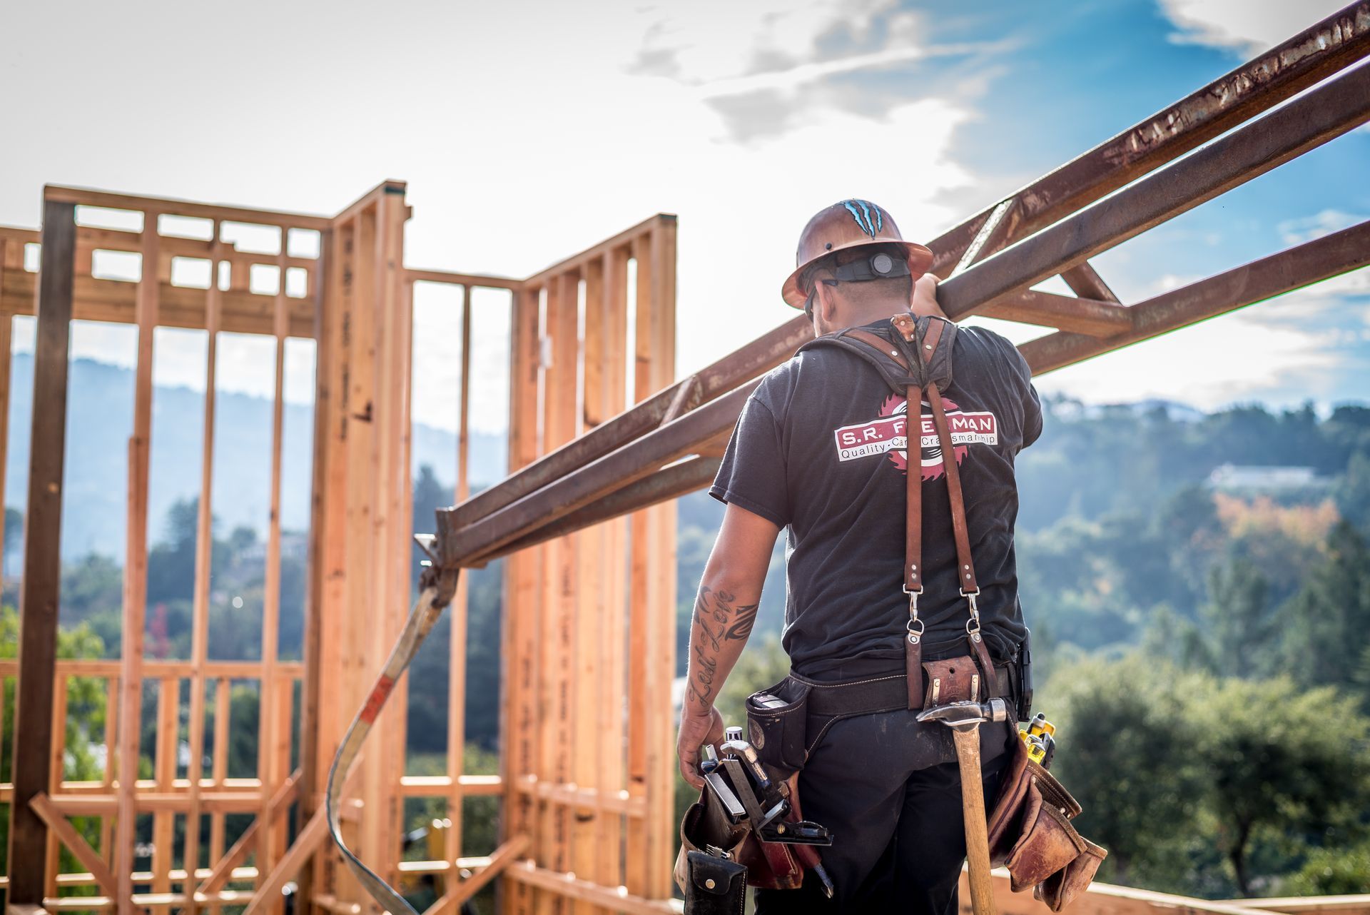
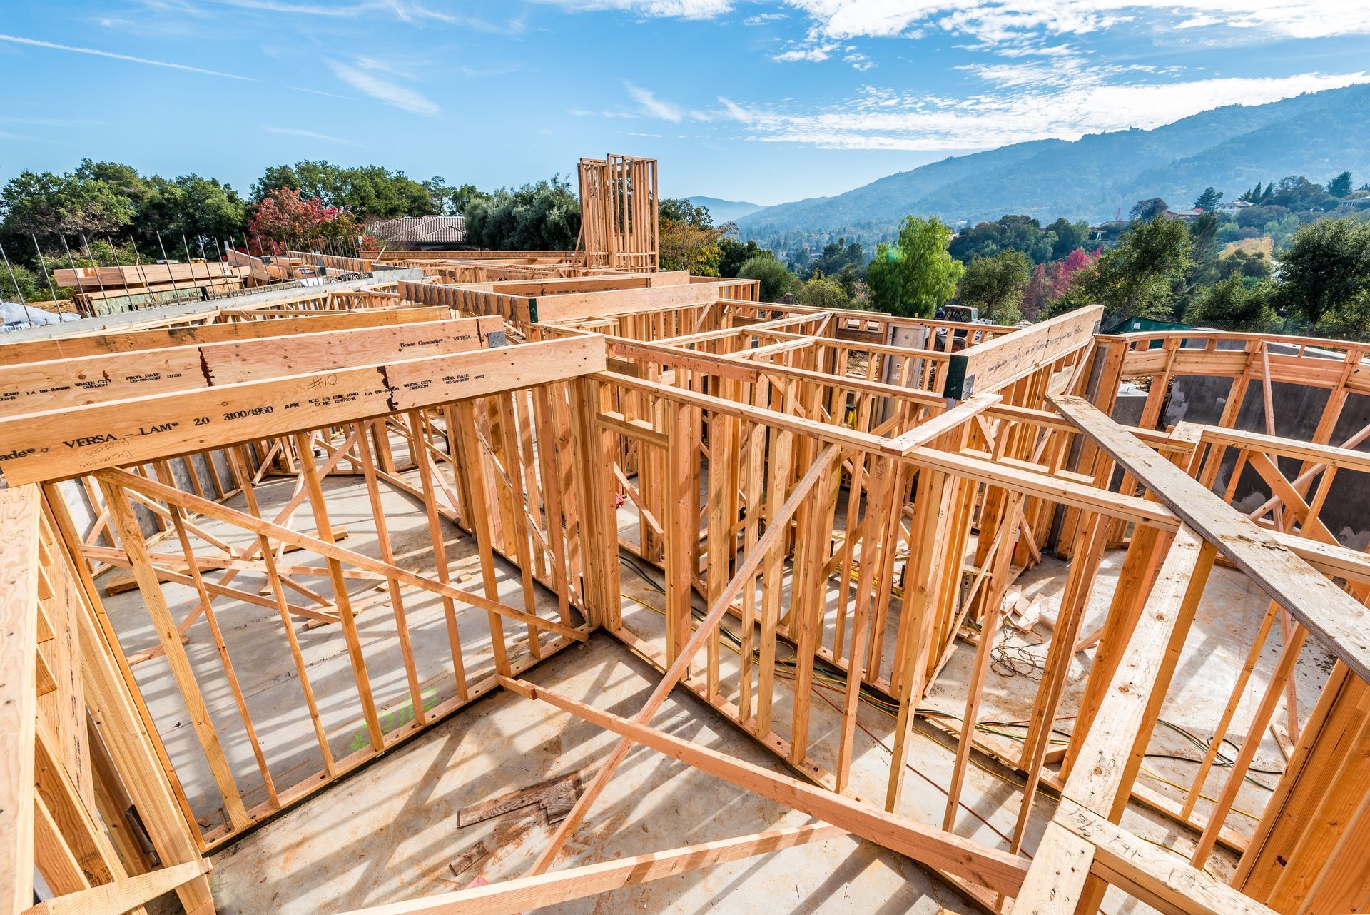
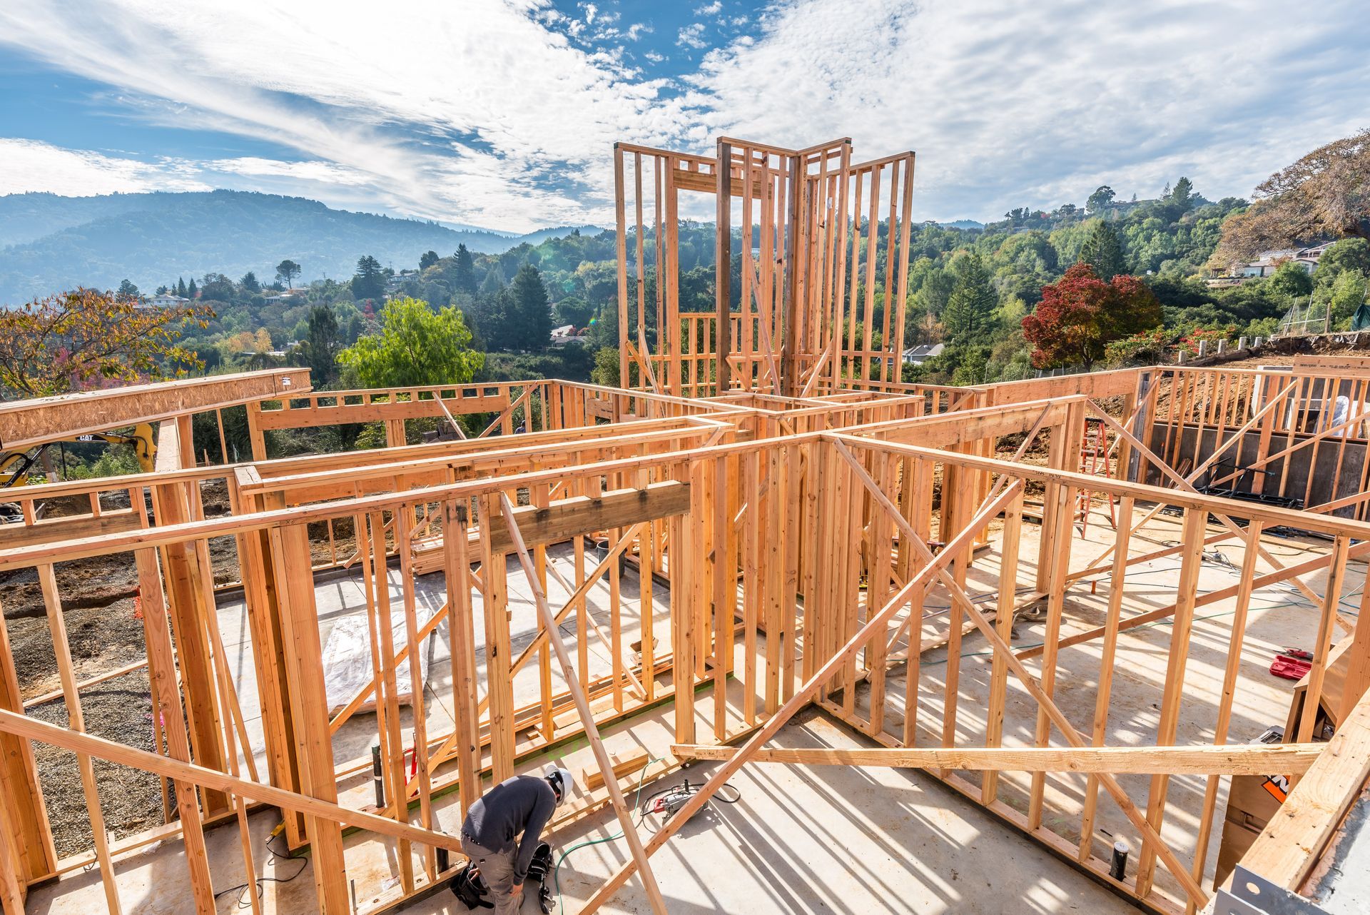
A highly cut-up roof brought together multiple intersecting conditions, creating an intricate structural system above the residence.
Rounded Ceiling Conditions
Rounded ceiling elements extended the home's custom geometry into the interior and required the underlying framing to support the intended architectural form.
Design Collaboration
S. R. Freeman worked closely with the homeowner and design team to understand challenging details and help translate the design vision into field conditions.
Turning Custom Geometry Into Structure
Drawings can establish the shape of a custom home, but those shapes ultimately need to become physical framing.
At Saratoga Hills, curved walls, rounded ceilings, and intricate roof conditions required the team to continually understand how two-dimensional design information would translate into three-dimensional construction.
That process relied on more than individual framing techniques. It required the team to see how different architectural forms connected and how each structural decision would influence the elements around it.
Working Closely
With the Vision
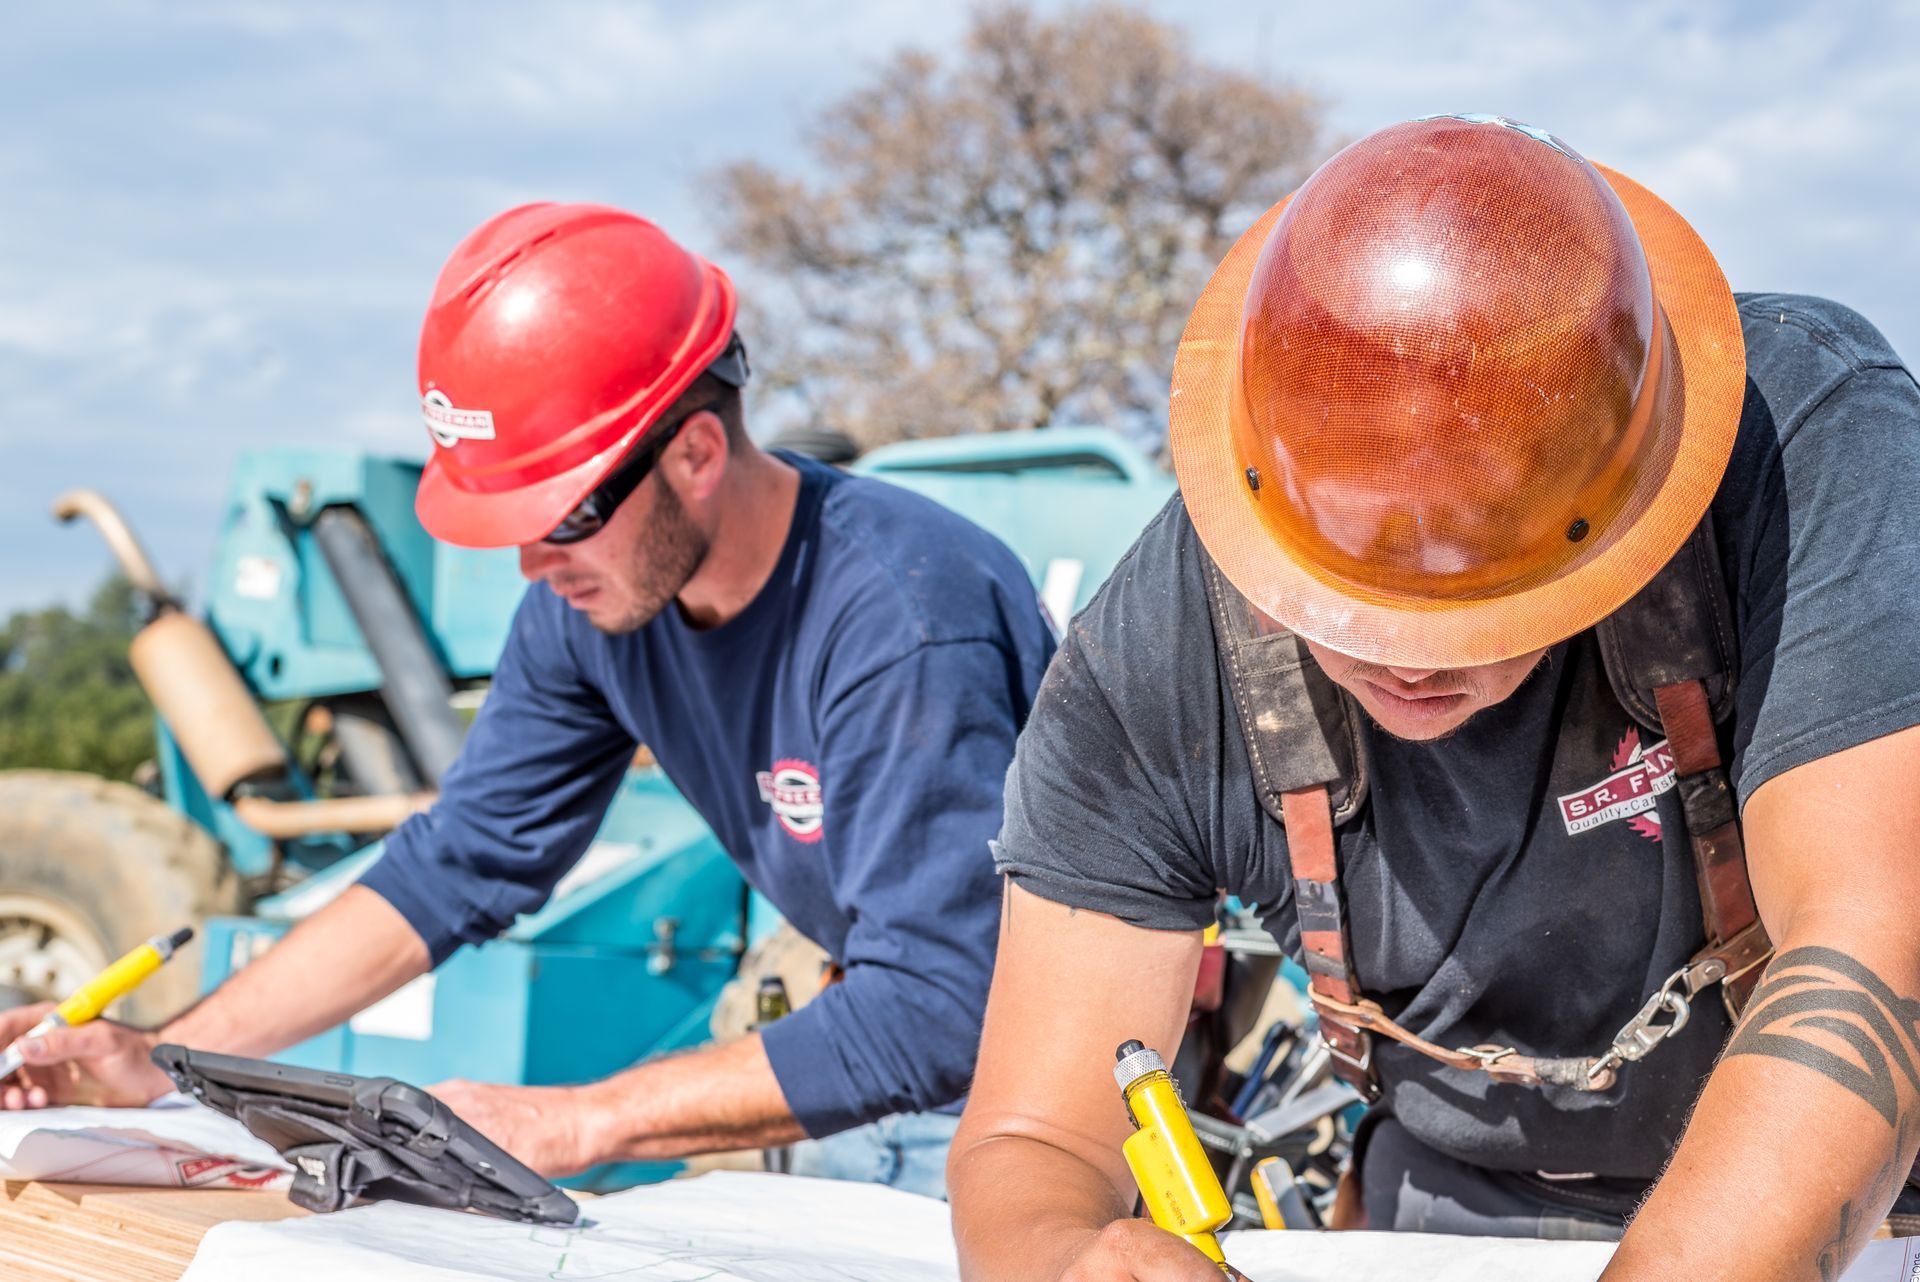
The homeowner was directly involved in the project, making communication around architectural intent especially important.
Rather than approaching the framing as an isolated scope, S. R. Freeman worked with the homeowner and design team to understand what the finished architecture was intended to achieve. That collaboration helped connect the visual goals of the residence with the structural conditions required to support them.
For a highly customized home, those conversations can be just as important as the craftsmanship that follows in the field.
Built With the Bigger Picture in Mind
S. R. Freeman approaches custom residential structural framing as part of a larger construction process.
Our philosophy is to think like builders, not just framers. At Saratoga Hills, that meant understanding how curved walls, intricate rooflines, rounded ceilings, structural requirements, and architectural intent needed to work together.
By considering those relationships throughout construction, SRF could approach each framing challenge as part of the larger residence rather than as an isolated detail.
Project Gallery
Project: Saratoga Hills Custom Residence
Region: South Bay / SF Peninsula
Project Type: Custom Residential Construction
Explore More of Our Work
From curved architecture and complex roof systems to hillside structures, historic additions, and extensive remodels, S. R. Freeman's South Bay portfolio demonstrates the range of craftsmanship behind distinctive custom residential construction.
Explore more of our projects to see how structural framing, careful preparation, collaboration, and field experience bring demanding architectural ideas into physical form.
Planning a Design-Driven Custom Home?
Curved walls, unconventional rooflines, and highly customized architectural details call for a framing partner capable of seeing how the individual pieces connect to the larger design.
Bring S. R. Freeman into the conversation early and discover how decades of custom residential framing experience can support the work ahead.