
Giving a Historic Home
New Structure
A complex Larkspur remodel combining a new floor system, garage addition, and extensive interior work while preserving key elements of an established historic residence.
Project
Overview
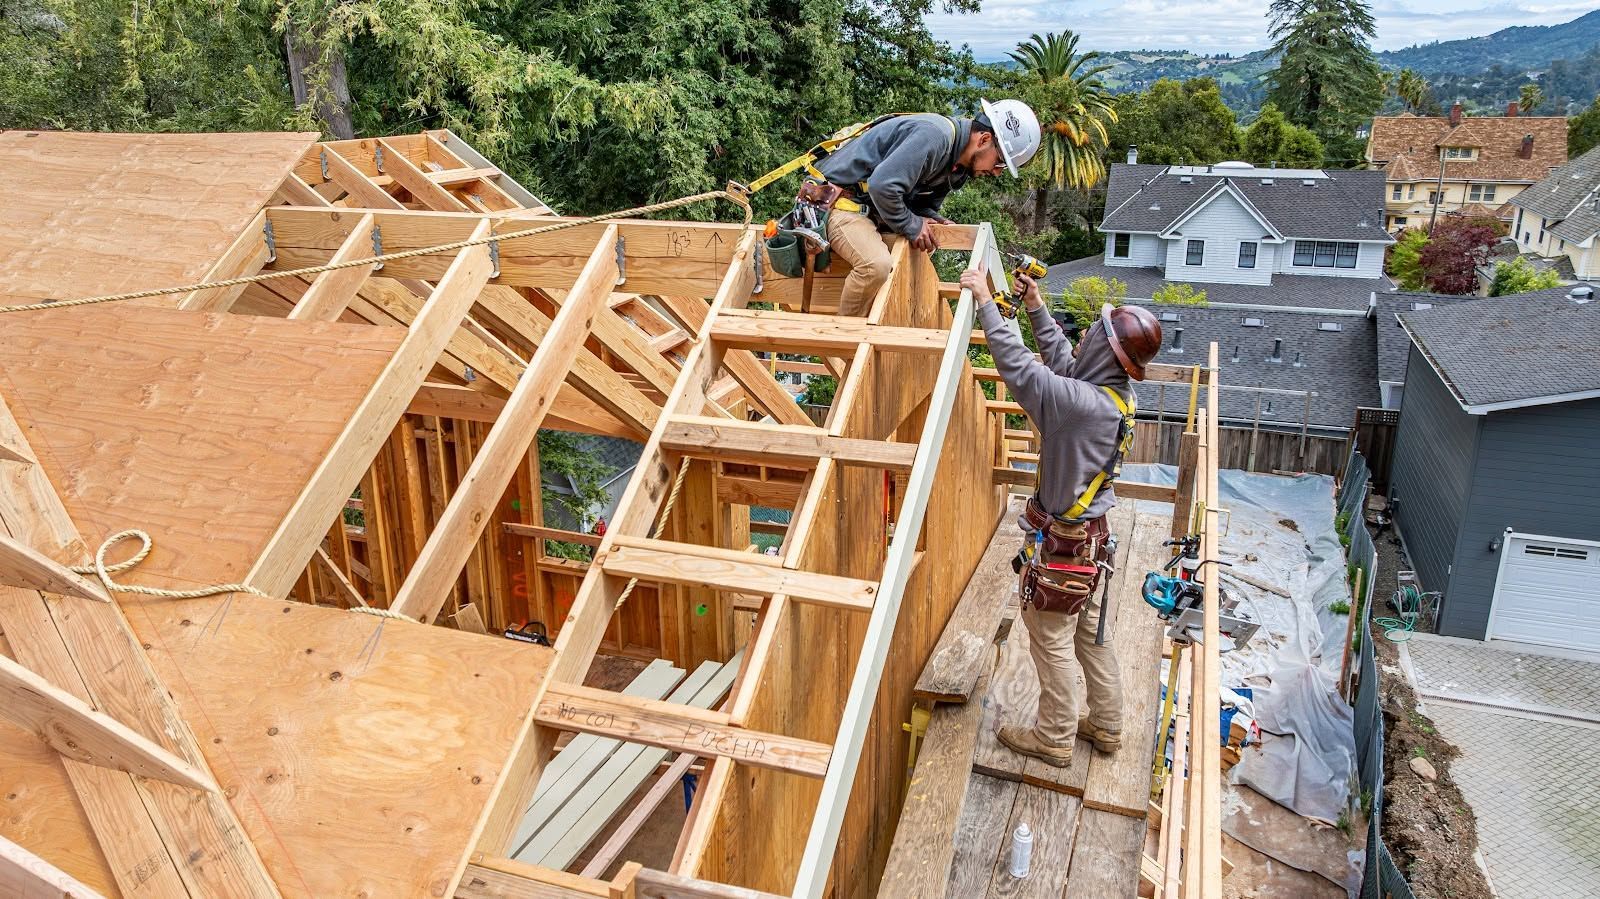
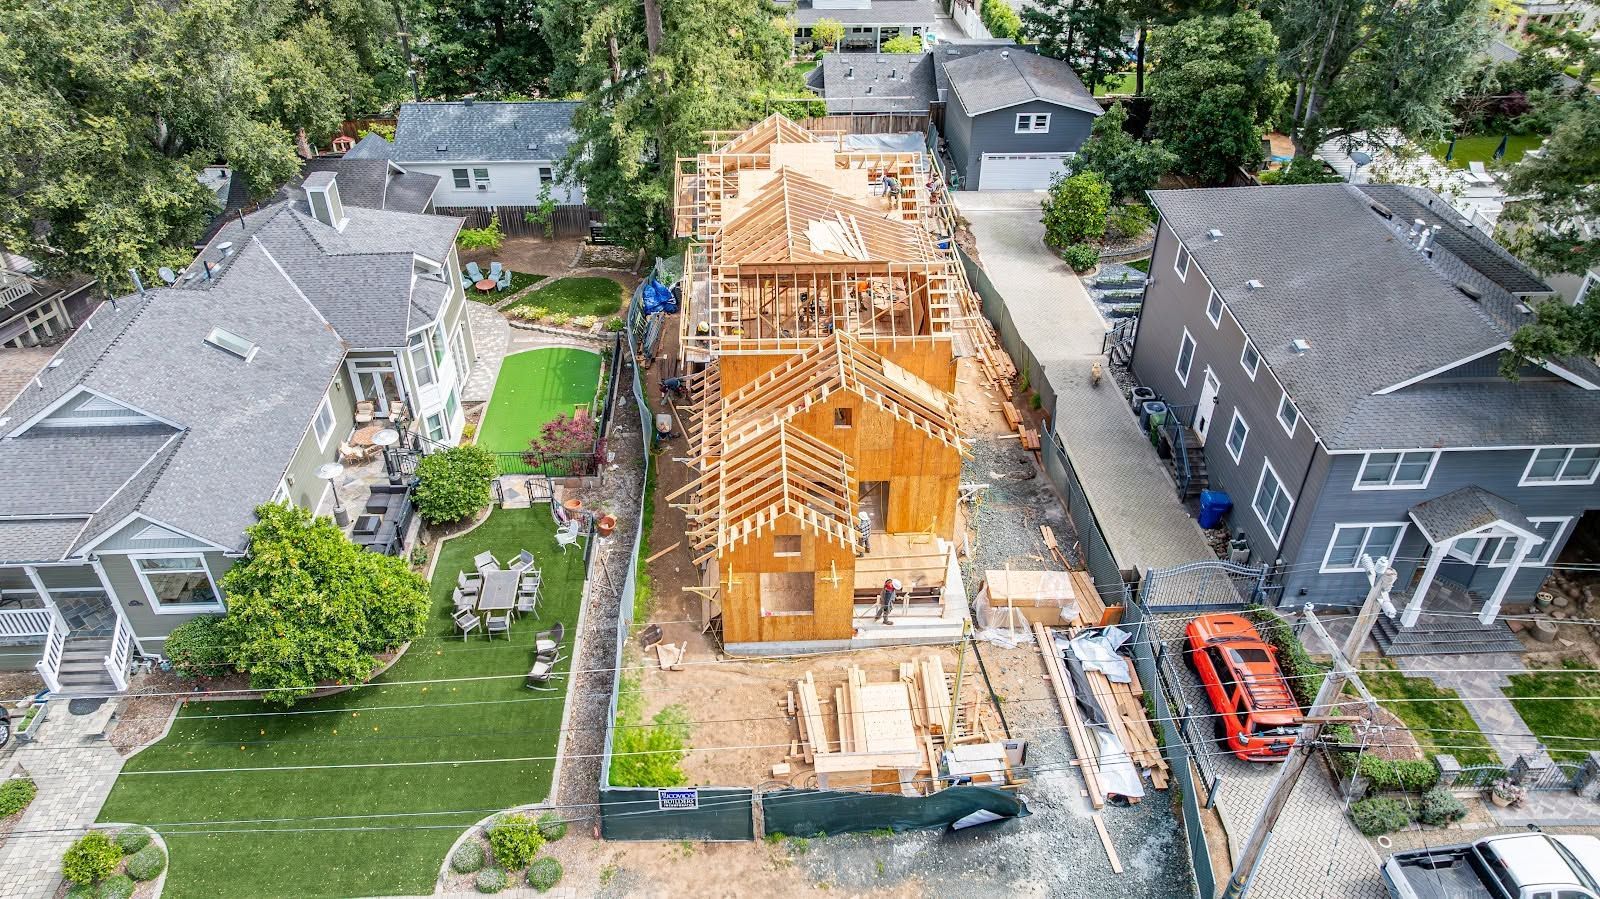
Set among the redwoods in Larkspur, this extensive remodel involved one of the city's oldest residences, with the home recognized by the local historical society. S. R. Freeman's work included shoring the existing structure, constructing a new floor system, building a garage addition, and supporting a substantial interior transformation while retaining the existing roof.
Working within an established structure made sequencing especially important. S. R. Freeman collaborated closely with Fontana Construction and the surrounding trades to coordinate the work, maintain the project schedule, and bring new structural elements into a home with a long history.
Supporting the
Home Before Rebuilding It
Transforming an existing residence sometimes begins with temporarily supporting what is already there.
The Larkspur project required the entire house to be shored so a new floor system could be constructed beneath the existing structure. This created a demanding sequence in which temporary support, new framing, and the retained portions of the home all needed to work together.
Careful planning allowed the team to move through these structural changes while preserving the elements intended to remain..
New Construction
Within an Old Home
Remodeling a historic residence requires a different approach from starting with an open site.
At Larkspur, new structural work had to be carefully introduced around portions of the home that would remain. The existing roof, historic structure, new floor system, garage addition, and redesigned interior all became interconnected parts of the construction sequence.
The project demonstrates the importance of understanding not only what needs to be built, but also what must be supported and preserved while that work takes place.
A Closer Look at the Build
Structural Shoring
The existing residence required extensive shoring before the new floor system could be installed, creating a critical first step in the structural transformation.
New Floor System
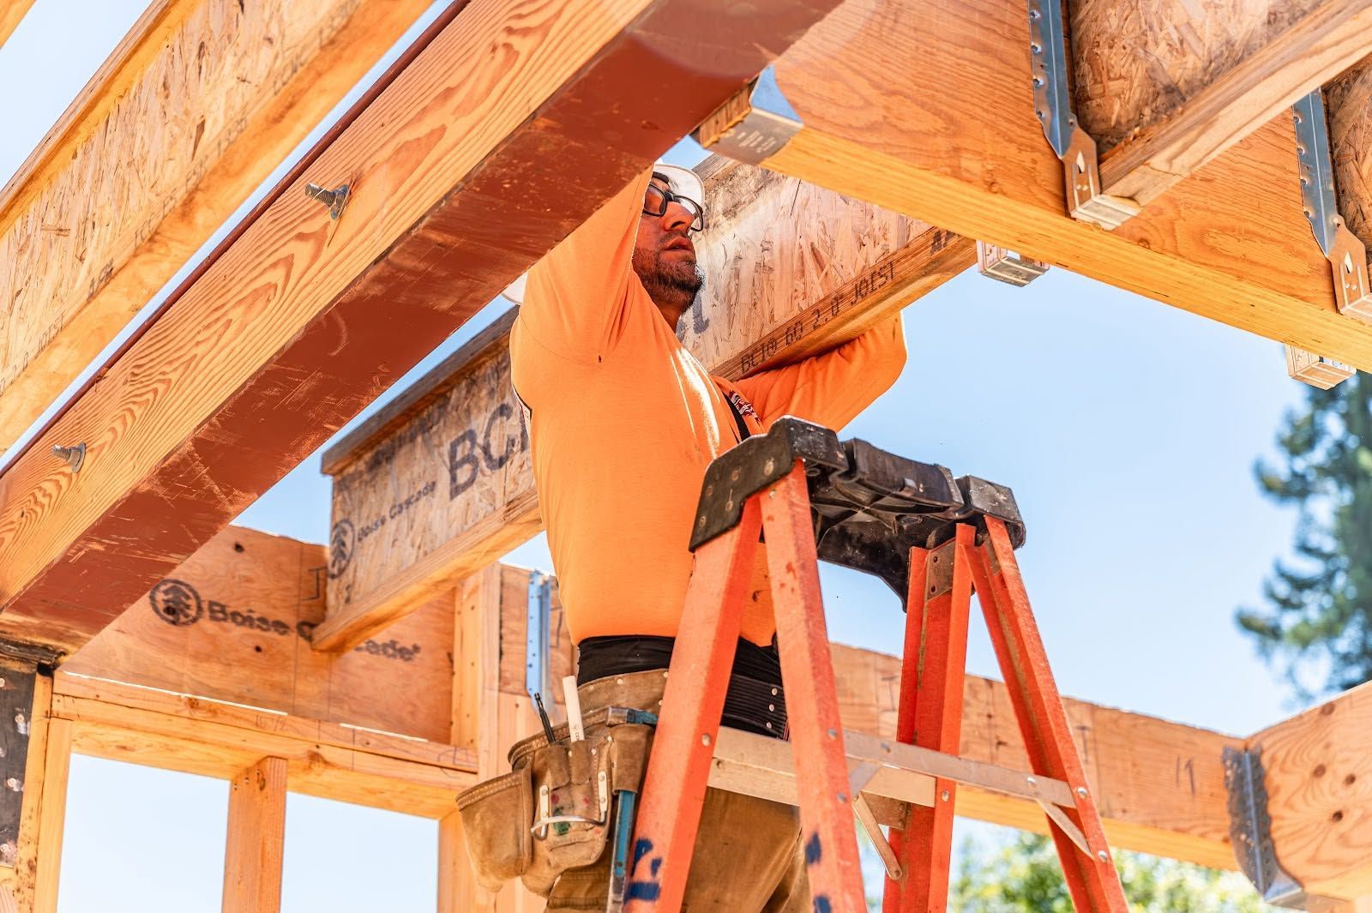
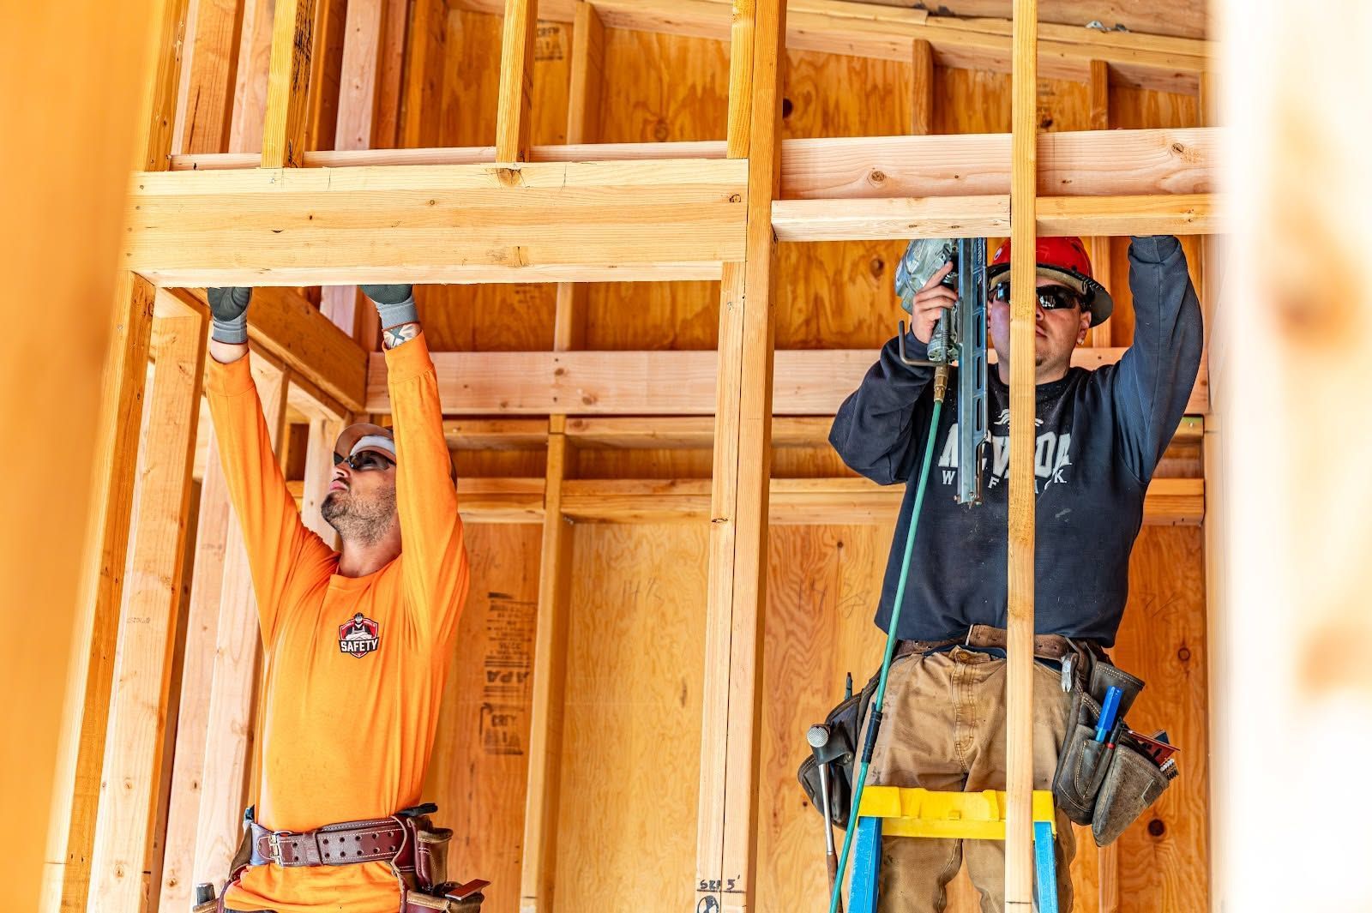
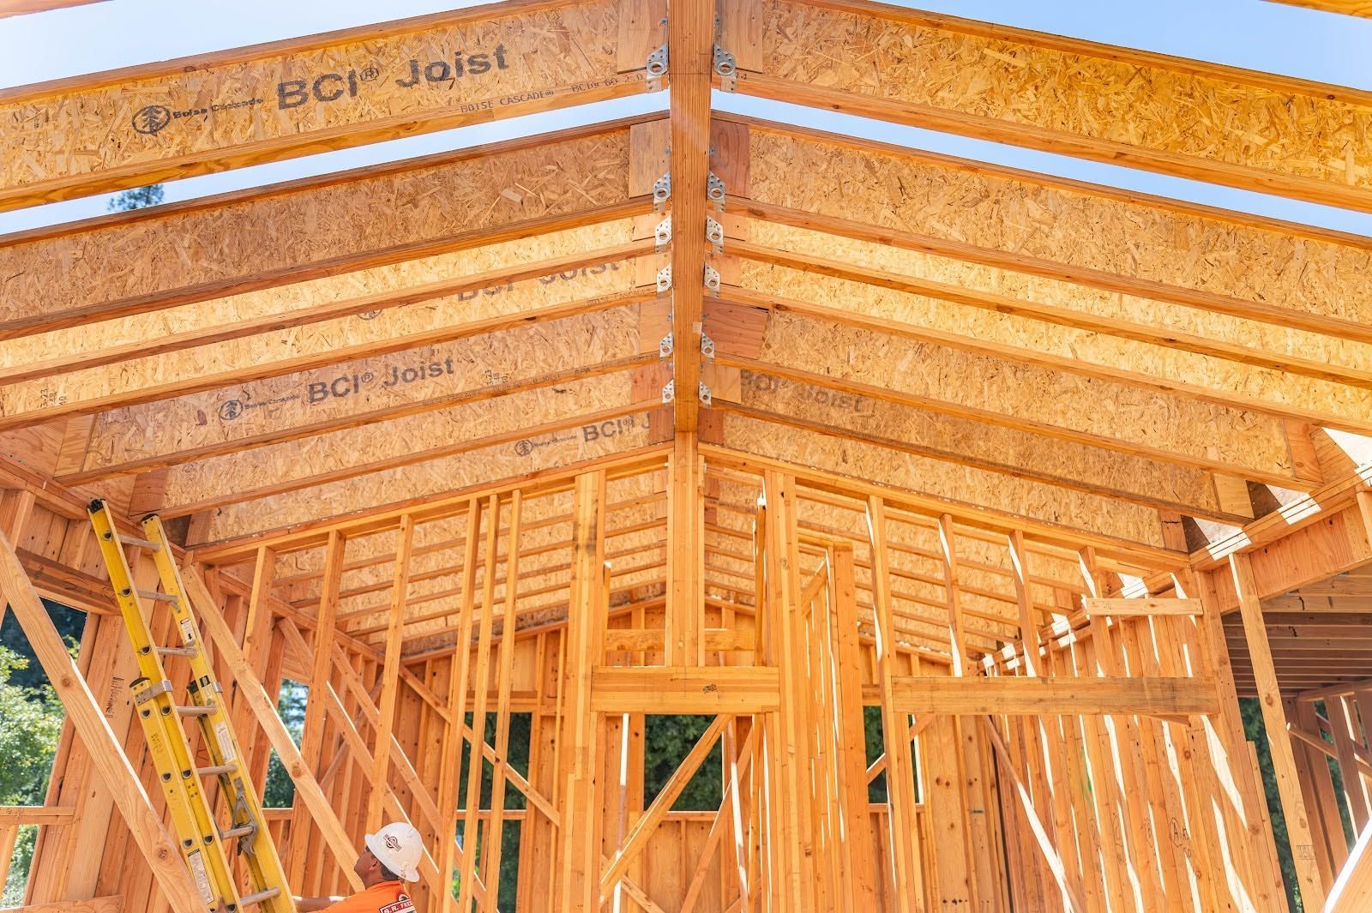
A new floor system was constructed within the existing home, requiring careful integration with the structure being retained.
Garage Addition
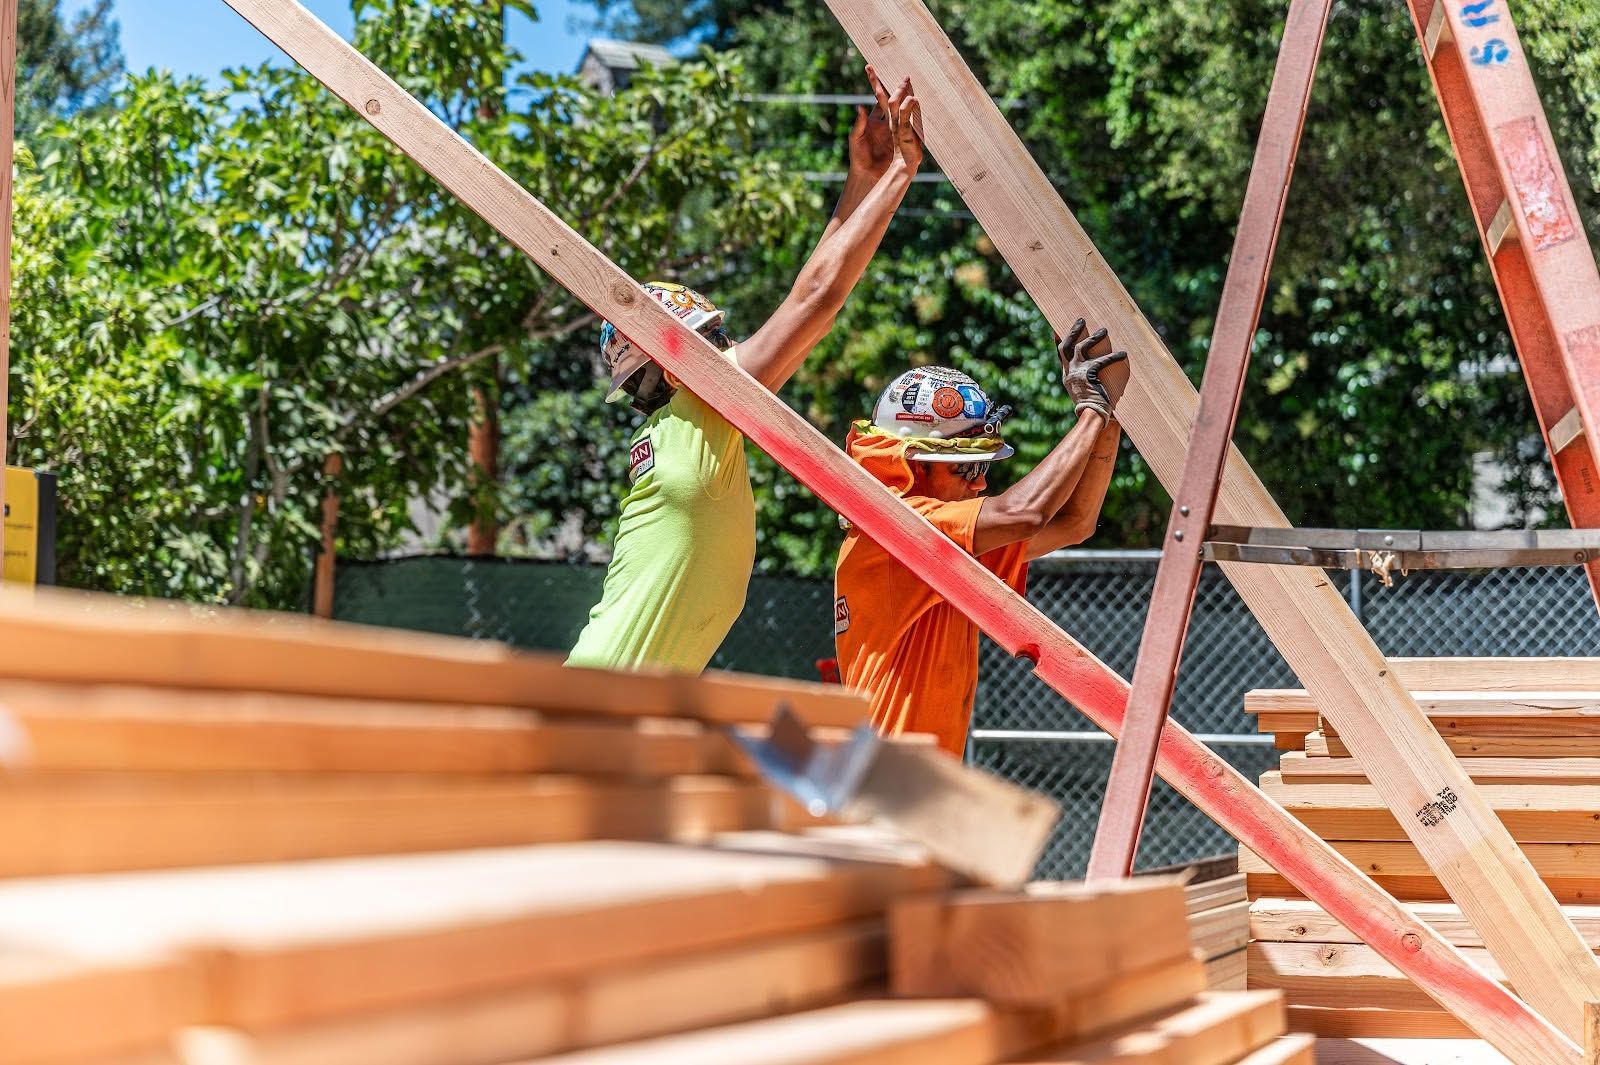
S. R. Freeman helped build a new garage addition, expanding the residence while coordinating the new construction with the existing property.
Interior Transformation
The remodel included substantial interior work and new floors, along with an outdoor kitchen, while retaining the home's existing roof.
Sequencing
the Trades
With multiple trades working within an existing structure, maintaining the right sequence was essential.
S. R. Freeman coordinated closely with the other subcontractors and Fontana Construction as different phases of the remodel progressed. Strong communication across the project team helped address sequencing requirements without creating significant scheduling issues.
For a complicated remodel, that collaboration was an important part of keeping the structural and surrounding work moving together.
Building
Through Collaboration
The Larkspur Historic Home Remodel was completed in partnership with Fontana Construction.
The project brought together a team capable of navigating the unusual conditions of an older residence while maintaining communication throughout the build. That collaborative approach helped the team manage the structural complexity while respecting the character and setting of the existing home.
Built With the Bigger Picture in Mind
S. R. Freeman approaches complex residential framing as part of the larger construction process.
Our philosophy is to think like builders, not just framers. At Larkspur, that meant understanding how shoring, the new floor system, garage addition, retained roof, interior work, and other trades needed to come together in the correct sequence.
For demanding remodels, seeing those connections early helps turn complicated existing conditions into a workable path forward.
Project Gallery
Project: Larkspur Historic Home Remodel
Project Year: 2024
Region: North Bay / Santa Rosa
Explore More of Our Work
From historic remodels and hillside residences to fire rebuilds and large custom estates, S. R. Freeman's North Bay projects reflect the varied structural challenges found in distinctive residential construction.
Explore more of our work to see how craftsmanship, preparation, and experienced field coordination support custom homes throughout Northern California.
Planning a Complex Home Remodel?
Existing structures can introduce challenges that only become clear when new construction begins to interact with what is already in place.
Bring S. R. Freeman into the conversation early and discover how decades of custom residential framing experience can support a thoughtful approach to your remodel.