
Big Build.
Thoughtful Preparation.
A substantial custom residence bringing together structural framing, steel, siding, and trim through early planning, experienced crews, and coordinated field execution.
Project
Overview
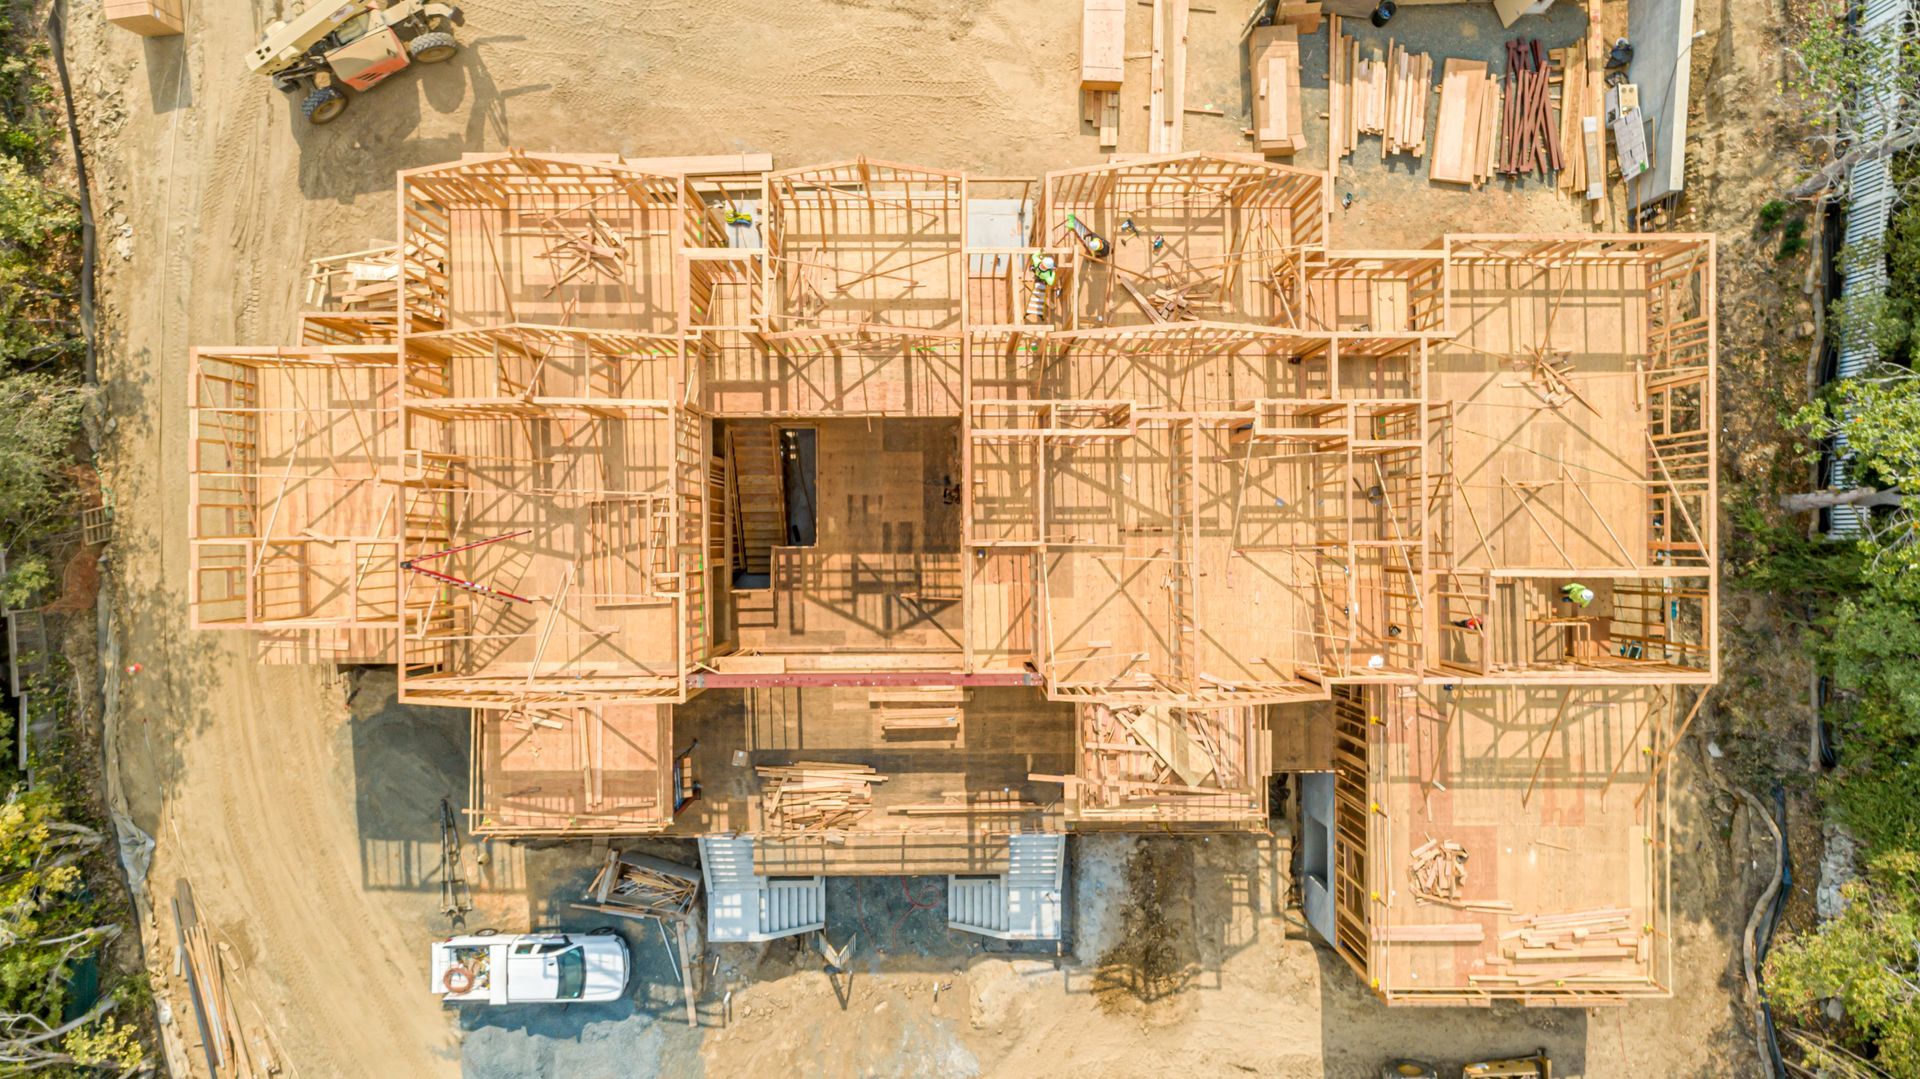
The Santa Inez Custom Residence was a large residential project requiring S. R. Freeman to bring together structural framing, steel integration, exterior siding, and trim within a demanding construction schedule.
The scale of the home required substantial manpower, making preparation before crews reached the field especially important. Rather than waiting for questions to emerge during construction, the team worked through key details ahead of time so the framing could progress efficiently once work was underway.
The project reflects a central part of S. R. Freeman's approach: investing time in understanding the build early so experienced crews can arrive prepared to execute.
Preparing Before
the Crews Arrived
On a project of this scale, field efficiency starts well before the first wall is framed.
S. R. Freeman focused on understanding the plans, identifying questions, and addressing important details before construction reached critical stages. That preparation gave the field team greater clarity as the substantial framing scope moved forward.
With a large crew required to support the schedule, resolving questions early helped keep attention focused on execution rather than preventable field uncertainty.
Scaling the Crew
to the Project
Large custom homes require more than additional materials. They also require the right manpower at the right stages of construction.
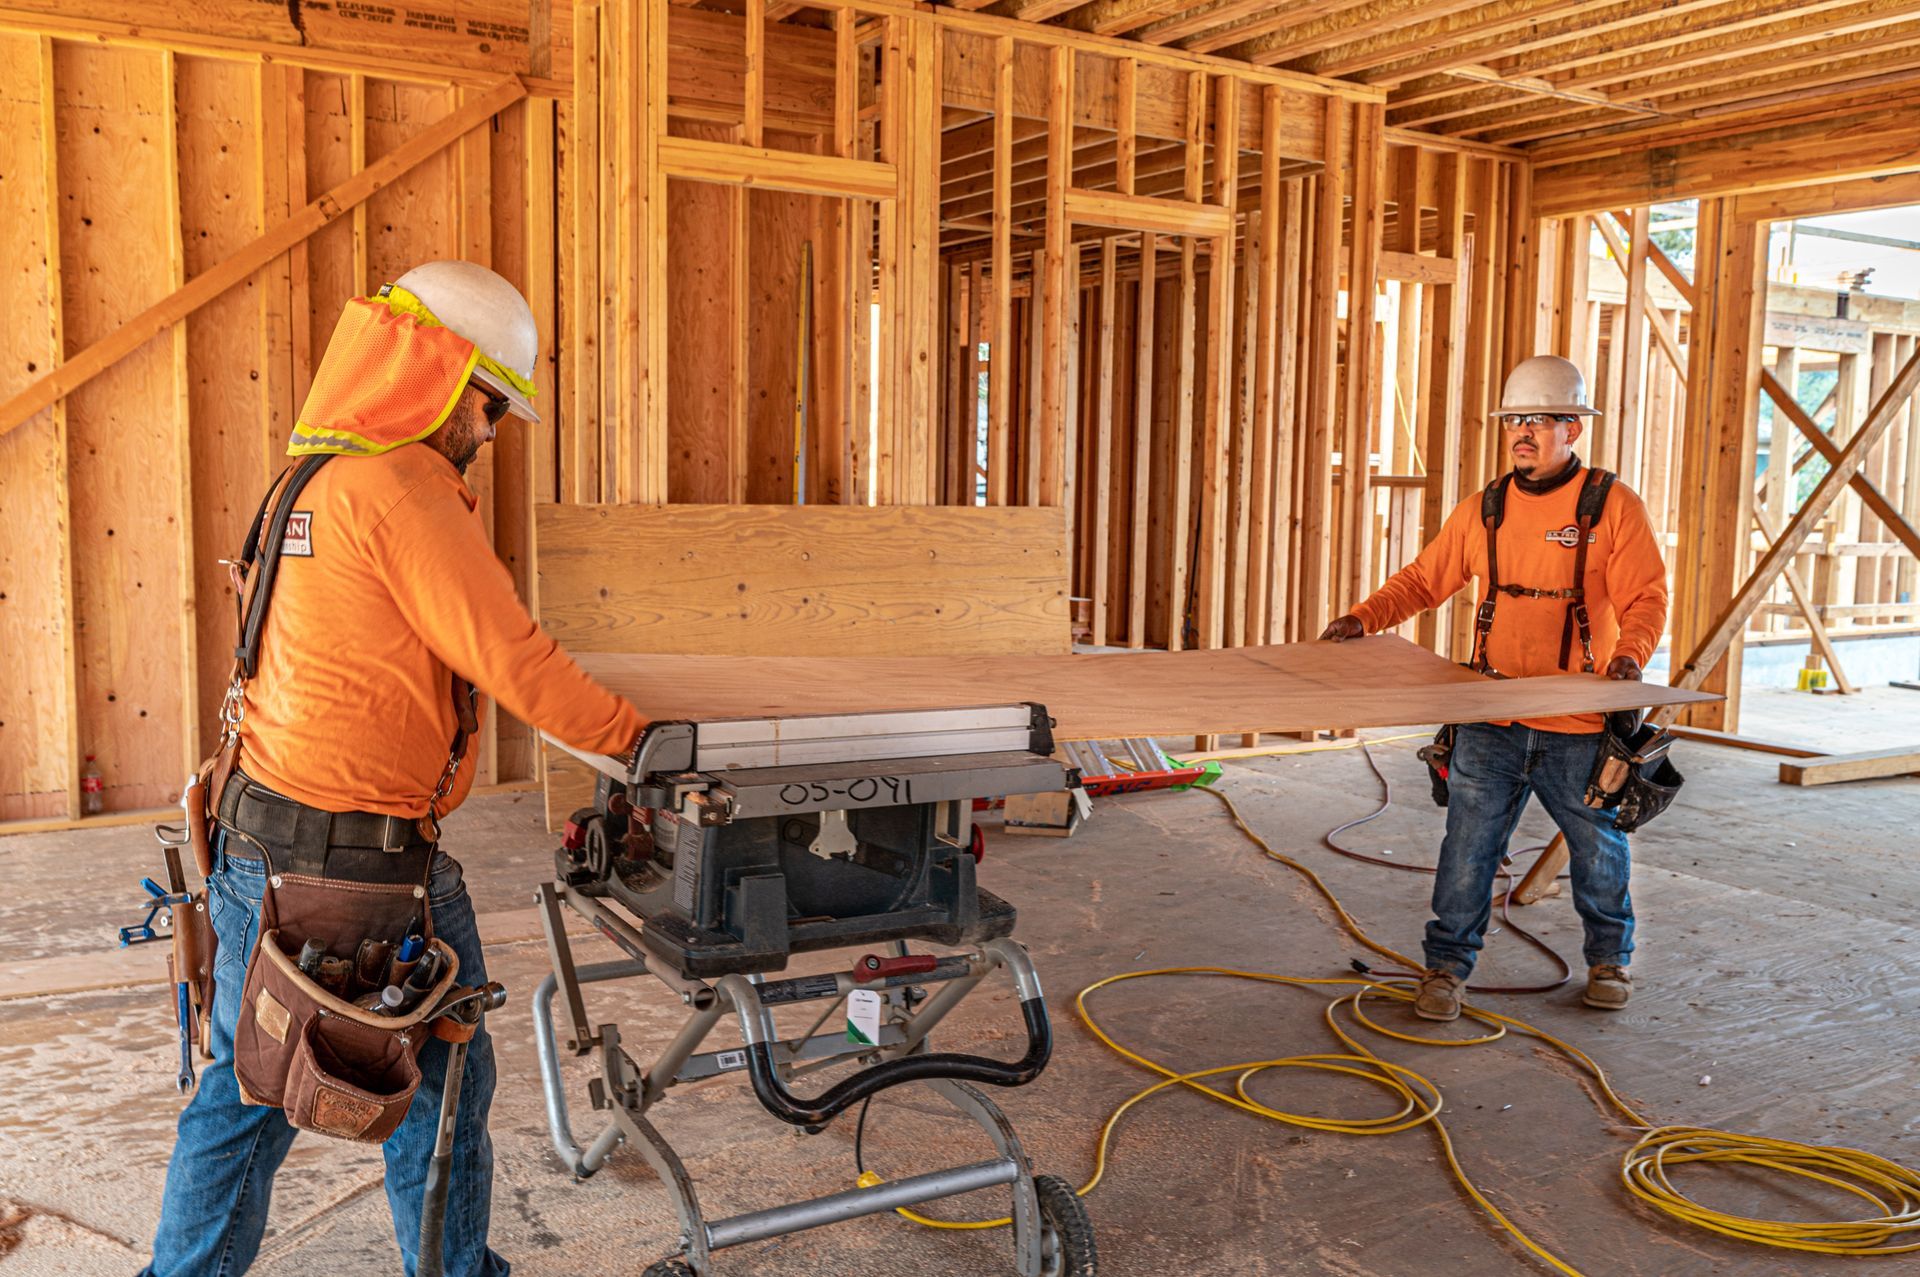
Santa Inez called for a substantial S. R. Freeman field presence to support the size of the residence and its schedule. Managing that workforce effectively depended on having the project sufficiently understood before crews arrived.
The combination of preparation and manpower allowed the team to approach a substantial residential structure with an organized plan for the work ahead.
A Closer Look at the Build
Structural Framing
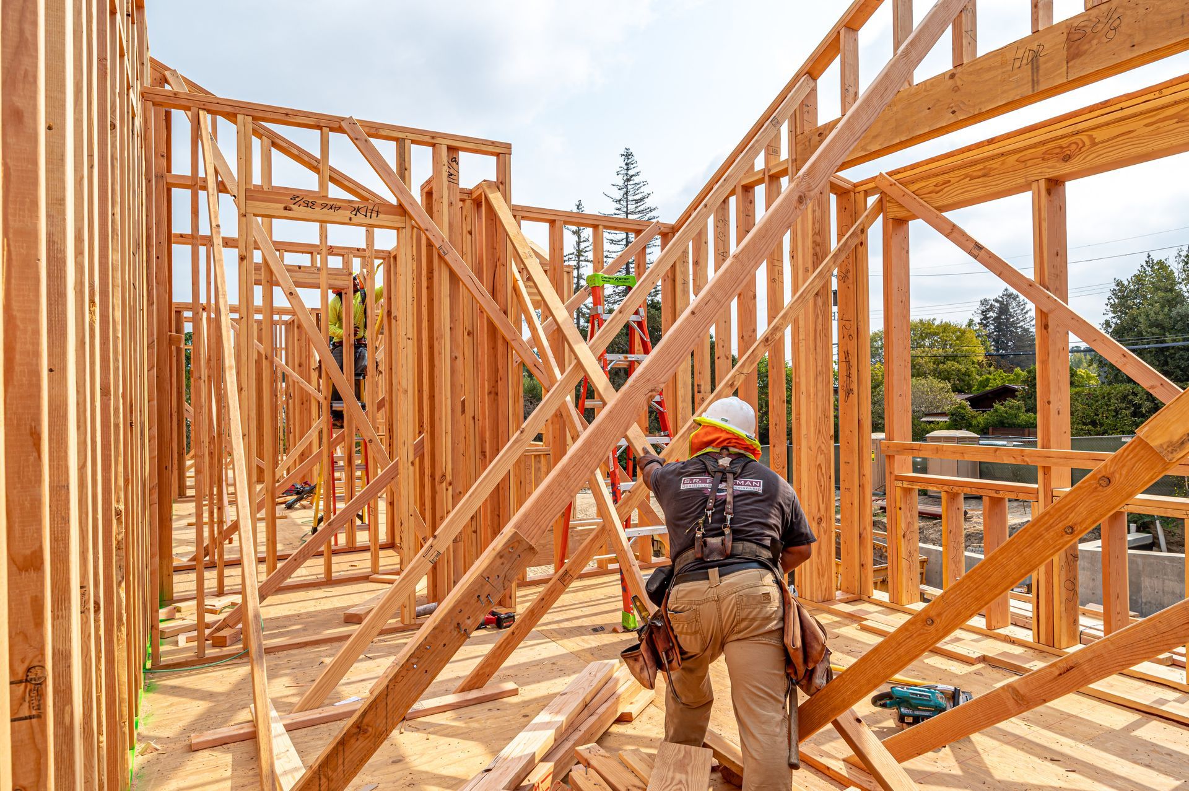
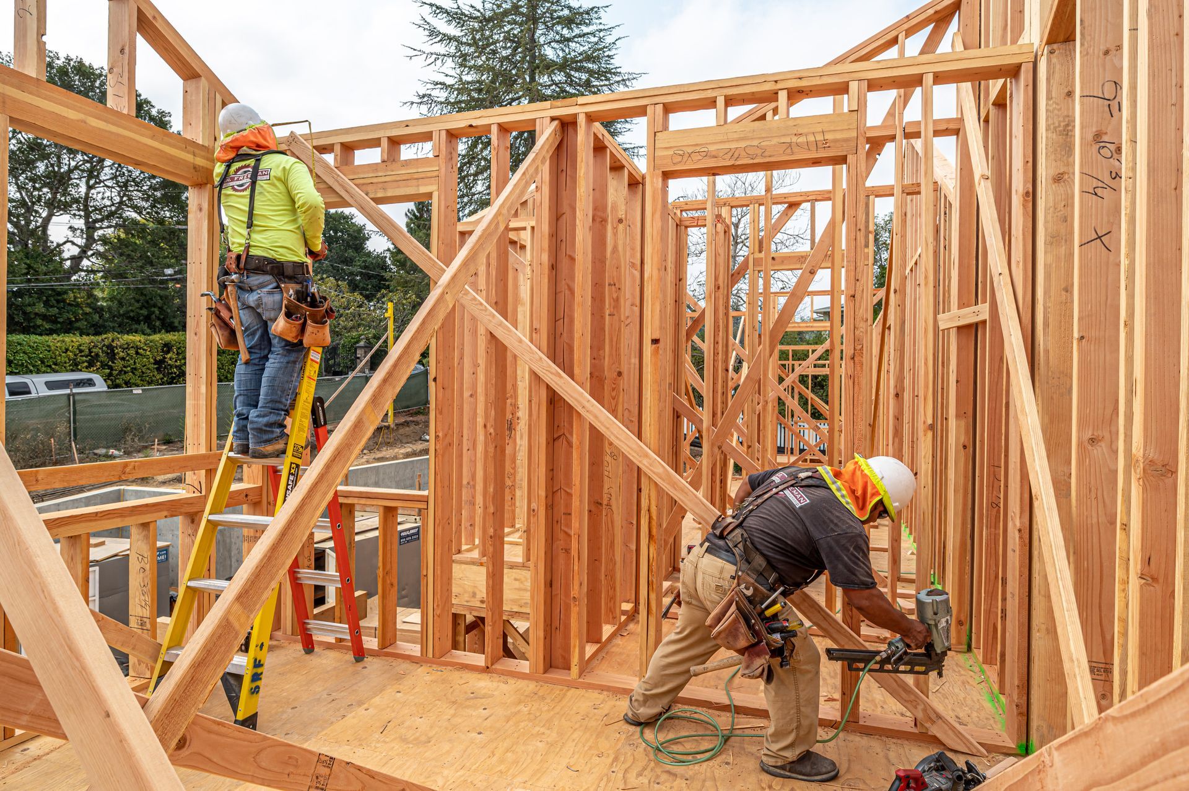
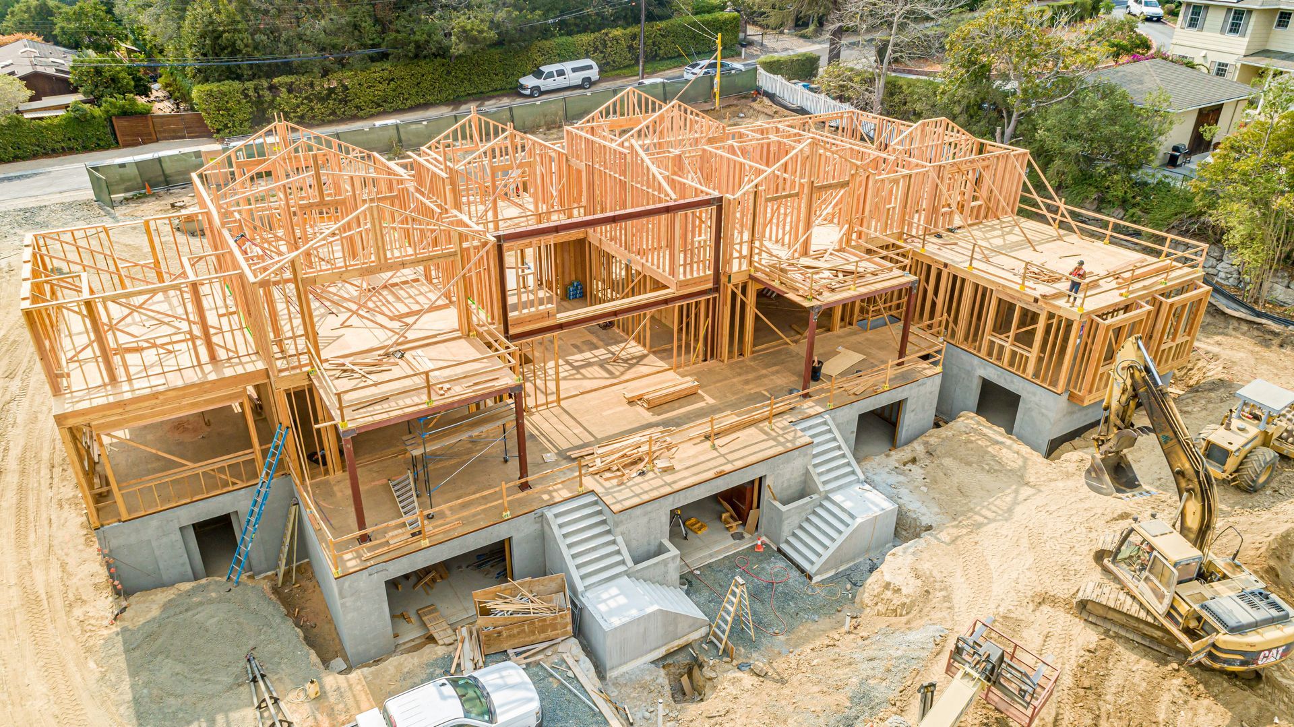
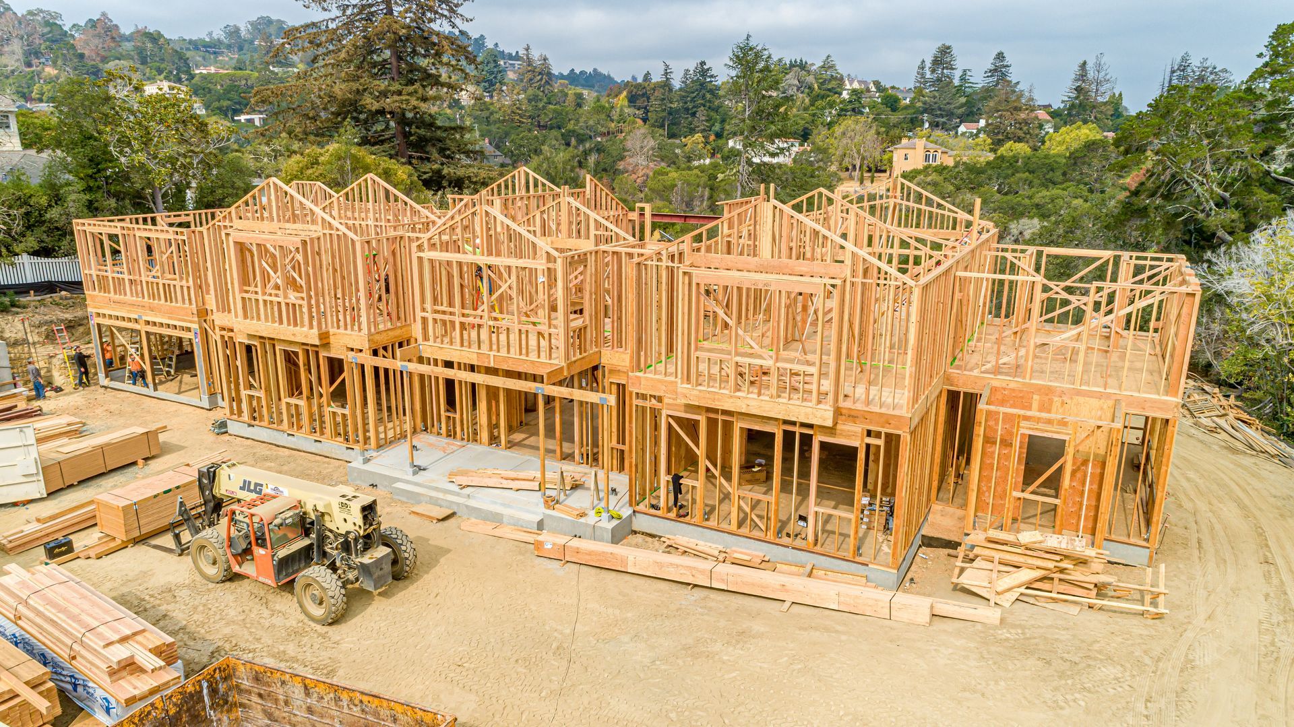
The scale of the residence required extensive structural framing and enough experienced manpower to move the substantial custom home through construction.
Structural Steel Integration
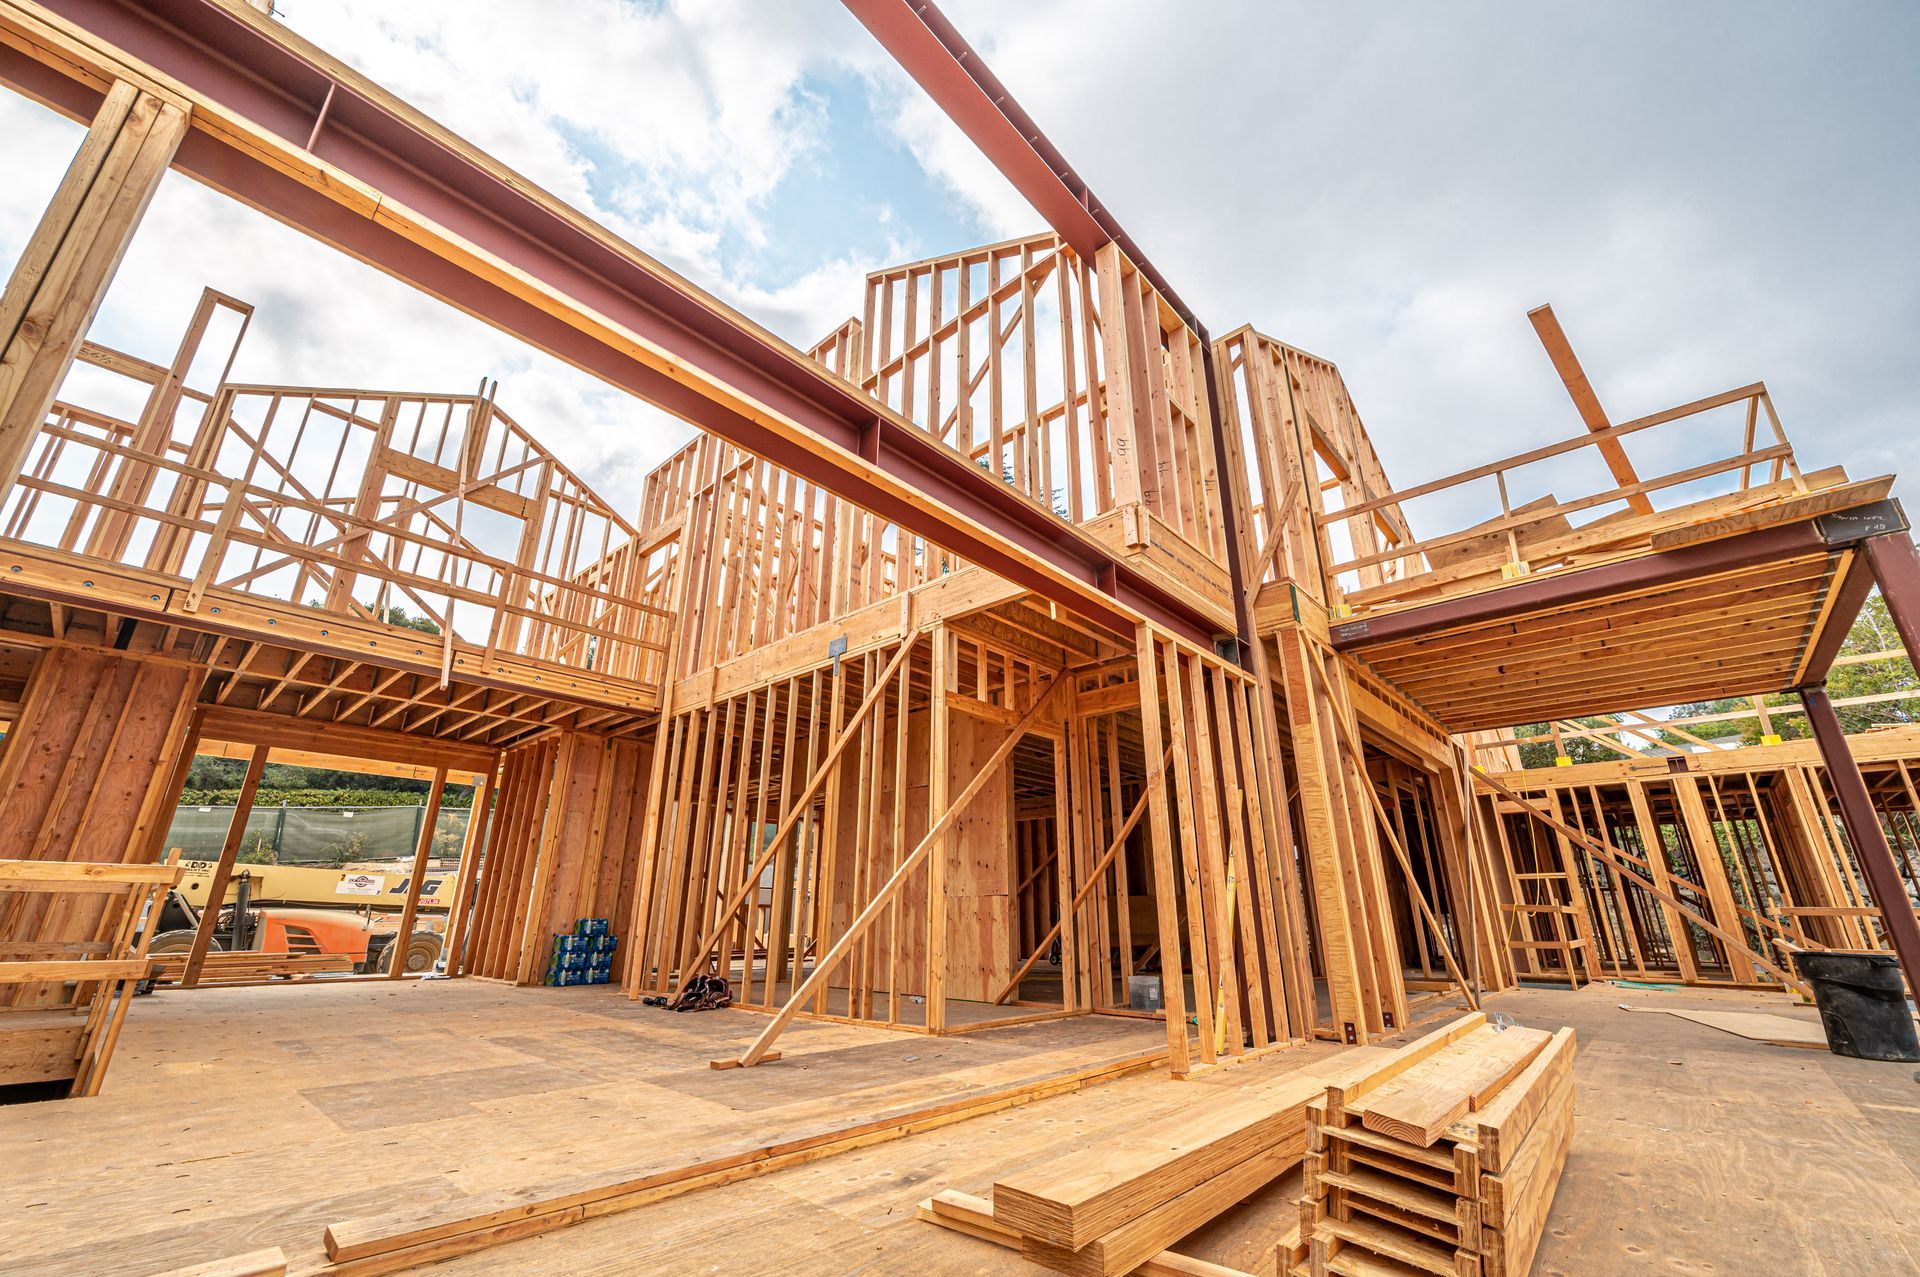
Structural steel was incorporated alongside the wood-framing system, requiring alignment between the steel components and surrounding residential structure.
Exterior Siding & Trim
S. R. Freeman's involvement continued beyond the primary framing into exterior siding and trim, extending the team's work across additional stages of the residence.
Preconstruction Planning
Early preparation helped address key questions before field construction, giving crews clearer information as the large framing scope progressed.
Solving Questions Before
They Reach the Field
Santa Inez demonstrates why preconstruction thinking is valuable even when the primary work happens in the field.
Plans can contain questions, intersections, and details that become significantly more difficult to resolve once crews and materials are already in position. Reviewing those conditions beforehand creates an opportunity to address them when changes and coordination are easier to manage.
For this residence, that preparation supported a more informed transition from construction documents to field execution.
From Structure
to Exterior Detail
S. R. Freeman's scope extended across several interconnected parts of the residence.
Structural framing established the home's primary form, steel became part of the supporting system, and exterior siding and trim carried the team's involvement into later stages of the build.
Working across these areas reinforced the importance of understanding how early structural decisions could influence the exterior work that followed.
Built With the Bigger Picture in Mind
S. R. Freeman approaches custom residential structural framing as part of a larger construction process.
Our philosophy is to think like builders, not just framers. At Santa Inez, that meant preparing before construction, addressing questions early, understanding how framing and steel connected, and organizing the manpower needed to execute a large residential scope.
The project demonstrates a simple principle behind SRF's work: the more the team can understand before crews reach the field, the better prepared they are to build.
Project Gallery
Project: Santa Inez Custom Residence
Region: South Bay / SF Peninsula
Project Type: Large Custom Residence
Explore More of Our Work
From large custom residences and intricate roof systems to hillside structures, historic additions, and complex remodels, S. R. Freeman's South Bay portfolio reflects the range of planning and craftsmanship behind distinctive residential construction.
Explore more of our projects to see how early preparation, structural framing, steel integration, and experienced field execution come together across demanding custom homes.
Planning a Large Custom Residence?
Complex residential construction benefits from a framing partner that studies the work ahead, identifies important questions early, and brings the right experience into the field.
Bring S. R. Freeman into the conversation early and discover how decades of custom residential framing and preconstruction experience can support the work ahead.