
Built Among
the Redwoods
A multi-structure custom residence where steep rooflines, vaulted spaces, detailed exterior work, and redwood from the property came together in the finished home.
Project
Overview
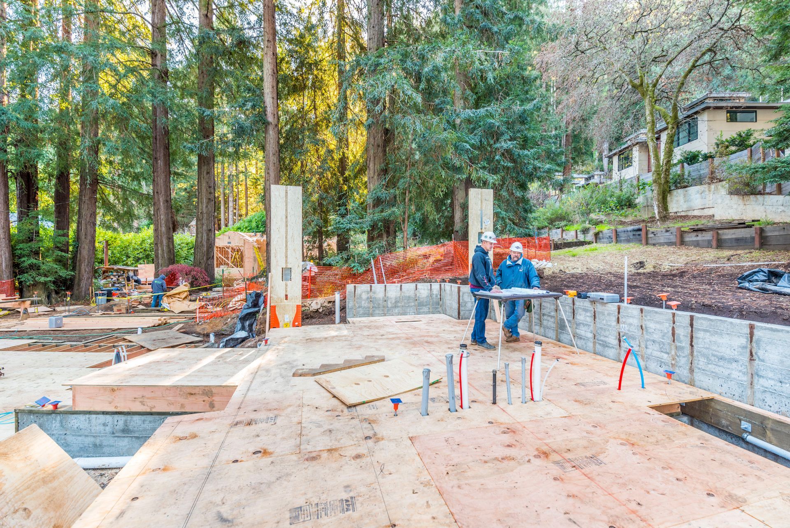
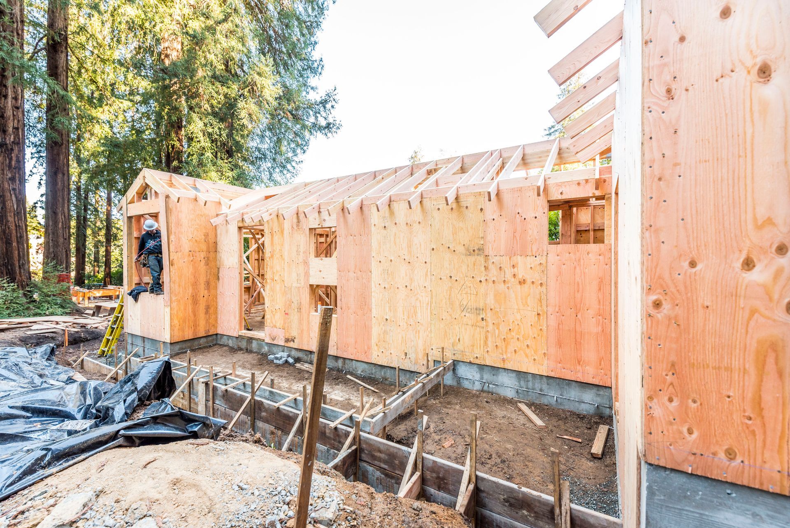
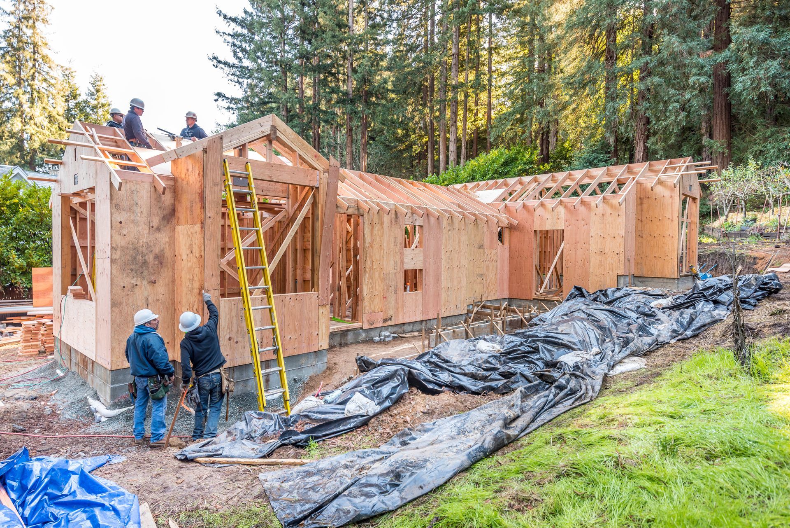
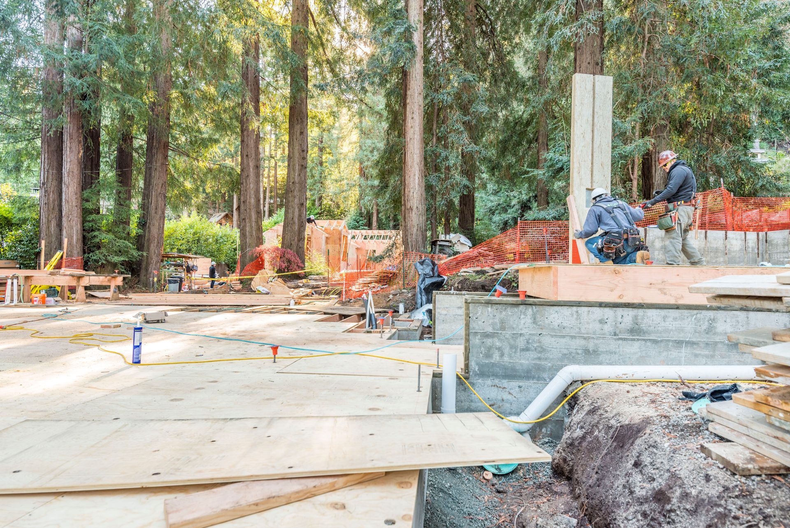
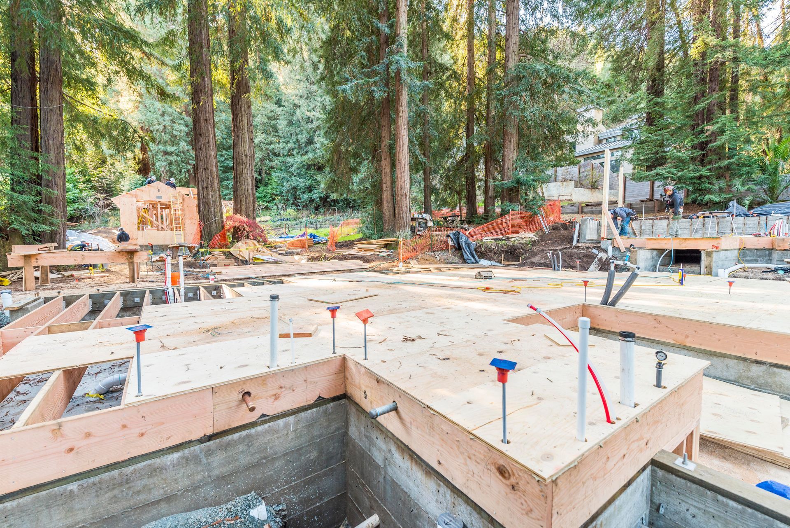
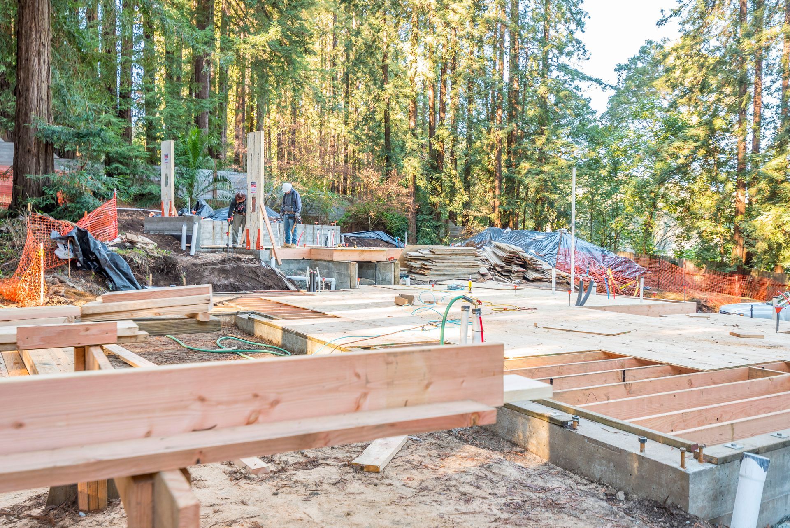
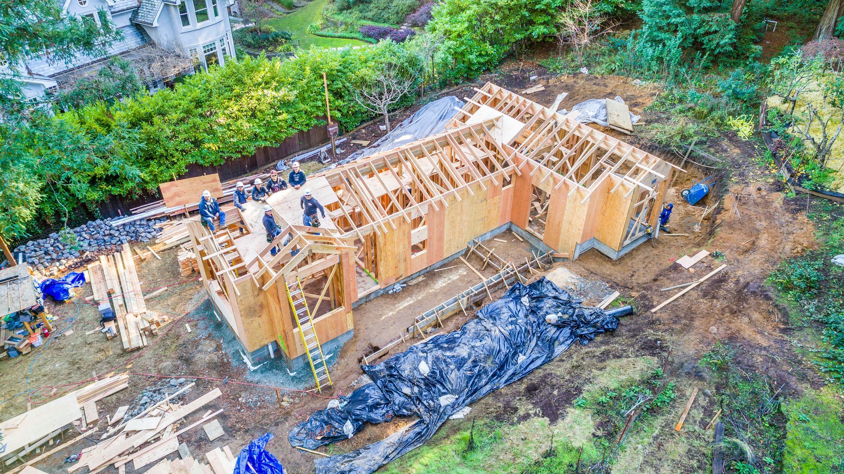
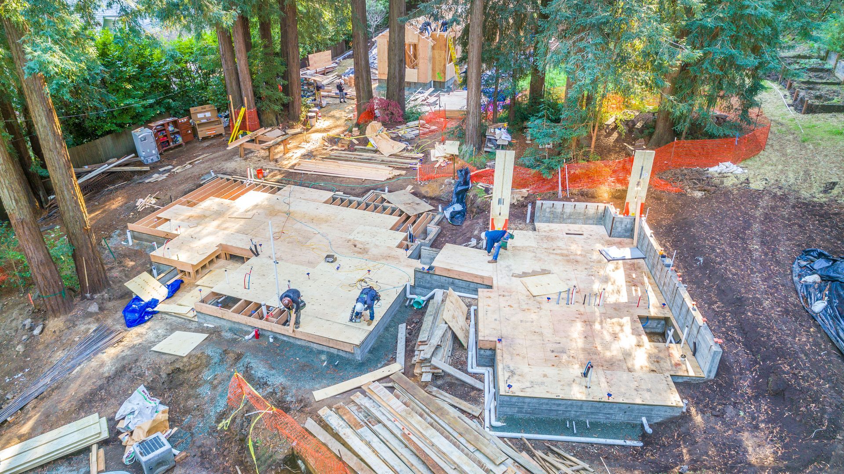
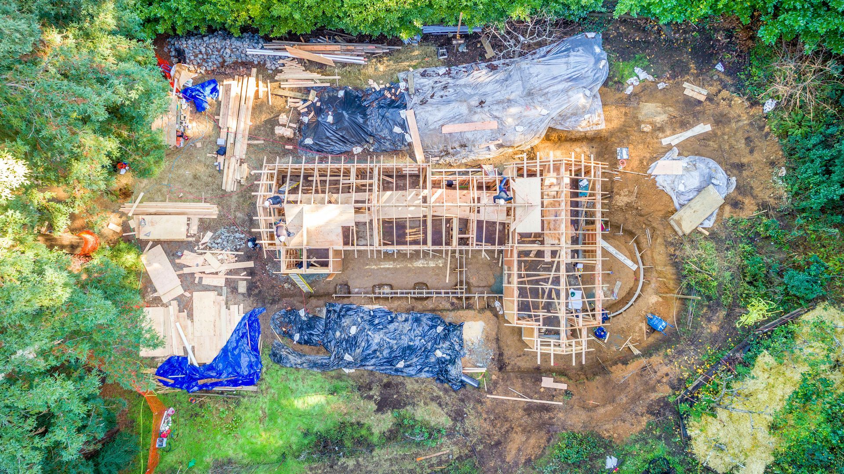
The Hobbs Redwood Residence was built within a distinctive redwood grove and included multiple structures across the property: a main residence, guest house, and detached garage.
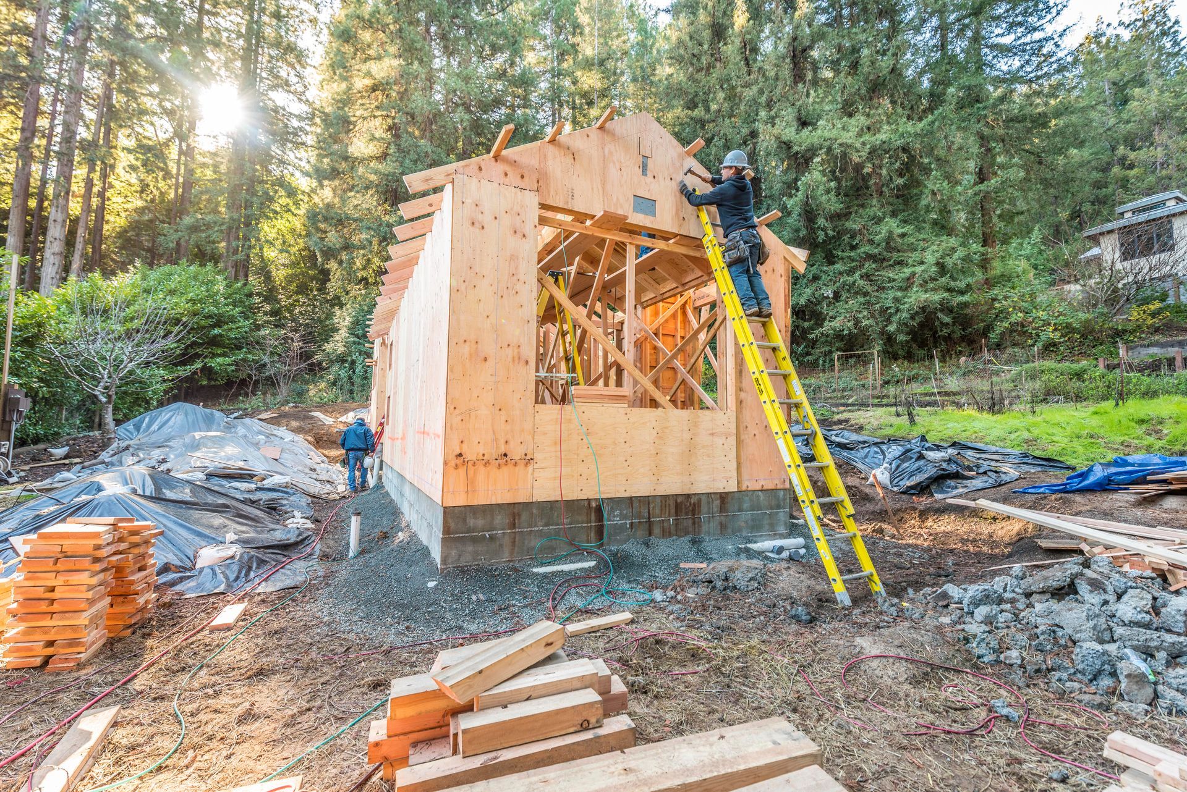
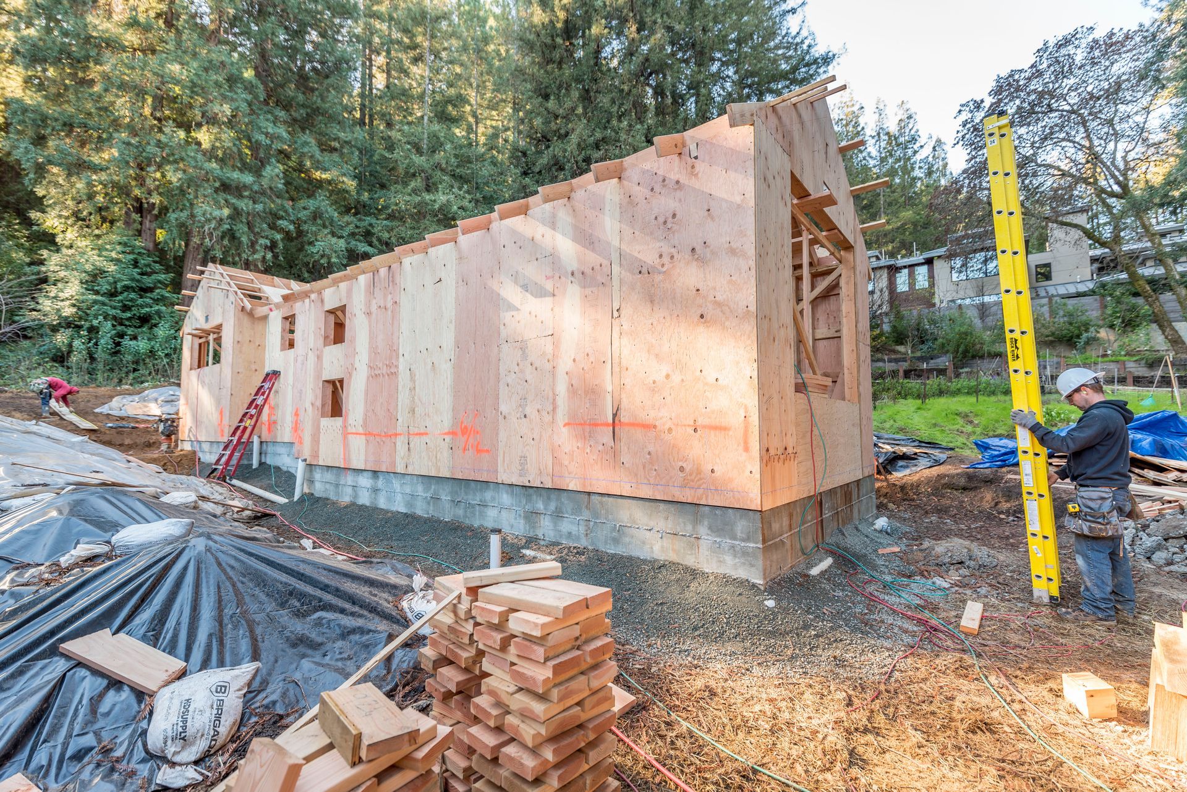
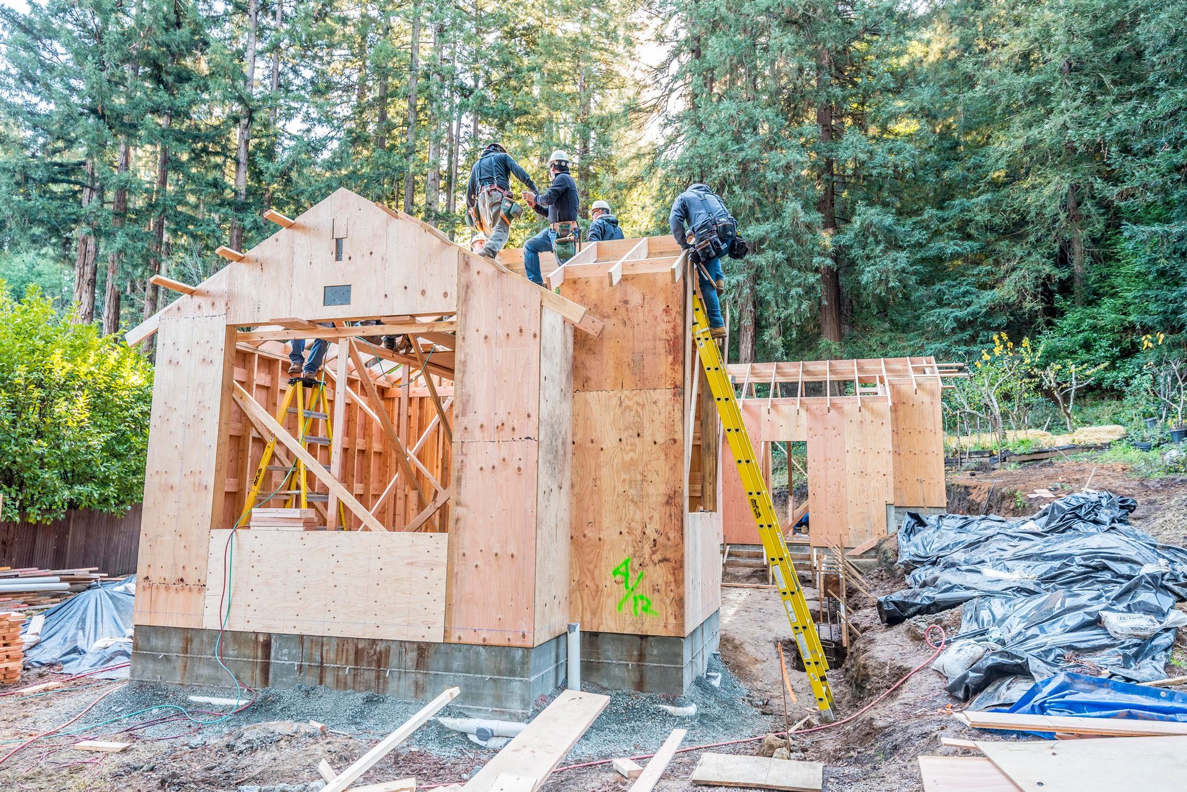
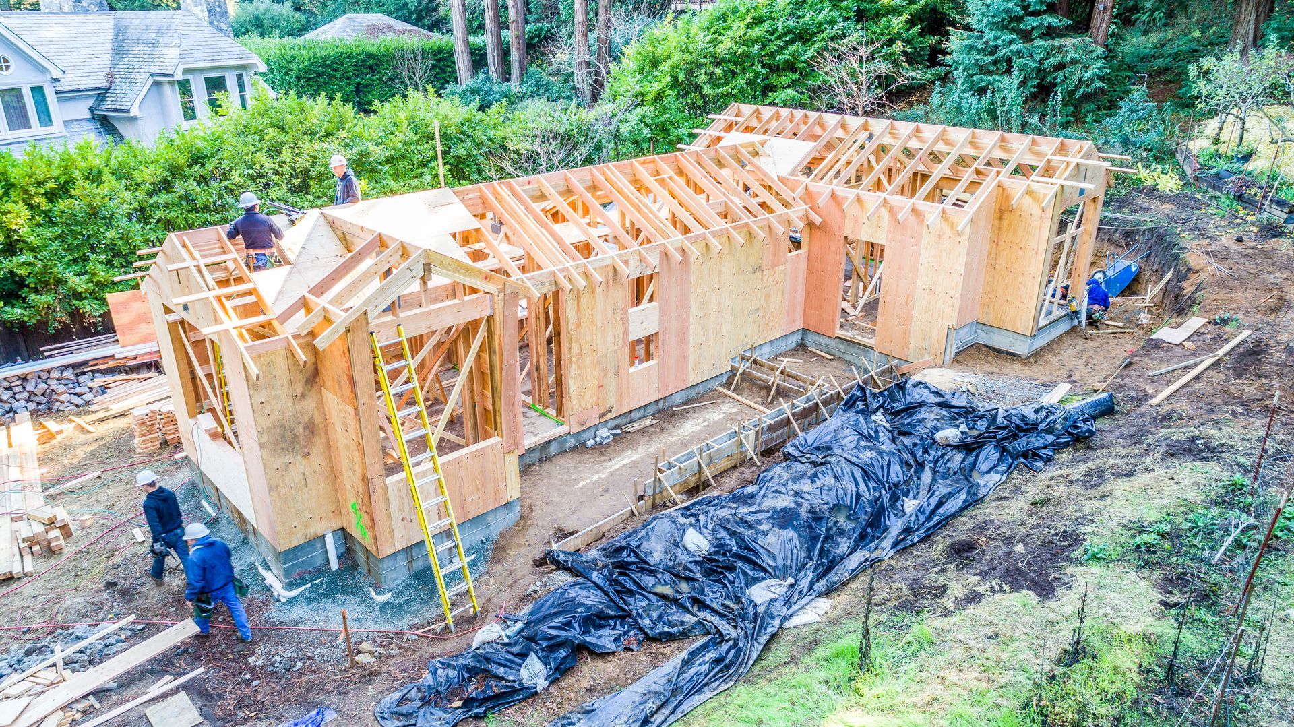
S. R. Freeman's work involved structural framing along with windows, doors, and exterior siding. The architecture introduced steep roof forms, rake-wall framing, and vaulted ceilings, creating demanding structural conditions across the residential compound.
The surrounding redwoods also became part of the home's finished character. Trees removed from the building location were milled and reincorporated into the project as exterior finish material, creating a direct connection between the property and the completed residence.
Framing Within a Distinctive Setting
The redwood grove was more than the backdrop for the project. It was part of the environment in which the residence took shape.
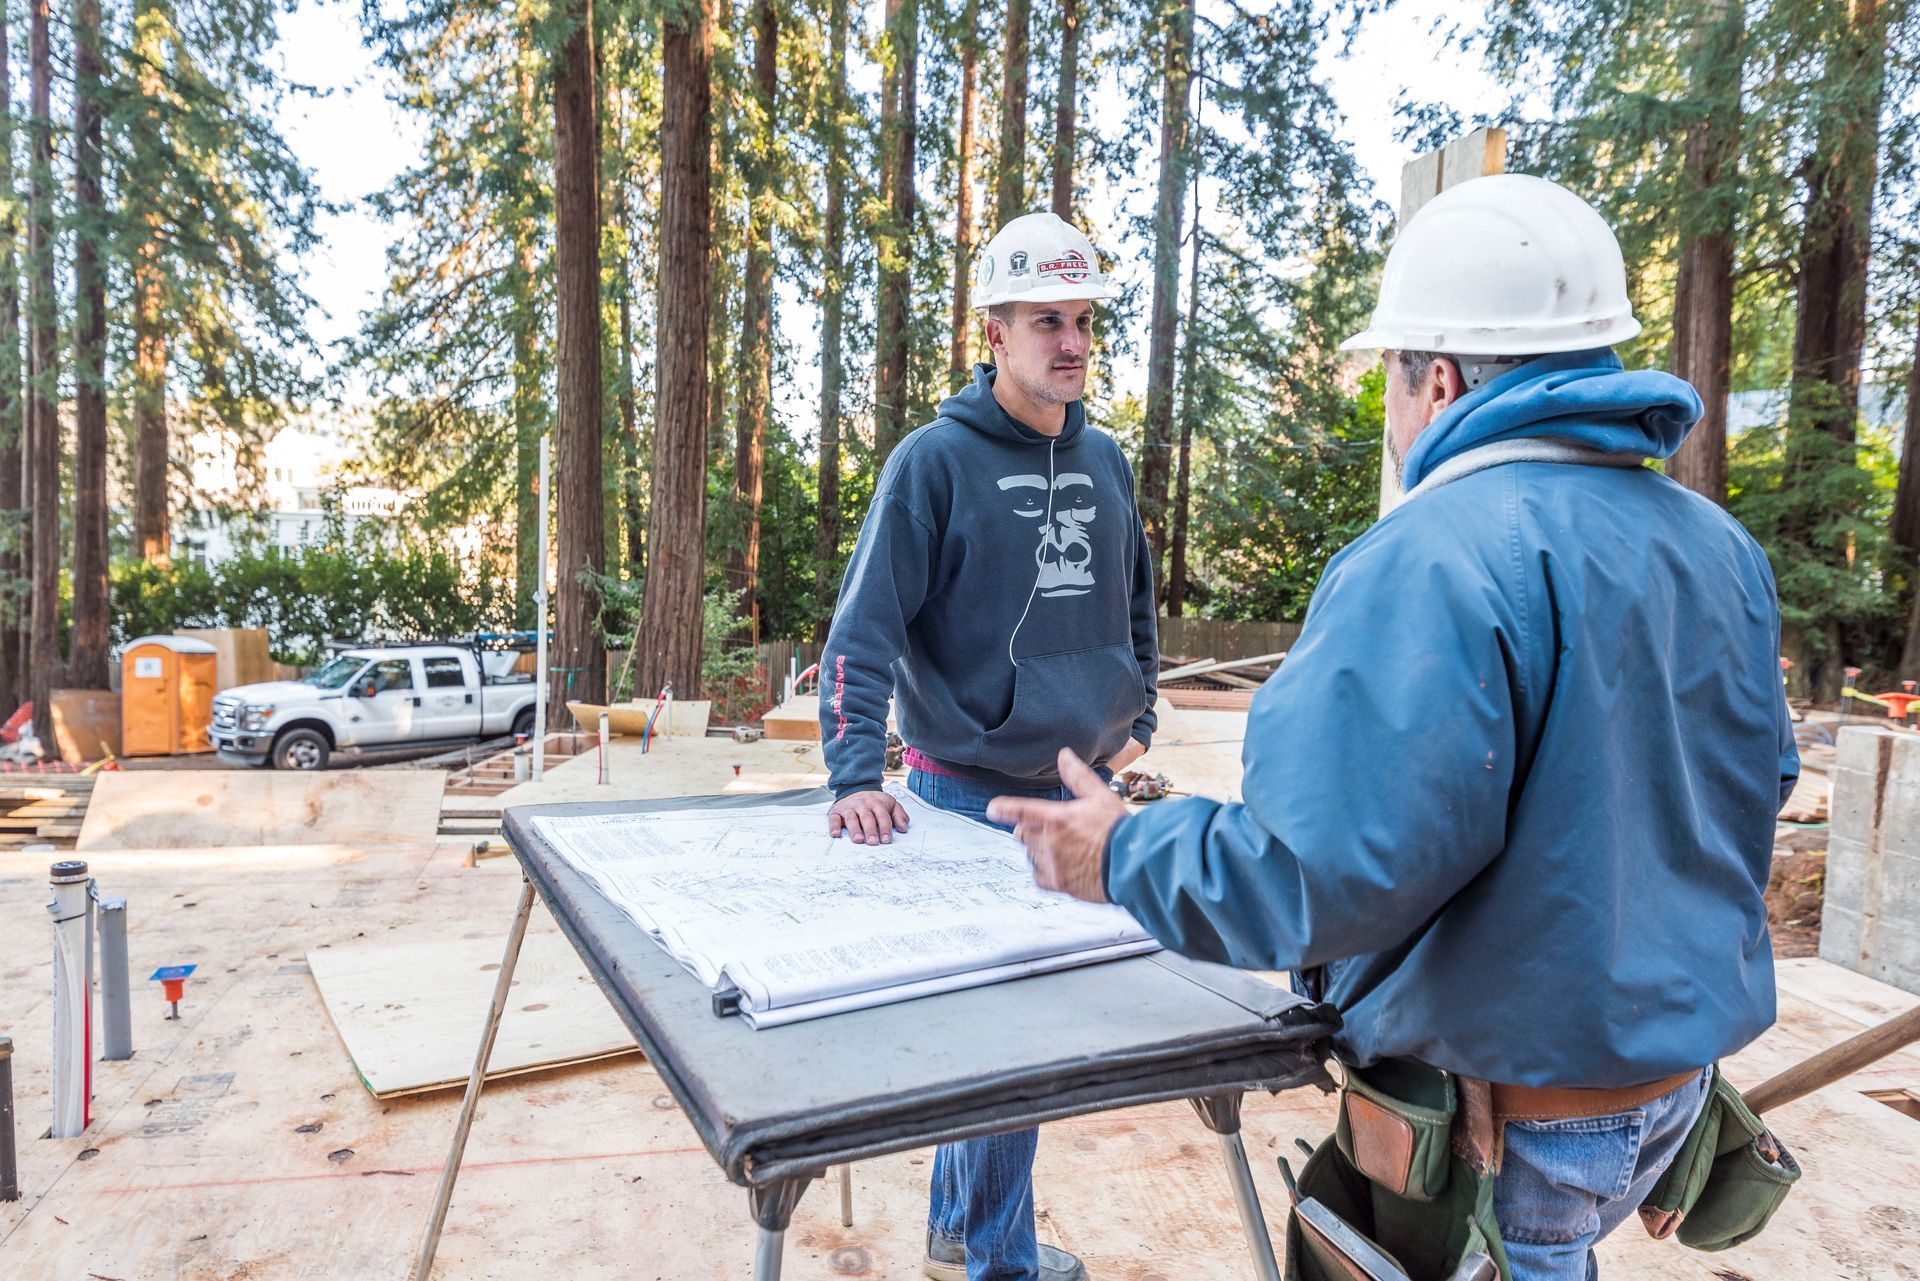
With a main home, guest house, and detached garage spread across the property, the work extended beyond a single structure. Each building needed to contribute to a cohesive residential setting while responding to the architecture and surrounding landscape.
That combination gave the project a character closely tied to its site.
Structure
Behind the Rooflines
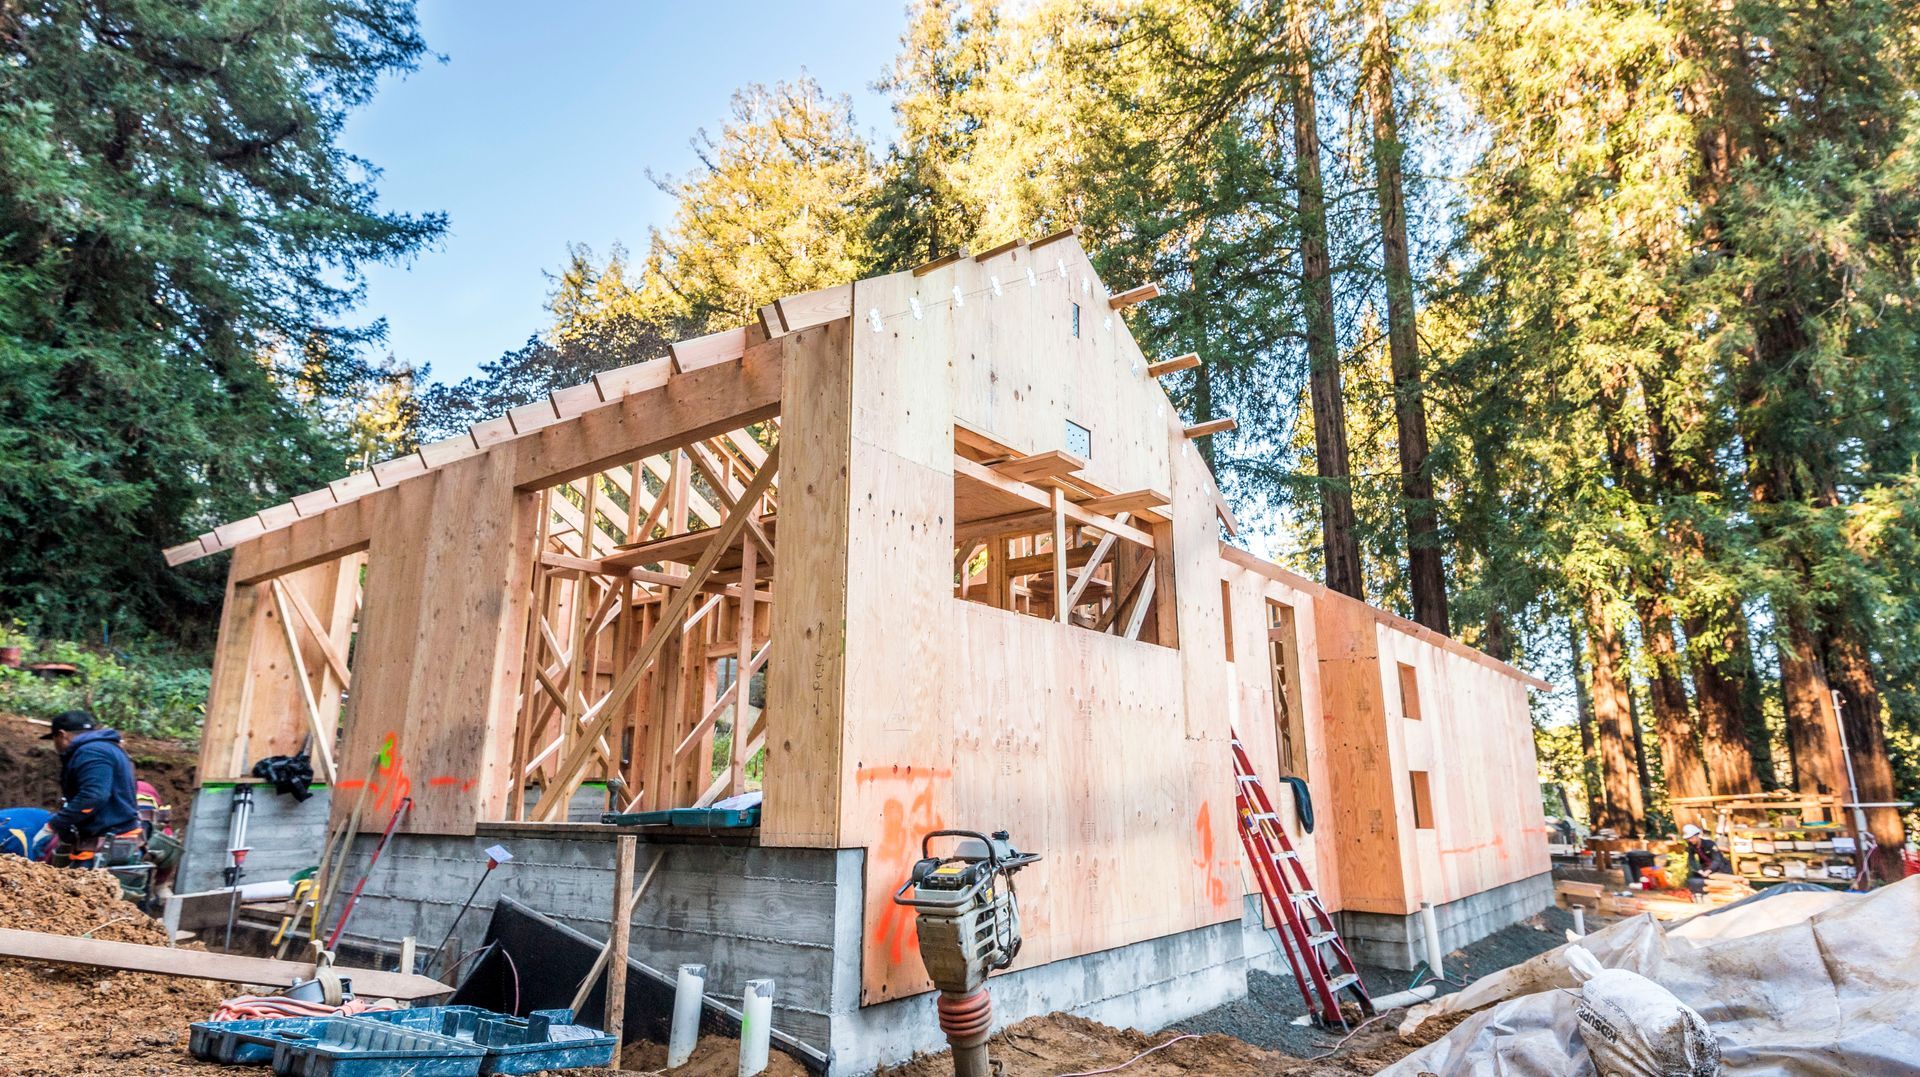
The home's steep roof forms became one of the defining aspects of its architecture.
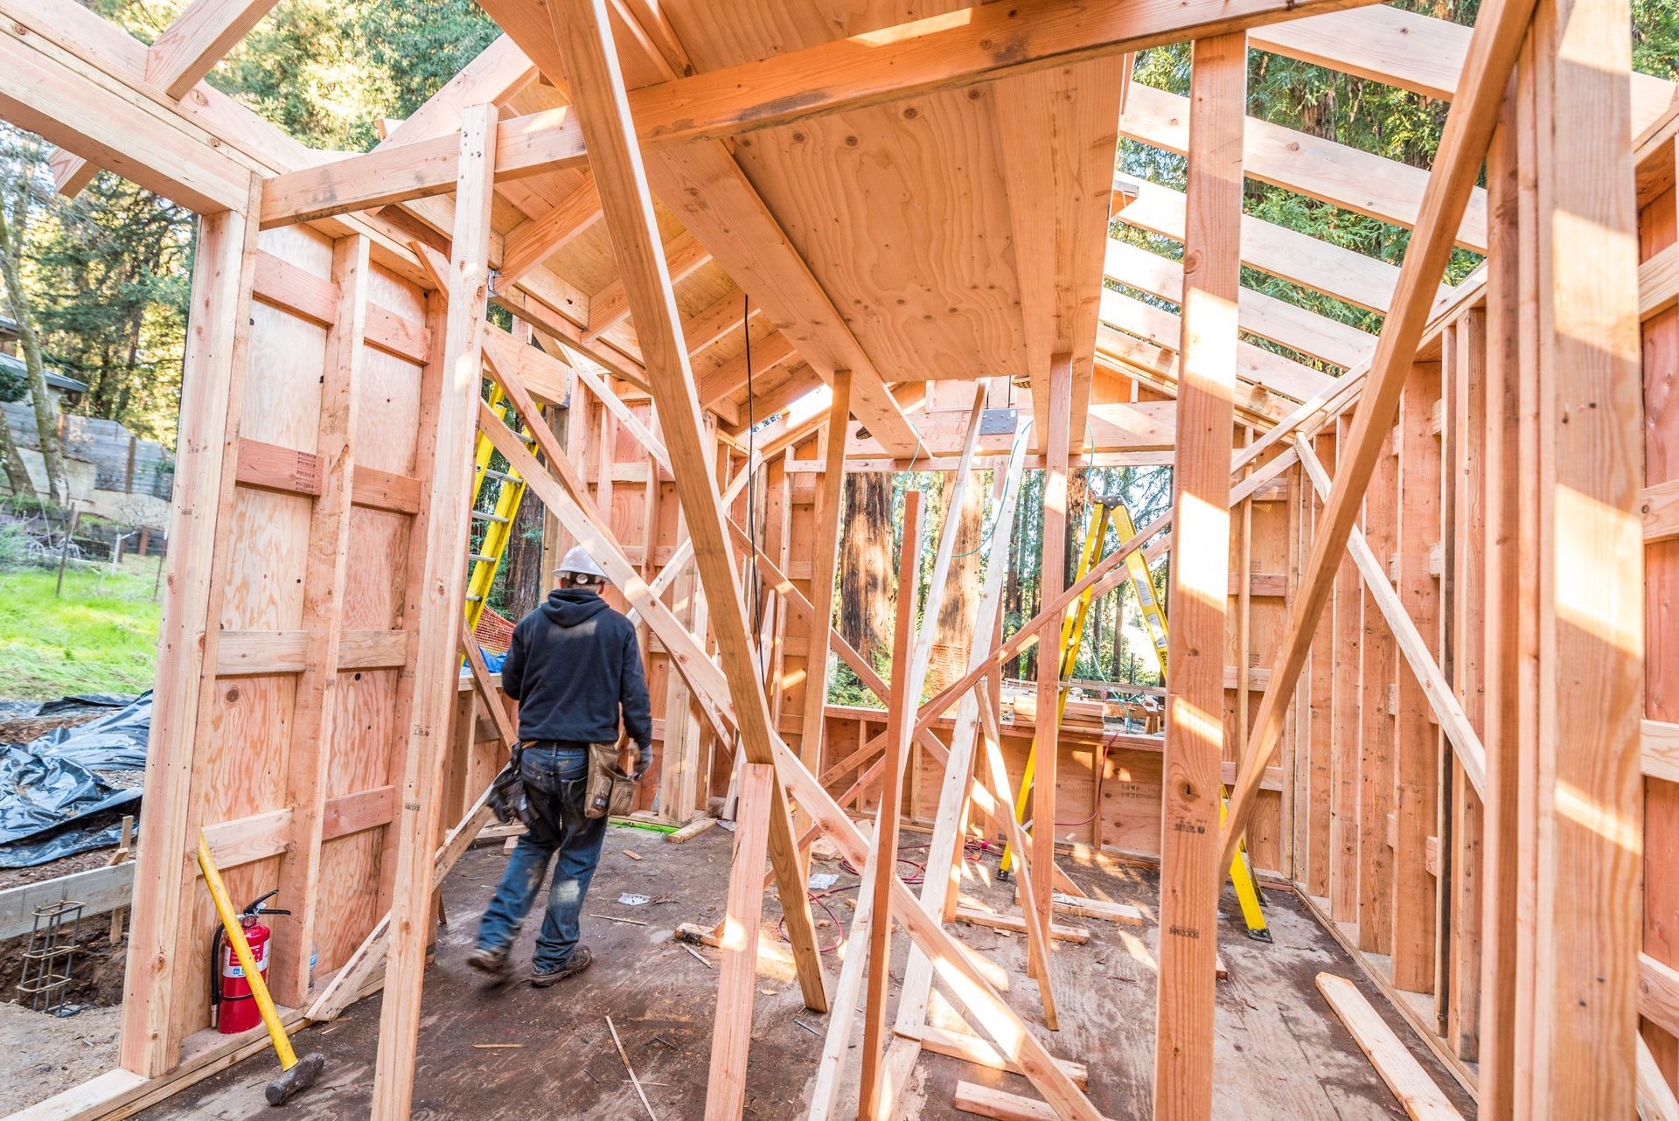
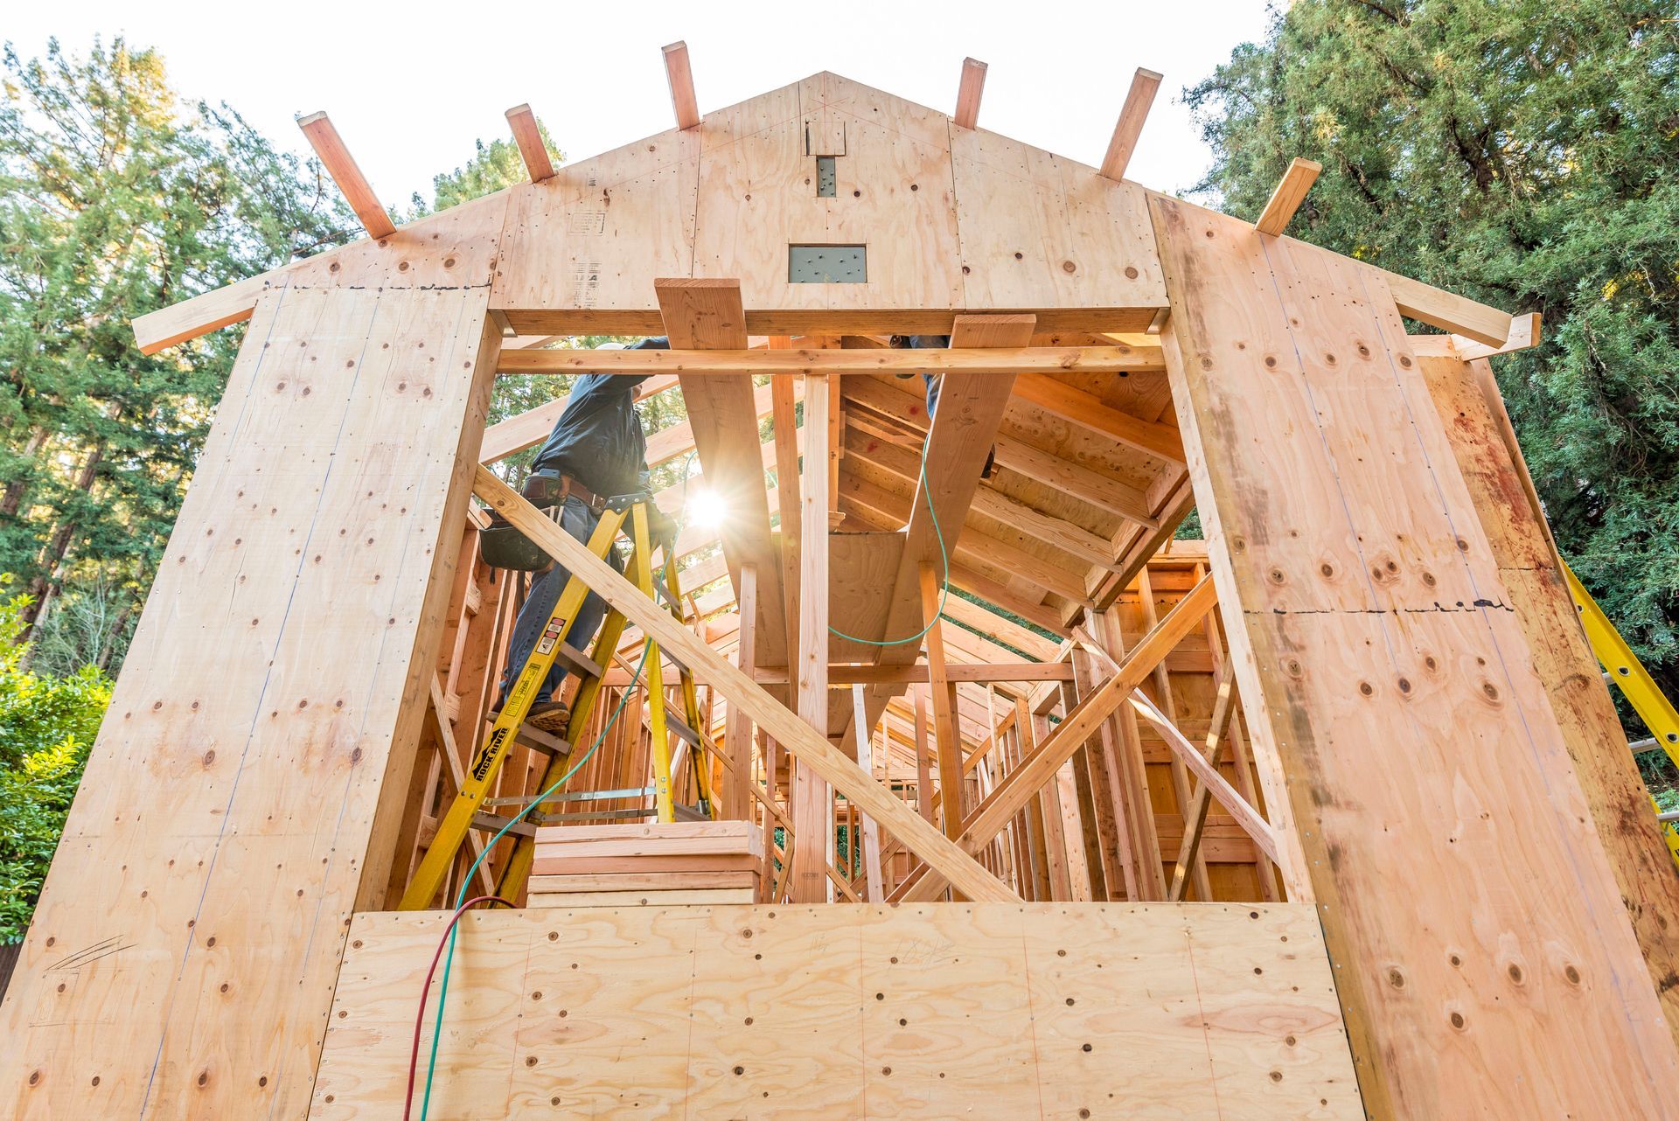
Rake walls needed to follow those changing rooflines, while vaulted ceilings created interior spaces directly influenced by the structure overhead. These conditions required the framing to establish both the exterior form of the buildings and the geometry experienced inside.
The result was a project where roof framing played a significant role in shaping the character of the residence.
A Closer Look at the Build
Custom Residential Framing
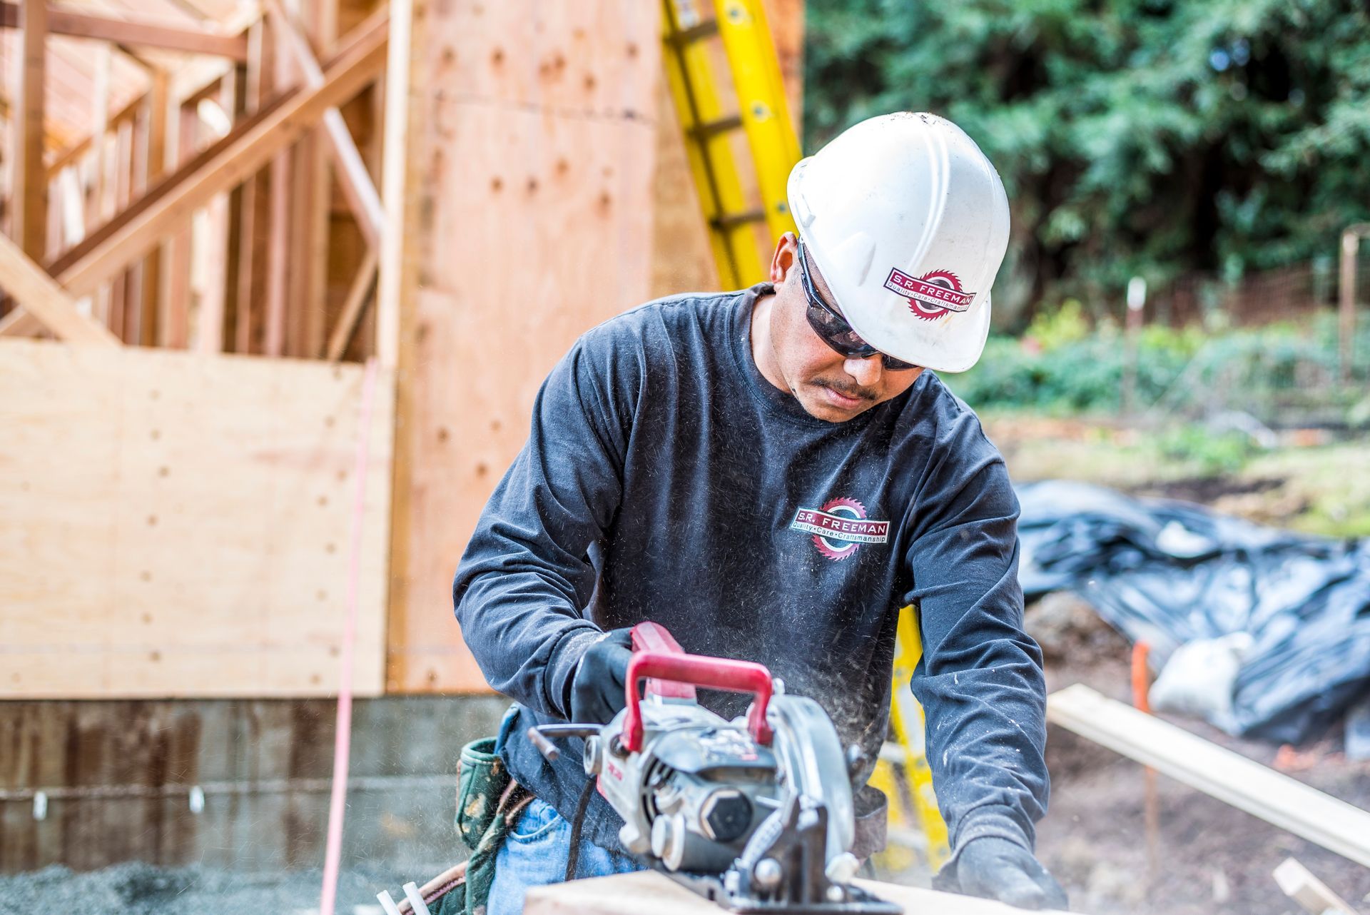
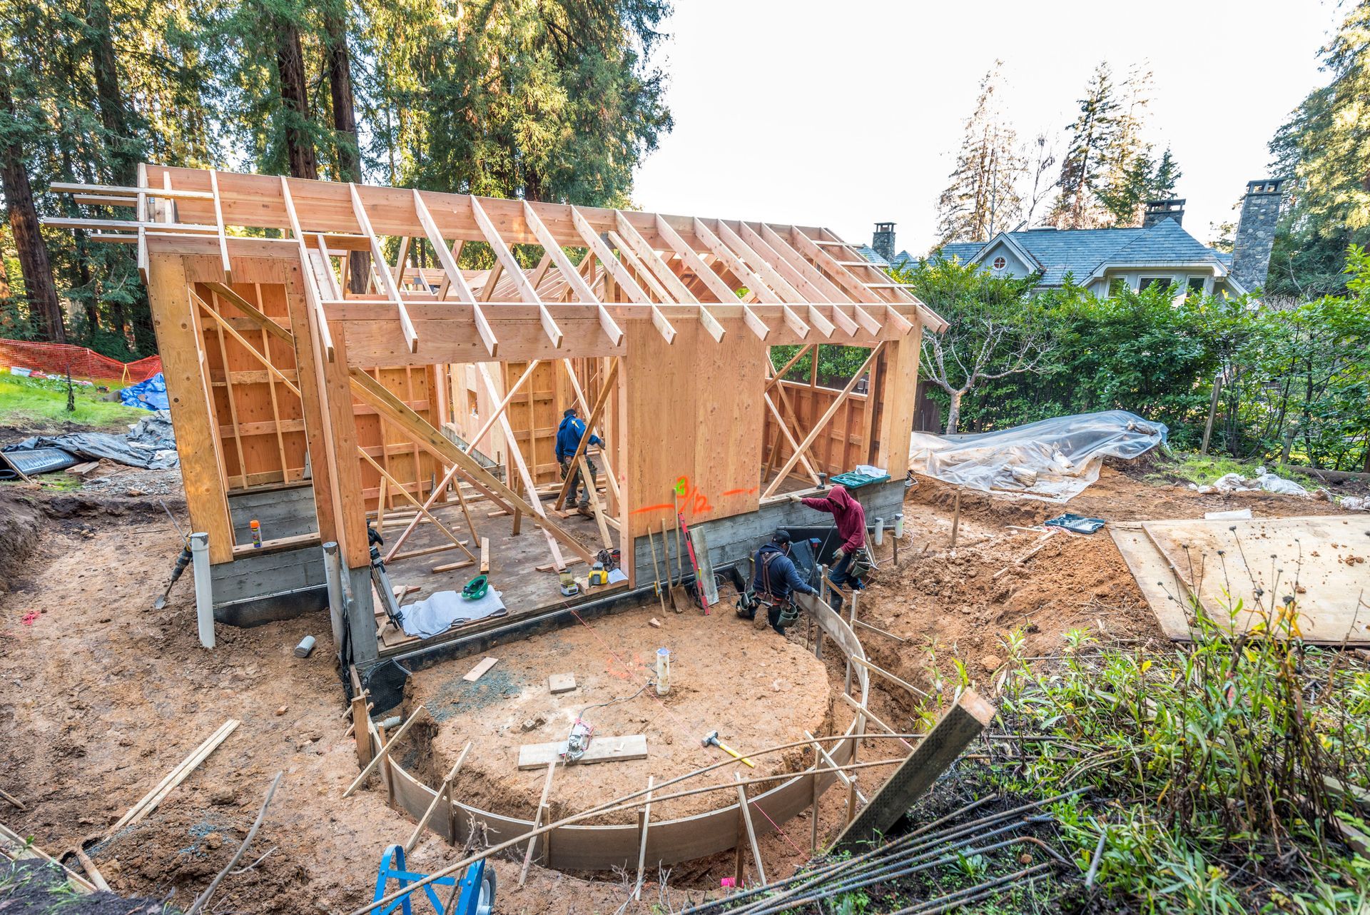
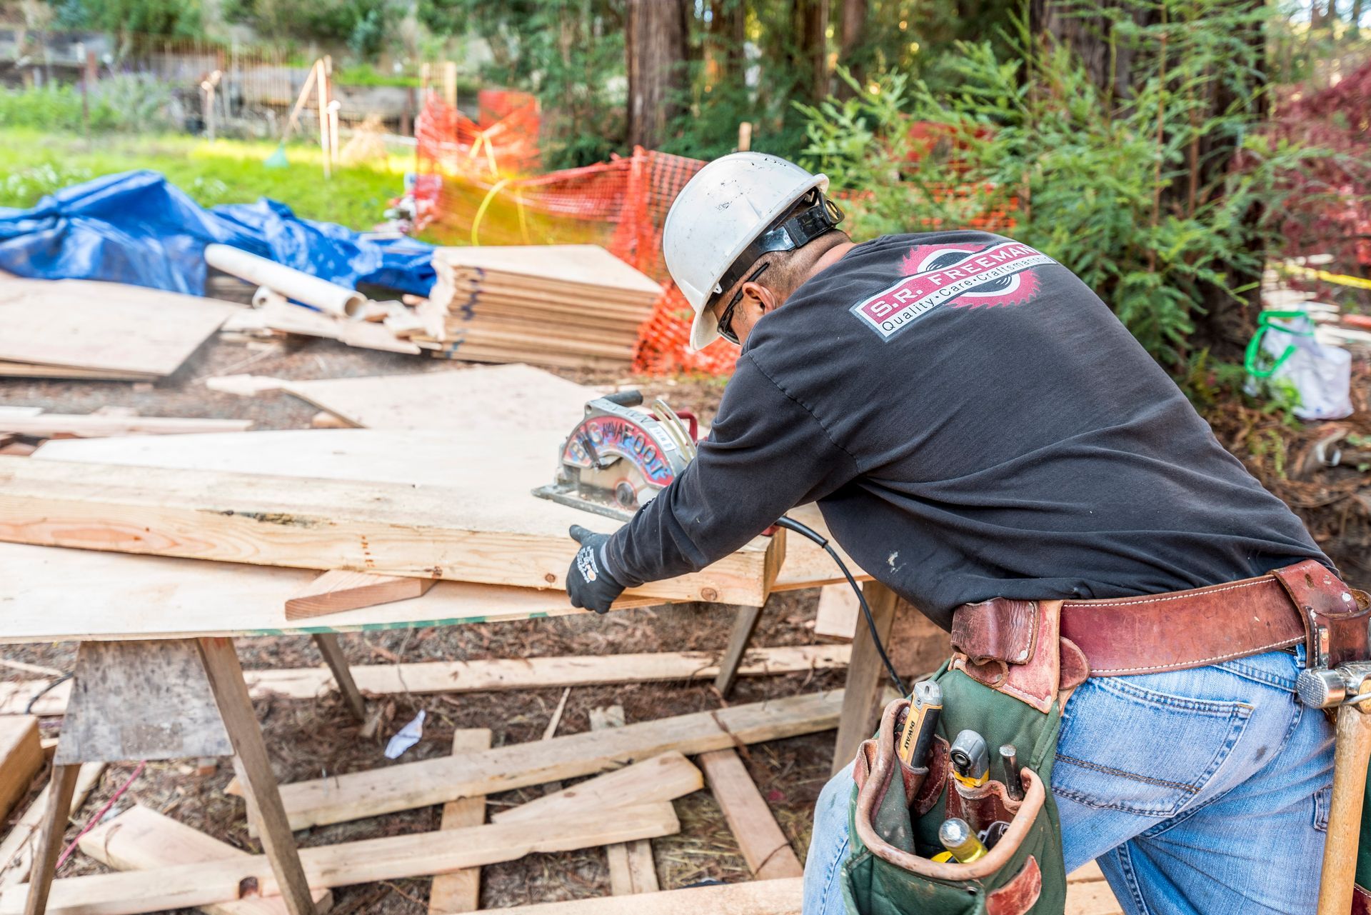
S. R. Freeman provided structural framing across the property, including the main residence, guest house, and detached garage.
Steep Roofs & Rake Walls
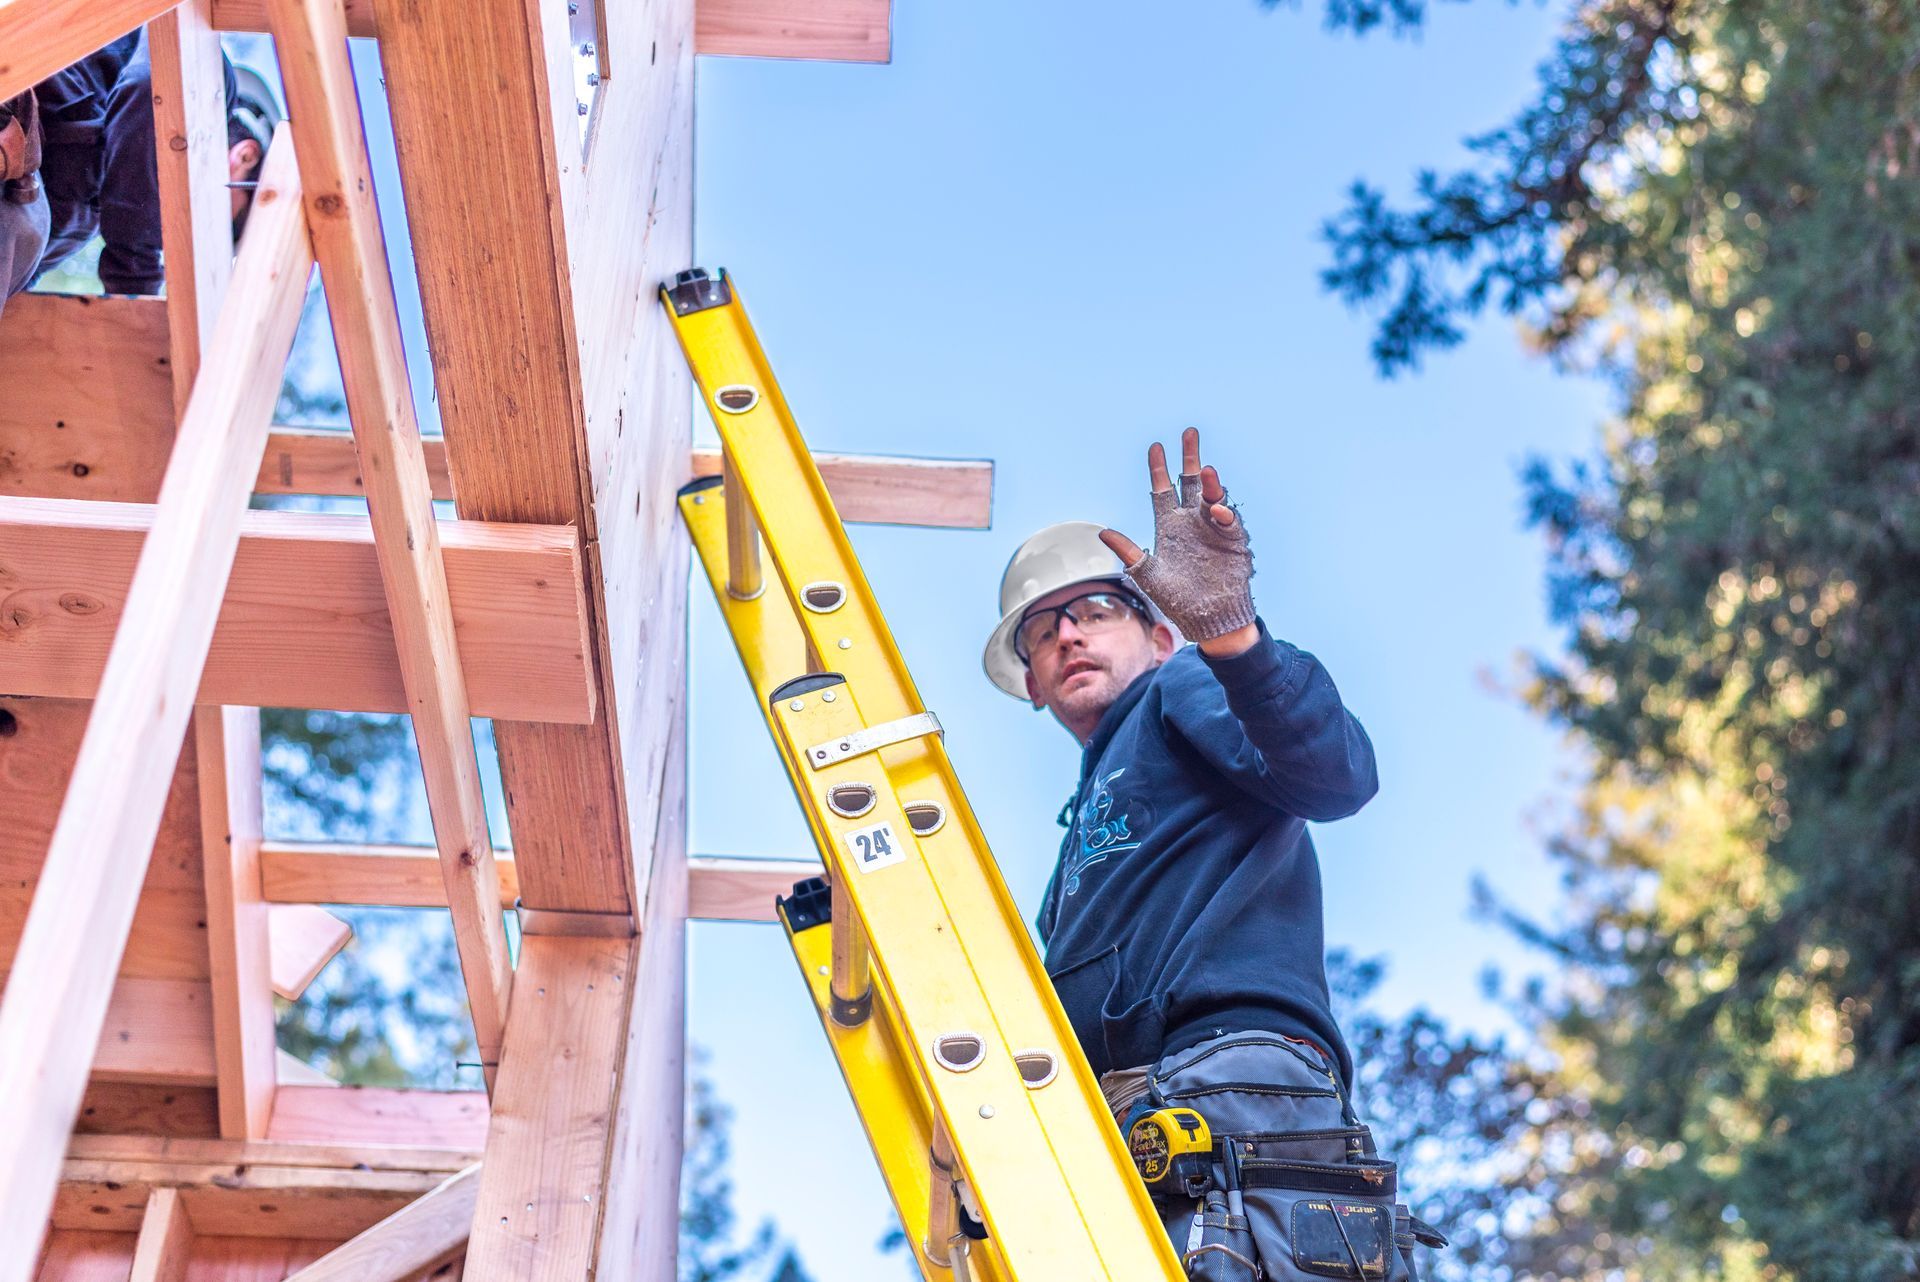
Steep roof forms and rake-wall conditions introduced complex framing geometry that helped establish the distinctive profile of the residence.
Vaulted Ceilings
Vaulted ceiling conditions brought the roof structure into the interior experience of the home, requiring the framing to support both structural and architectural objectives.
Exterior Siding & Trim
SRF's work extended into the exterior, including siding along with window and door installation across the residential project.
Bringing the Property
Back Into the Home
One of the project's most distinctive details came directly from the site itself.
Redwood trees removed from the location of the home were milled rather than being entirely separated from the finished project. The resulting material was reincorporated into the residence as exterior finish material.
This allowed wood from the original property to return as a visible part of the completed architecture, connecting the finished residence with the landscape in which it was built.
One Property,
Multiple Structures
The project extended beyond the primary residence to include a guest house and detached garage.
Working across multiple structures required the team to maintain attention to the architectural and construction requirements of each building while recognizing that all three belonged to the same overall property.
Together, the main residence, guest house, and garage created a broader custom residential project shaped by both its architecture and its redwood setting.
Built With the Bigger Picture in Mind
S. R. Freeman approaches custom residential structural framing as part of the complete building process.
Our philosophy is to think like builders, not just framers. At Hobbs, that meant understanding how multiple structures, steep roofs, rake walls, vaulted ceilings, windows, doors, exterior siding, and site-derived redwood material contributed to the larger residence.
By looking beyond individual scopes, the team could approach the property as a connected custom home environment rather than a collection of separate structures.
Project Gallery
Project: Hobbs Redwood Residence
Region: San Francisco
Project Type: Multi-Structure Custom Residence
Explore More of Our Work
From multi-structure residences and intricate roof systems to coastal remodels, urban infill homes, and steel-intensive construction, S. R. Freeman's portfolio reflects the varied challenges behind distinctive residential architecture.
Explore more of our projects to see how structural framing, exterior craftsmanship, preparation, and experienced field execution come together across custom homes.
Planning a Distinctive Custom Residence?
Unique sites and architecture require a framing partner that can understand how the structure, exterior details, and surrounding property work together.
Bring S. R. Freeman into the conversation early and discover how decades of custom residential framing experience can support the work ahead.