Walk the Work Before the Next Crew Starts
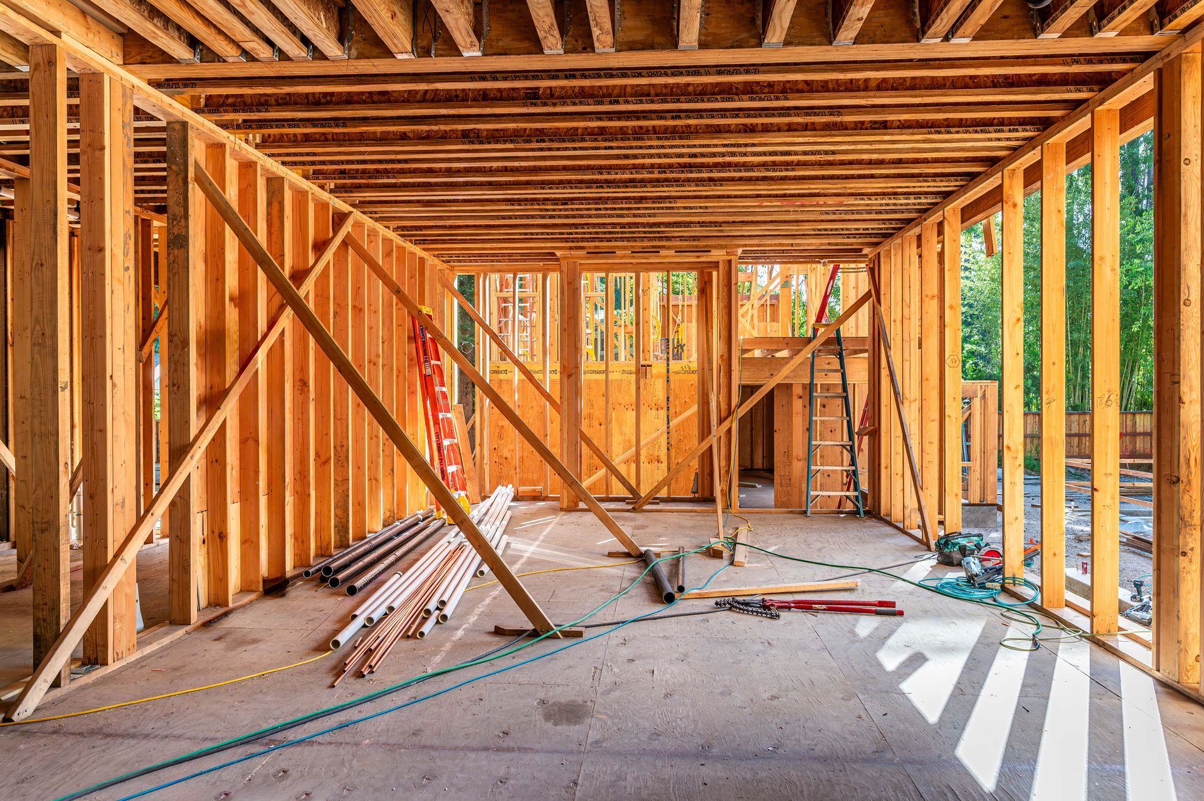
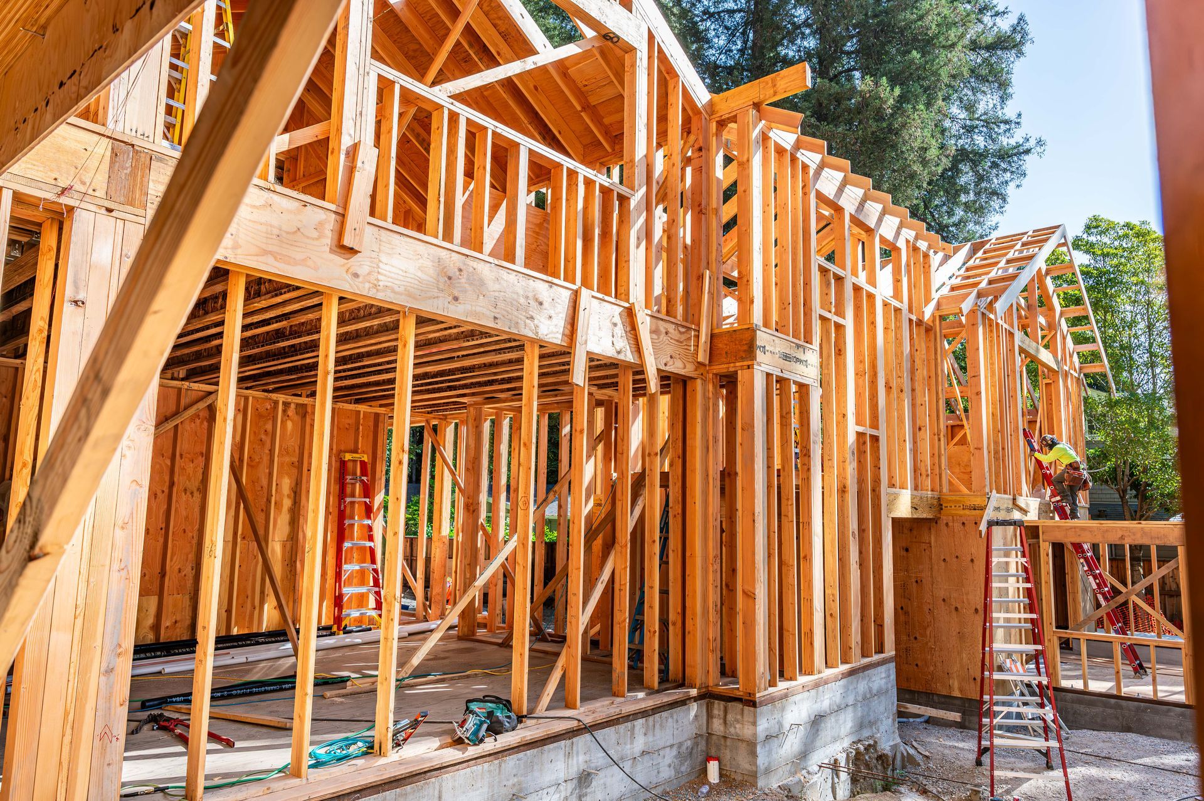
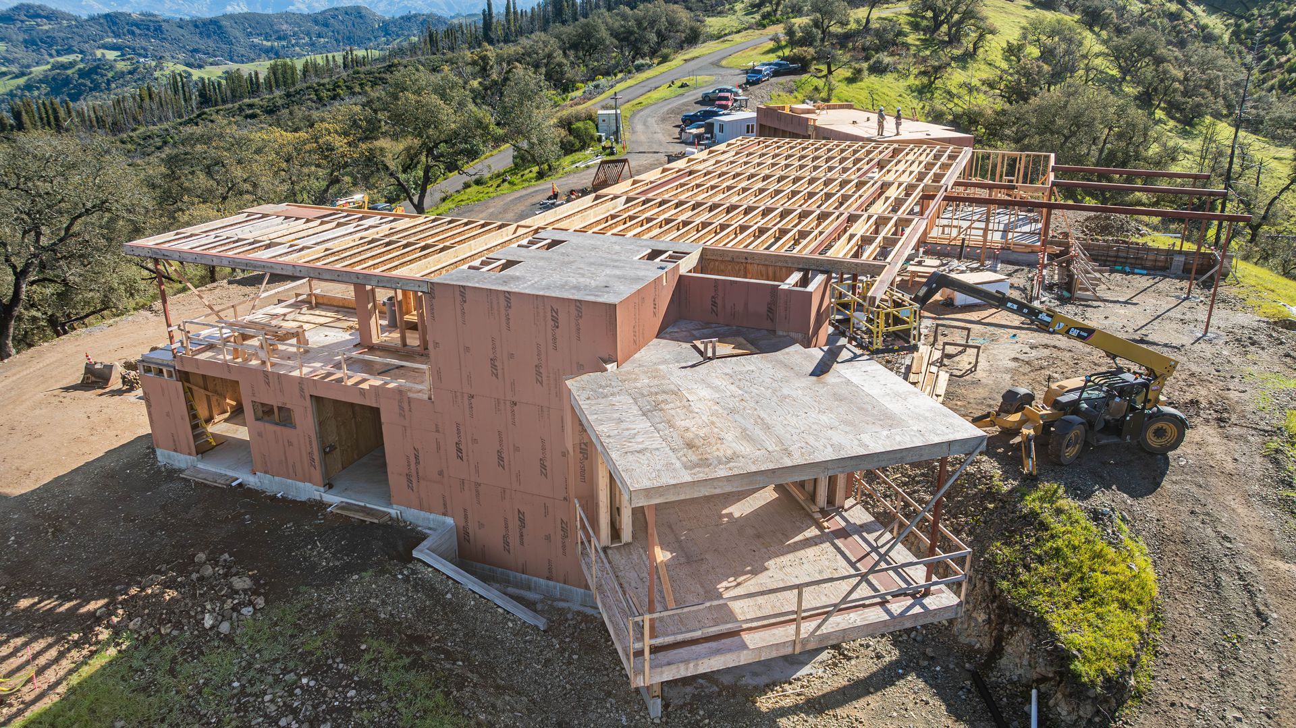
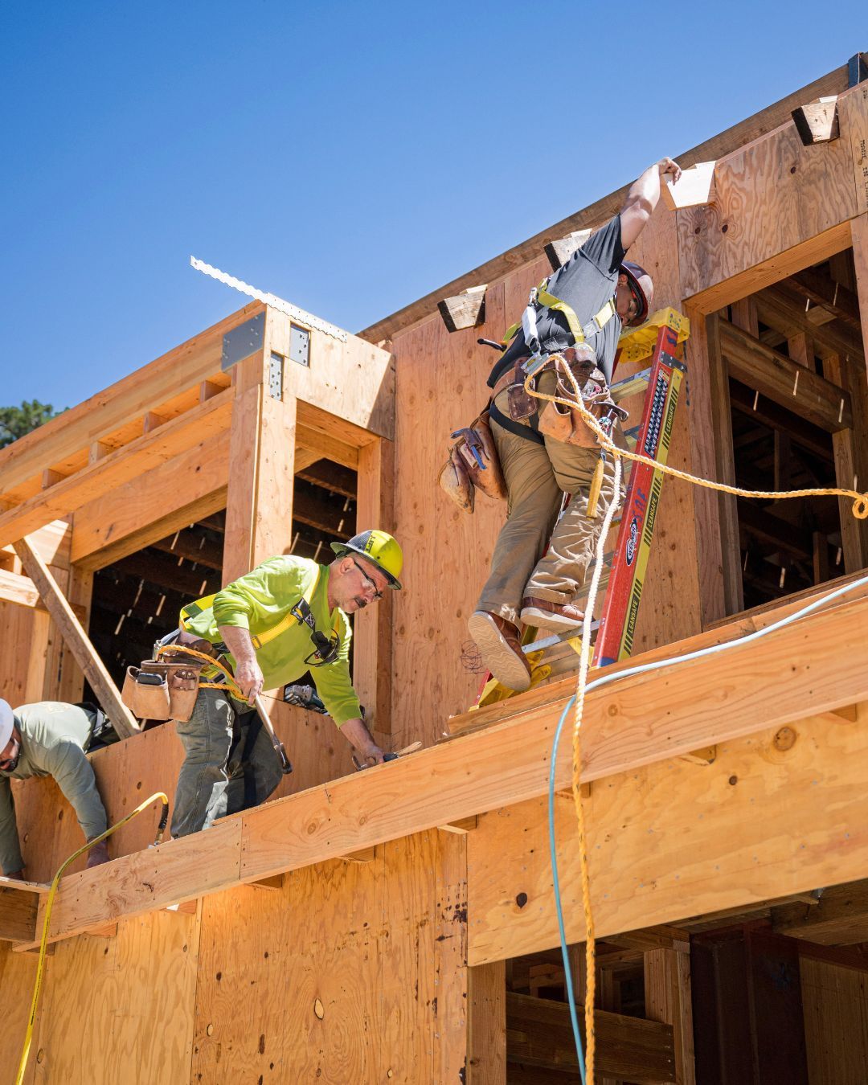
The next trade can only work from the conditions that exist in the field. When a custom home moves from framing into mechanical, electrical and plumbing rough-in, a shared walk helps the superintendent catch questions while access is still open. The goal is to make the sequence and responsibilities clear for each area.
Check the Work Against the Latest Drawings
Bring the current plan set and any approved field revisions. Walk the areas with changes to walls, openings, ceiling geometry or structural connections. Mark items that are complete, items waiting on another trade and details still awaiting direction. Attach a location to each issue so the responsible team can find it quickly.
A marked-up room plan or photo with a location reference is more useful than a general note that something needs attention.
Coordinate Routes and Openings Before Cutting
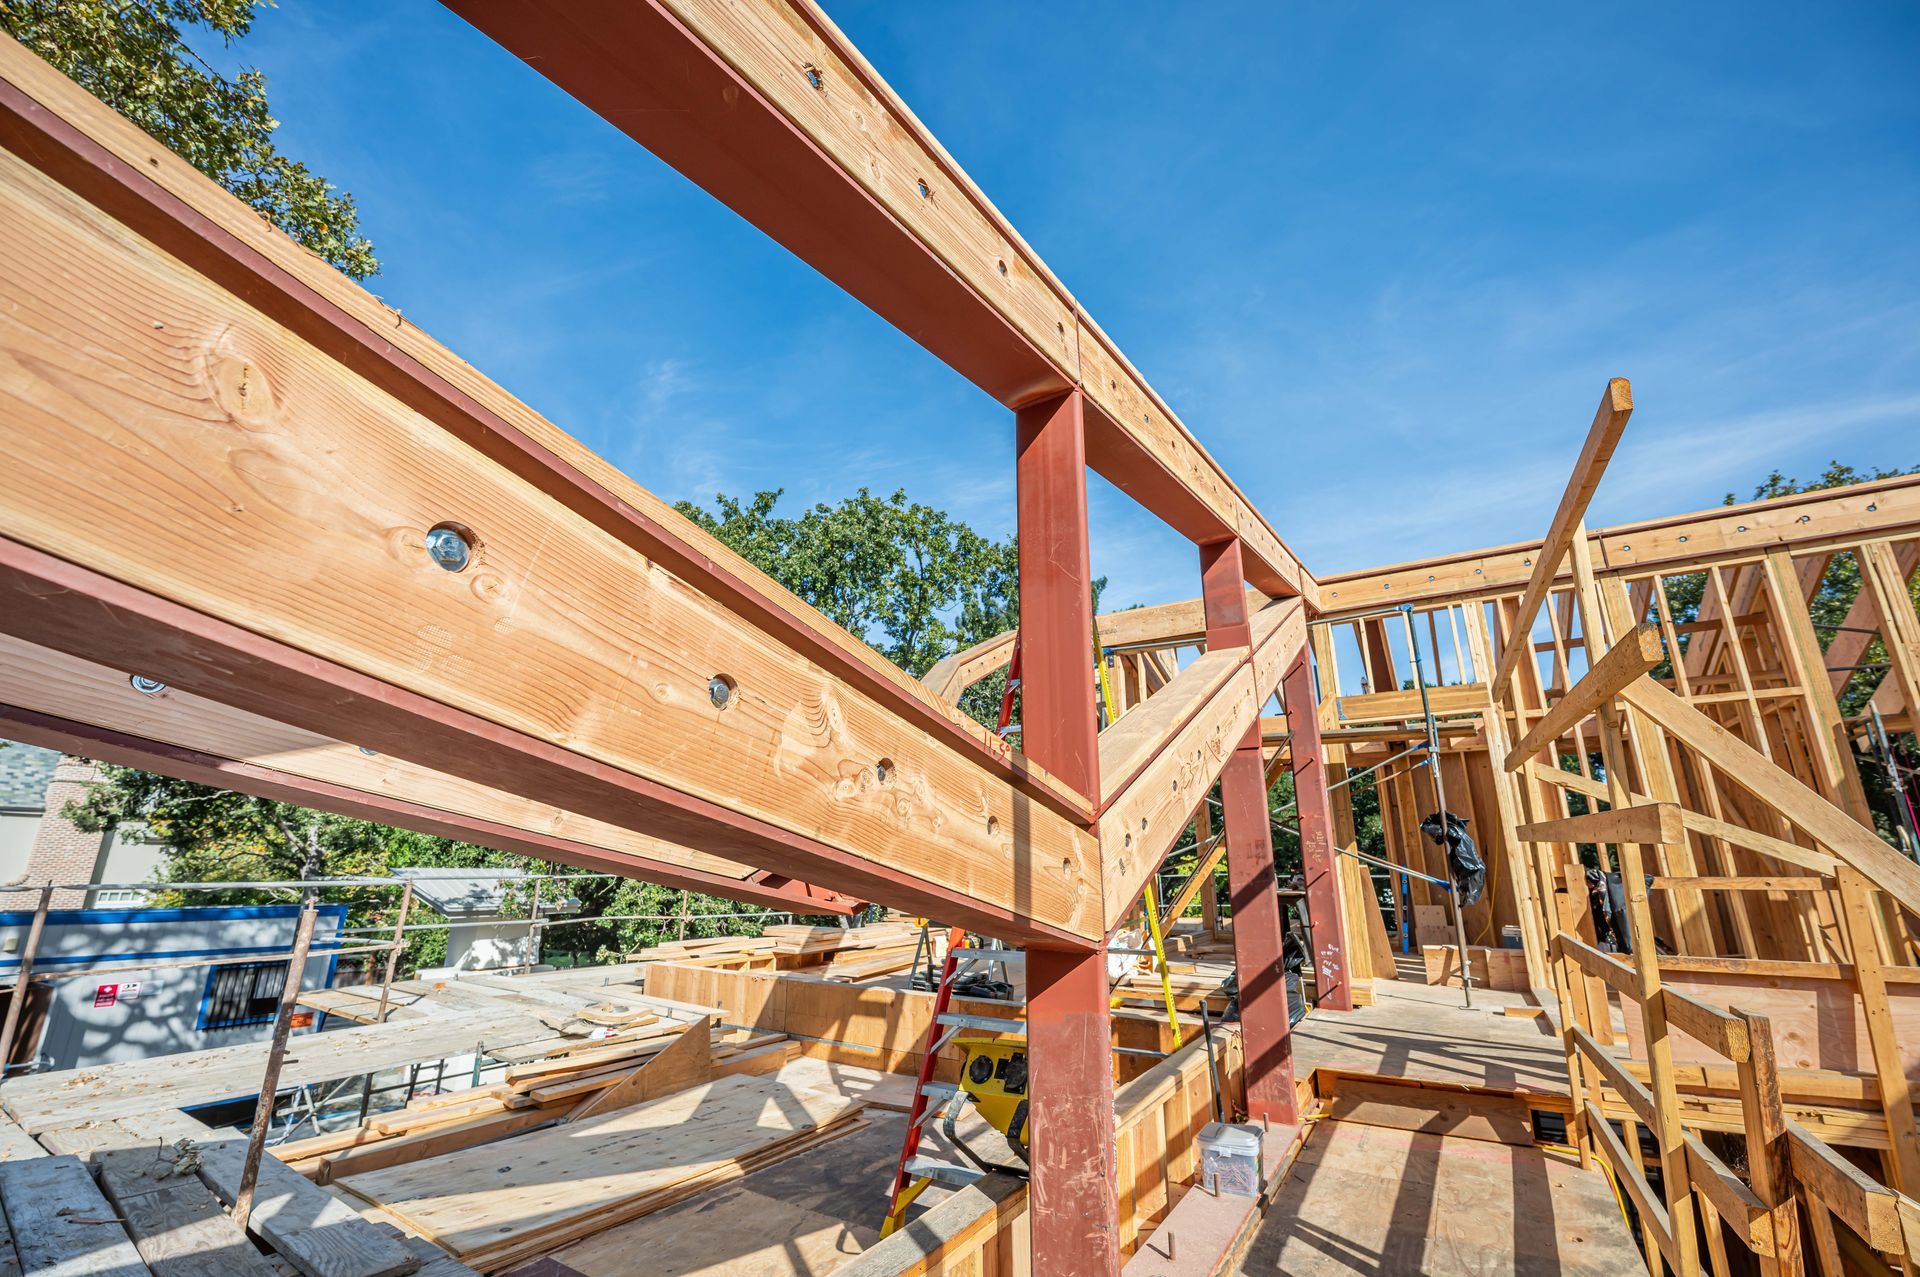
Review the planned paths for ducts, plumbing and wiring against the built framing. Identify areas where a route meets structural members, a low ceiling or a large opening. If a penetration or relocation is needed, have the appropriate design professional review it. Do not assume a route can be made to fit by altering a structural member in the field.
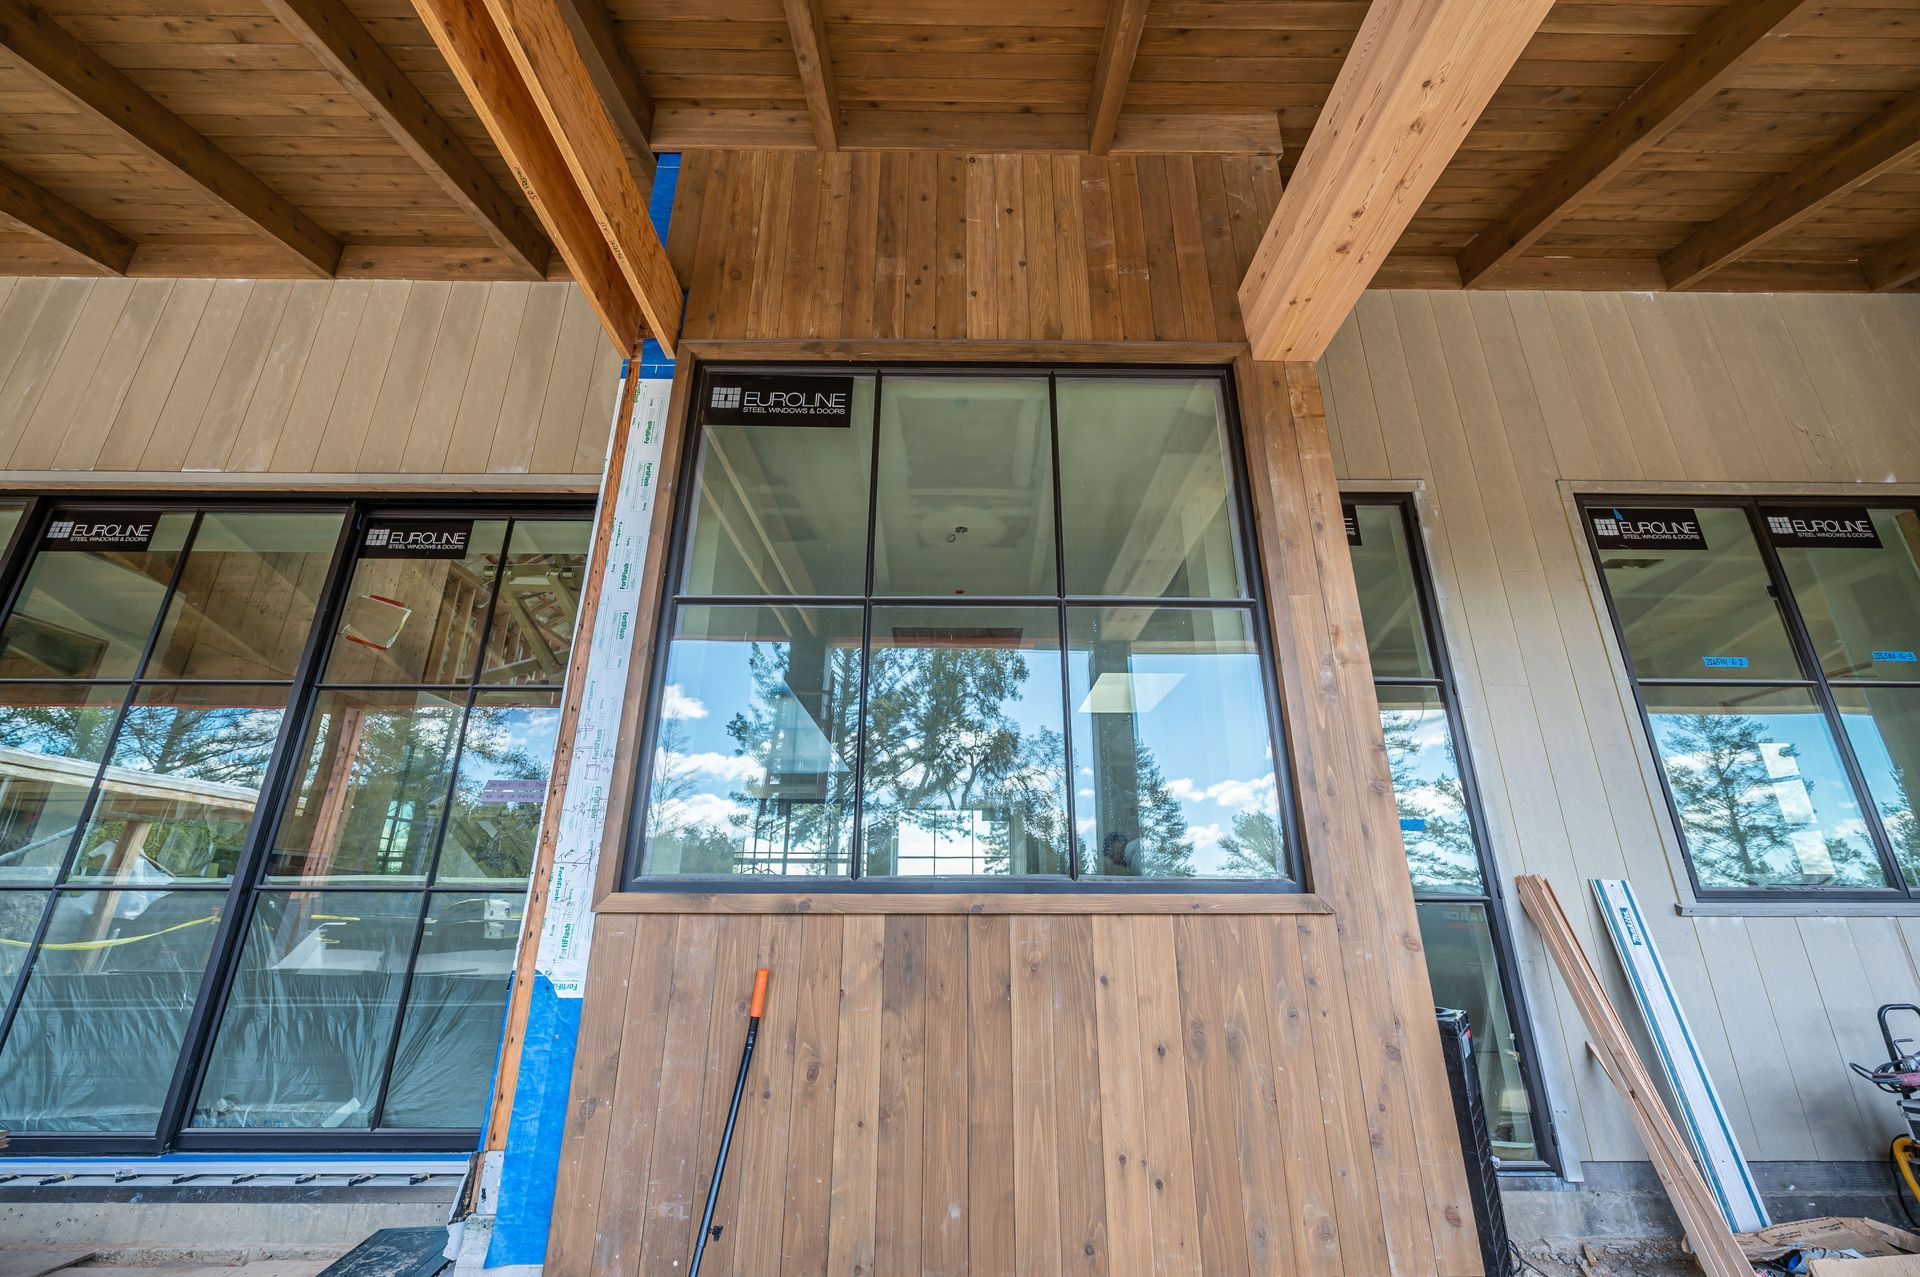
Check blocking and rough openings that relate to items arriving later. Where dimensions depend on a product selection, record the open decision and avoid guessing at the required clearance.
Separate a Handoff Walk From Formal Sign-Off
A walkthrough is a coordination step. It does not replace required inspections, engineering review or the builder’s formal acceptance process. Agree who will follow up on open issues and which areas can be released for the next stage. Keep restricted areas clear until the required information or sign-off is in place.
Use One List the Crews Can Follow
Assign each issue an owner and a next action. Share the current list with framing and rough-in leads and review it during the superintendent’s lookahead. Close items when the agreed work or approval is verified.
S. R. Freeman supports builders through custom residential structural framing
and preconstruction coordination. Discuss your project
and include any interfaces you want to review before mobilization.
Frequently Asked Questions
1. Who should join a framing handoff walk?
The superintendent and framing lead should review the work together, with rough-in trade leads or design team members as the project requires.
2. What should an open-item list include?
Include the location, condition, owner, next action and any prerequisite approval or inspection.
3. Can rough-in crews modify framing to fit a route?
Structural changes need appropriate review and approval. Route conflicts should be resolved through the project team before work proceeds.
4. Is a handoff walk the same as a framing inspection?
No. A handoff walk coordinates work between crews. Required inspections and approvals follow the applicable project process.