
Refined Outside.
Intricate Within.
A European country-inspired residence where traditional proportions and a restrained exterior concealed an intricate roof system requiring careful planning and coordination.
Project
Overview
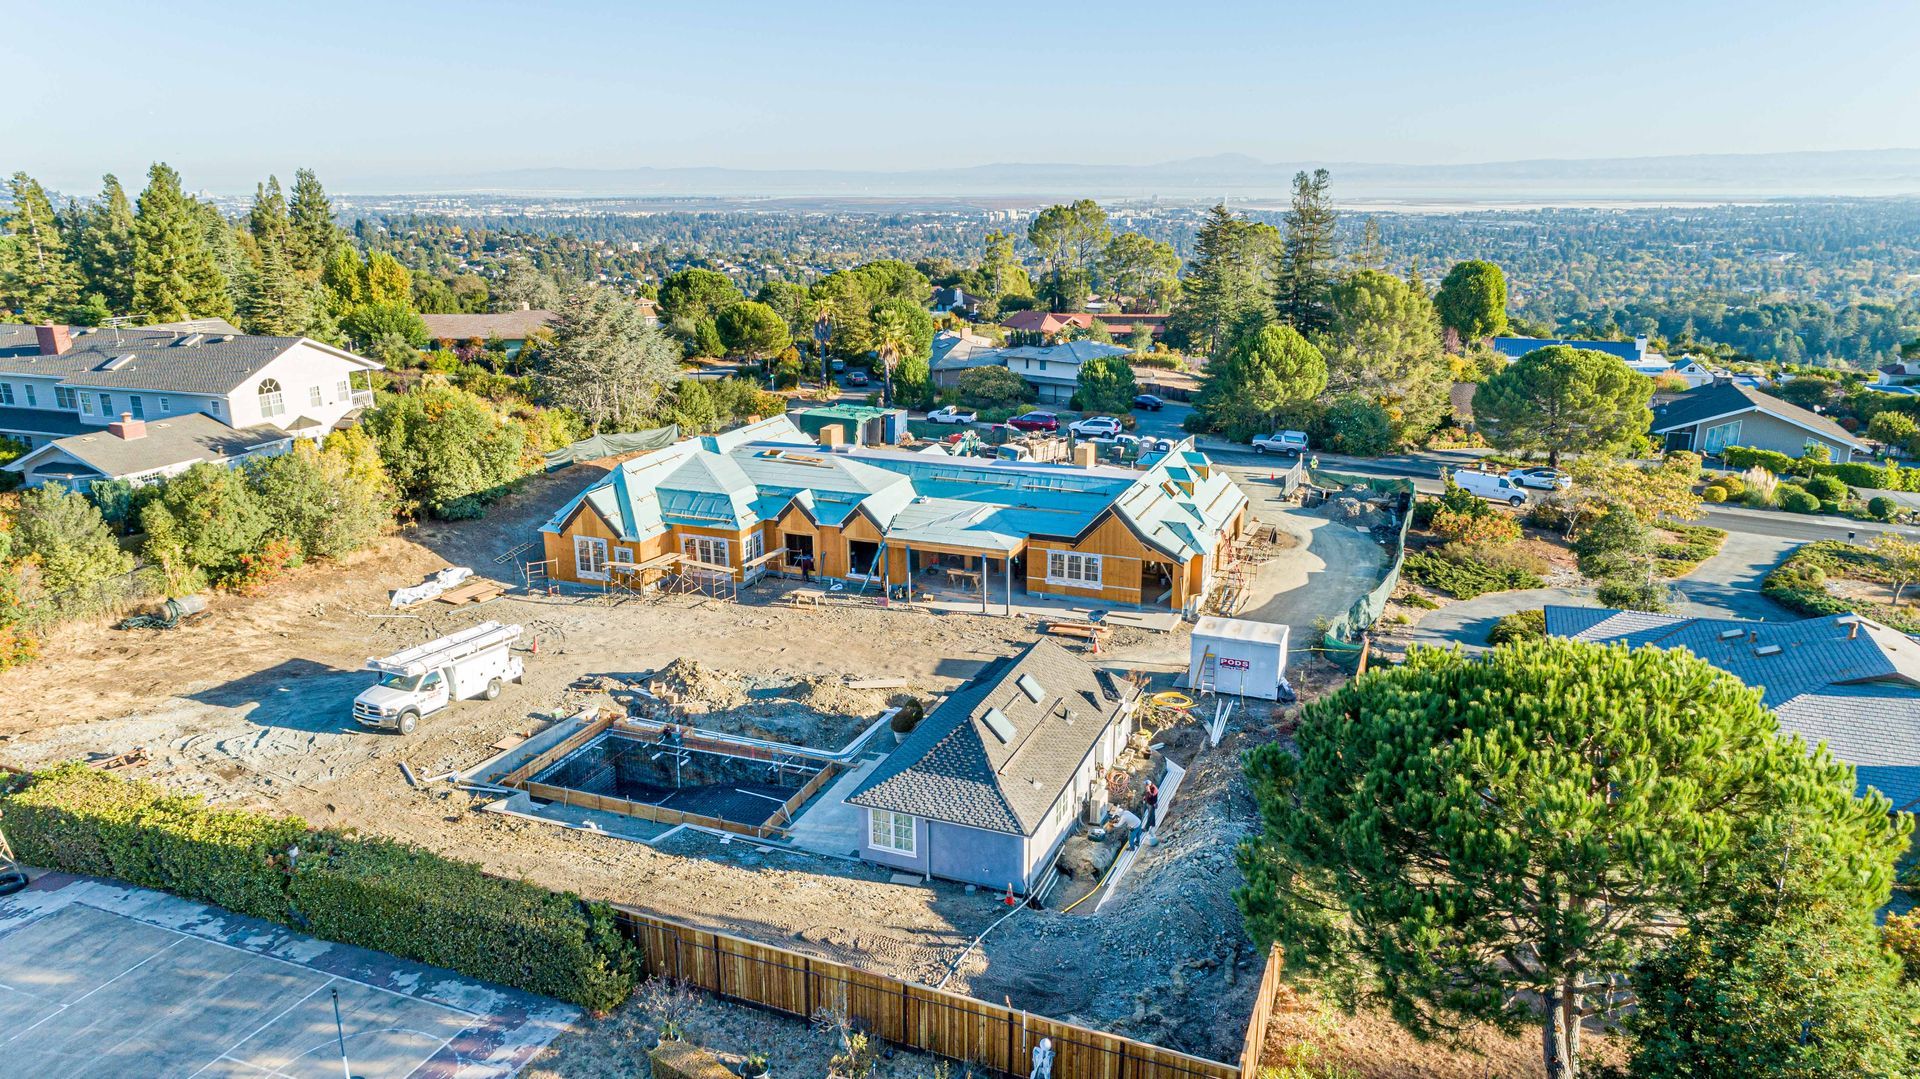
The Crest European-Inspired Residence pairs a refined, traditional exterior with substantial structural complexity beneath the surface.
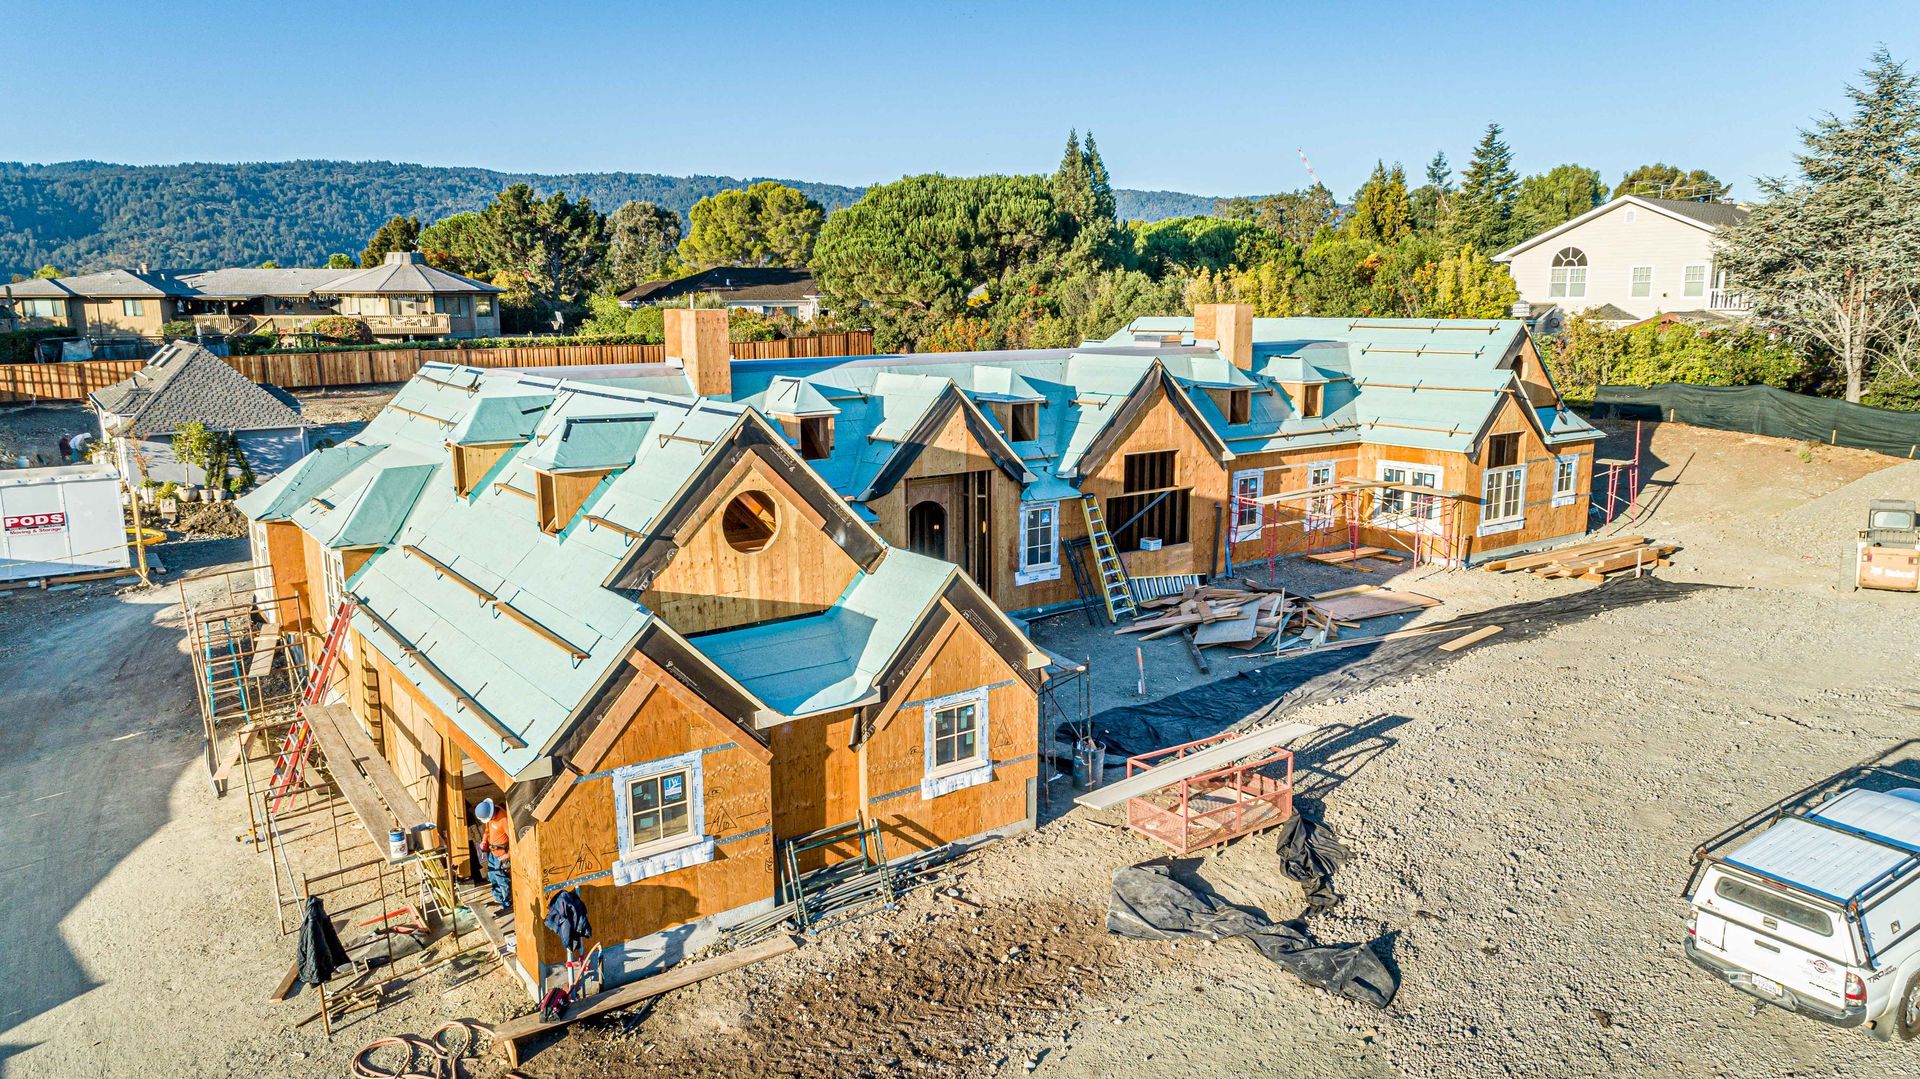
The home's architecture draws from a European country aesthetic, expressed through front-facing gables, dormers, divided-light windows, tall chimneys, and a prominent arched entry. Together, these elements create a composed exterior where proportion and architectural detail shape the character of the residence.
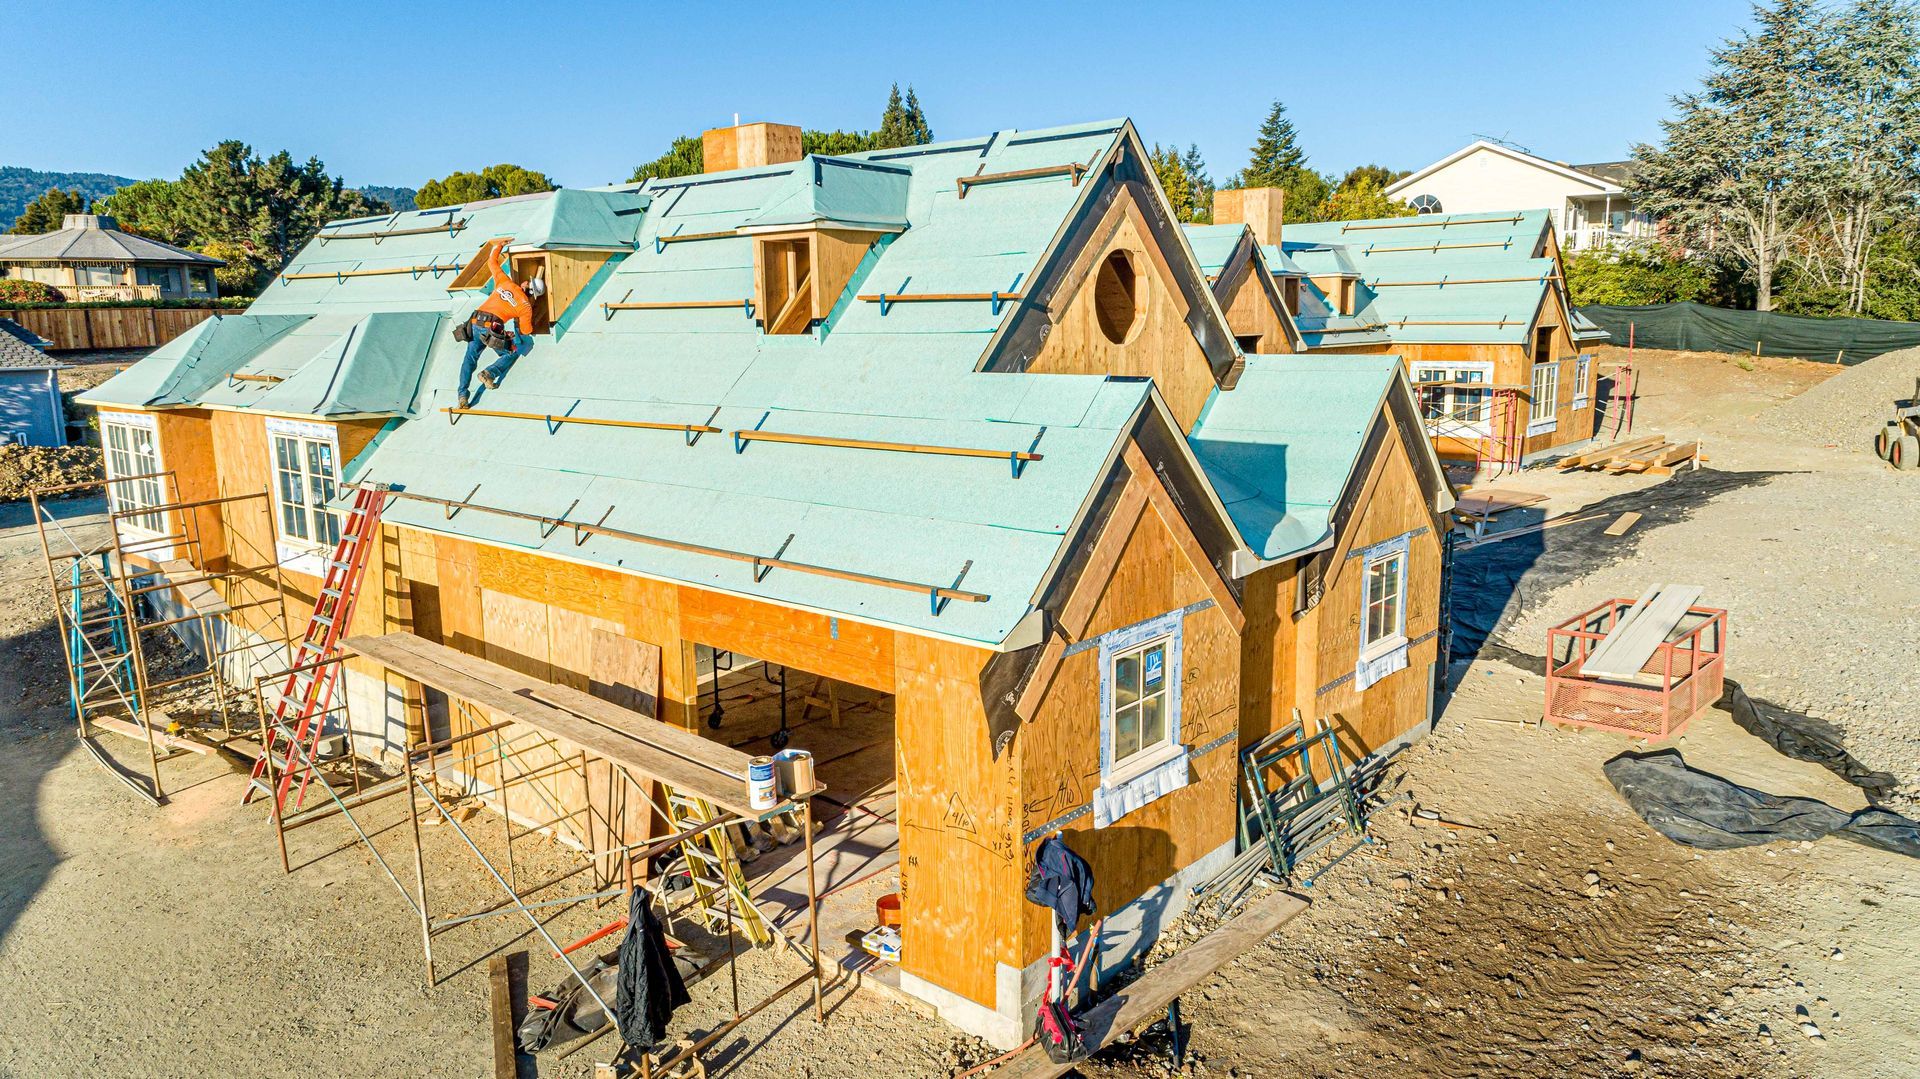
Behind that restrained appearance was an intricate roof system composed of hips, valleys, ridgelines, and numerous transitions. For S. R. Freeman, successfully framing the residence required looking beyond the framing plans and carefully considering how those intersecting conditions would come together before construction reached the field.
Complexity Behind
a Refined Exterior
Some of the most challenging framing is designed not to look complicated when the home is complete.
At Crest, the roof needed to support an architectural composition defined by traditional forms and carefully balanced proportions. Gables, dormers, chimneys, and other exterior elements all interacted with the roof geometry beneath them.
The result required S. R. Freeman to understand not only individual framing conditions but also how each one contributed to the larger architectural form.
Solving the Roof Before Building It
Complex roof systems become significantly harder to resolve once framing is already underway.
For Crest, early preparation provided an opportunity to study how the roof's many hips, valleys, ridgelines, and transitions related to one another. These conditions also needed to support the architectural features that would ultimately define the home's exterior.
Working through those relationships ahead of field construction helped the team approach the roof as an interconnected system rather than a series of isolated framing details.
A Closer Look at the Build
Custom Residential Framing
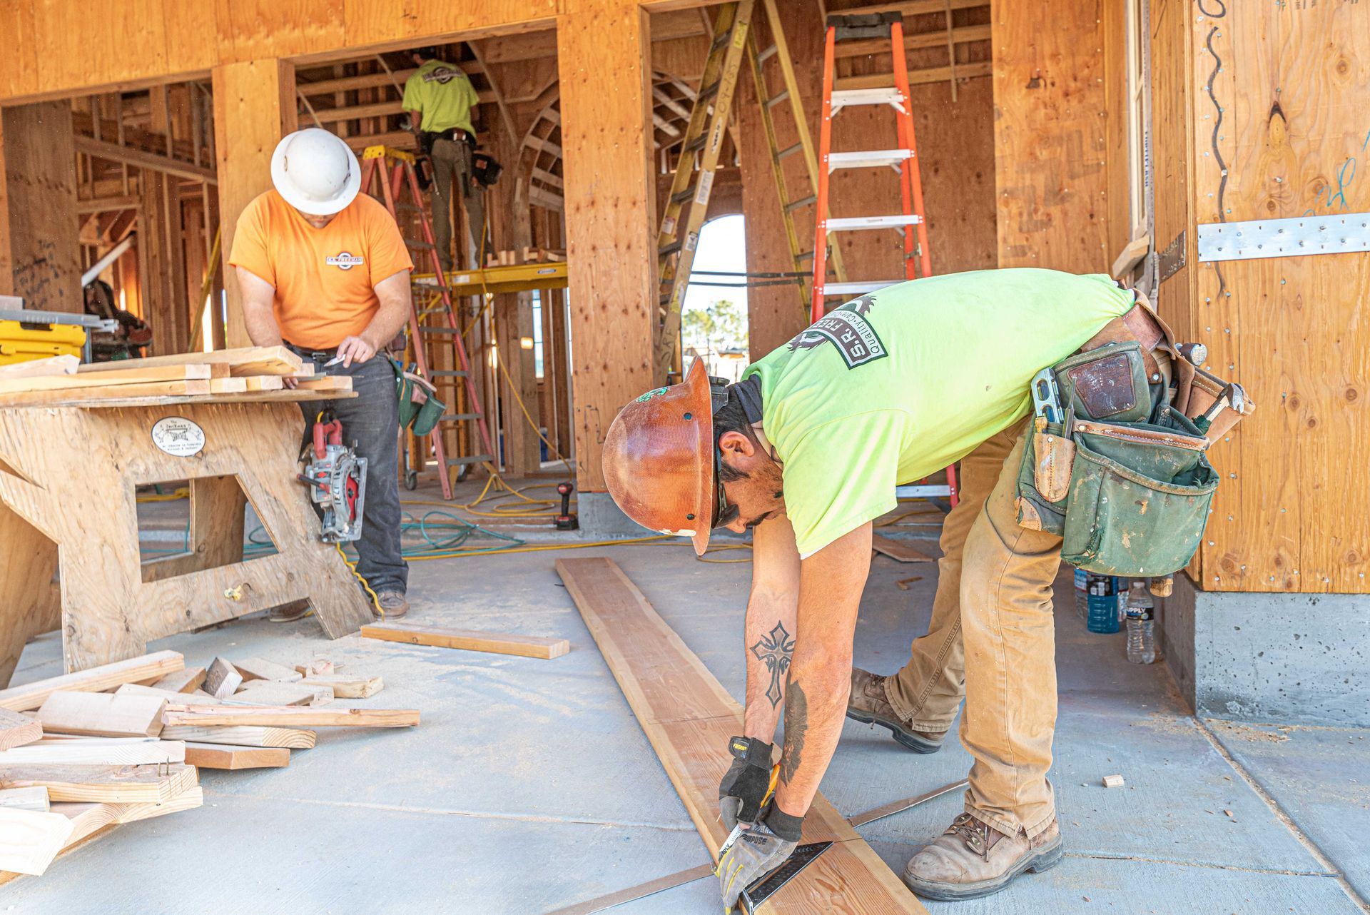
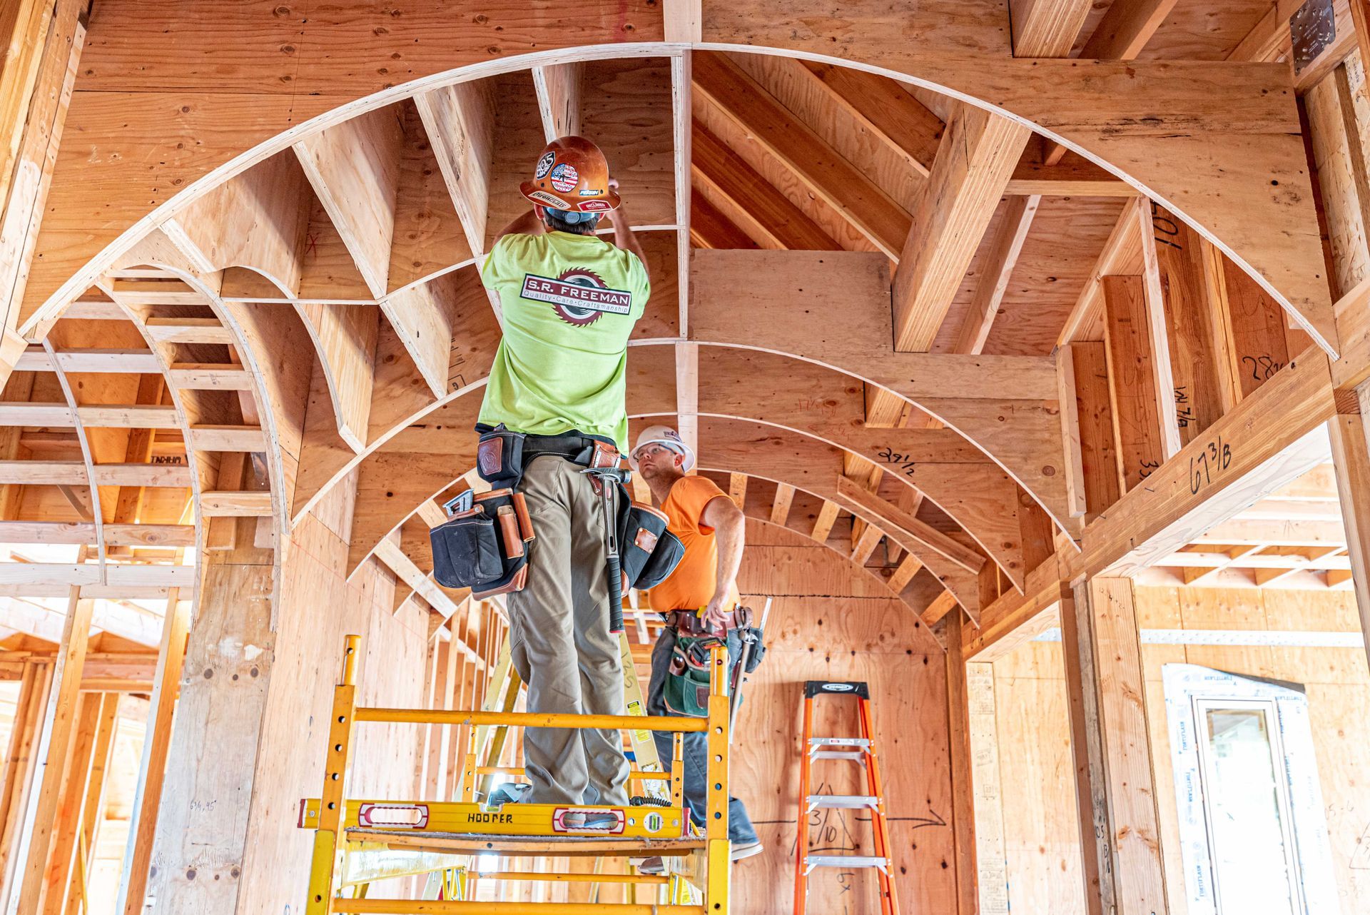
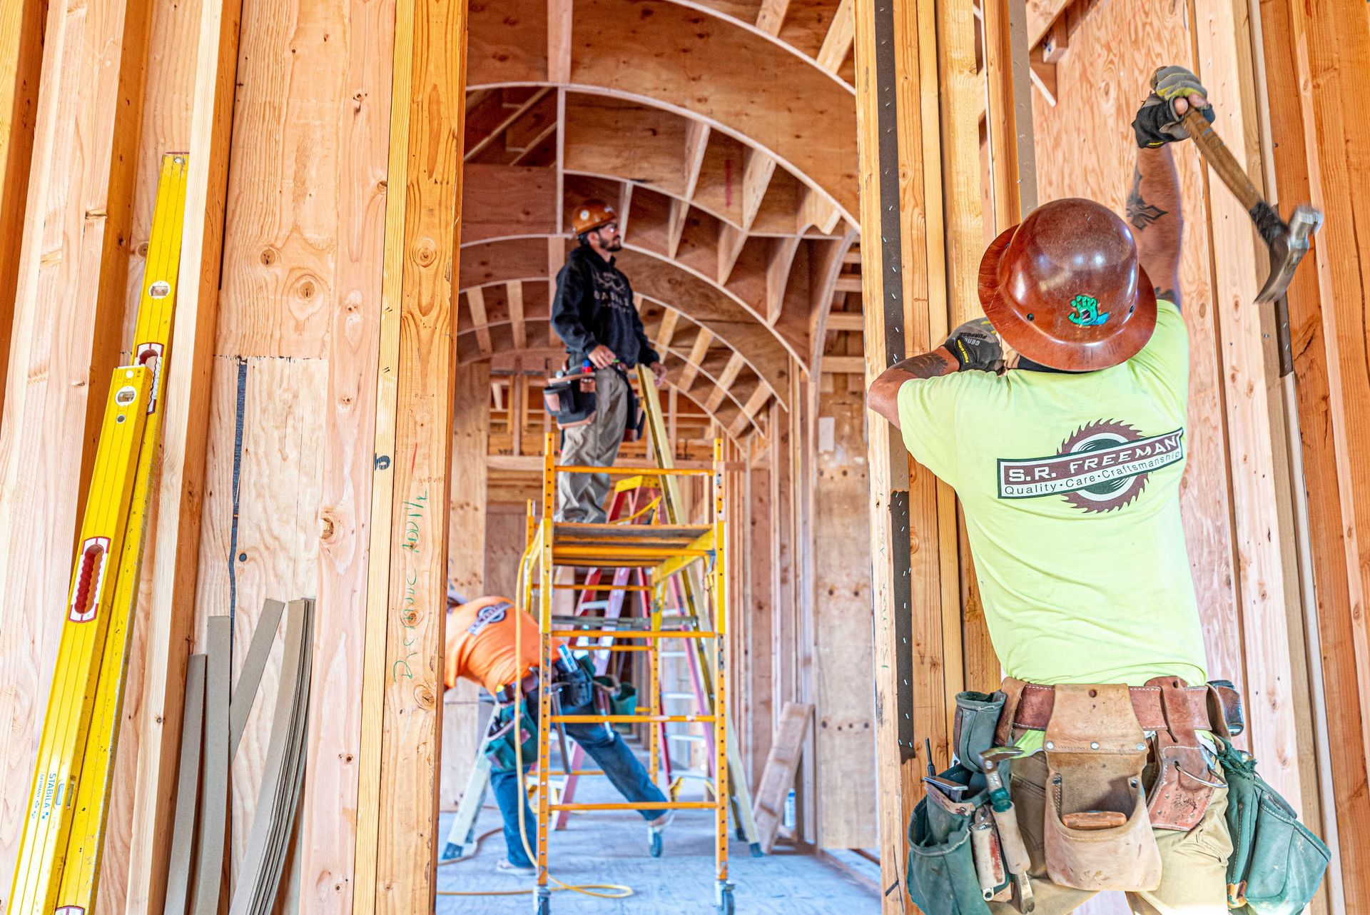
S. R. Freeman provided structural framing for a highly detailed custom residence shaped by traditional architectural proportions and intricate roof conditions.
Complex Roof Geometry
Multiple hips, valleys, ridgelines, and transitions created a roof system requiring careful consideration of how the individual sections would intersect.
Architectural Details
Front-facing gables, dormers, tall chimneys, divided-light windows, and the arched entry established the European-inspired character of the residence.
Preconstruction Planning
The complexity of the roof required planning and coordination beyond simply following the framing drawings, allowing critical relationships to be considered before field execution.
Where Structure
Supports Architecture
The framing behind a custom home must ultimately serve the architecture visible when construction is complete.
At Crest, the roof structure supported an exterior defined by deliberate proportions and traditional detailing. Dormers needed to belong naturally within the roofline, gables helped establish the home's composition, and tall chimneys became prominent vertical elements within the design.
Careful framing provided the underlying geometry necessary for these features to come together as one cohesive residence.
Looking
Beyond the Framing Plans
Construction documents establish the direction of a project, but intricate custom homes often require experienced interpretation before those drawings can become field conditions.
The Crest residence illustrates the importance of studying the relationships between structural and architectural elements before crews begin building them. The complexity beneath the home's understated exterior required S. R. Freeman to anticipate intersections, understand transitions, and coordinate details beyond the framing plans alone.
That preparation helped turn a complicated structural system into the foundation for a refined architectural result.
Built With the Bigger Picture in Mind
S. R. Freeman approaches custom residential structural framing as part of the complete building process.
Our philosophy is to think like builders, not just framers. At Crest, that meant seeing beyond individual rafters, walls, and roof sections to understand how the structural system supported the home's overall architectural intent.
By studying the project early and considering how its many conditions connected, the team could bring greater clarity to a residence where much of the construction complexity would ultimately disappear behind a composed finished exterior.
Project Gallery
Project: Crest European-Inspired Residence
Region: South Bay / SF Peninsula
Project Type: European-Inspired Custom Residence
Explore More of Our Work
From intricate roof systems and steel-intensive residences to hillside construction, historic additions, remodels, and large custom homes, S. R. Freeman's South Bay portfolio reflects the planning and craftsmanship behind distinctive residential architecture.
Explore more of our projects to see how structural framing, preconstruction thinking, and experienced field execution come together across demanding custom homes.
Planning an Architecturally Complex Home?
Detailed custom residences require a framing partner that can look beyond individual components and understand how structure, roof geometry, and architectural intent come together.
Bring S. R. Freeman into the conversation early and discover how decades of custom residential framing experience can support the work ahead.