
Framing a
Distinctive Healdsburg Retreat
A custom residential property bringing together a main home, pool house, garage, decks, and detailed exterior work within a cohesive family retreat.
Project
Overview
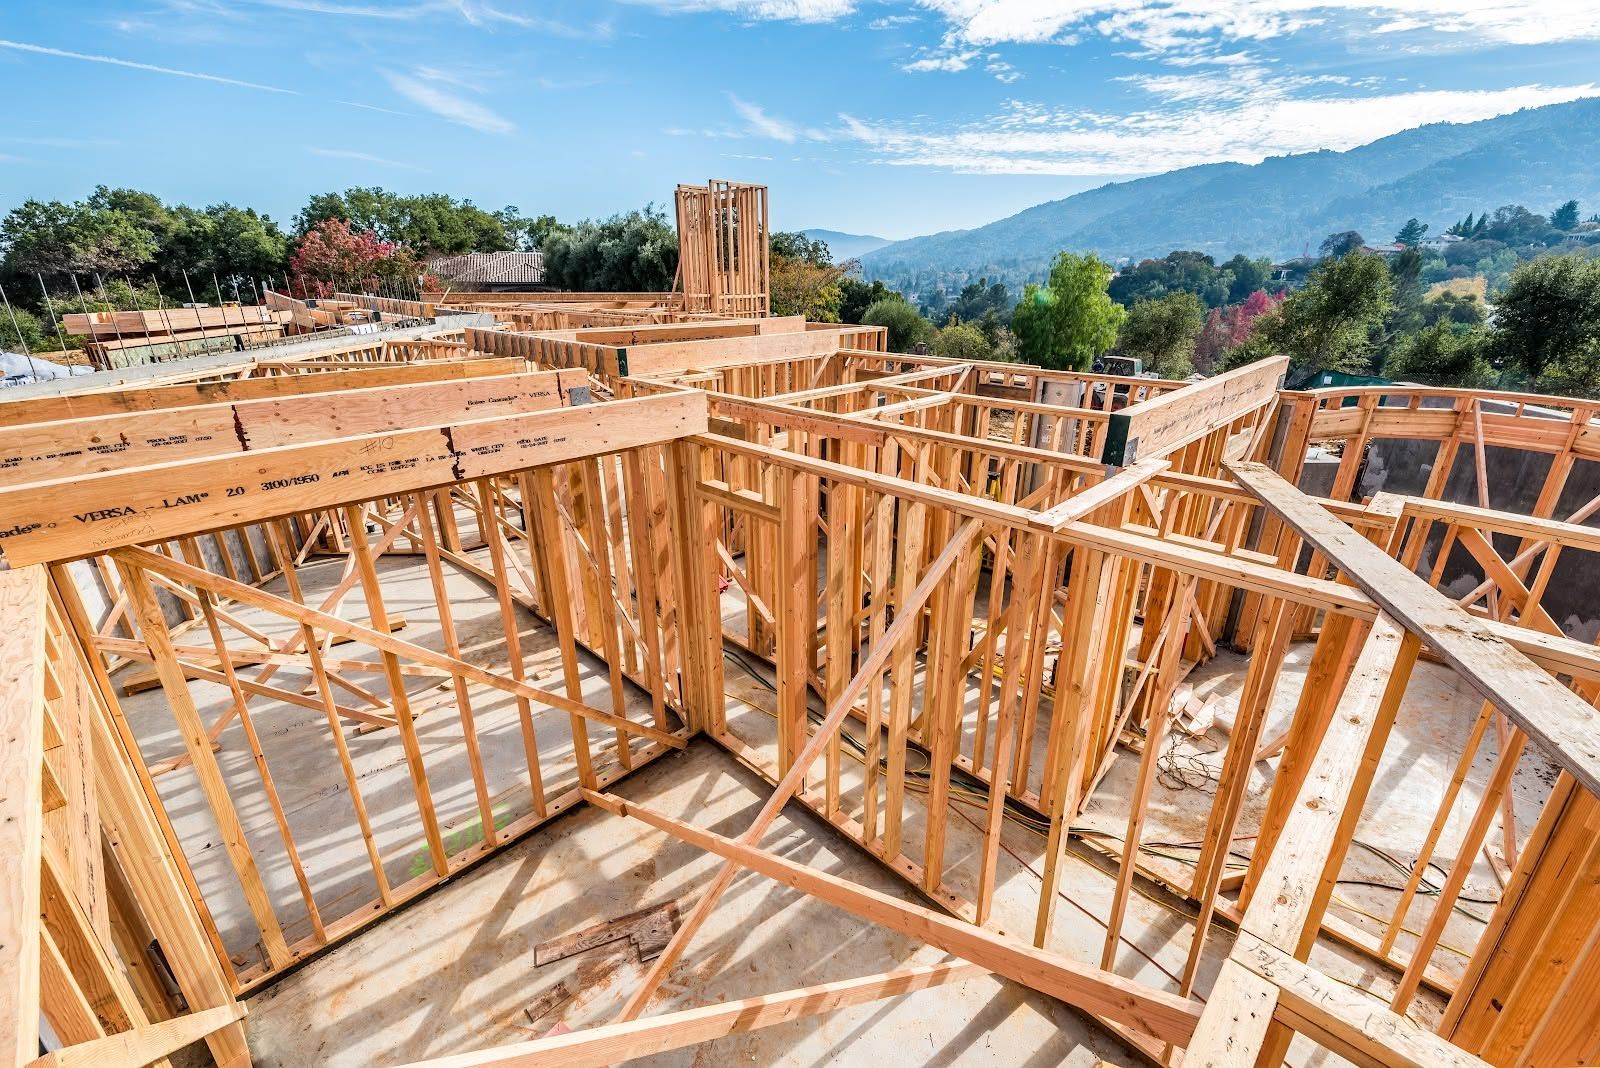
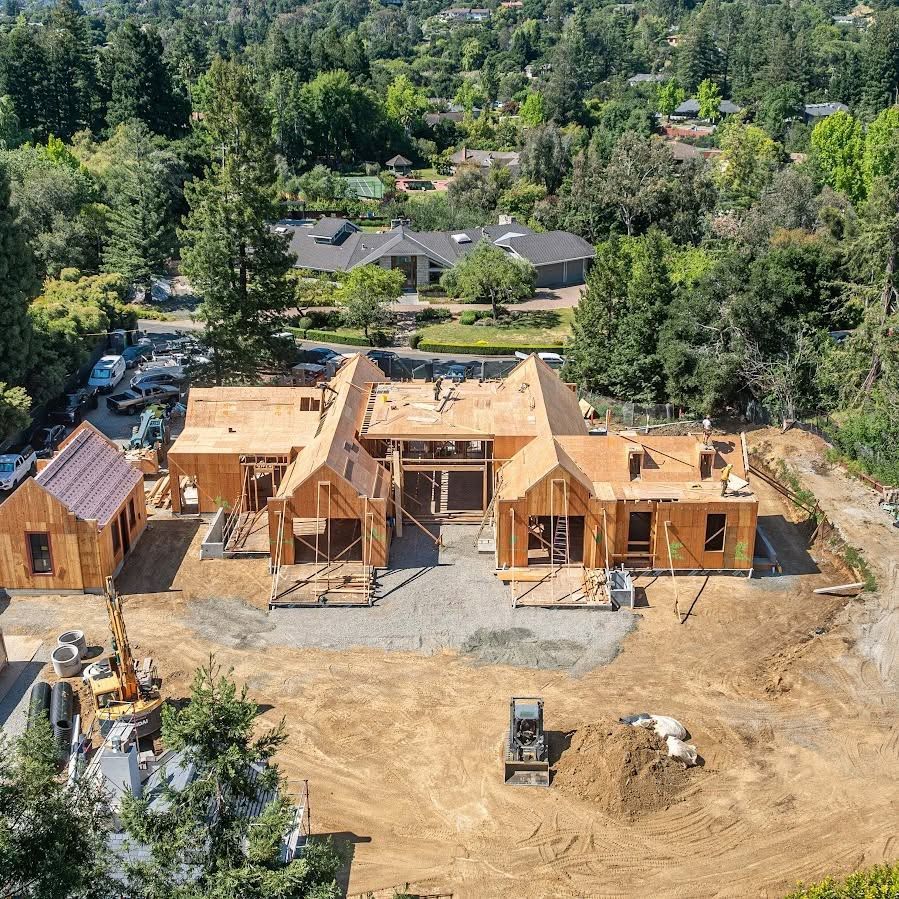
The Healdsburg Custom Residence brought together rough framing, exterior siding, and trim across a multi-structure residential property. The project included the main house, pool house, garage, decks, and a prominent great room overlooking the pool, creating a substantial scope extending beyond a single residential structure.
S. R. Freeman spent approximately six months completing the framing, followed by additional months dedicated to exterior trim. The combination of multiple structures, exterior craftsmanship, and a recreational setting made the residence a distinctive project within SRF's North Bay portfolio..
Multiple Structures.
One Custom Property.
The Healdsburg residence was shaped by several individual structures and outdoor spaces working together as one residential environment.
The main house formed the center of the property, while the pool house, garage, decks, and great room expanded the scope across the site. For S. R. Freeman, maintaining continuity across these different elements required an understanding of how each structure contributed to the larger architectural vision.
The result was a project where structural framing and exterior work extended throughout a complete custom residential property.
From Rough Framing
to Exterior Detail
S. R. Freeman's involvement continued well beyond the initial structural phase of the project.
Approximately six months were dedicated to framing before the team moved into additional months of exterior trim work. Remaining involved across these phases allowed SRF to carry its understanding of the underlying structure into the exterior portions of the residence.
That continuity reflects the advantage of approaching framing and exterior craftsmanship as connected parts of the larger build.
A Closer Look at the Build
Custom Residential Framing
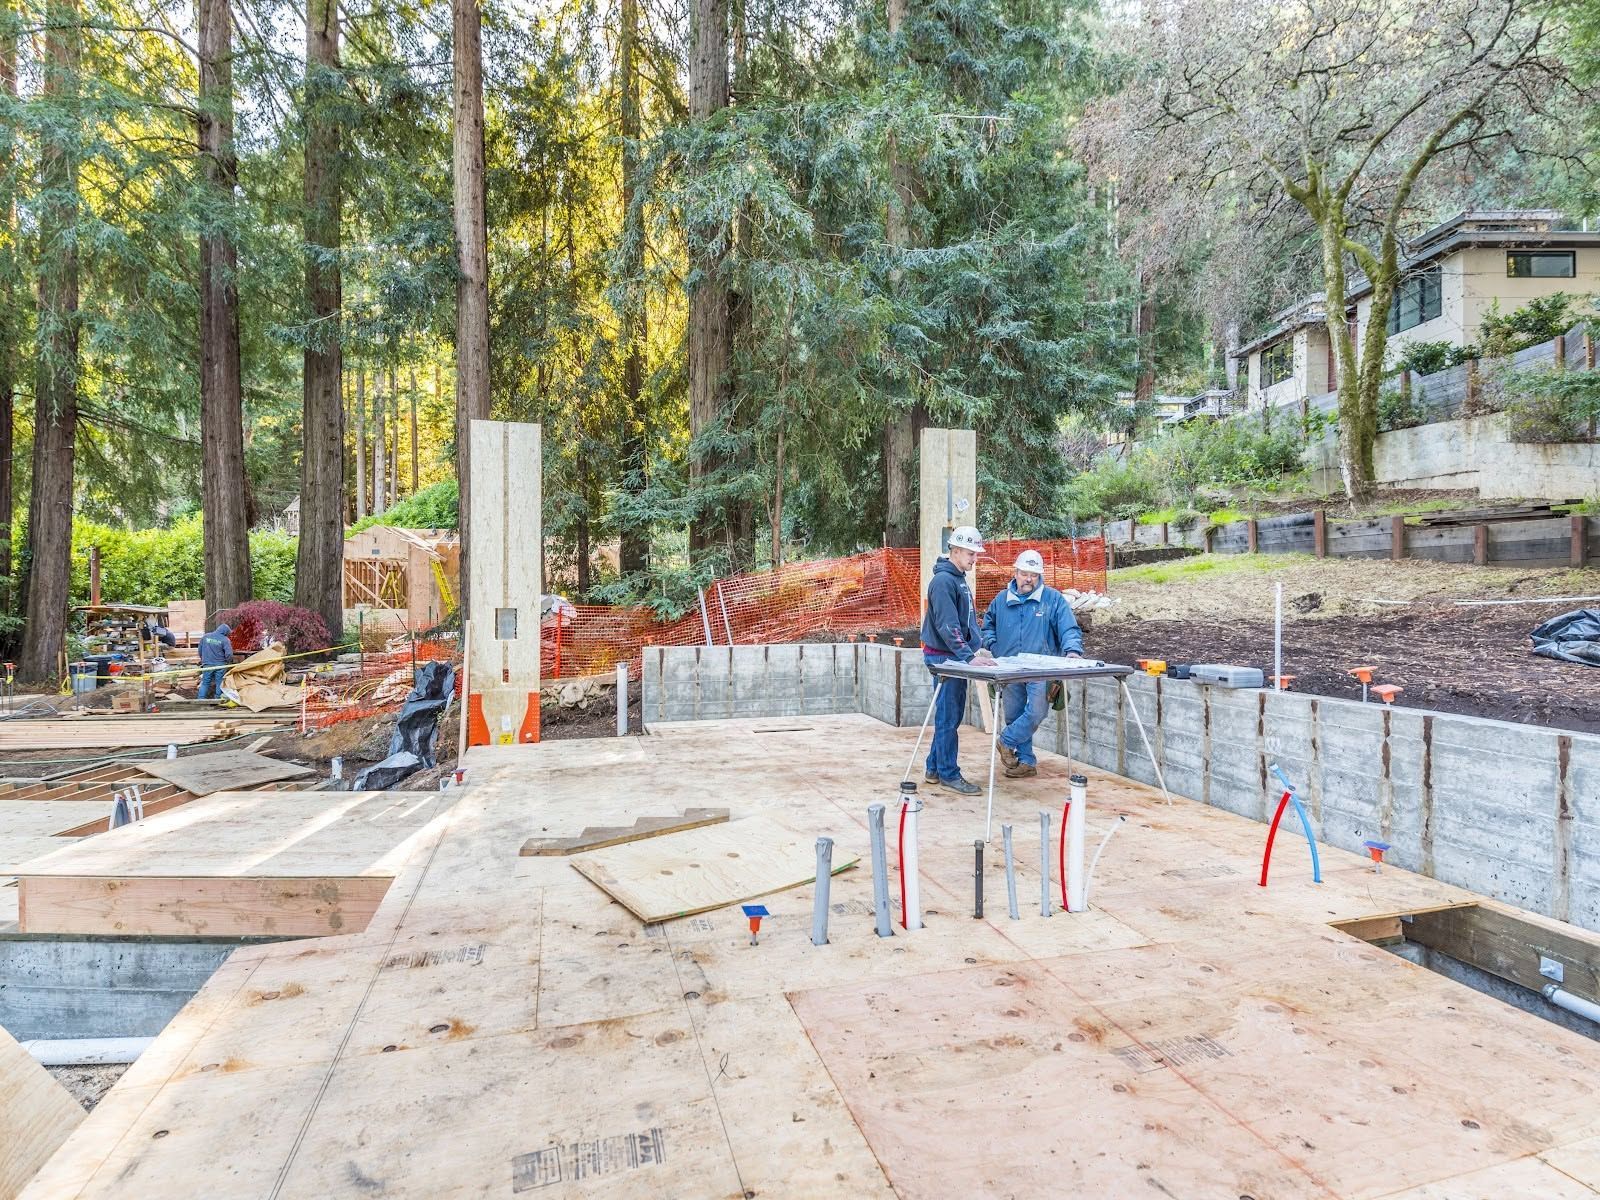
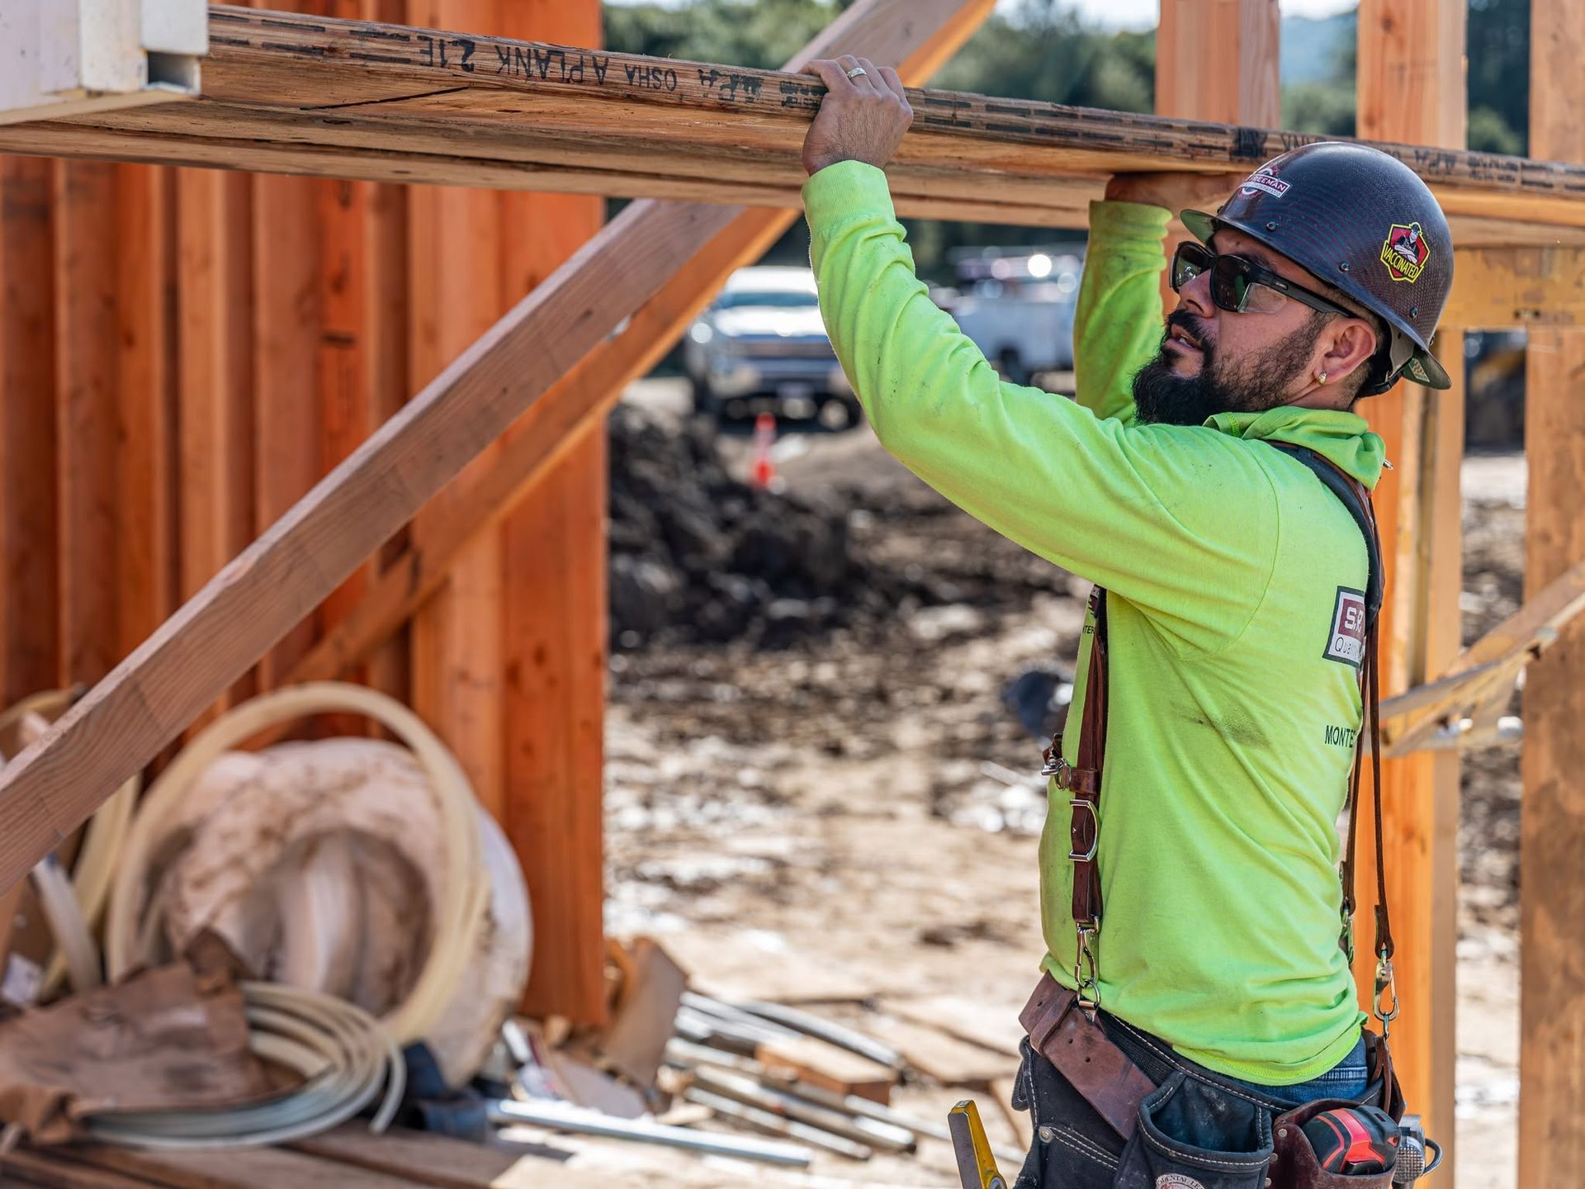
Rough framing established the structural form of the main residence and supporting structures, translating the architectural plans into the physical framework of the property.
Exterior Siding & Trim
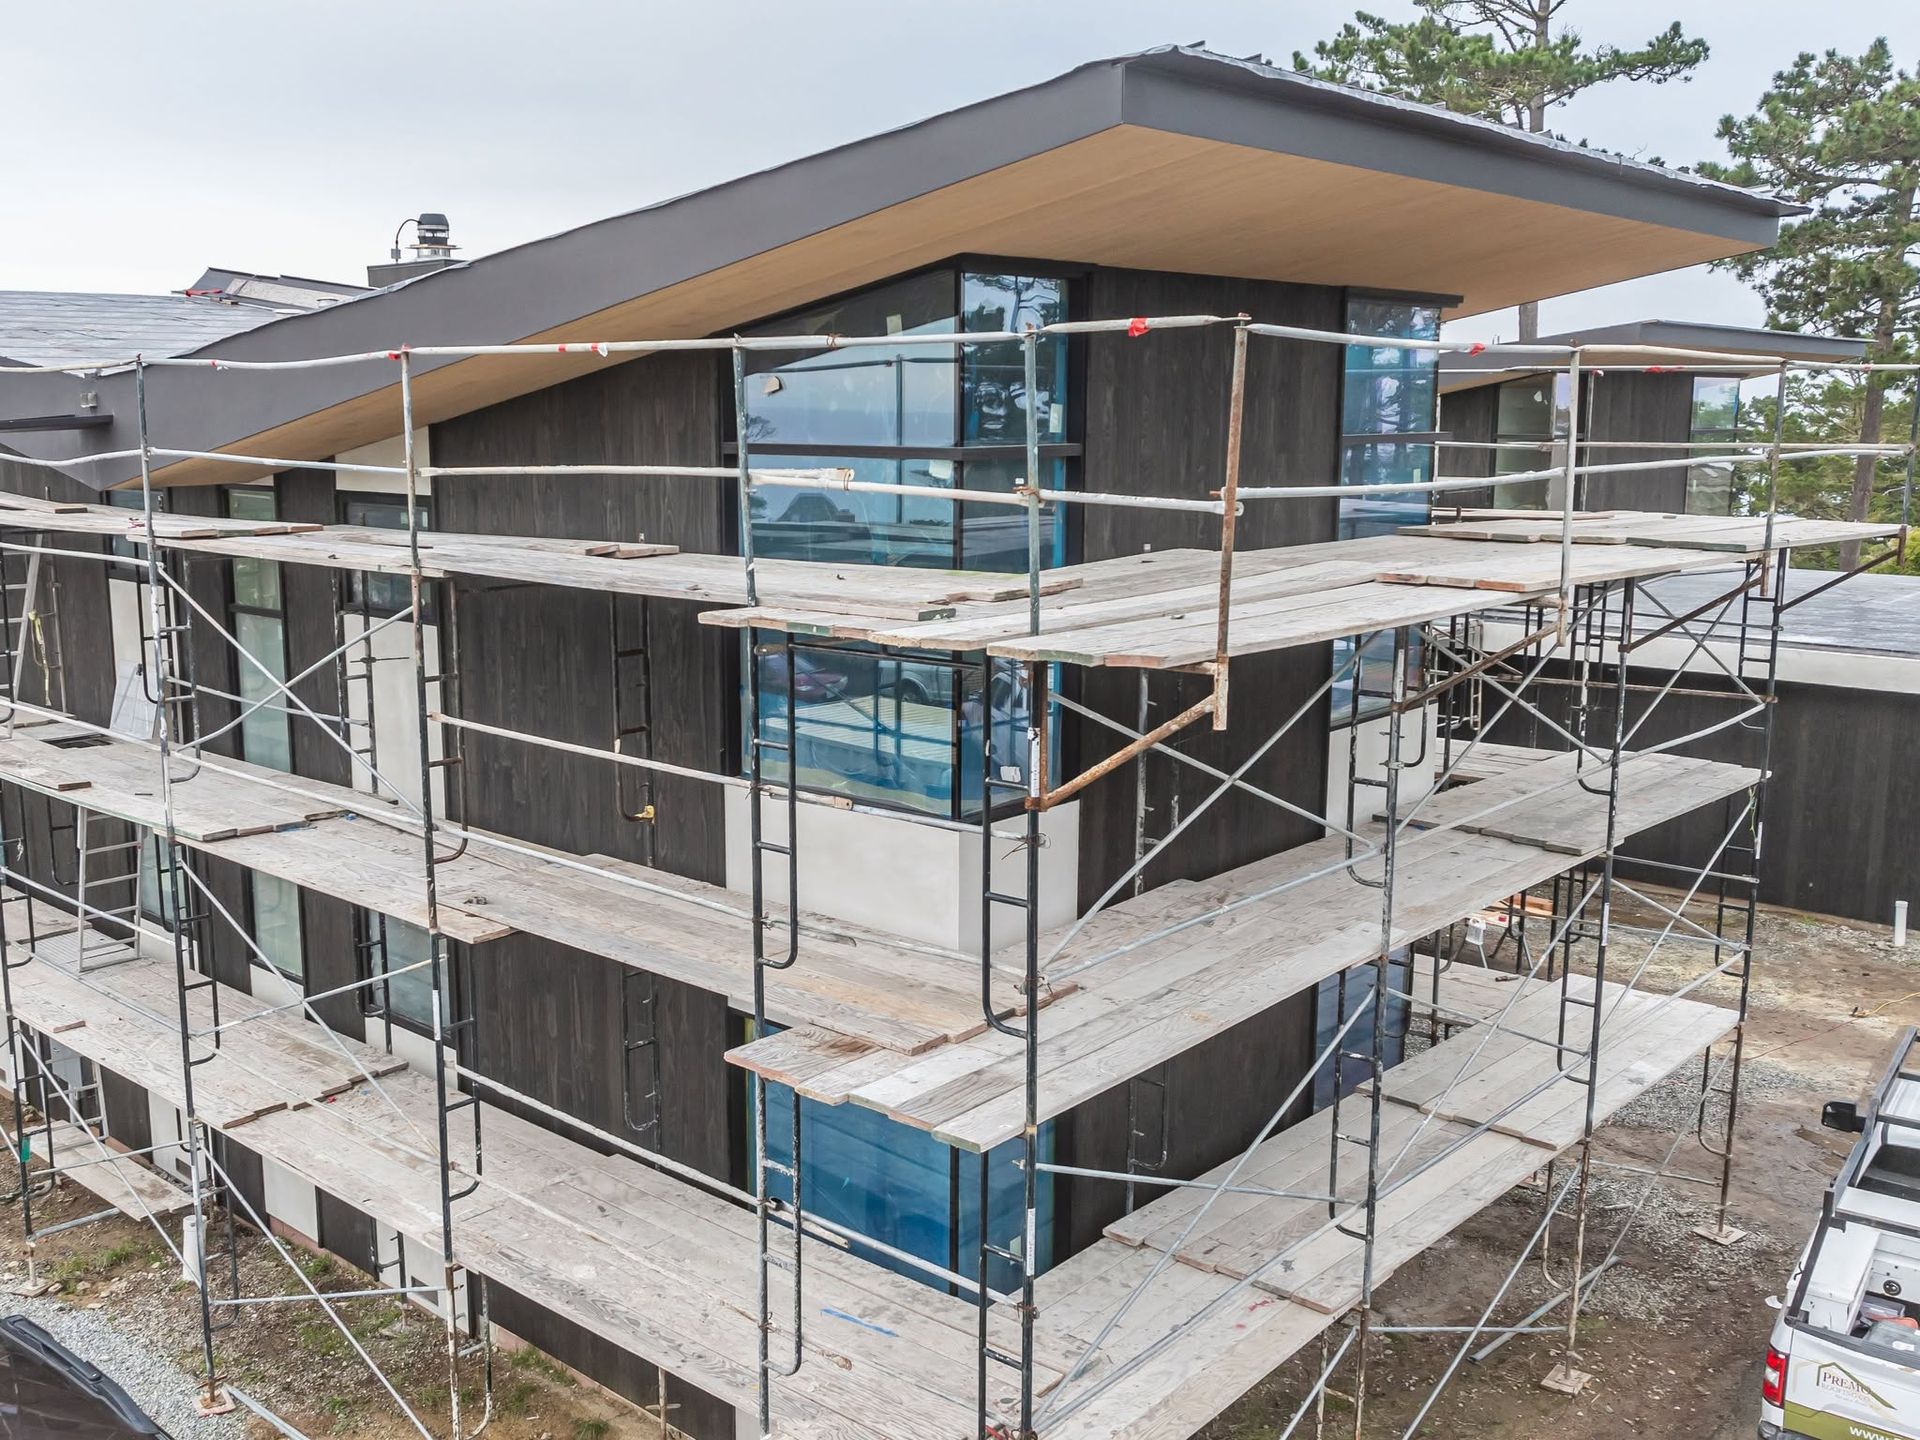
S. R. Freeman continued beyond the primary framing phase with exterior siding and trim, carrying its craftsmanship into the home's exterior detailing.
Great Room & Pool Setting
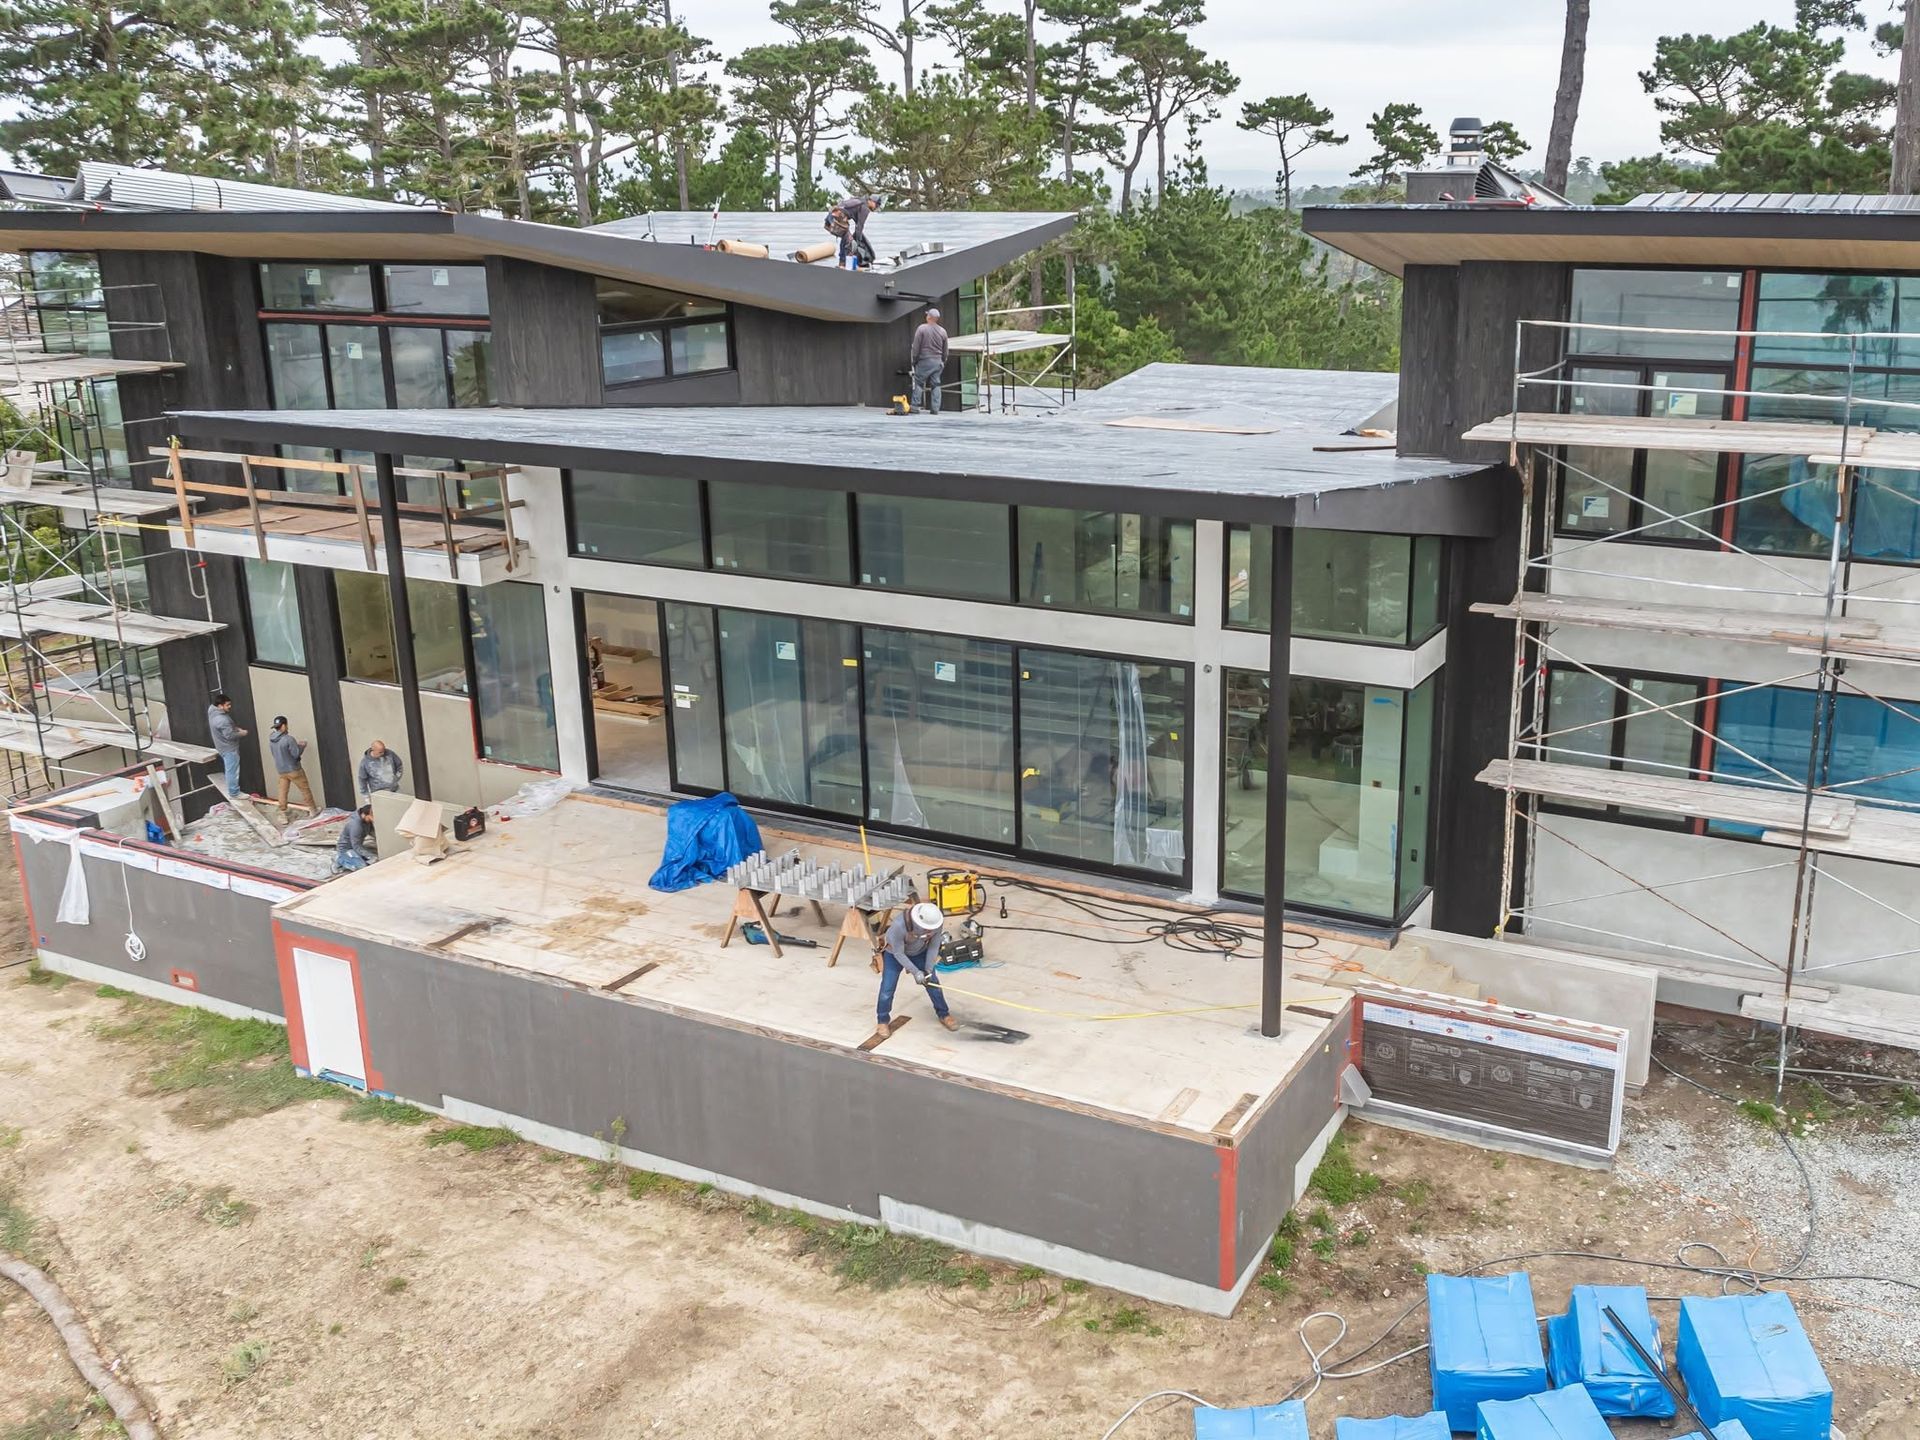
A prominent great room overlooking the pool became one of the defining spaces of the residence and its recreational setting.
Multiple Residential Structures
The main residence, pool house, garage, and decks created a varied scope requiring consistent execution across multiple areas of the property.
Building for
the Entire Property
Large custom residences are often more than a single structure.
At Healdsburg, the main house, pool house, garage, decks, and surrounding recreational spaces all contributed to the way the property was intended to function. The framing and exterior work therefore needed to support not just individual buildings, but a cohesive residential environment.
For S. R. Freeman, that meant approaching each portion of the scope with an understanding of how it connected to the property as a whole..
Built Through
Collaboration
The Healdsburg Custom Residence also provided an opportunity to work with a new general contractor and project team.
An extended framing and exterior scope created numerous opportunities for coordination throughout construction. Working together across these phases helped establish communication and shared expectations as the various structures and exterior elements took shape.
For SRF, relationships with builders are developed through the same qualities brought to the work itself: preparation, communication, accountability, and consistent field execution.
Built With the Bigger Picture in Mind
S. R. Freeman approaches custom residential structural framing as part of a larger construction process.
Our philosophy is to think like builders, not just framers. At Healdsburg, that meant looking beyond each individual wall or structure and understanding how the main residence, pool house, garage, decks, siding, and trim needed to come together as one complete property.
That broader perspective allows our team to remain attentive to both the immediate scope and the construction phases that follow..
Project Gallery
Project: Healdsburg Custom Residence
Project Year: 2022
Region: North Bay / Santa Rosa
Explore More of Our Work
From multi-structure residences and hillside remodels to fire rebuilds and detailed exterior craftsmanship, S. R. Freeman's North Bay portfolio reflects the variety of challenges found in custom residential construction.
Explore more of our projects to see how structural framing, craftsmanship, and experienced field execution come together across distinctive Northern California homes.
Planning a Multi-Structure Custom Home?
Custom properties with multiple buildings and outdoor living spaces benefit from a team that understands how each part contributes to the larger residential vision.
Bring S. R. Freeman into the conversation early and discover how decades of custom residential framing and exterior siding and trim experience can support the work ahead.