
Where Design Meets Structural Reality
A distinctive custom residence requiring framing, steel integration, exterior craftsmanship, and extensive front-end coordination to bring an ambitious architectural concept into the field.
Project
Overview
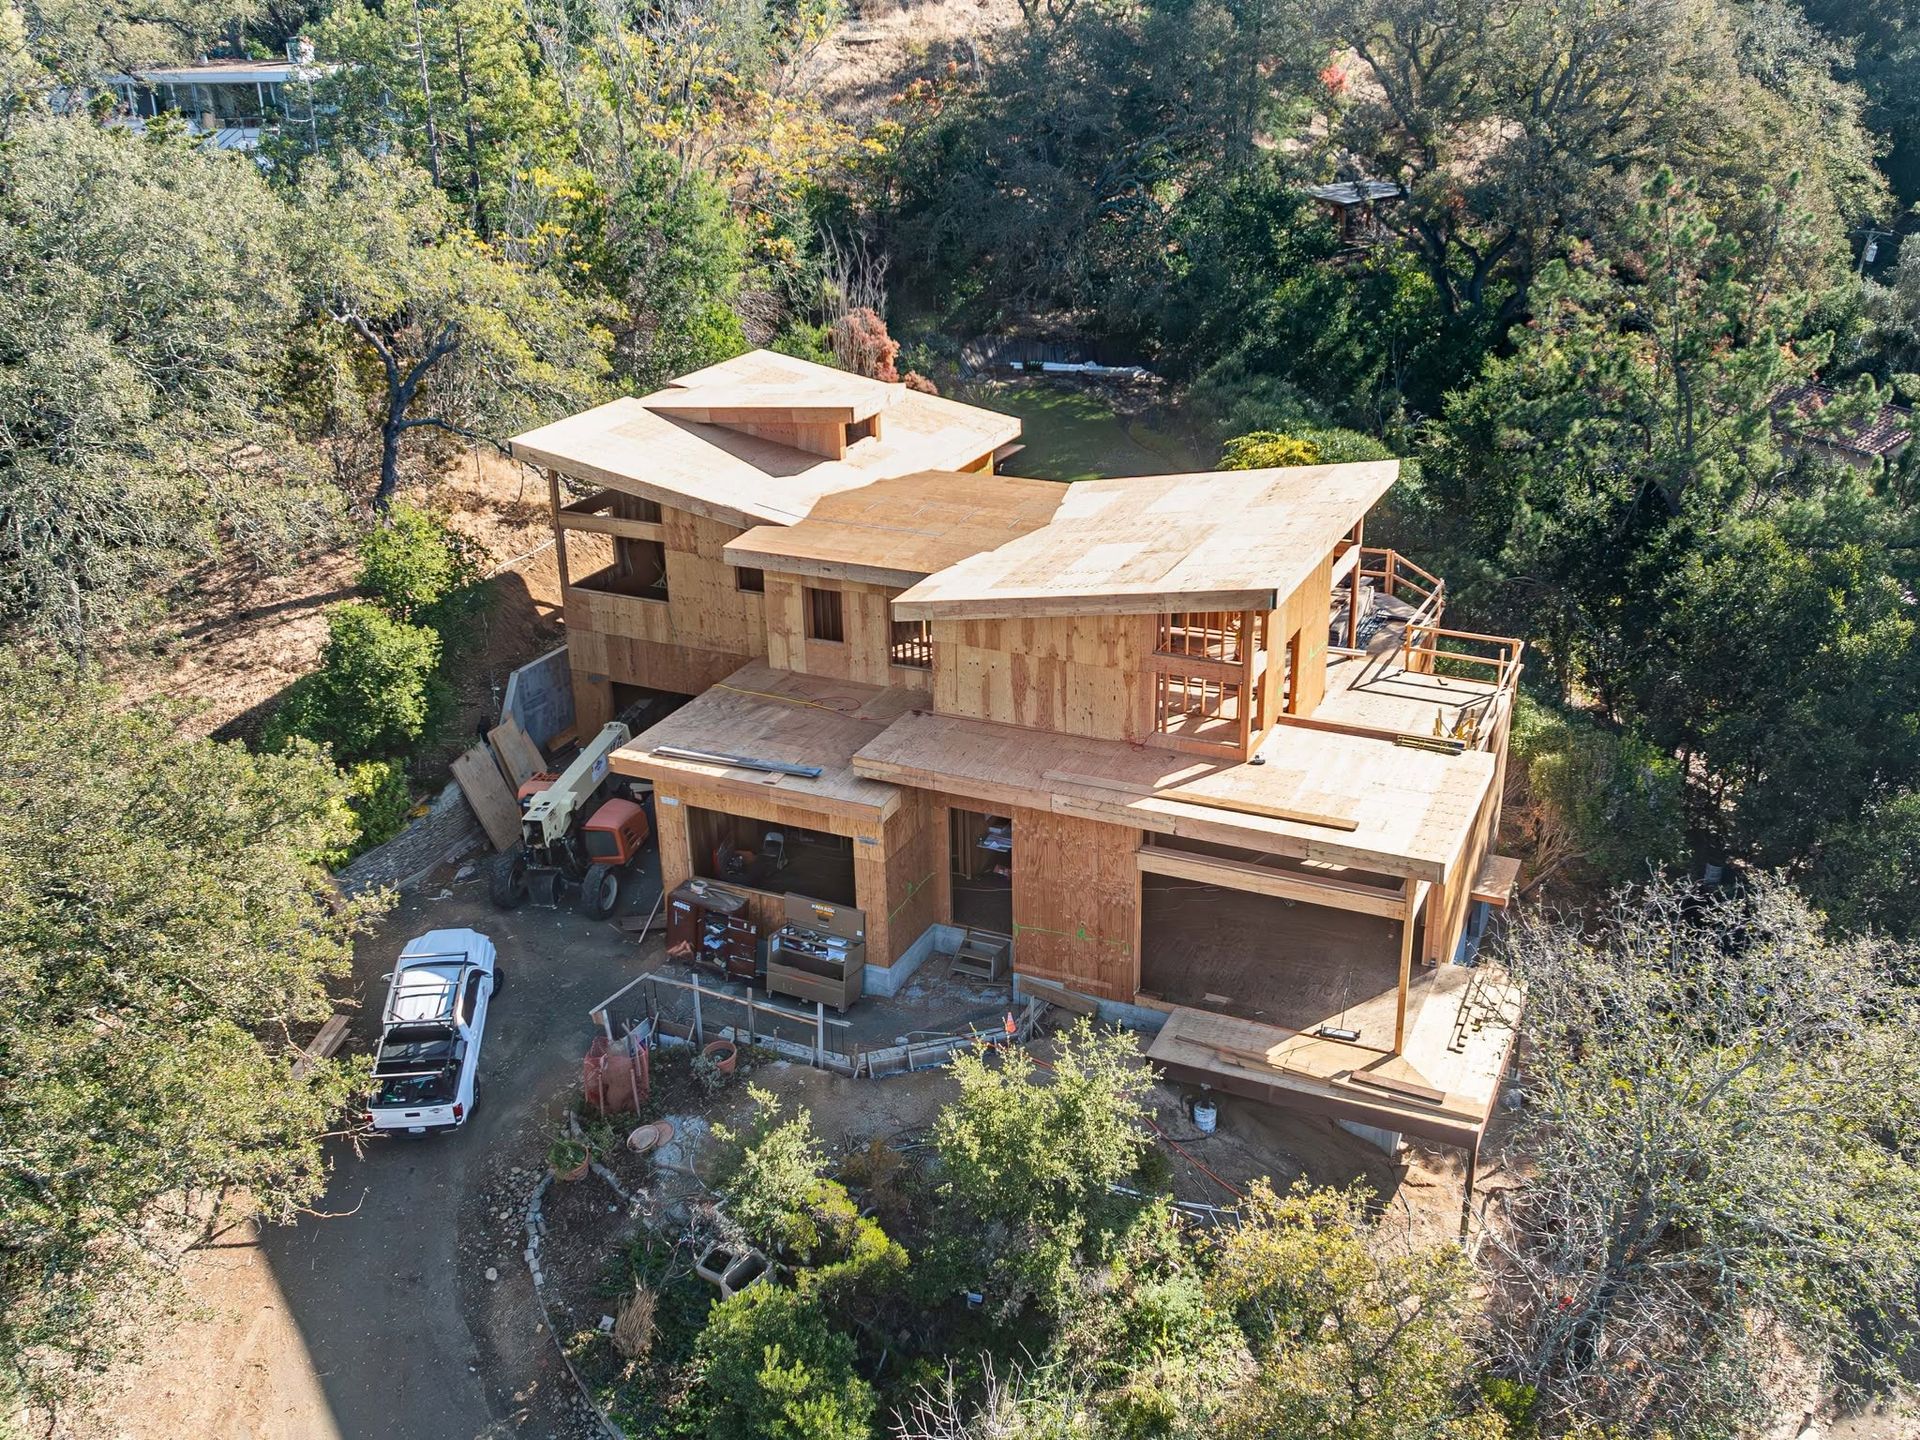
The Laureles Custom Residence brought together structural framing, steel integration, exterior siding, interior ceiling paneling, and trim within an architecturally complex custom home. One of the project's defining challenges emerged early: portions of the architectural vision were not yet fully resolved within the structural design.
S. R. Freeman became closely involved in front-end coordination, working with the project team to identify where the structural plans and architectural intent needed greater alignment. This collaborative process helped create a practical path for supporting the home's geometry while preserving the character of the original design.
Solving the Structure
Before Building It
Some of the most important framing decisions happen before crews begin assembling the structure.
At Laureles, the architectural design introduced geometry that was not fully addressed by the initial structural approach. Moving forward required more than simply building what appeared on the plans. The project team needed to determine how the intended forms could be properly supported and constructed.
S. R. Freeman worked closely with the design team, bringing practical construction insight into those conversations so the engineer could develop appropriate structural solutions.
Bridging
Architecture and Engineering
Laureles demonstrates why complex custom homes benefit from experienced construction input during the coordination process.
The architectural concept established the visual intent of the residence, while the structural system needed to provide a practical way to support that design. Where those two elements were not initially aligned, S. R. Freeman helped the project team examine the conditions from a constructability perspective.
By working through those questions before and during construction, the team could help translate ambitious architectural geometry into structural solutions that could be executed in the field.
A Closer Look at the Build
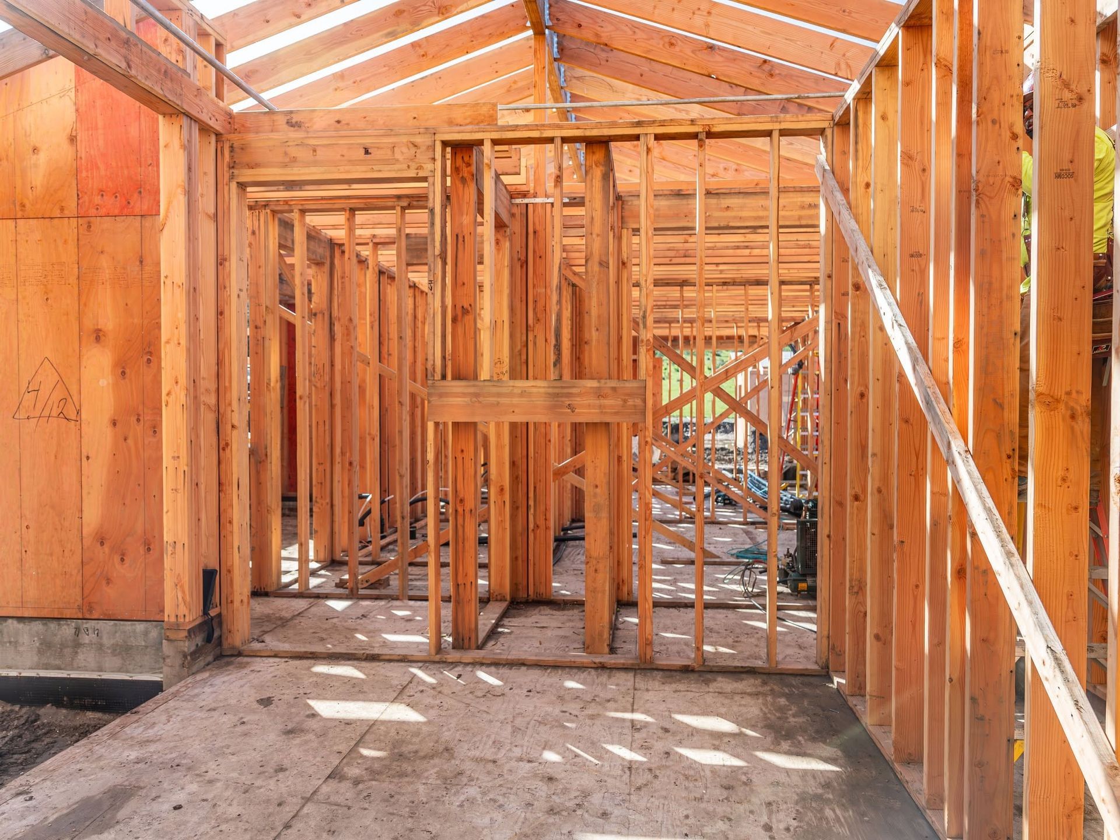
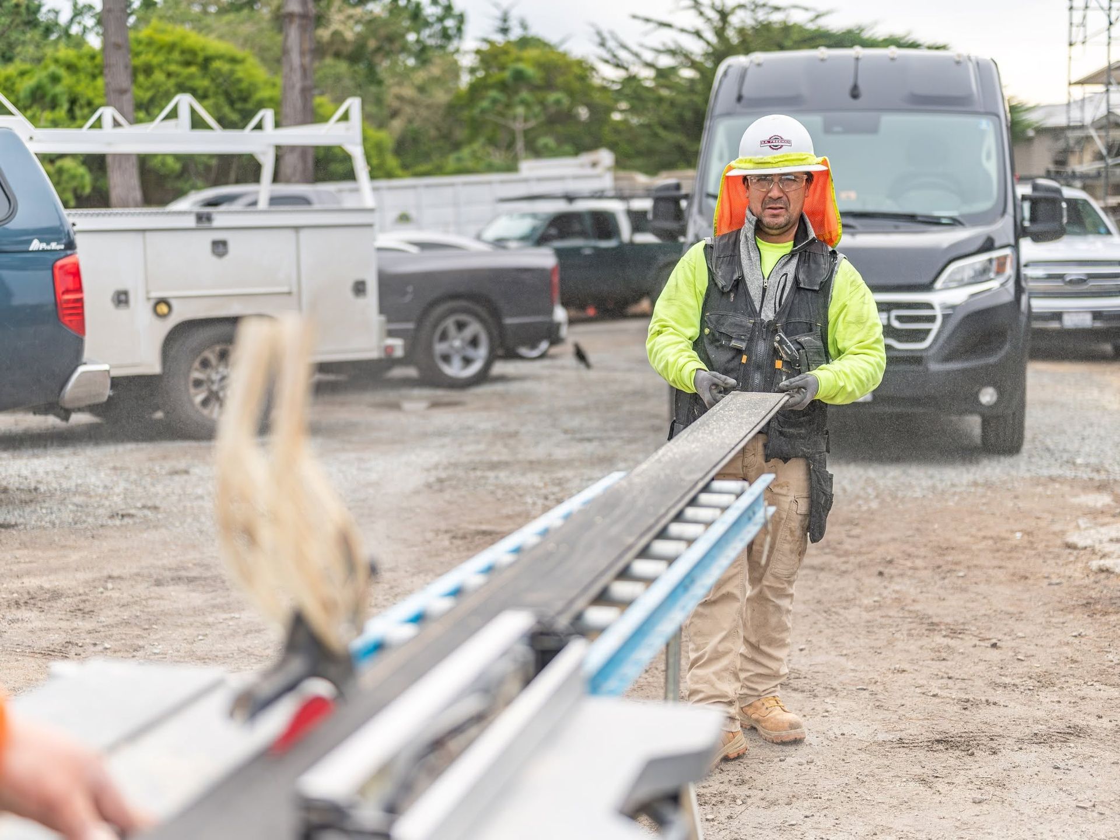
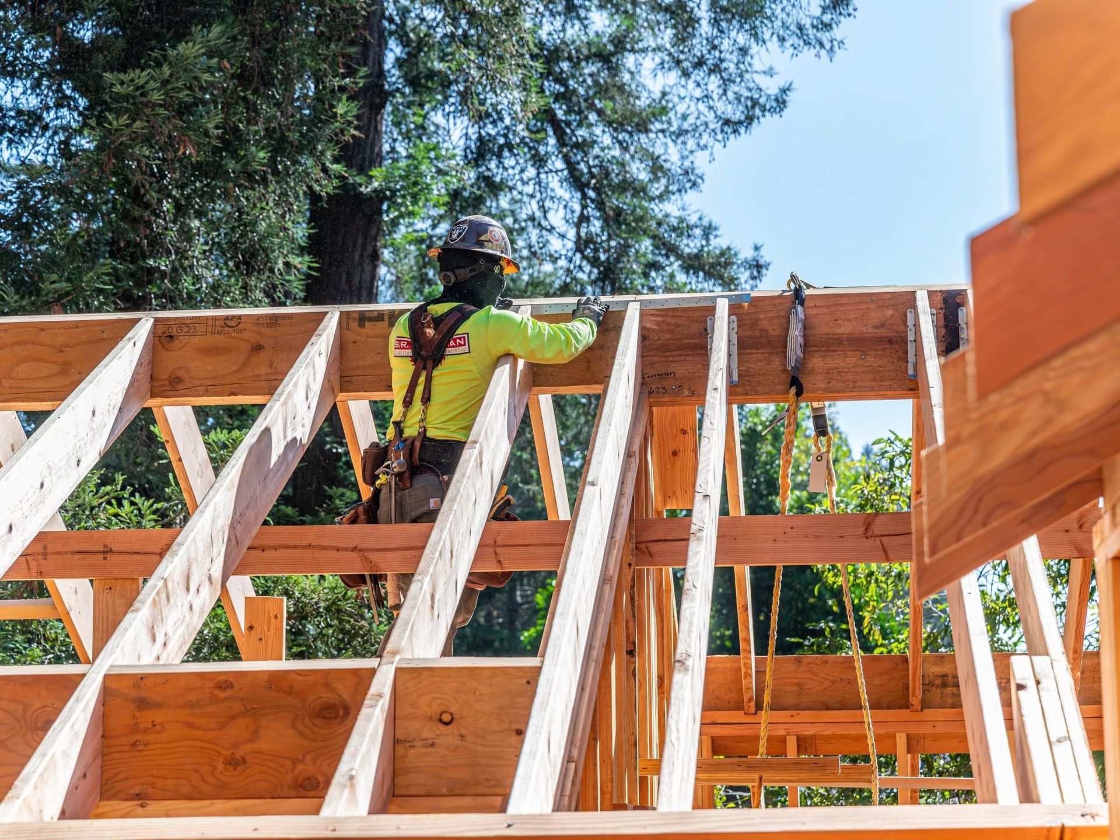
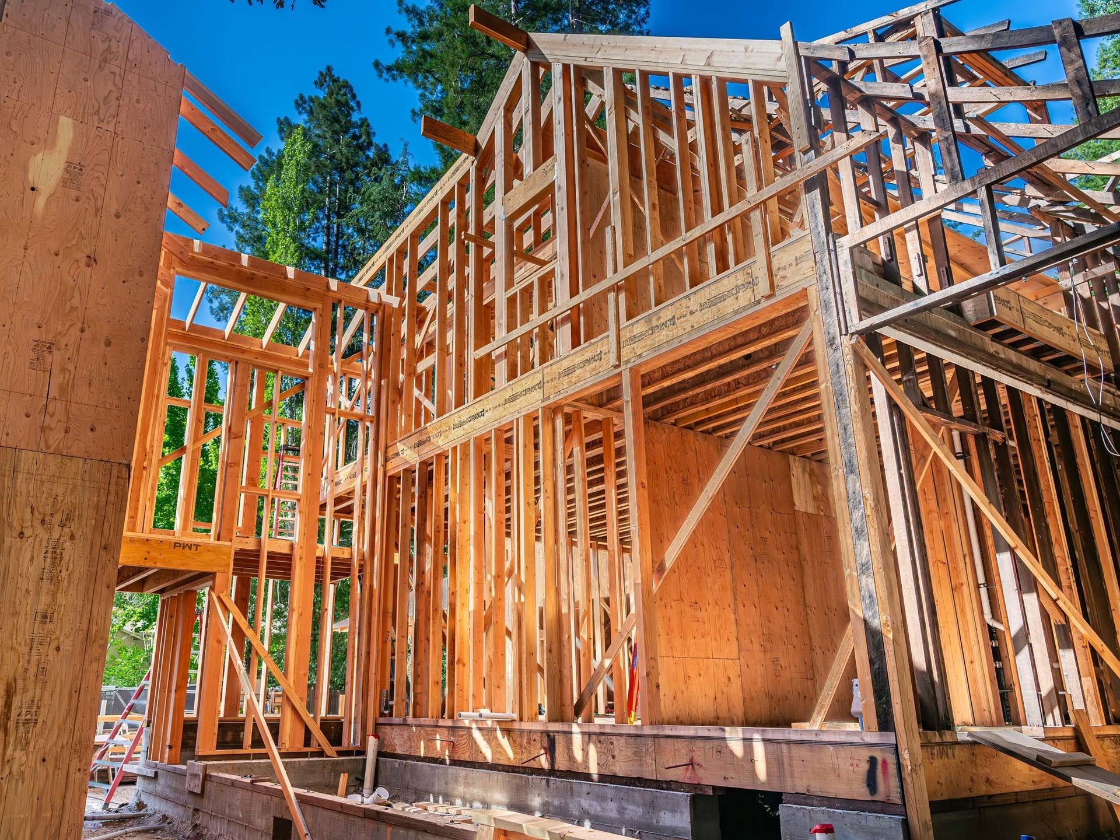
Custom Residential Framing
Structural framing established the physical form of the residence while translating its distinctive architectural geometry into buildable assemblies.
Structural Steel Integration
Steel components were incorporated into the structural system, requiring careful alignment with the surrounding residential framing and engineering requirements.
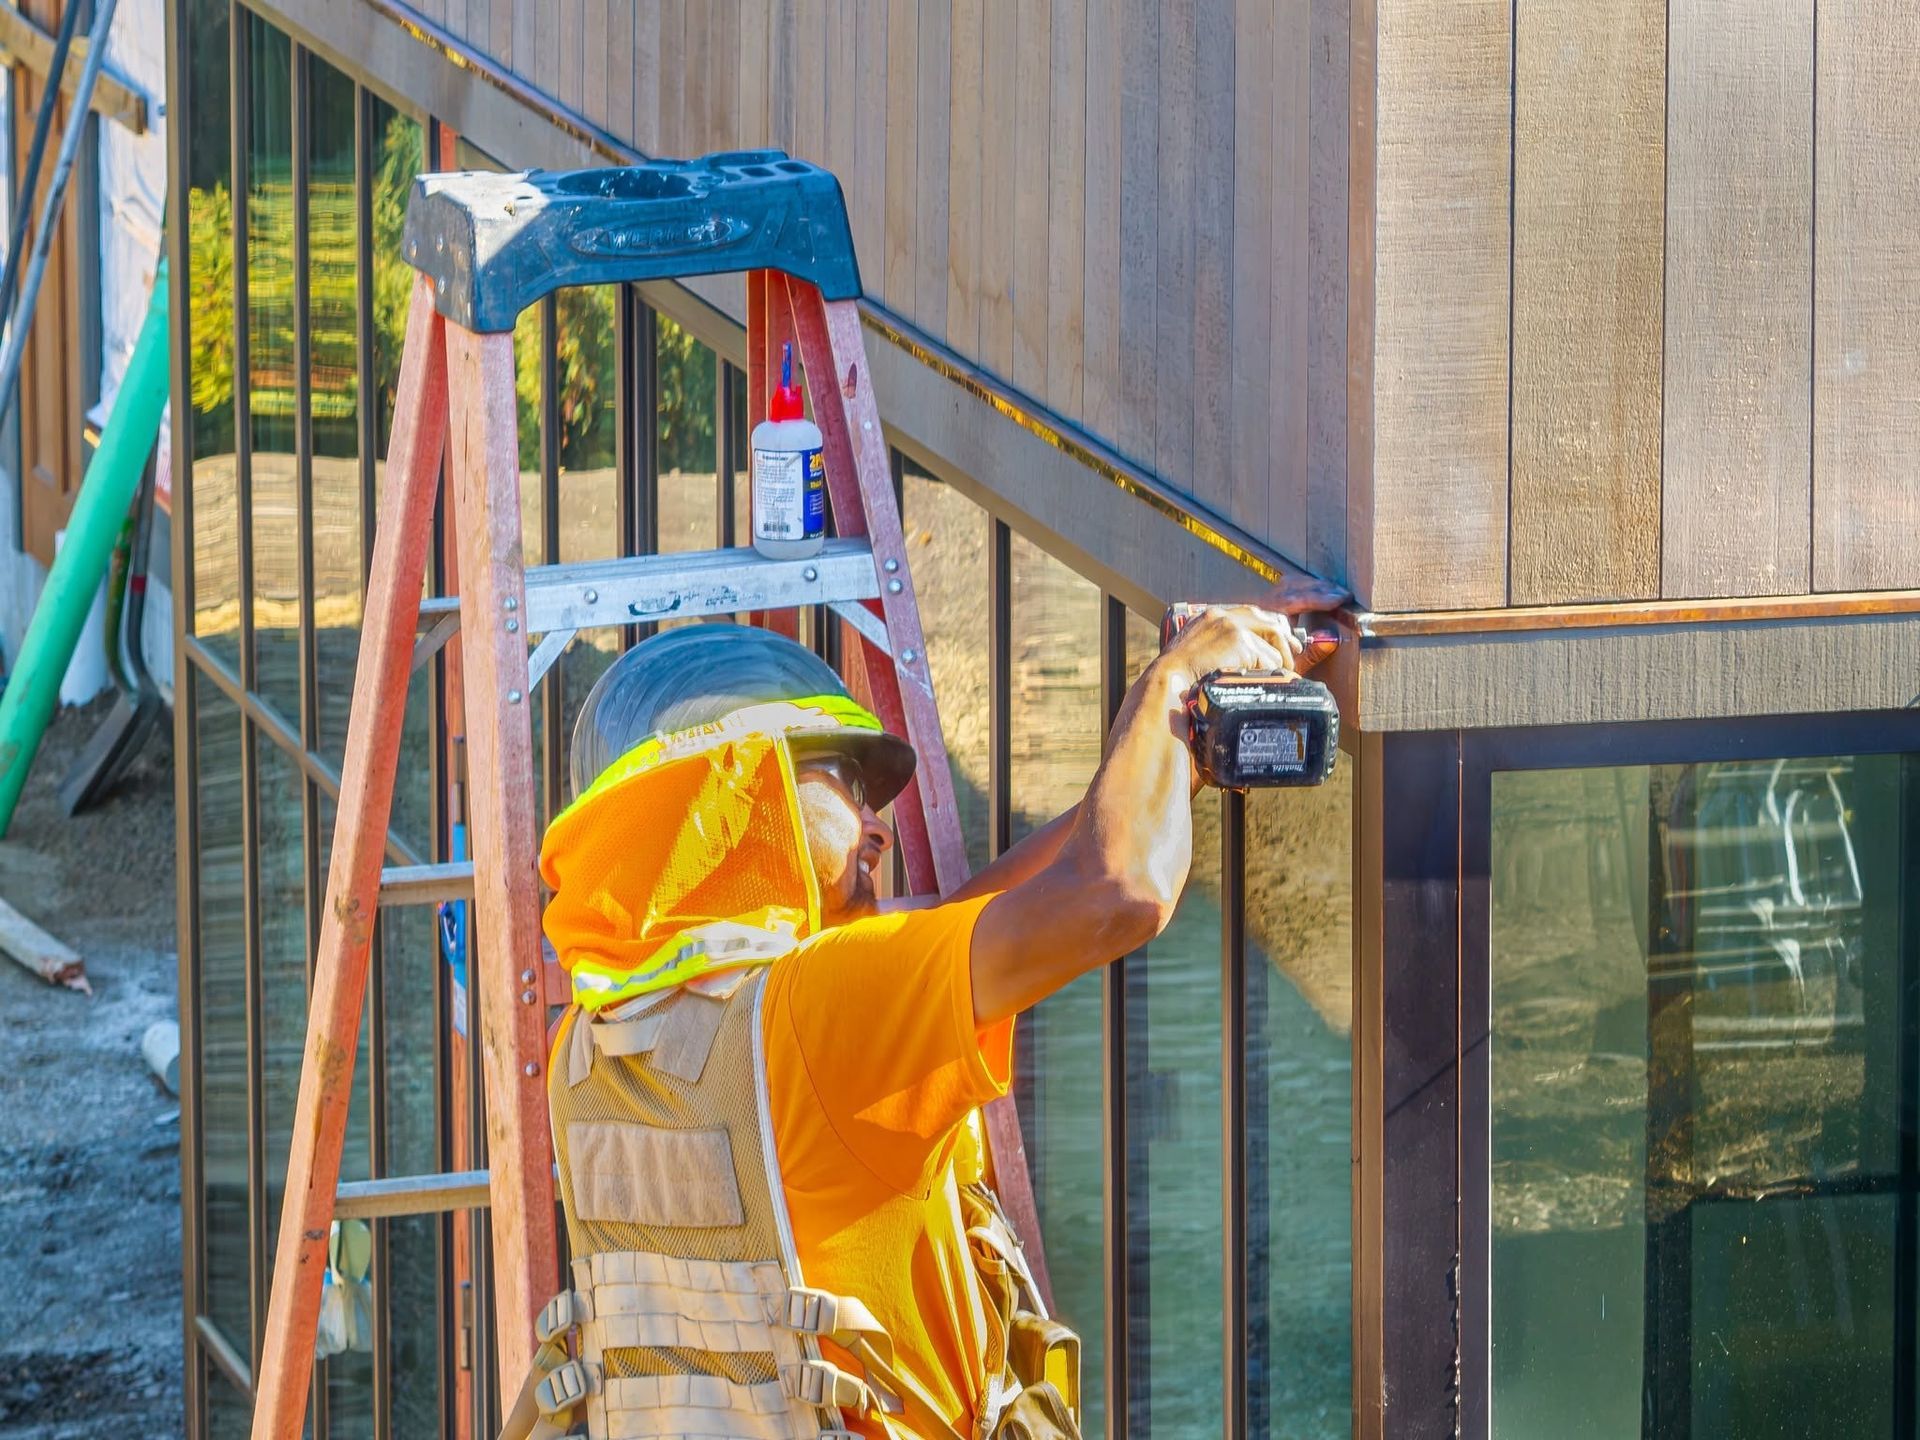
Exterior Siding & Trim
S. R. Freeman's involvement extended into exterior siding and trim, carrying the team's craftsmanship beyond the primary structural frame.
Interior Ceiling Paneling
Interior ceiling paneling added another detailed component to the scope, extending SRF's work into the architectural finishes of the residence.
Supporting an Out-of-Area Project Team
The general contractor for Laureles was based in the Bay Area and was less familiar with the local Monterey Peninsula construction environment.
S. R. Freeman's established regional presence provided an experienced local trade partner capable of contributing both field knowledge and detailed structural coordination. That role became particularly valuable as the project team worked through the relationship between architectural intent and structural requirements.
For destination projects, having experienced local partners can provide valuable continuity between design coordination and field execution.
More Than a
Framing Scope
S. R. Freeman's work at Laureles extended from the primary structure into exterior and interior architectural elements.
Framing and structural steel formed the foundation of the scope, while exterior siding, trim, and interior ceiling paneling carried the team's involvement into later phases of the residence.
That range of work gave SRF a broader understanding of how structural decisions would ultimately connect with the architectural details surrounding them.
Built With the Bigger Picture in Mind
S. R. Freeman approaches custom residential structural framing as part of a larger construction process.
Our philosophy is to think like builders, not just framers. At Laureles, that meant recognizing where architectural intent and structural design needed additional coordination, contributing practical field knowledge, and working alongside the design and engineering teams to help develop buildable solutions.
For complex custom homes, seeing those connections early can help resolve difficult questions before they become larger challenges in the field..
Project Gallery
Project: Laureles Custom Residence
Project Year: 2024
Region: Monterey Peninsula
Explore More of Our Work
From evolving architectural designs and complex structural steel to demanding coastal sites and multi-structure estates, S. R. Freeman's Monterey Peninsula portfolio reflects the challenges behind distinctive custom residential construction.
Explore more of our projects to see how structural framing, craftsmanship, coordination, and experienced field execution come together across exceptional Northern California homes..
Planning a Structurally Complex Custom Home?
When architectural ambition and structural requirements intersect, early construction insight can help the project team find a practical path from design to execution.
Bring S. R. Freeman into the conversation early and discover how decades of custom residential framing, structural steel integration, and preconstruction experience can support the work ahead.