
Three Stories of
Structural Complexity
A substantial custom residence bringing together multiple elevations, structural steel, a large basement, and a custom stair solution through close project-team coordination.
Project
Overview
The Cecelia Custom Residence presented S. R. Freeman with a substantial three-story residential framing project incorporating structural steel, exterior siding, and window and door installation over a significant basement footprint.
The home's multiple floor elevations added complexity to the structural framing, while a custom steel staircase required extensive coordination among S. R. Freeman, the architect, engineer, and steel subcontractor. Bringing these systems together called for careful communication and an understanding of how individual structural elements would affect the larger residence.
The project reflects the level of coordination required when custom architecture, changing elevations, and specialized steel components converge within one residential structure.
Building Across
Multiple Elevations
A three-story custom home introduces structural relationships that must remain coordinated from one level to the next.
At Cecelia, split floor elevations made those relationships particularly important. Framing needed to respond to changing heights throughout the residence while remaining aligned with the structural steel and architectural requirements surrounding it.
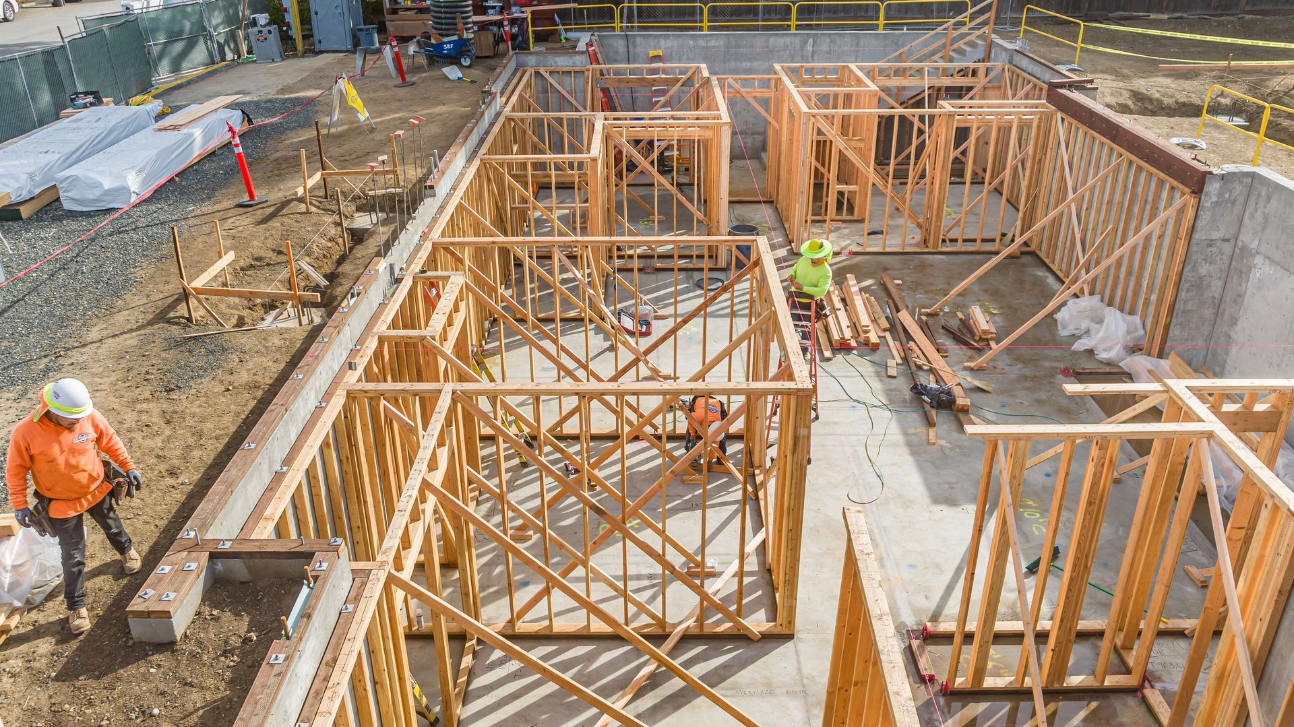
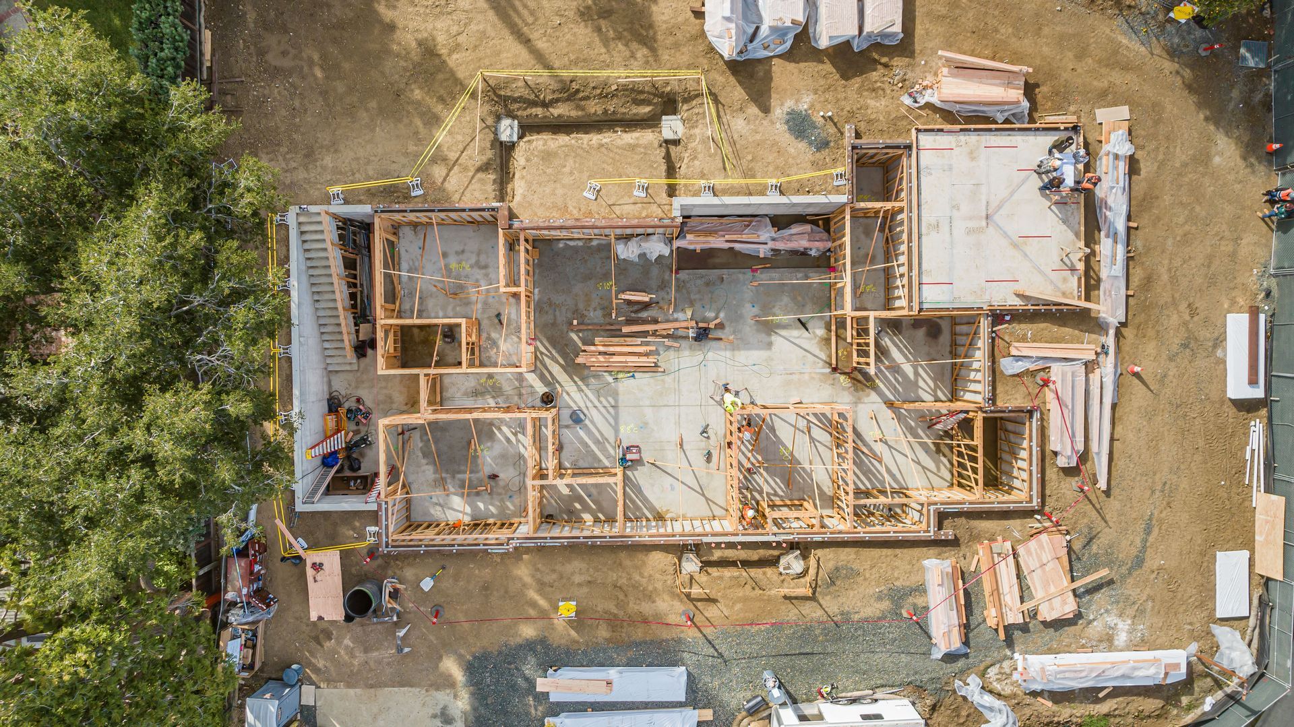
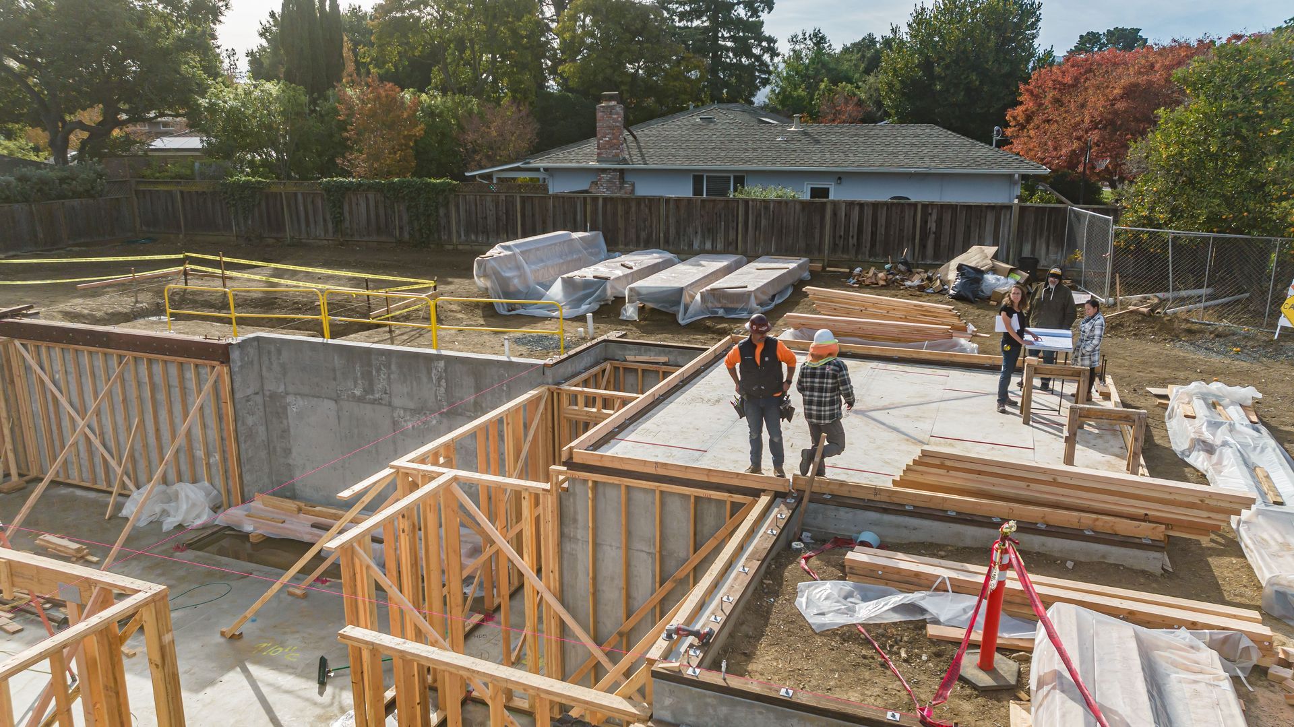
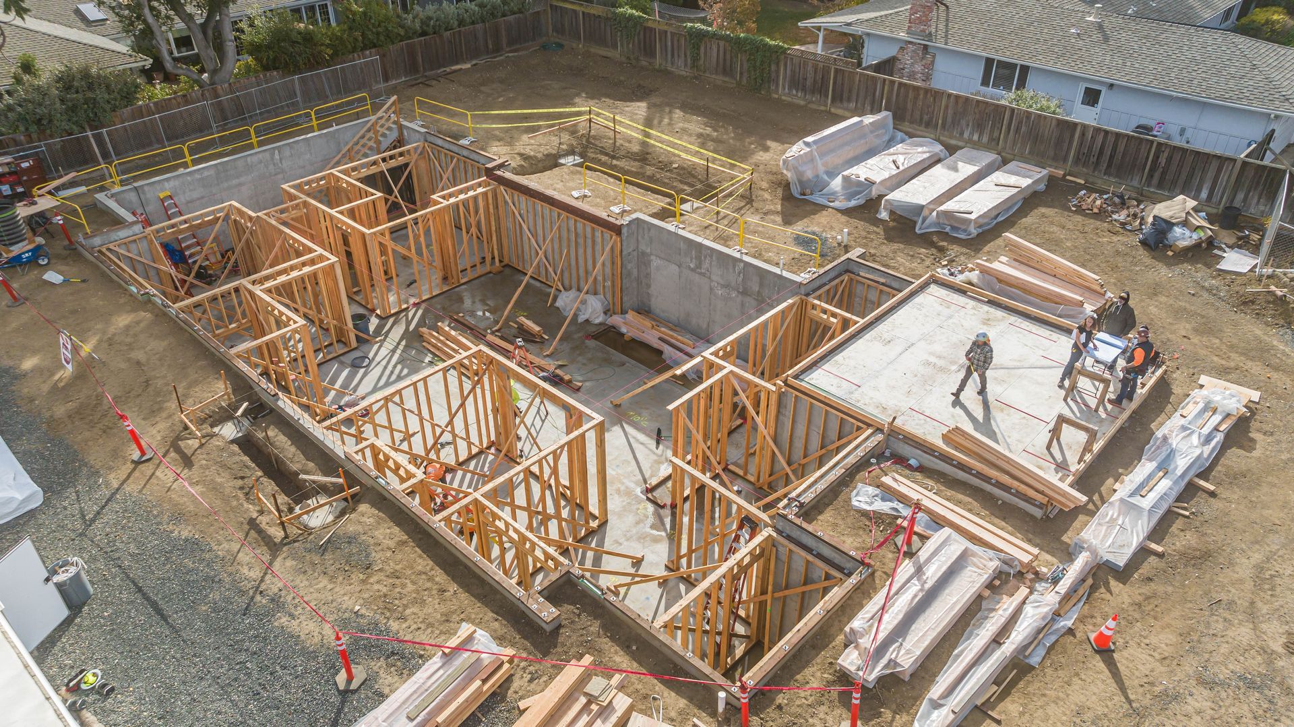
The substantial basement added another dimension to the home's vertical scale, creating a structure where careful layout and coordination were essential as each level took shape.
A Closer Look at the Build
Structural Framing
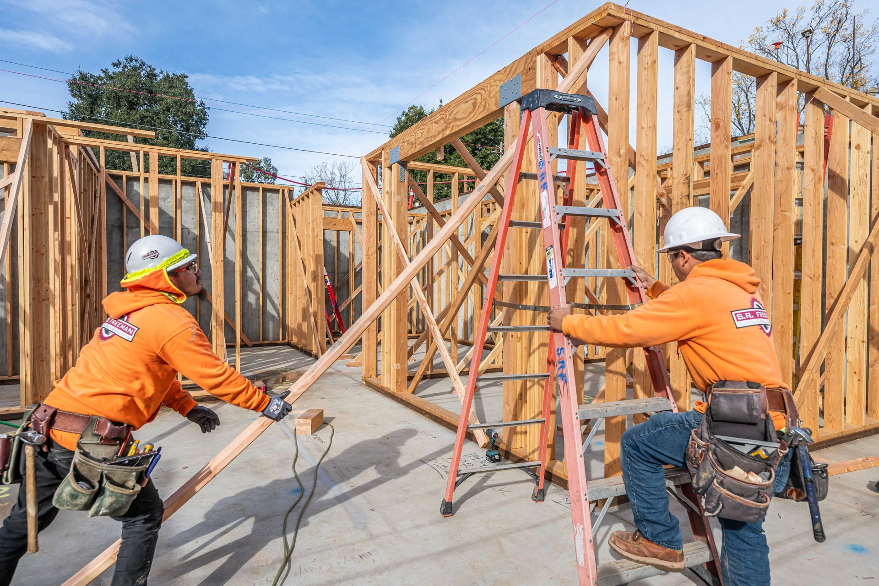
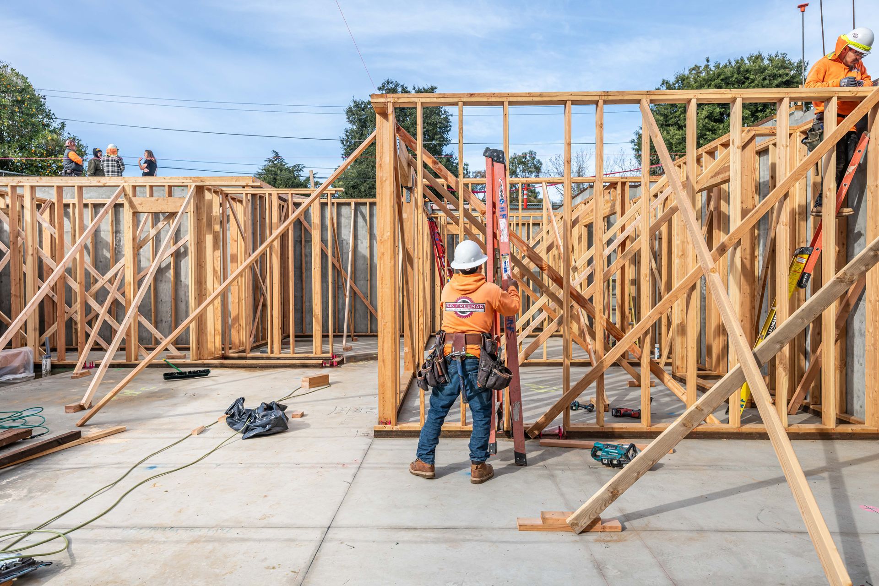
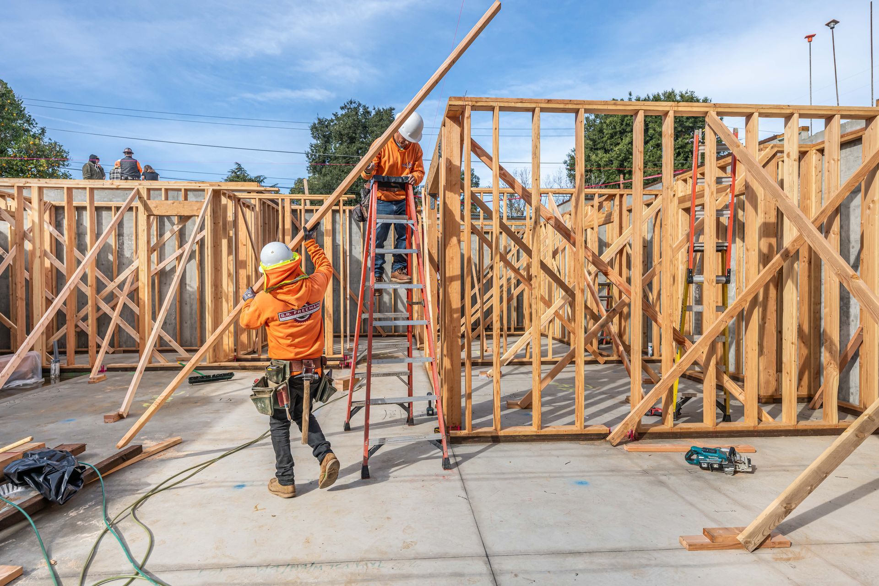
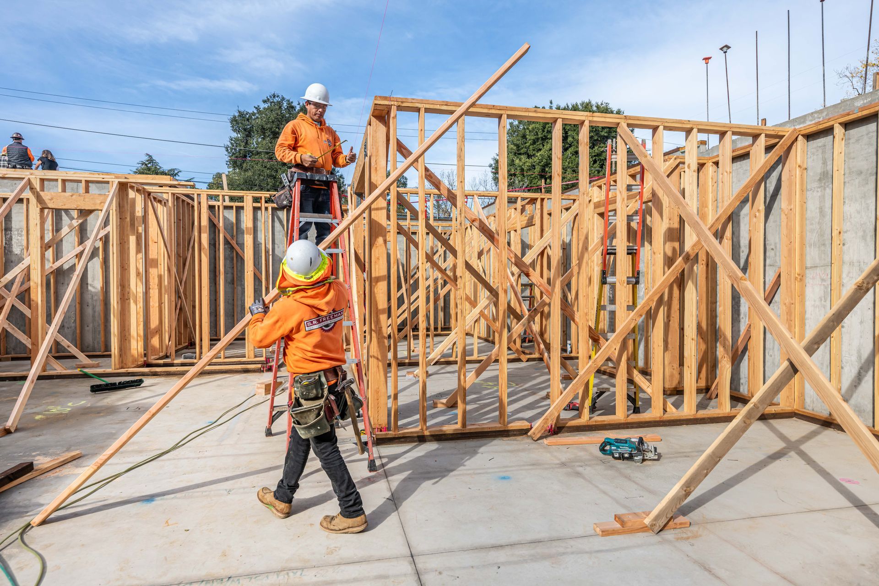
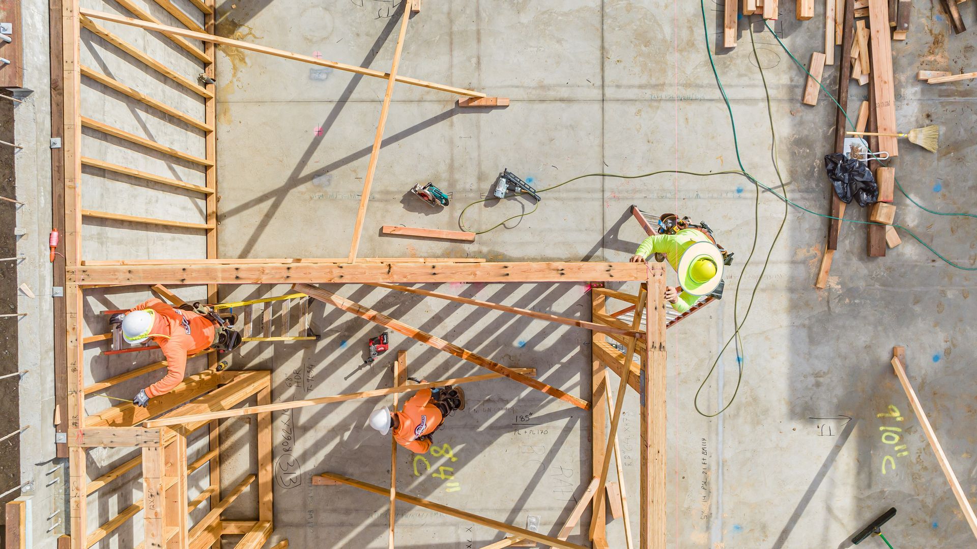
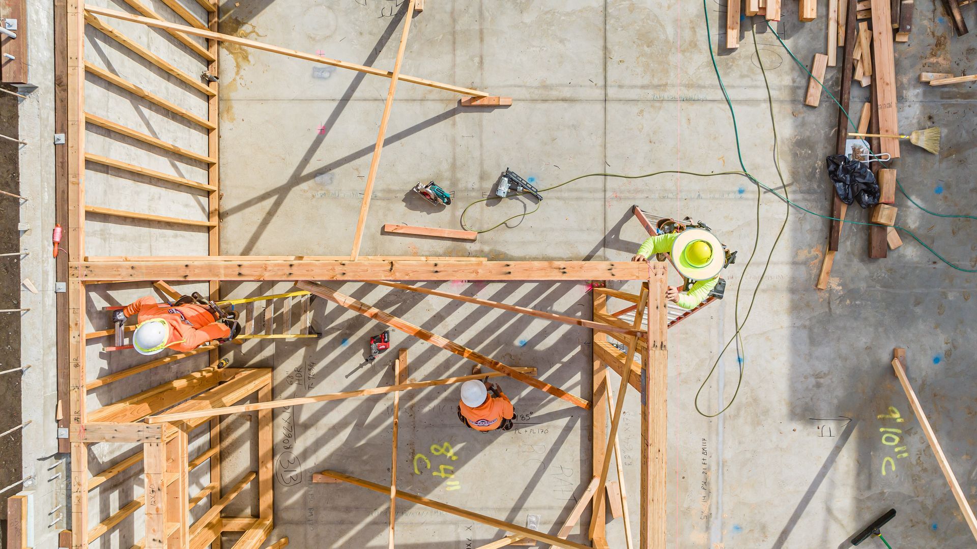
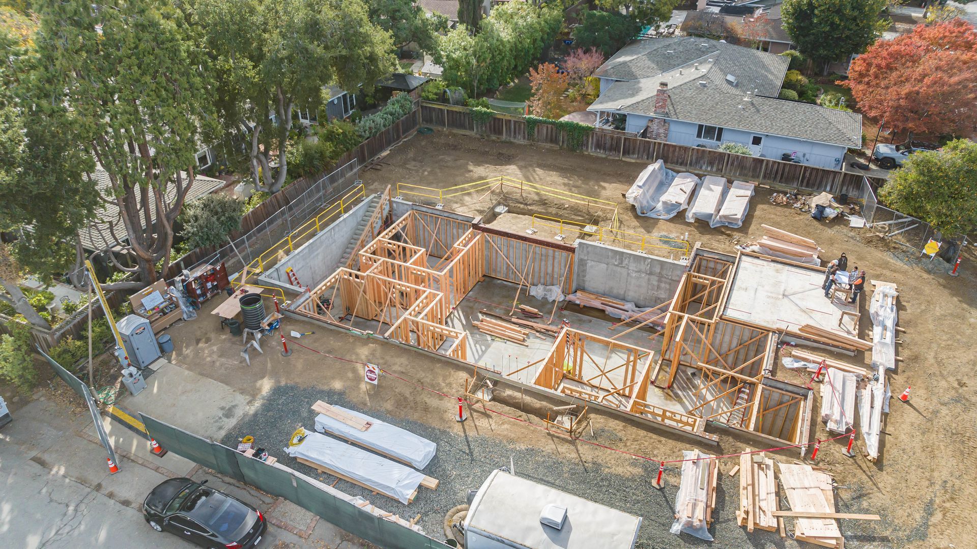
Extensive structural framing established the three-story residence above its substantial basement while accommodating multiple floor elevations throughout the home.\
Structural Steel Integration
Steel components were incorporated into the residential structure, requiring careful alignment with the surrounding wood framing and engineering requirements.
Custom Steel Staircase
A custom steel stair solution required close collaboration among S. R. Freeman, the architect, engineer, and steel subcontractor to integrate the staircase with the surrounding structure.
Exterior Siding, Windows & Doors
SRF's involvement extended beyond the primary frame into exterior siding and window and door installation, providing continuity across multiple phases of the build.
Solving a Complex Stair Connection
The custom staircase became one of the project's defining coordination challenges.
Rather than treating the steel stair as an isolated component, the team needed to understand how it connected with the surrounding framing, changing floor elevations, and architectural design. S. R. Freeman worked alongside the architect, engineer, and steel subcontractor to develop a solution that could be incorporated into the residence.
The process demonstrates how specialized structural elements often depend on collaboration between multiple disciplines before they can be successfully executed in the field..
Connecting the Structure From Basement to Roof
With a substantial basement and three stories above, Cecelia required the team to consider how structural conditions connected vertically throughout the residence.
Floor elevations, wall systems, steel components, openings, and the custom staircase all needed to relate correctly to one another. Decisions within one portion of the structure could directly influence the work occurring above, below, or alongside it.
That interconnected construction made careful field execution and communication an important part of bringing the home's structural form together.
Built With the Bigger Picture in Mind
S. R. Freeman approaches custom residential structural framing as part of a larger construction process.
Our philosophy is to think like builders, not just framers. At Cecelia, that meant understanding how multiple floor elevations, structural steel, the custom staircase, siding, windows, doors, and surrounding architectural details needed to work together.
By looking beyond individual framing components and coordinating with the broader project team, SRF helped translate a complex residential design into an integrated structure in the field.
Project Gallery
Project: Cecelia Custom Residence
Region: South Bay / SF Peninsula
Project Type: Three-Story Custom Residence
Explore More of Our Work
From multi-story custom residences and complex steel integration to hillside construction, historic additions, and extensive remodels, S. R. Freeman's South Bay portfolio reflects the varied challenges behind distinctive residential construction.
Explore more of our projects to see how structural framing, craftsmanship, preparation, and experienced coordination bring demanding residential designs into the field.
Planning a Structurally Complex Custom Home?
Multi-level architecture and specialized structural systems benefit from a framing partner that understands how each component connects with the larger build.
Bring S. R. Freeman into the conversation early and discover how decades of custom residential framing and structural steel integration experience can support the work ahead.