
Built for the
Demands of Tahoe
A custom Tahoe City residence brought to life through winter framing, elevated structural requirements, and close coordination across the project team.
Project
Overview
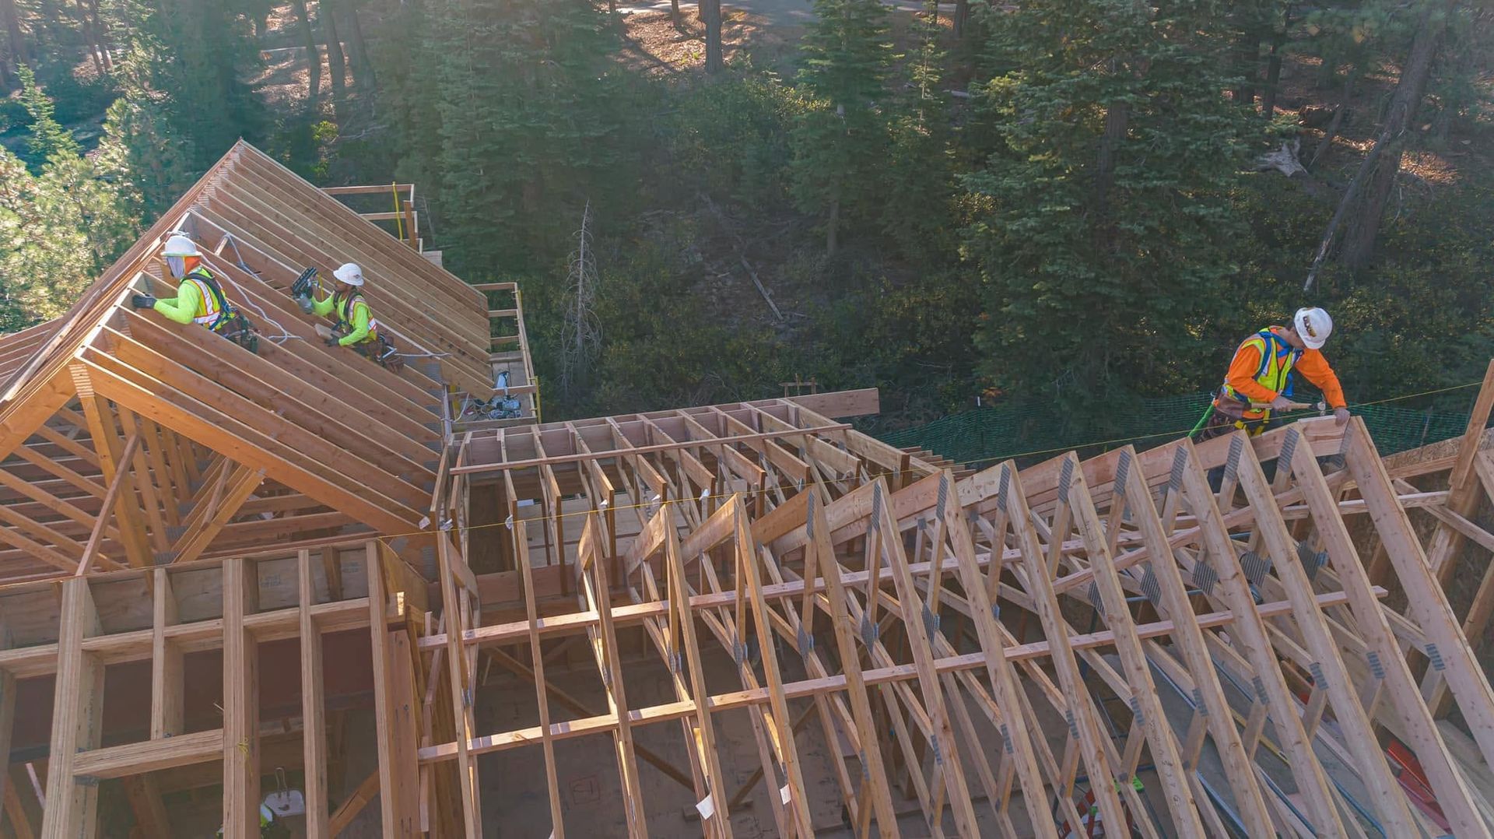
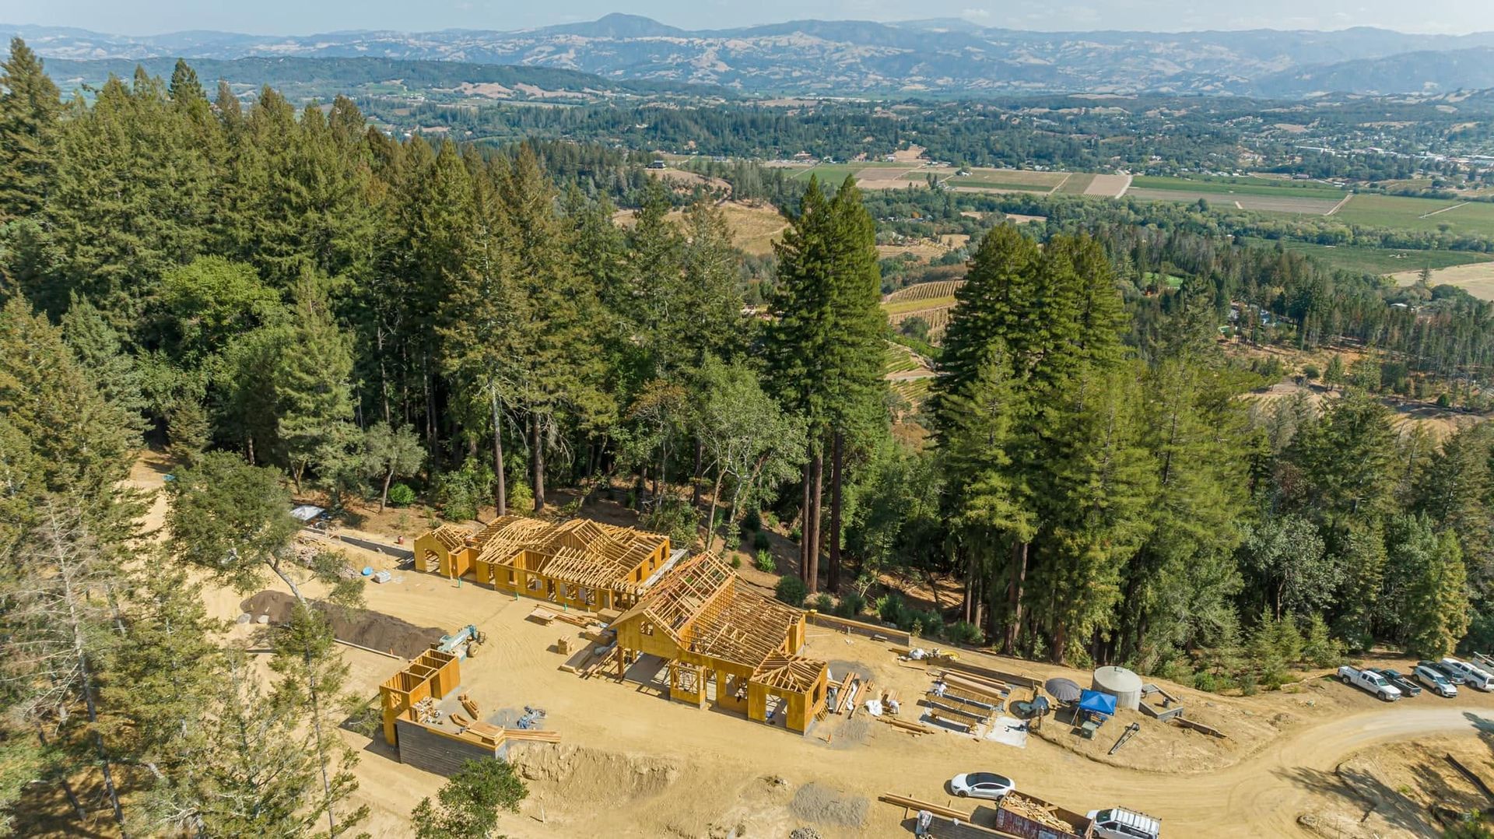
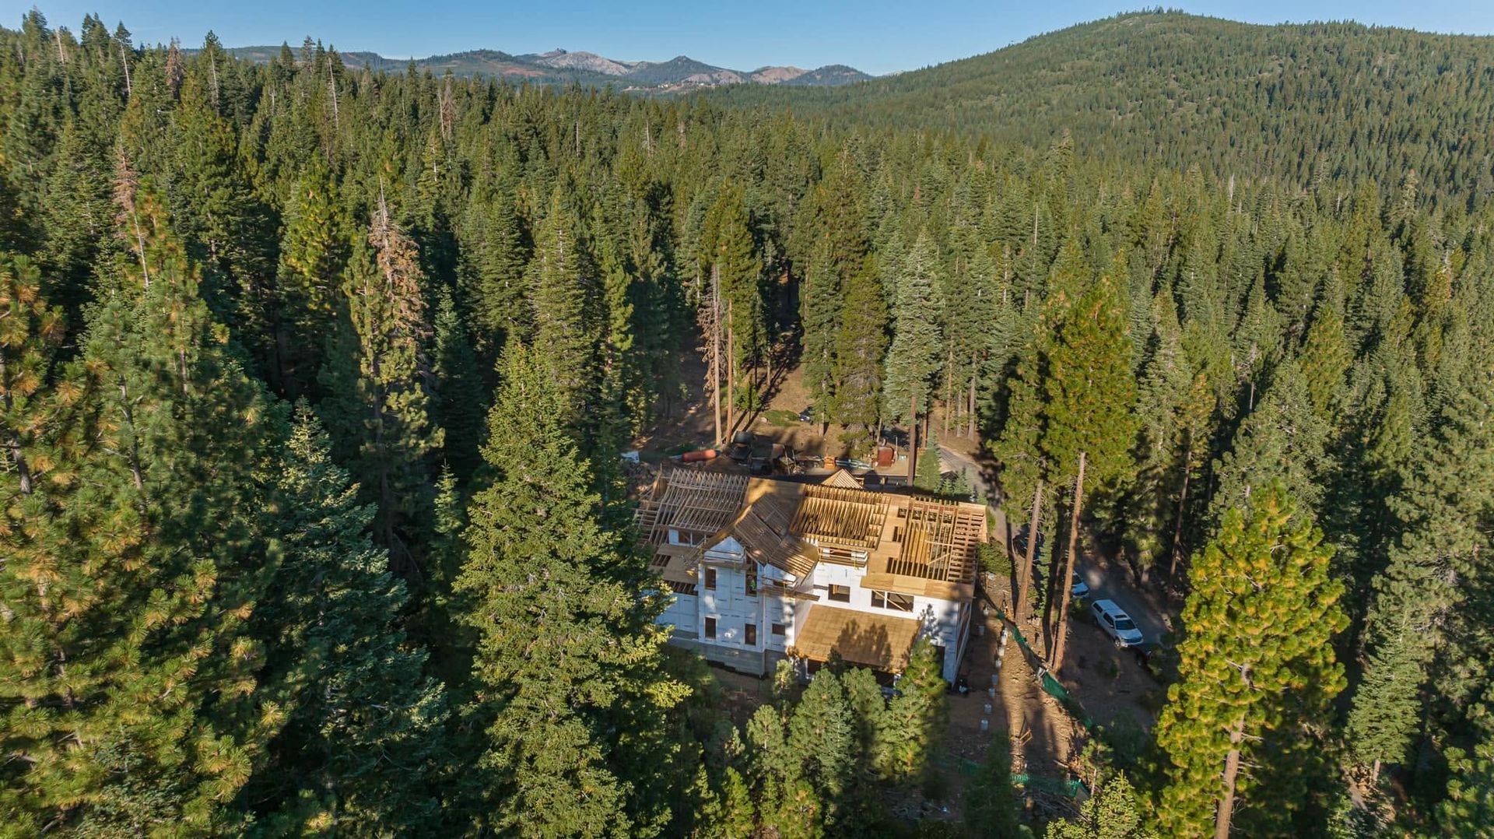
This Tahoe City custom home brought together structural framing, exterior siding, window installation, and steel assistance and verification within a demanding mountain environment. The project was framed through the middle of winter, making weather conditions and schedule management important considerations throughout construction.
The home also incorporated continuous exterior insulation using ZIP System R-sheathing. Its elevated setting and project-specific engineering criteria created structural demands beyond those encountered on many typical residential builds, requiring careful execution and ongoing coordination.
Framing Through a Tahoe Winter
Mountain construction introduces challenges that extend beyond the structure itself.
Framing this residence during the middle of winter required the team to work through difficult seasonal conditions while remaining mindful of the construction schedule. The home's elevation added another layer of complexity, with structural criteria designed for the specific demands of the site.
Rather than treating these conditions independently, S. R. Freeman approached the framing, steel, exterior systems, and surrounding scopes as interconnected parts of the larger build.
A Closer Look at the Build
Structural Framing
The custom residence required experienced structural framing adapted to the home's design, elevated setting, and project-specific engineering requirements.
Structural Steel Coordination
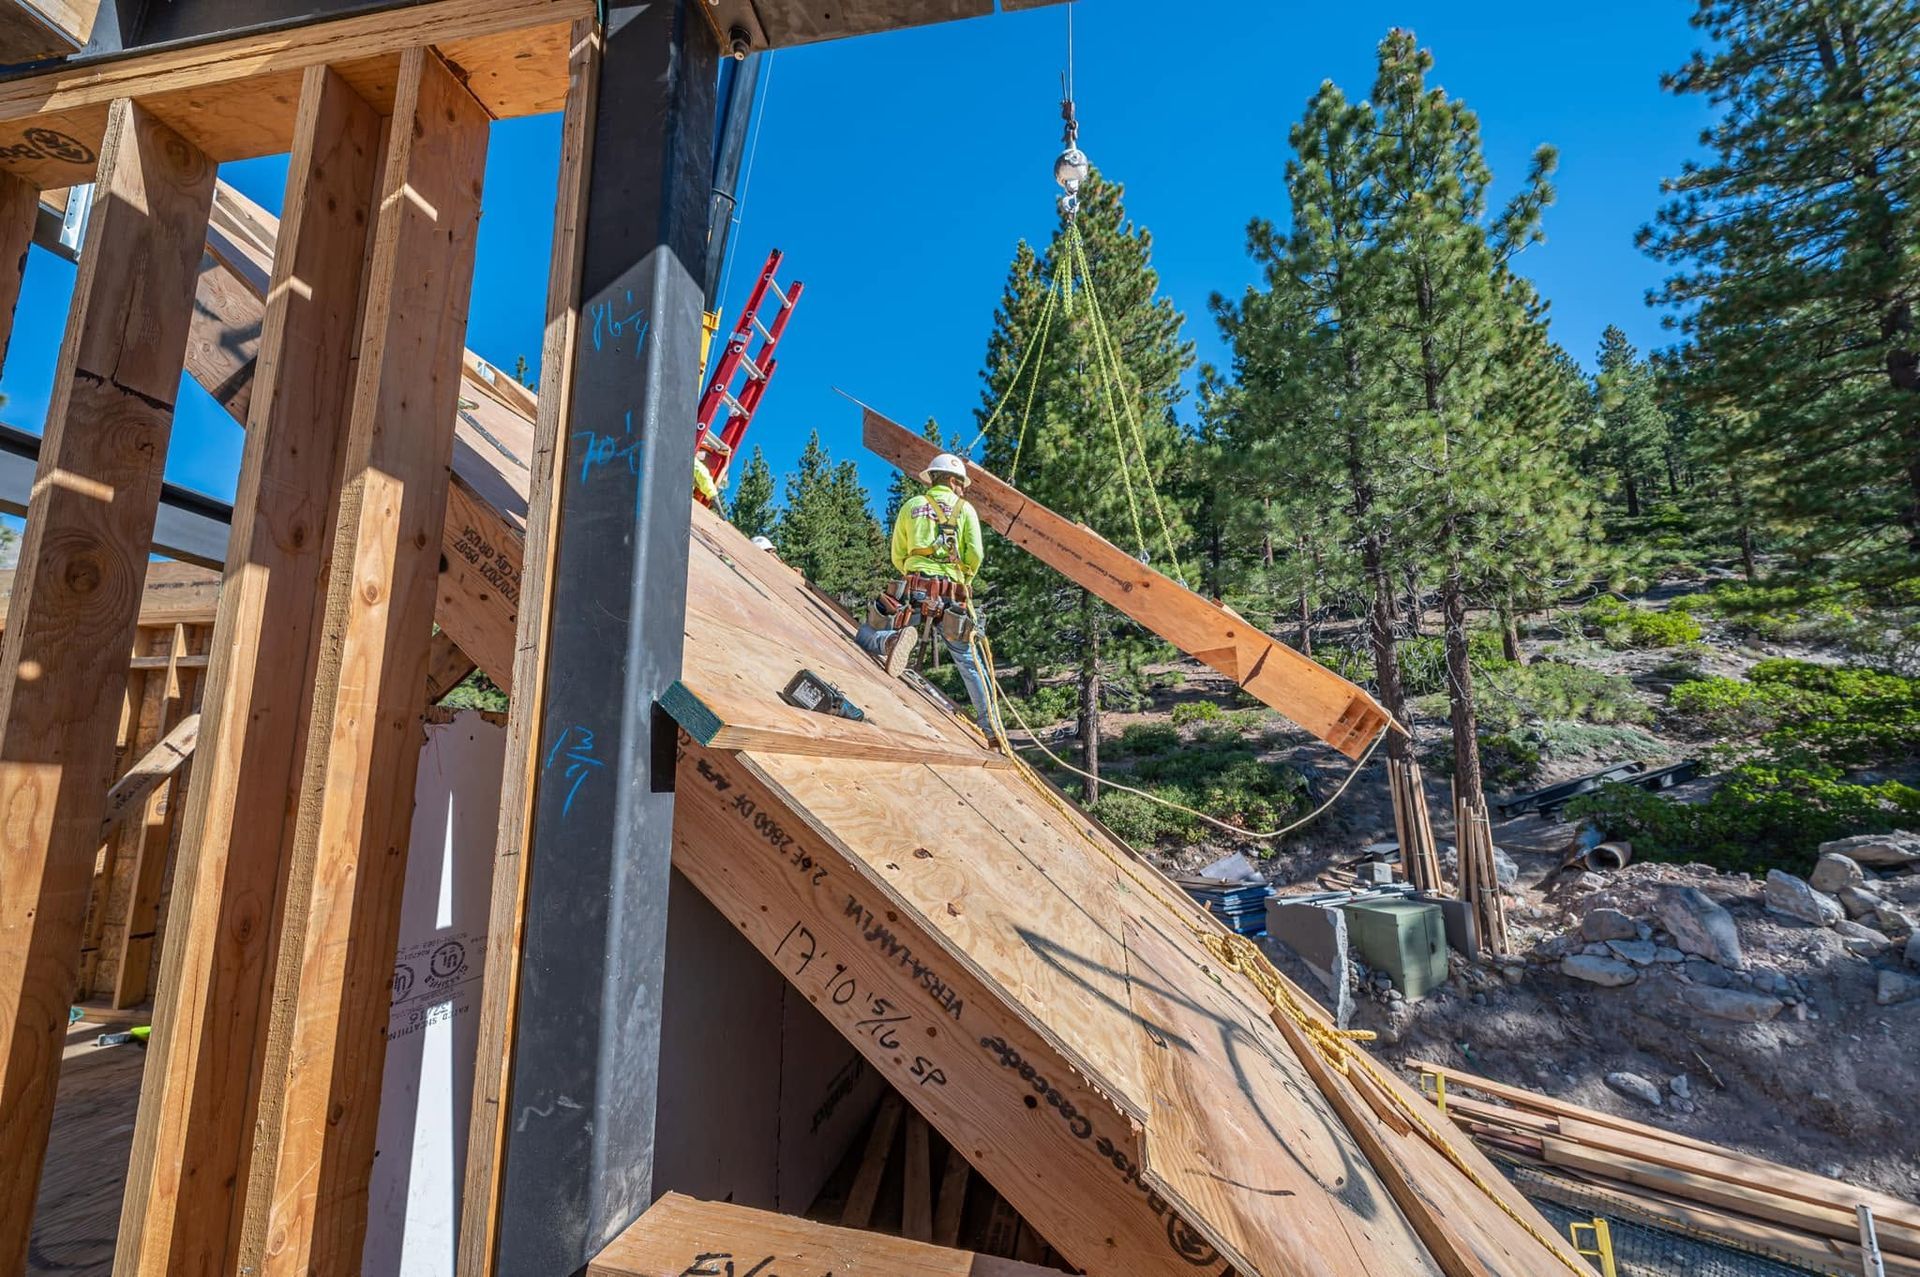
S. R. Freeman provided steel assistance and verification as part of the project, helping coordinate structural components with the surrounding framing.
Exterior Siding & Insulation
The exterior scope included siding and continuous ZIP System R-sheathing, adding important coordination considerations to the building envelope.
Winter Field Execution
With framing underway during the middle of a Tahoe winter, the team had to account for weather and seasonal site conditions while continuing to support the project schedule.
Stronger
Structural Requirements
One of the defining aspects of this project was the level of structural performance incorporated into the home.
According to the project information supplied by S. R. Freeman, engineering design loads established by building code were increased by approximately 25% at the homeowner's request for a stronger build. Combined with the home's elevation, these requirements increased the structural complexity of the project.
For the framing team, that meant working carefully within the engineering requirements while maintaining coordination between the structural framing, steel, and other components of the residence.
Coordination
Beyond the Framing
Complex custom homes depend on communication between the people designing, managing, and building them.
For this project, S. R. Freeman collaborated with Spadi Custom Homes, TGM Architect, Linchpin Design, subcontractors, and other members of the project team. The structural demands and mountain conditions made that coordination especially important as construction progressed.
The project reflects SRF's broader approach to custom residential framing: understand what the plans require, recognize potential complications early, and work collaboratively to help translate the design into a buildable structure.
Built With the Bigger Picture in Mind
S. R. Freeman approaches custom residential structural framing as part of a larger construction process.
Our philosophy is to think like builders, not just framers. That means studying the plans, preparing for upcoming conditions, understanding how structural framing connects with surrounding scopes, and bringing experienced judgment to field execution.
On a project where winter weather, elevation, enhanced engineering requirements, steel, and exterior systems intersect, that broader perspective becomes an important part of the work.
Project Gallery
Project: Tahoe City Custom Home
Project Year: 2025
Region: Truckee / Lake Tahoe
Explore More of Our Work
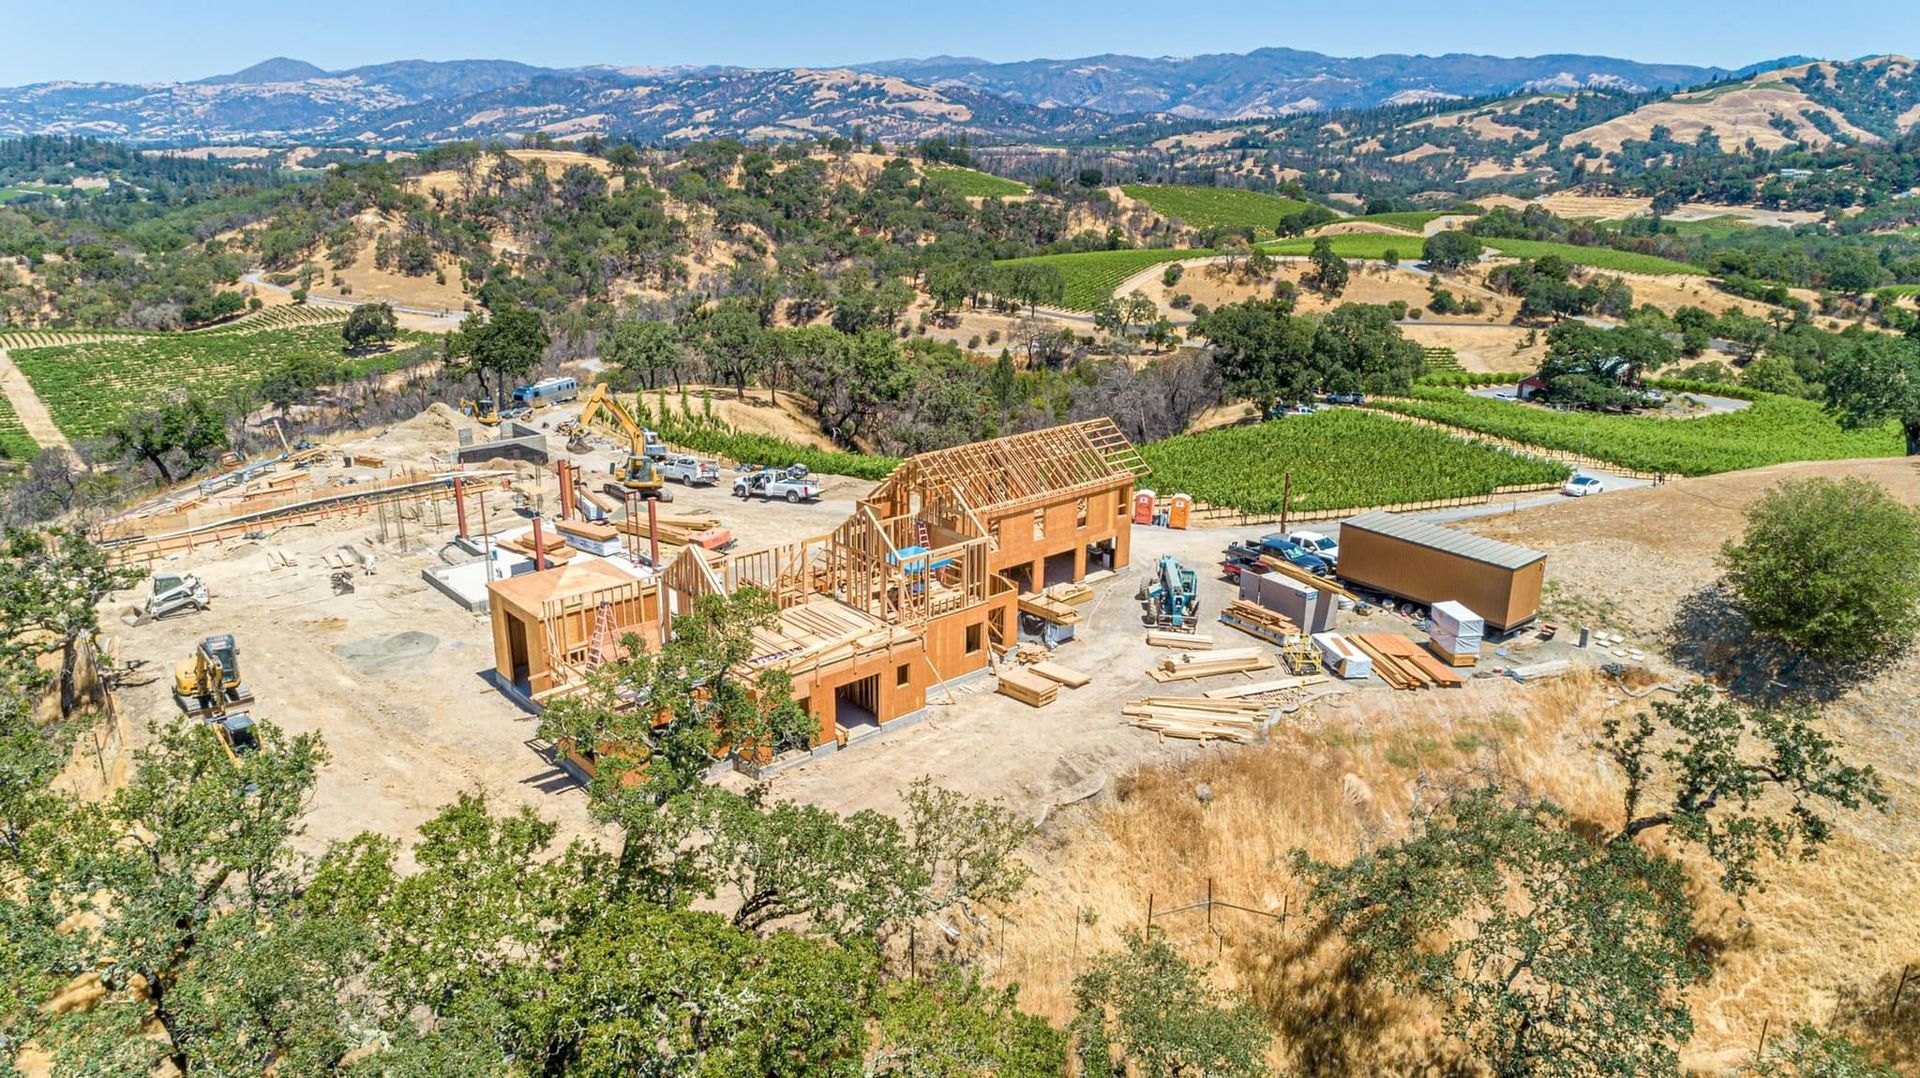
From difficult hillside access and winter construction to complex steel packages and off-site framing, every custom home in the Truckee/Lake Tahoe region presents a different set of challenges.
Explore more S. R. Freeman projects to see how experienced planning, craftsmanship, and field coordination come together across demanding custom residential builds.
Planning a Challenging Custom Home?
Mountain construction requires a framing partner prepared for the structural, logistical, and environmental conditions that can shape the work.
Bring S. R. Freeman into the conversation early to see how decades of custom residential framing experience can support the project from planning through field execution.