
Where Framing and
Steel Come Together
A custom Lakeshore residence shaped by structural framing, extensive steel, and close coordination with the design and engineering teams.
Project
Overview
The Lakeshore Custom Home brought together residential structural framing with a significant steel scope, requiring careful coordination between the structure, design, and engineering requirements. Unlike several of S. R. Freeman's more access-constrained Tahoe projects, this property offered relatively favorable site access.
The project was completed in collaboration with Brink Custom Homes, continuing an established working relationship with a general contractor S. R. Freeman knows and trusts. That familiarity supported communication as the framing and steel components came together throughout the build.
Bringing Two Structural Systems Together
Complex custom homes often depend on wood framing and structural steel working as one coordinated system.
At Lakeshore, the substantial steel requirements made alignment between the different structural components particularly important. S. R. Freeman worked within the project team's design and engineering requirements to integrate the steel with the surrounding residential framing.
The result was a project where coordination was as important as the individual components being installed.
A Closer Look at the Build
Structural Framing
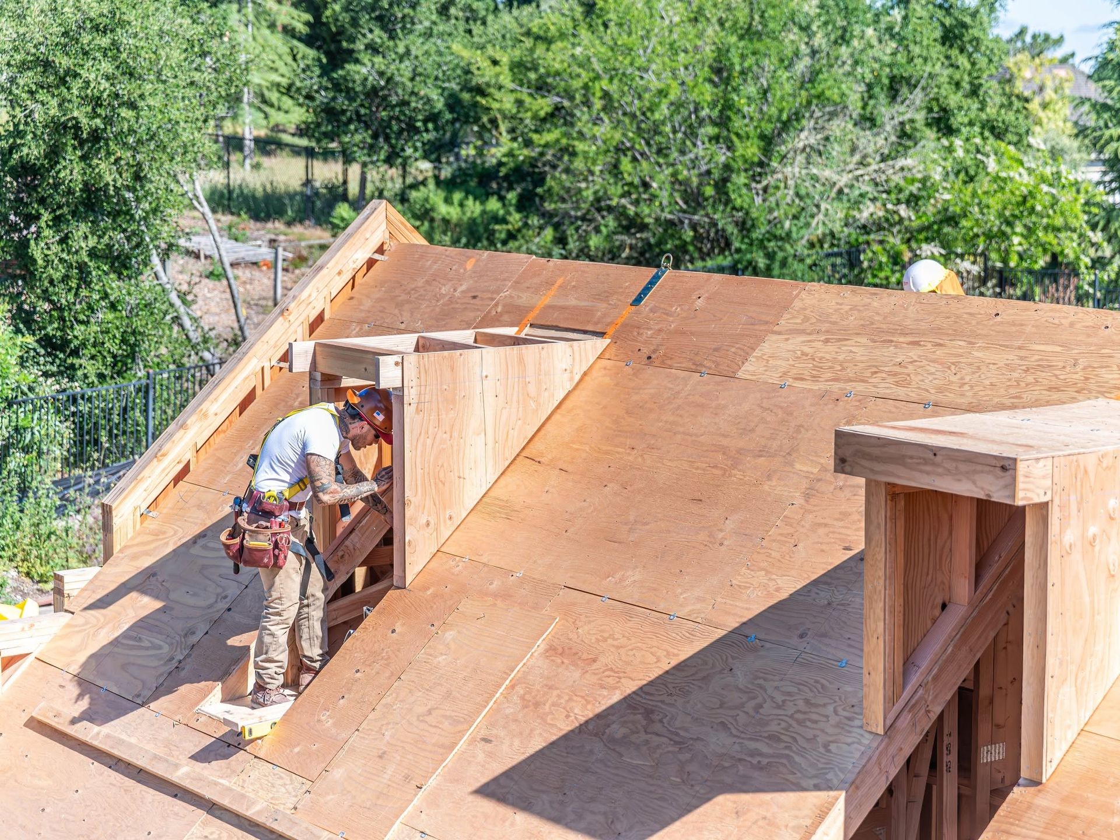
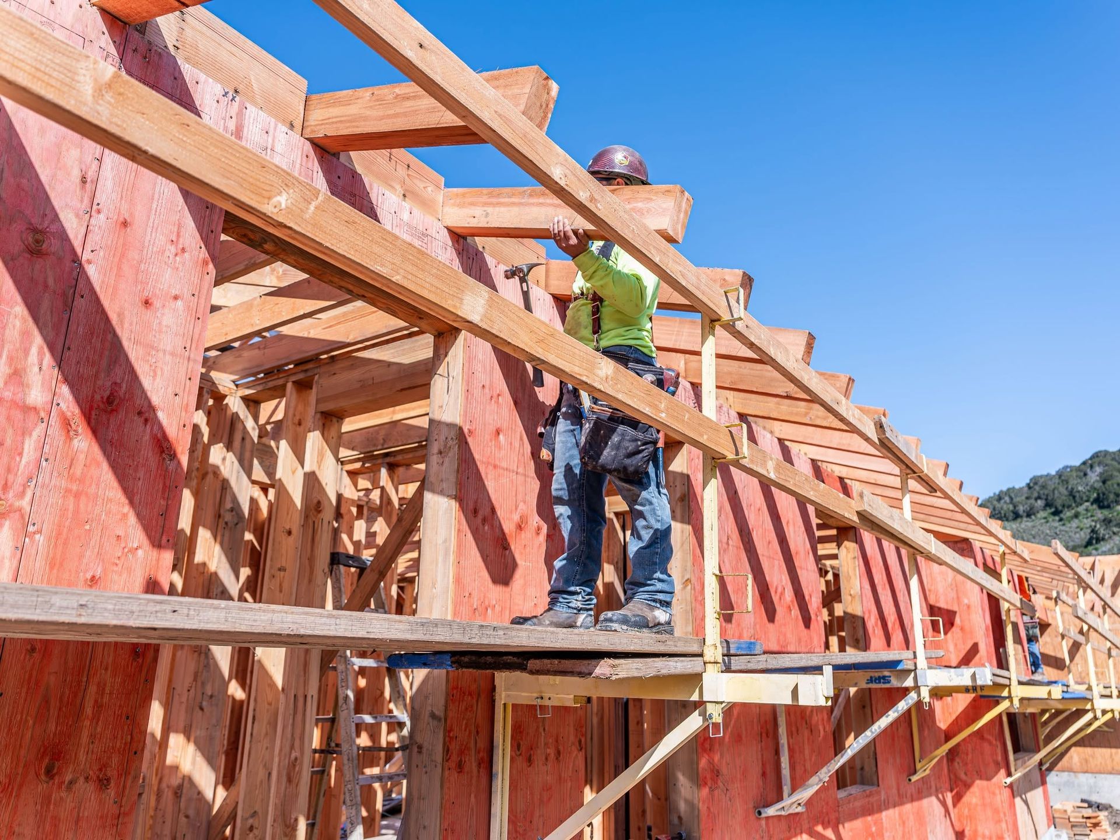
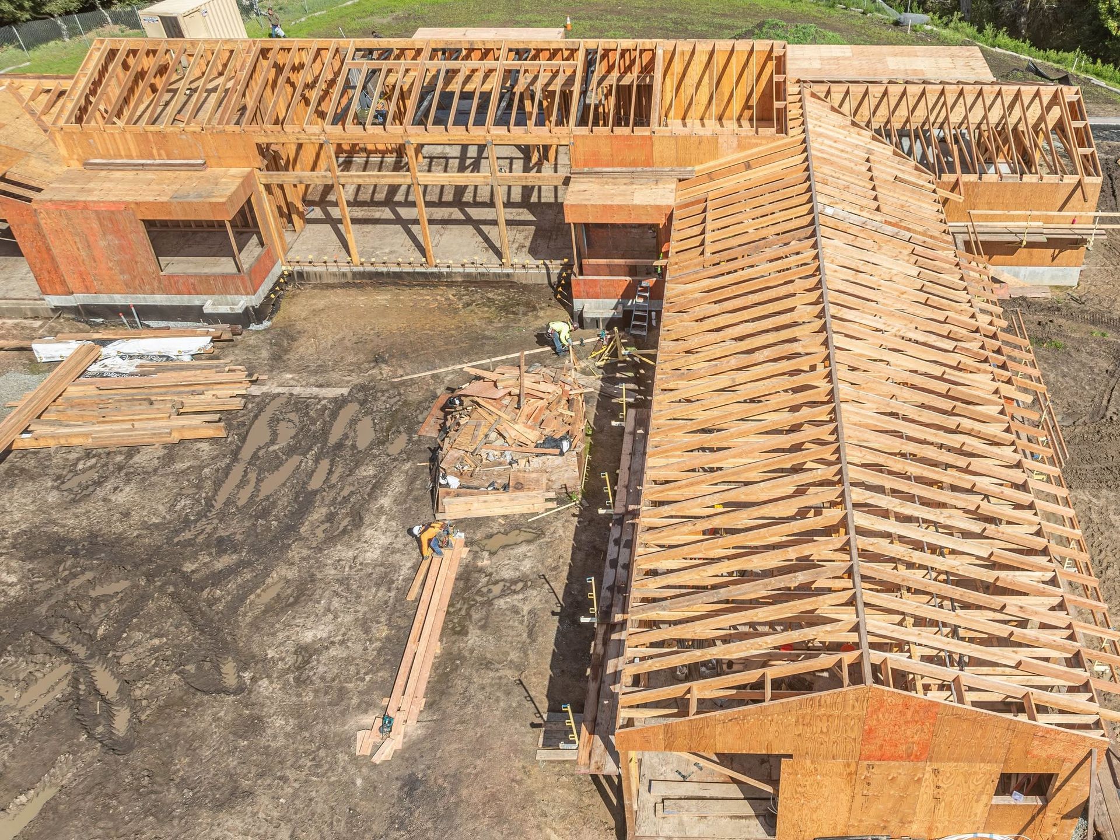
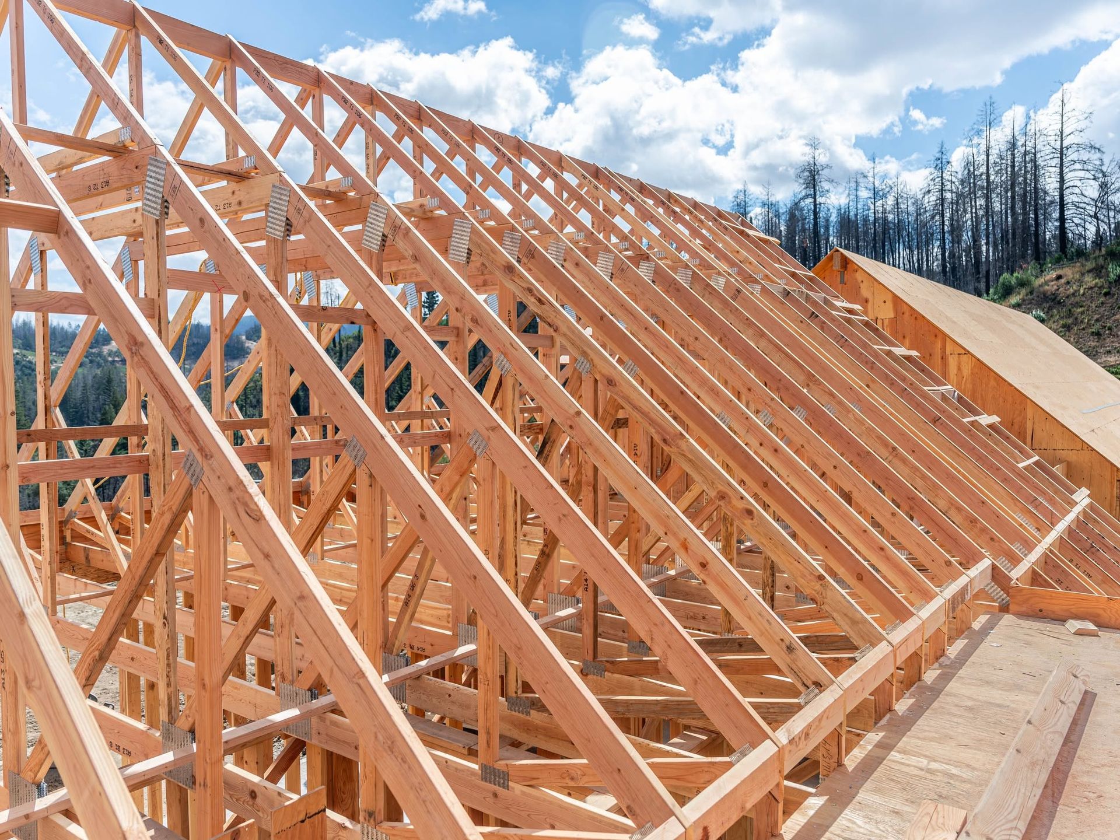
Custom residential framing established the primary form of the home while providing the framework needed to integrate the project's other structural components.
Structural Steel Integration
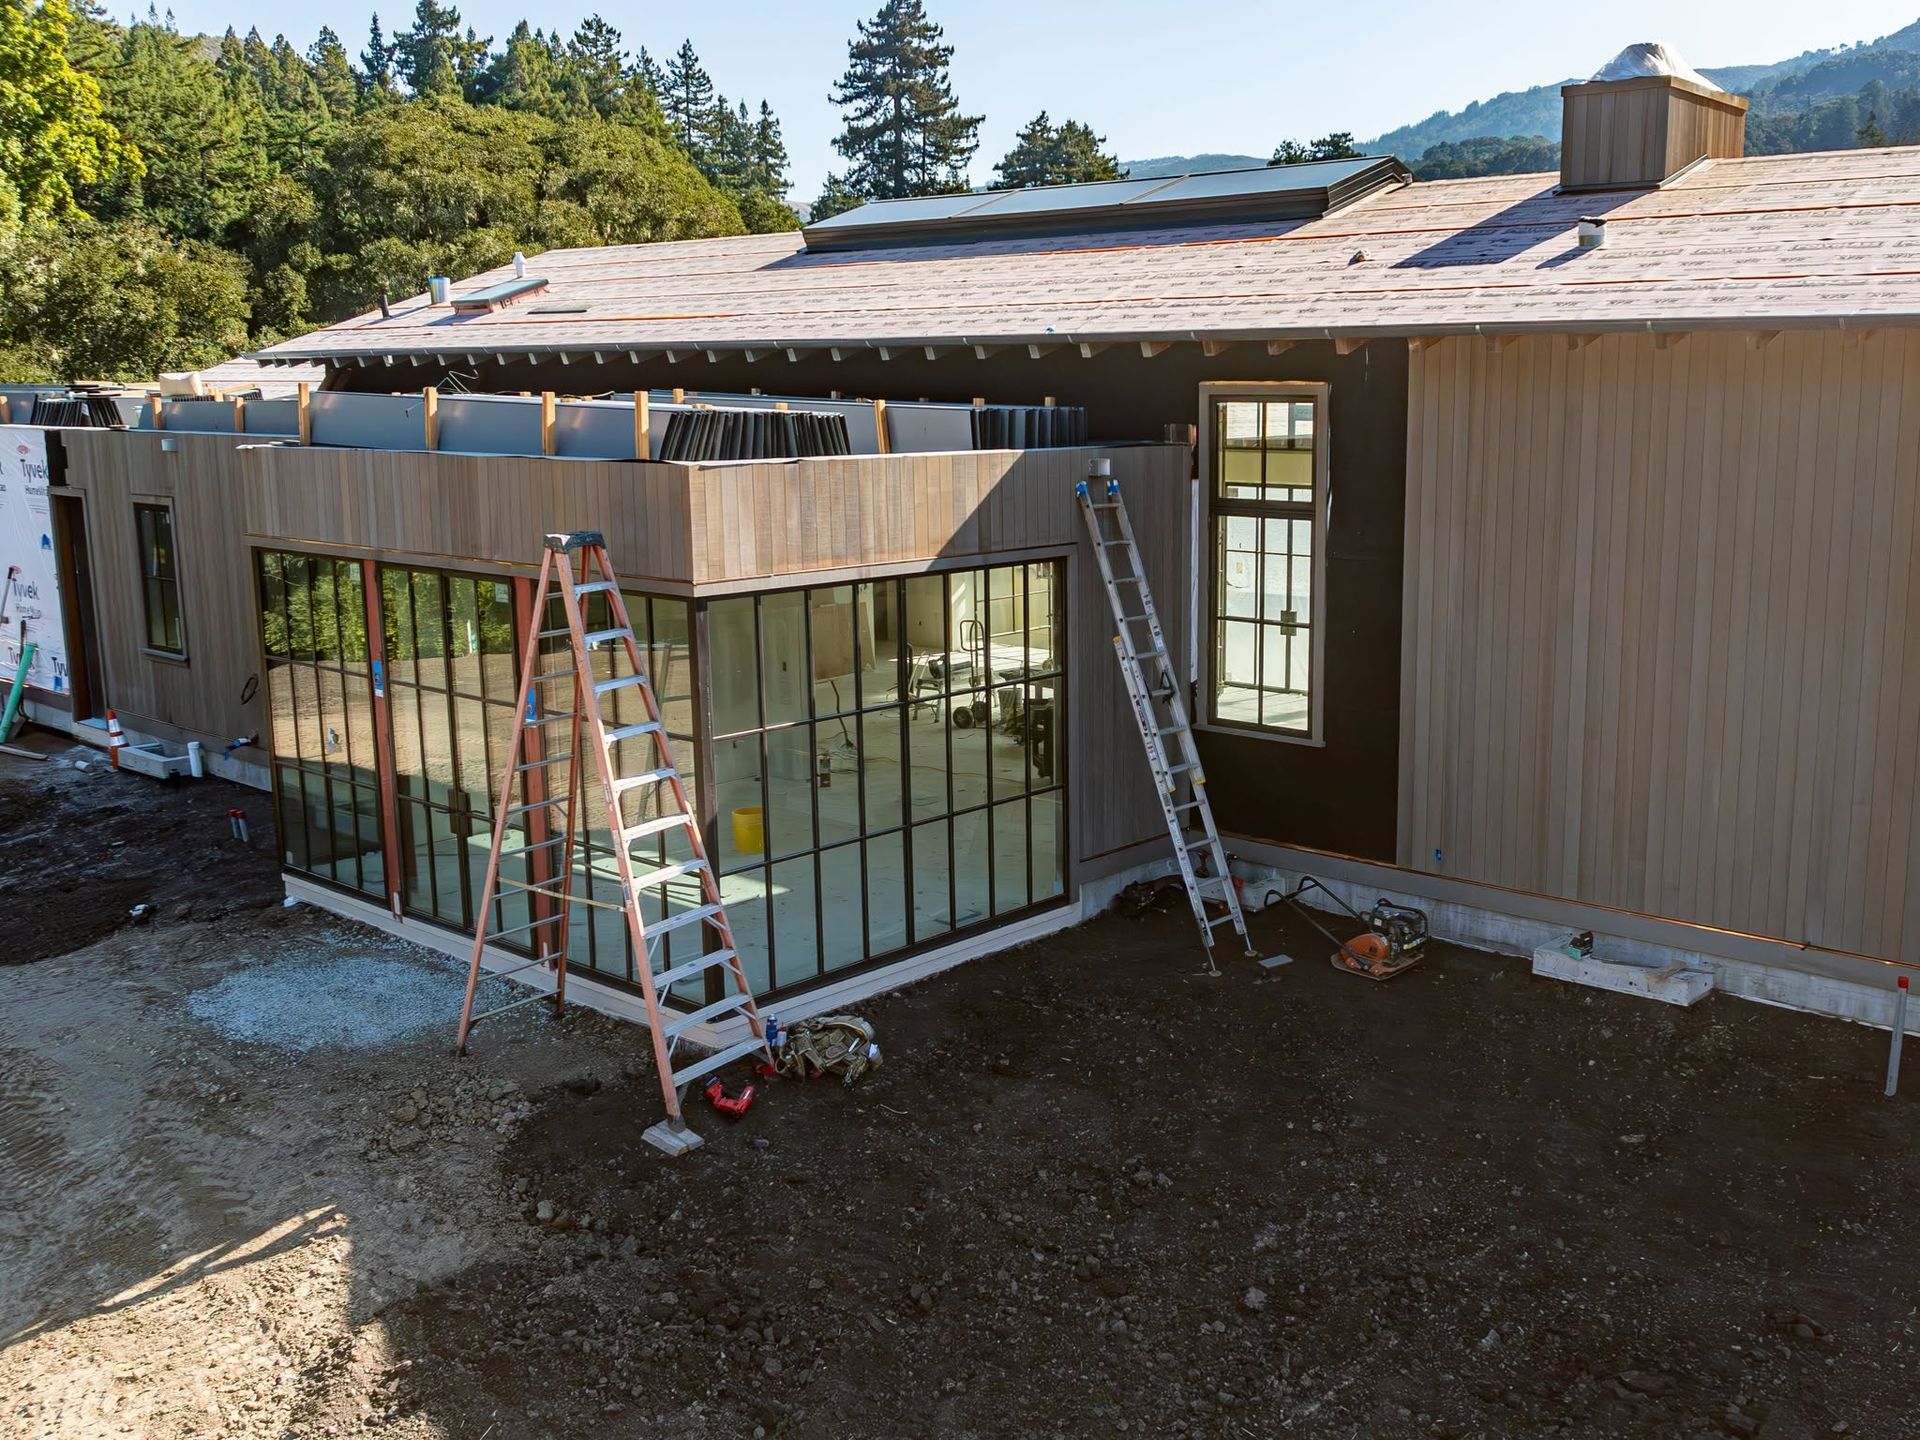
The residence incorporated substantial steel elements that required close coordination with the surrounding wood-framing system.
Design Coordination
S. R. Freeman worked alongside the design team to understand how architectural requirements connected with the structural work in the field.
Engineering Coordination
Close communication with the engineering team helped ensure the framing and steel work remained aligned with the structural requirements of the residence.
Complexity
Beyond Site Access
Every custom residential project presents its challenges differently.
While Lakeshore offered better access than many of S. R. Freeman's steep hillside and constrained lakefront projects, the structural scope introduced complexity of its own. The significant steel package required the team to focus closely on how engineered components connected with the wood framing and overall design.
The project demonstrates that challenging custom framing is not always defined by the terrain. Sometimes the complexity is found within the structure itself.
Built Through an
Established Partnership
The Lakeshore Custom Home was another project completed with Brink Custom Homes, continuing a strong working relationship in the Tahoe region.
Repeat partnerships create familiarity with expectations, communication, and field operations. On a custom residence requiring substantial structural coordination, that established relationship helped support collaboration between S. R. Freeman and the broader project team.
For SRF, these long-term builder relationships are an important reflection of the trust earned through the work.
Built With the Bigger Picture in Mind
S. R. Freeman approaches custom residential structural framing as part of a larger construction process.
Our philosophy is to think like builders, not just framers. At Lakeshore, that meant looking beyond individual framing components and understanding how wood framing, structural steel, architectural requirements, and engineering needed to come together within the finished structure.
That broader perspective helps our team identify connections between scopes and approach complex custom homes with the entire build in mind.
Project Gallery
Project: Lakeshore Custom Home
Project Year: 2020
Region: Truckee / Lake Tahoe
Explore More of Our Work
From steel-intensive residences and complex framing to winter construction, steep terrain, and restricted lakefront access, S. R. Freeman's Tahoe portfolio reflects the variety of challenges found in custom mountain construction.
Explore more of our work to see how craftsmanship, coordination, and experienced field execution come together across distinctive custom homes.
Planning a Structurally Complex Custom Home?
When structural steel and custom framing intersect, early coordination can help the different pieces of the structure come together more effectively.
Bring S. R. Freeman into the conversation early and discover how decades of custom residential framing experience can support your project.