
Complexity Framed
With Precision
A demanding Saratoga residence defined by intricate rooflines, 14-foot balloon walls, structural transfers, and specialized craftsmanship across a tight residential site.
Project
Overview
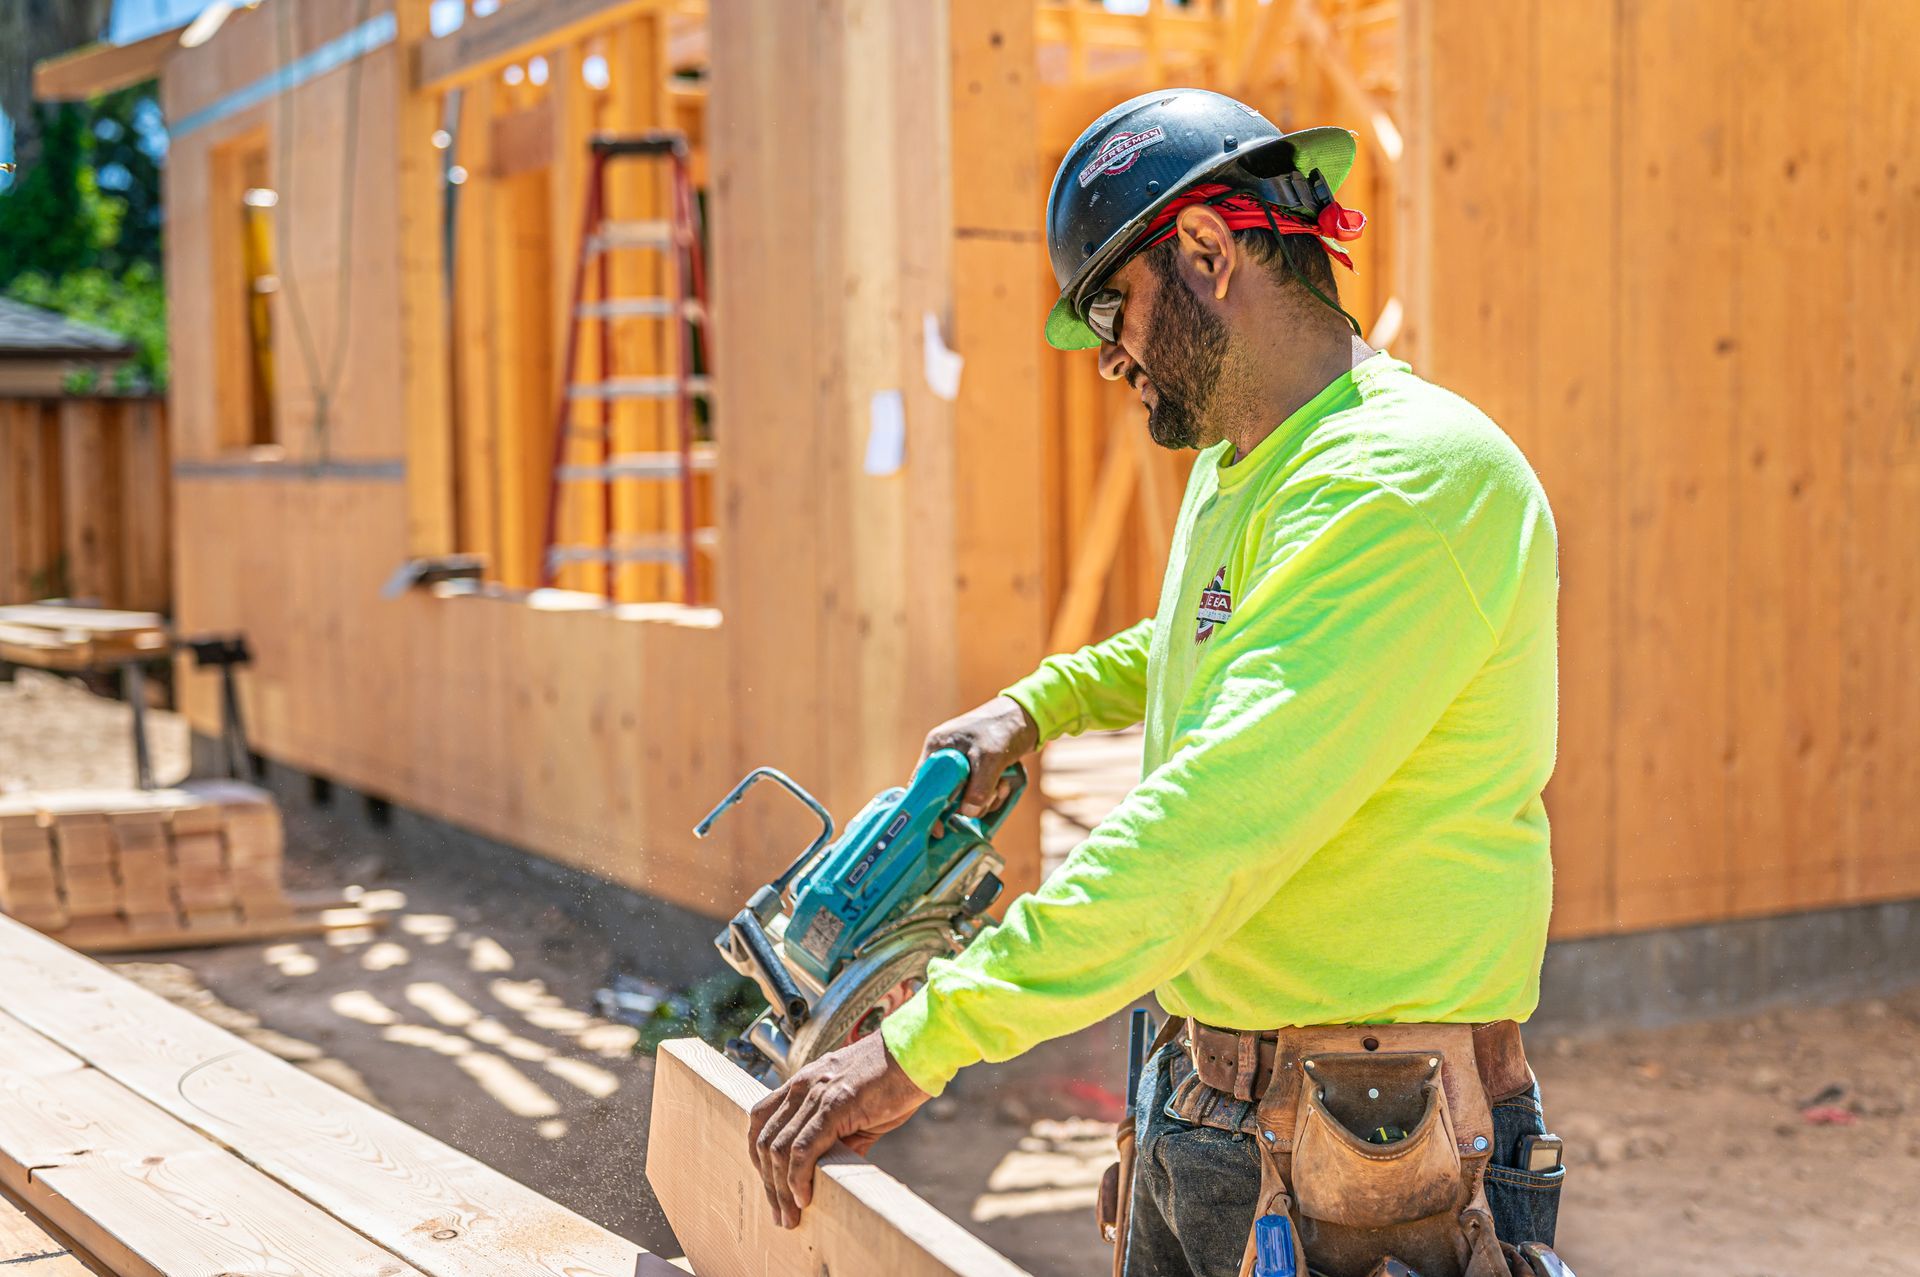
The Saratoga Custom Residence brought together several challenging structural conditions within one custom residential build. A highly intricate roof with numerous peaks and valleys established a demanding profile overhead, while 14-foot balloon walls, structural collectors, and transfers added complexity throughout the framing system.
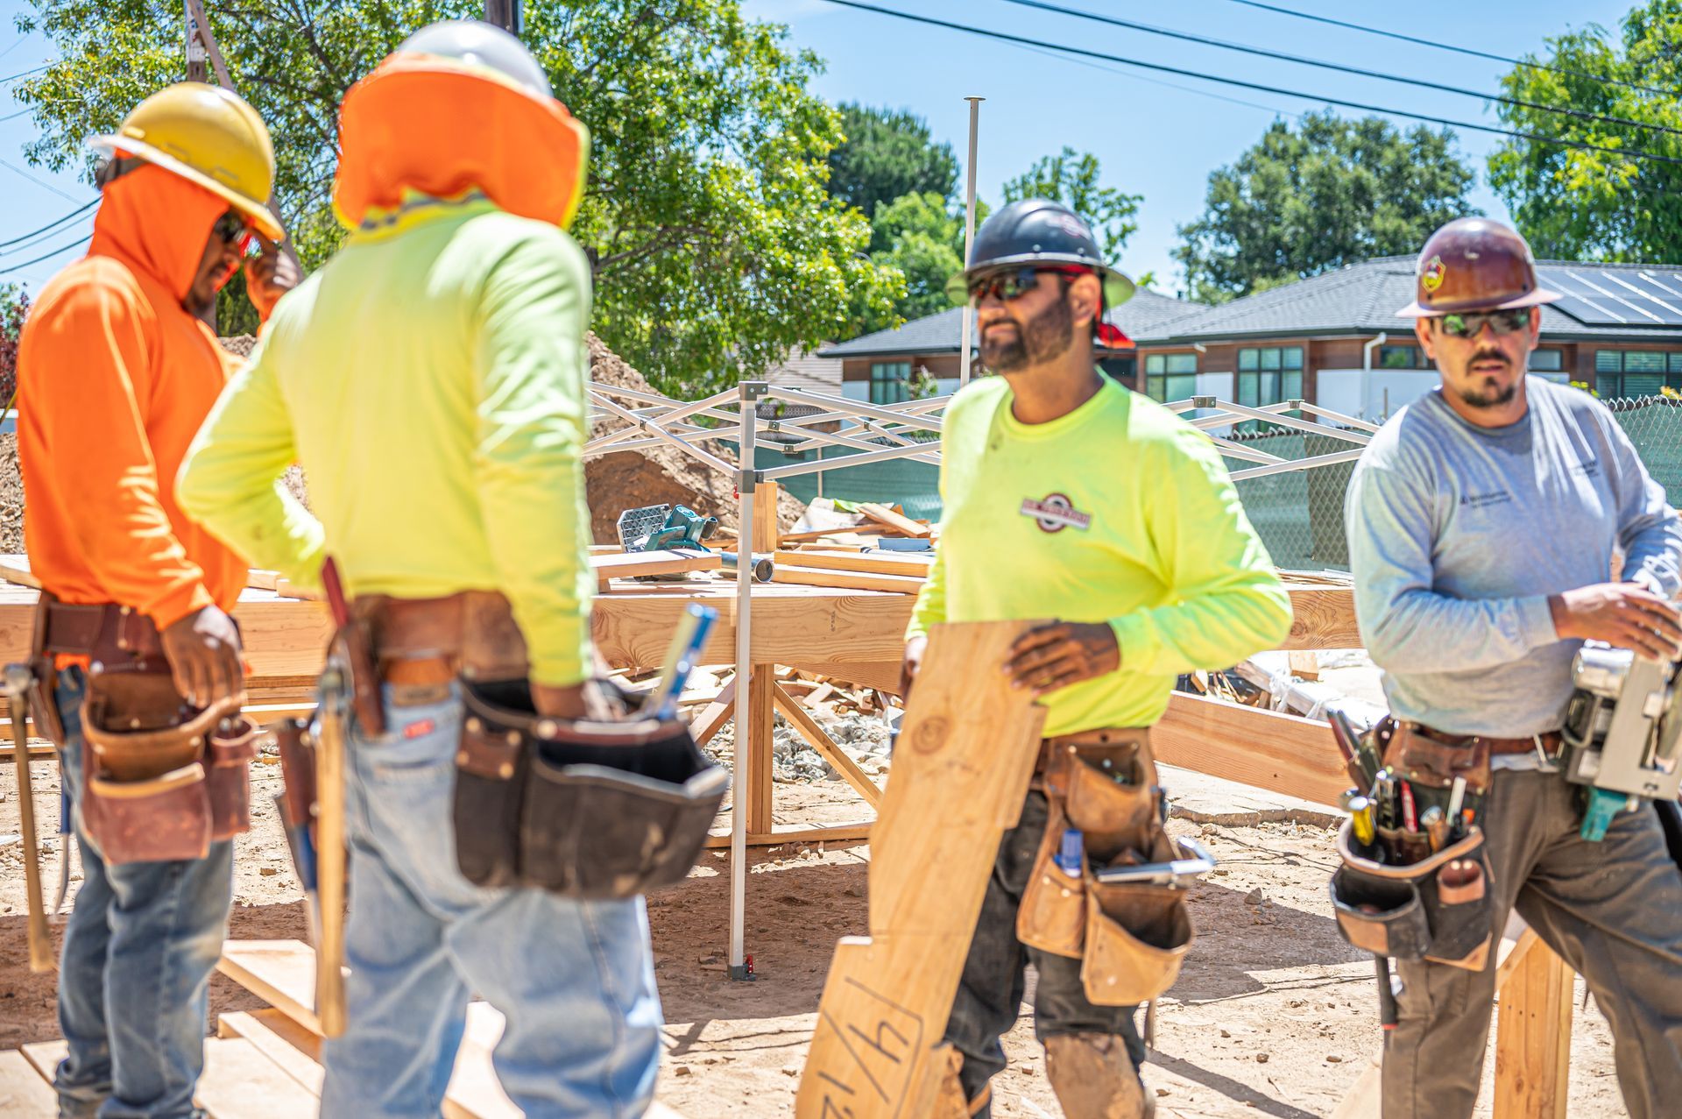
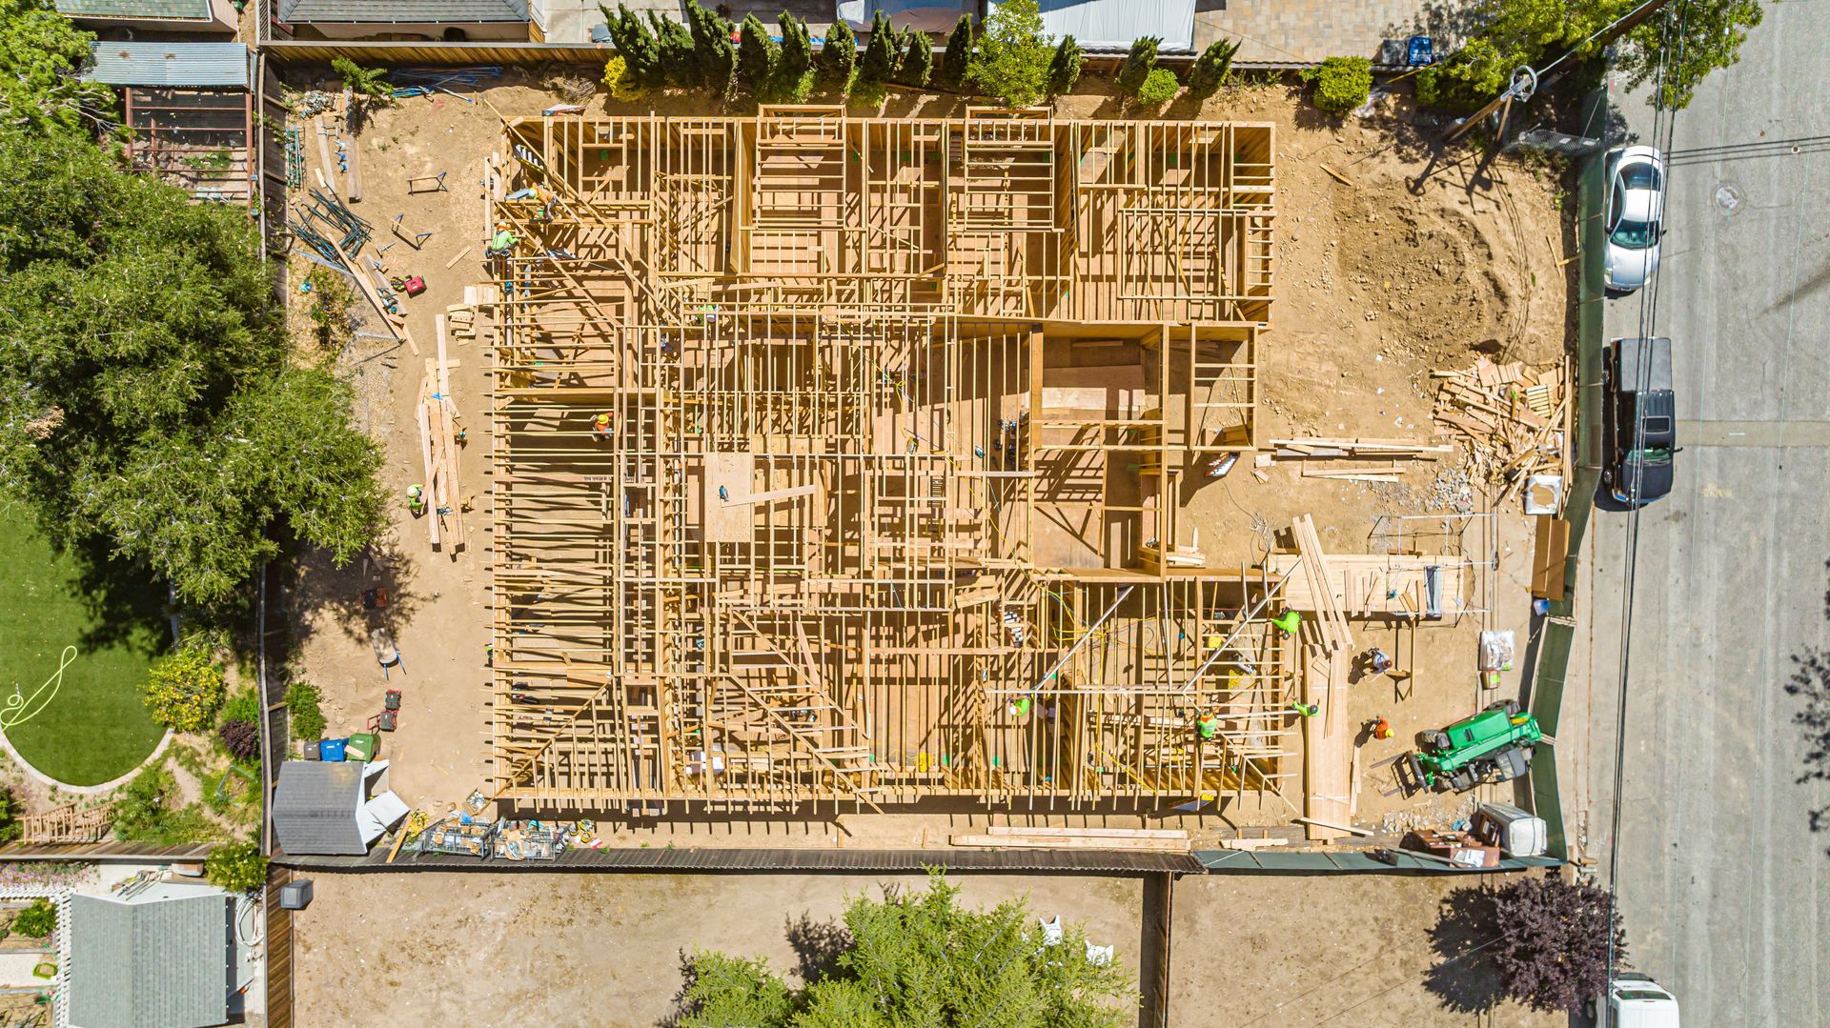
The site itself offered limited working space, making field organization another important consideration as the structure progressed. S. R. Freeman brought together specialized rough-framing and window crews to address the different demands of the residence while maintaining continuity across the work.
The project demonstrates how experienced crews, careful planning, and detailed execution come together when the architecture leaves little room for a conventional approach.
A Roof That
Demanded Attention
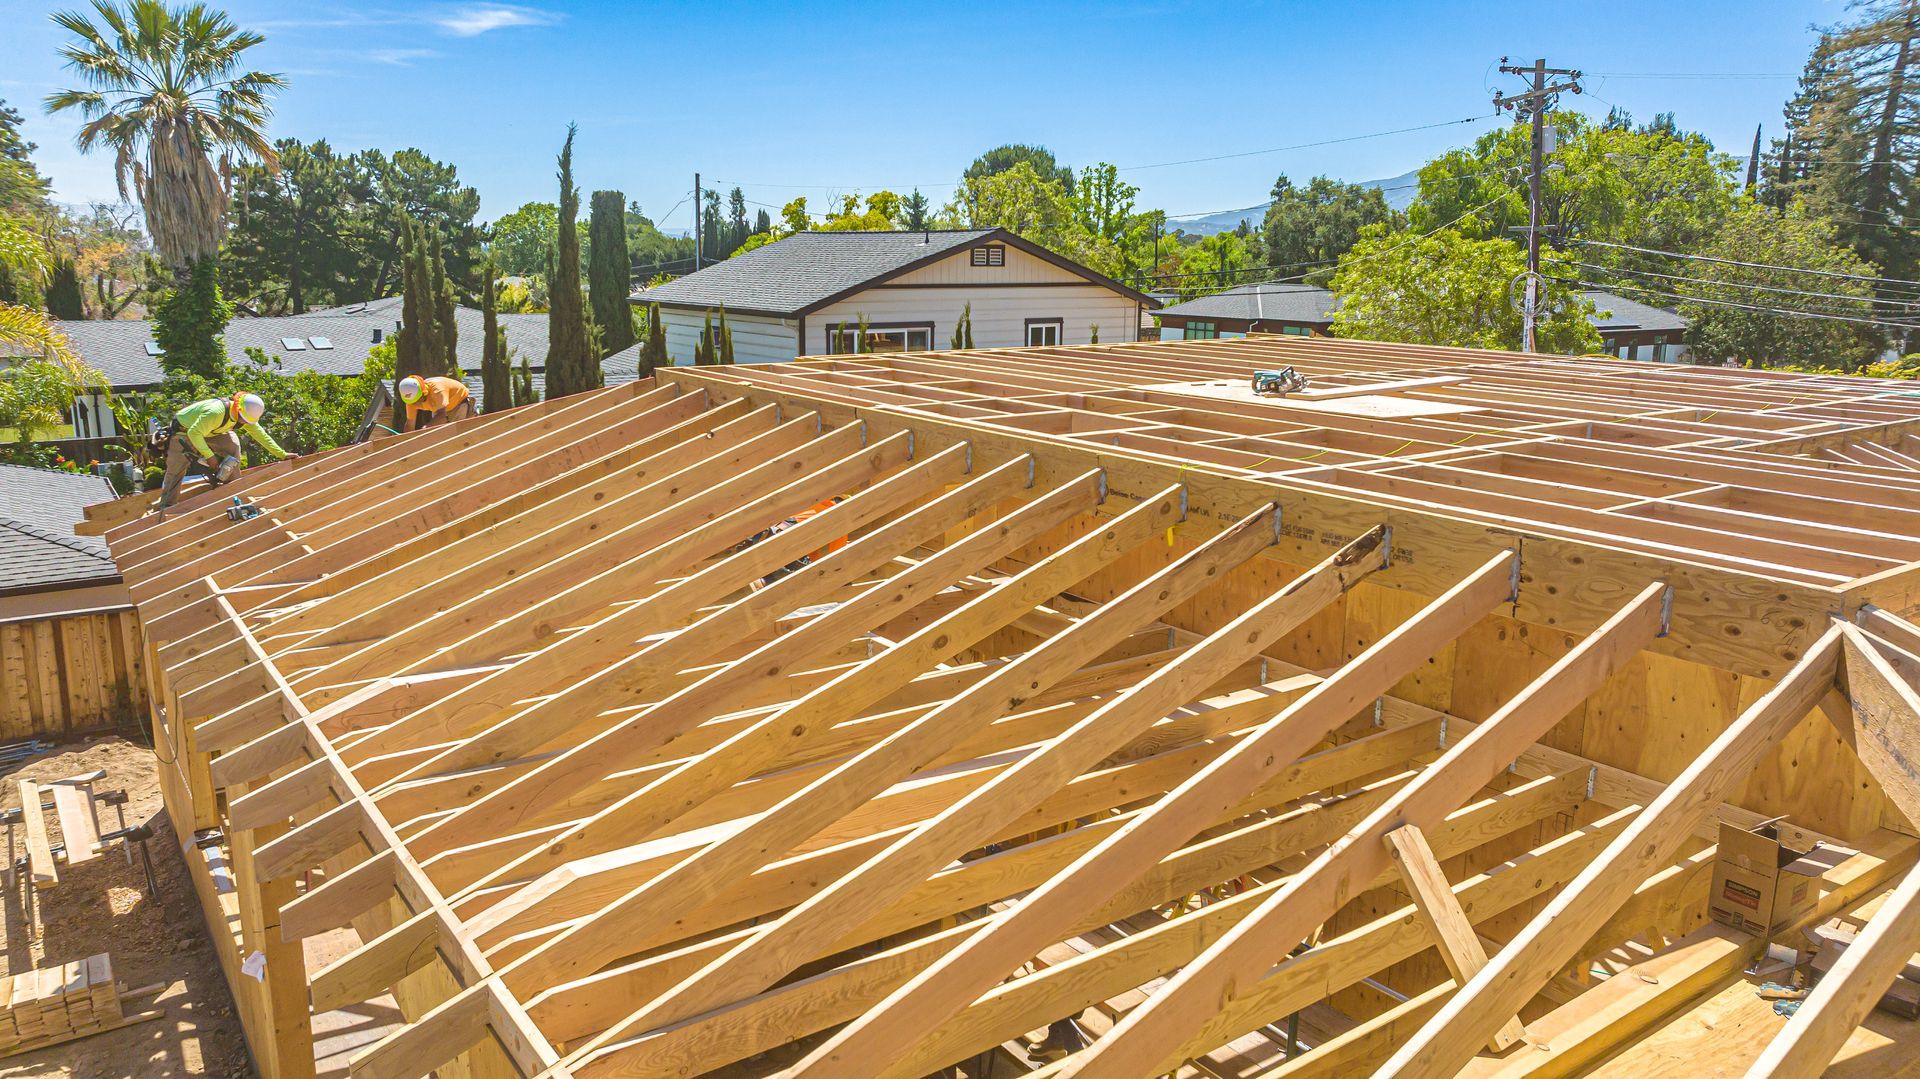
The roof became one of the defining elements of the Saratoga residence.
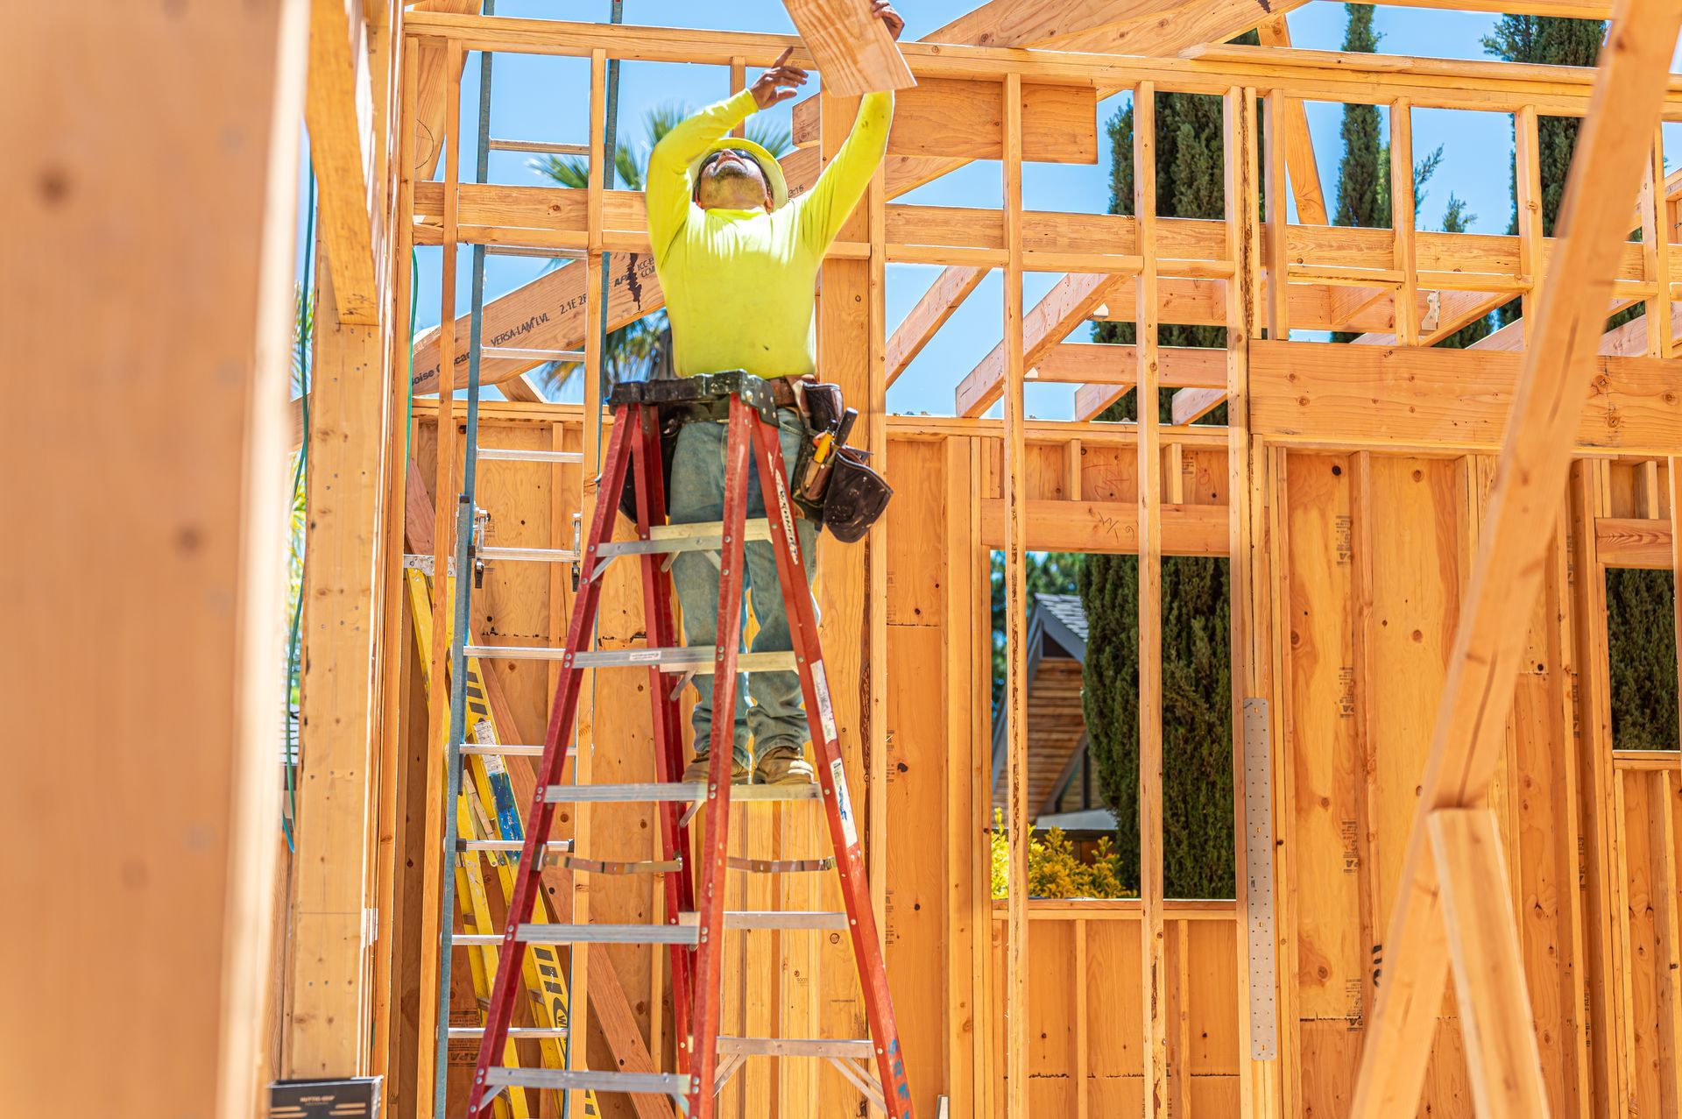
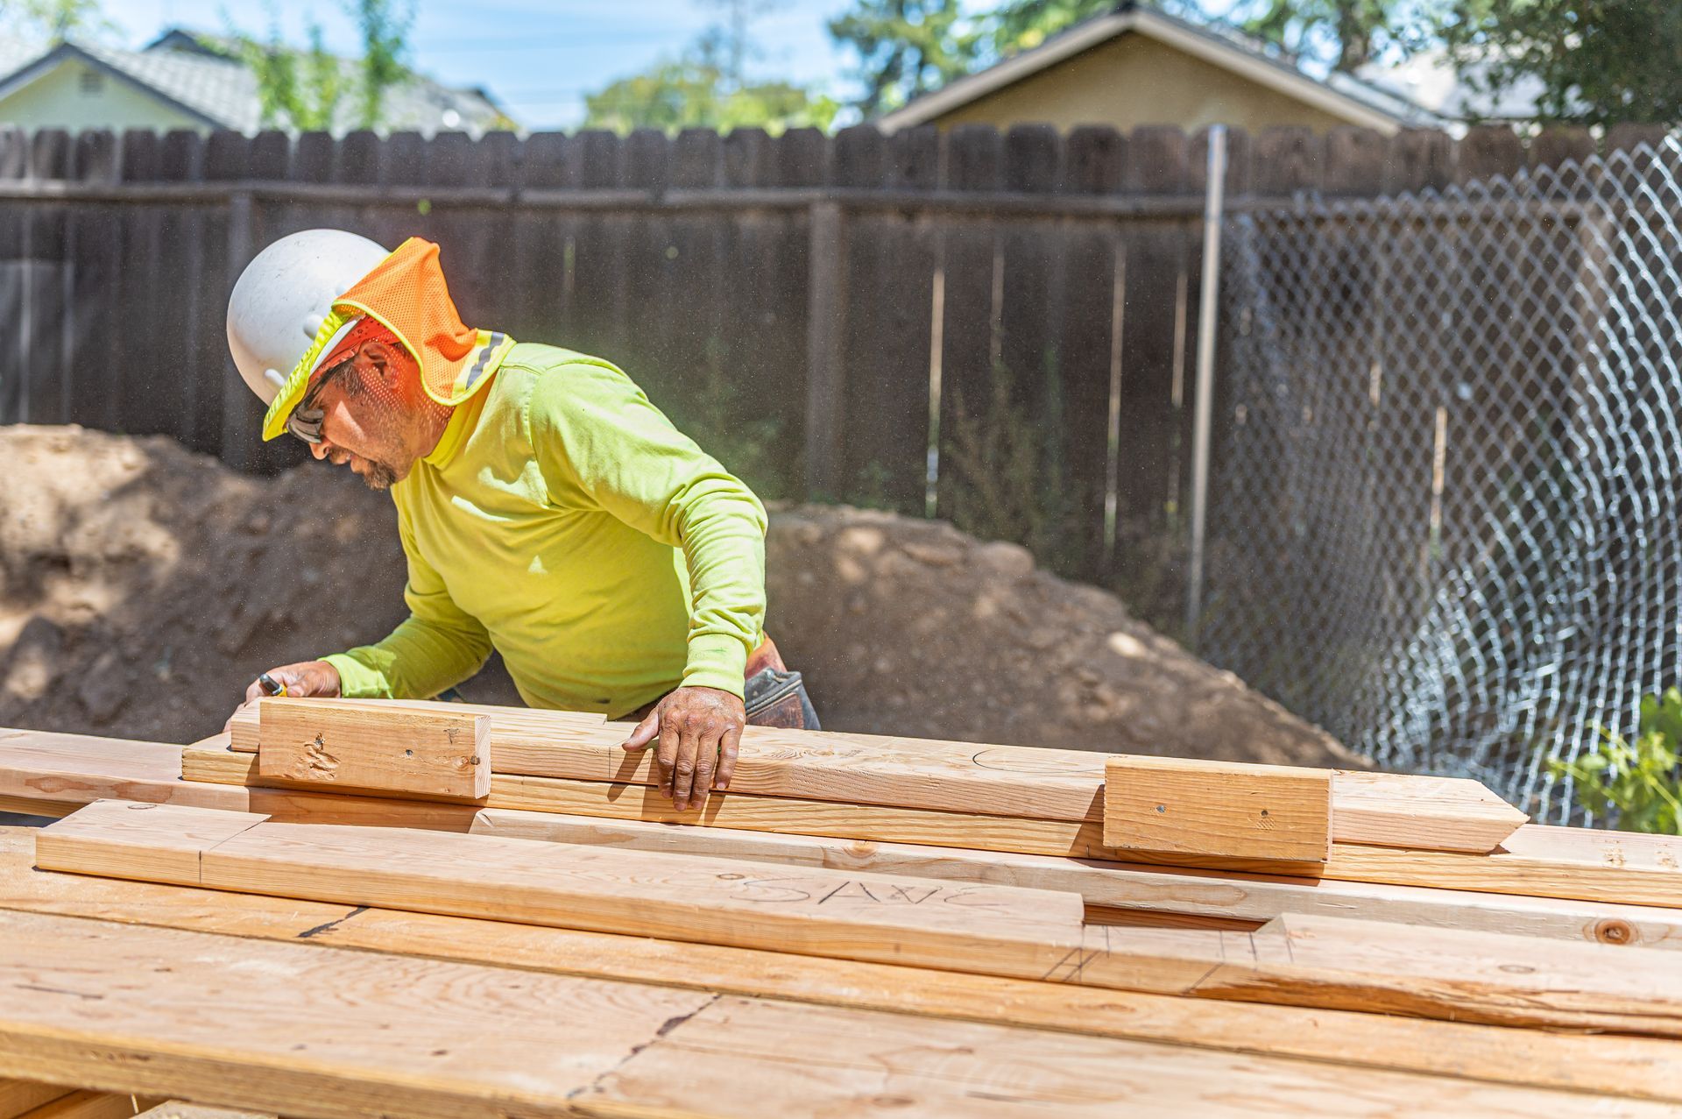
Numerous peaks and valleys created an intricate framing system where individual roof sections needed to come together accurately to establish the intended architectural form. The complexity required careful attention to geometry, connections, and how each section related to the structure below.
As the framing progressed, the roof transformed a complicated set of construction details into one of the home's most recognizable architectural features.
A Closer Look at the Build
Complex Roof Framing
Multiple peaks, valleys, and intersecting roof conditions created an intricate structural profile requiring detailed framing throughout the residence.
14-Foot Balloon Walls
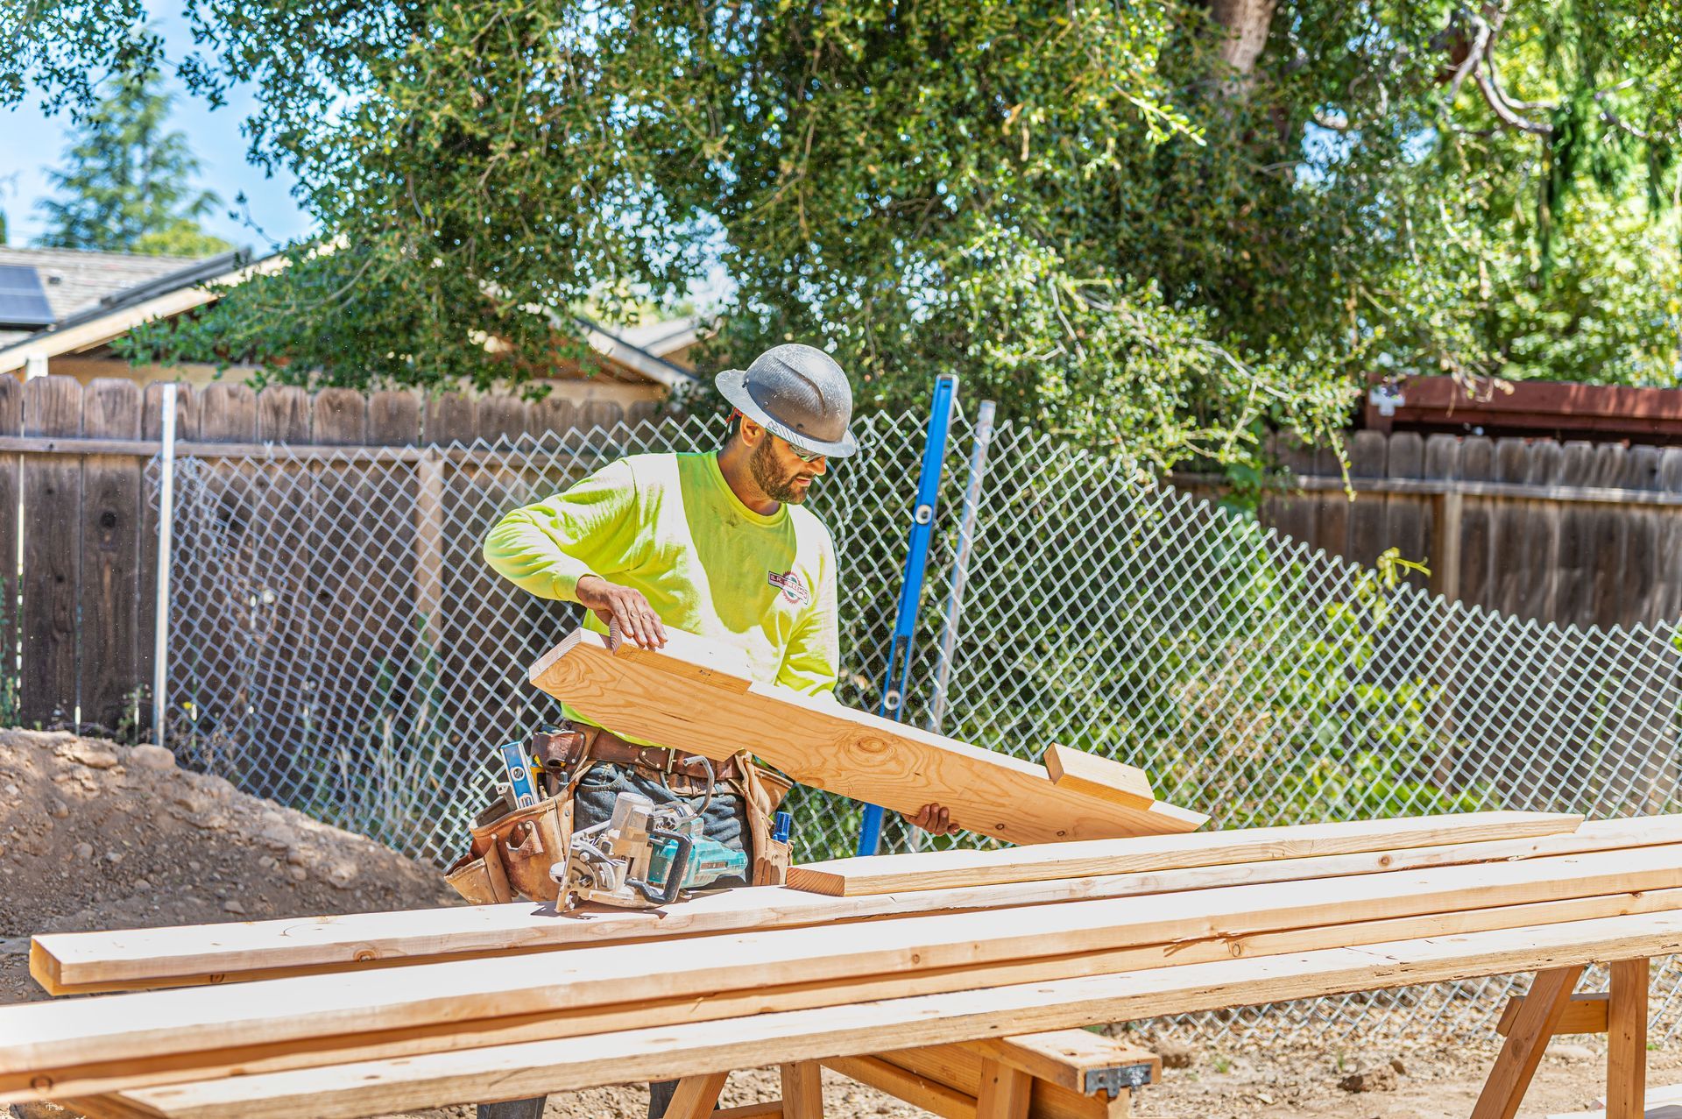
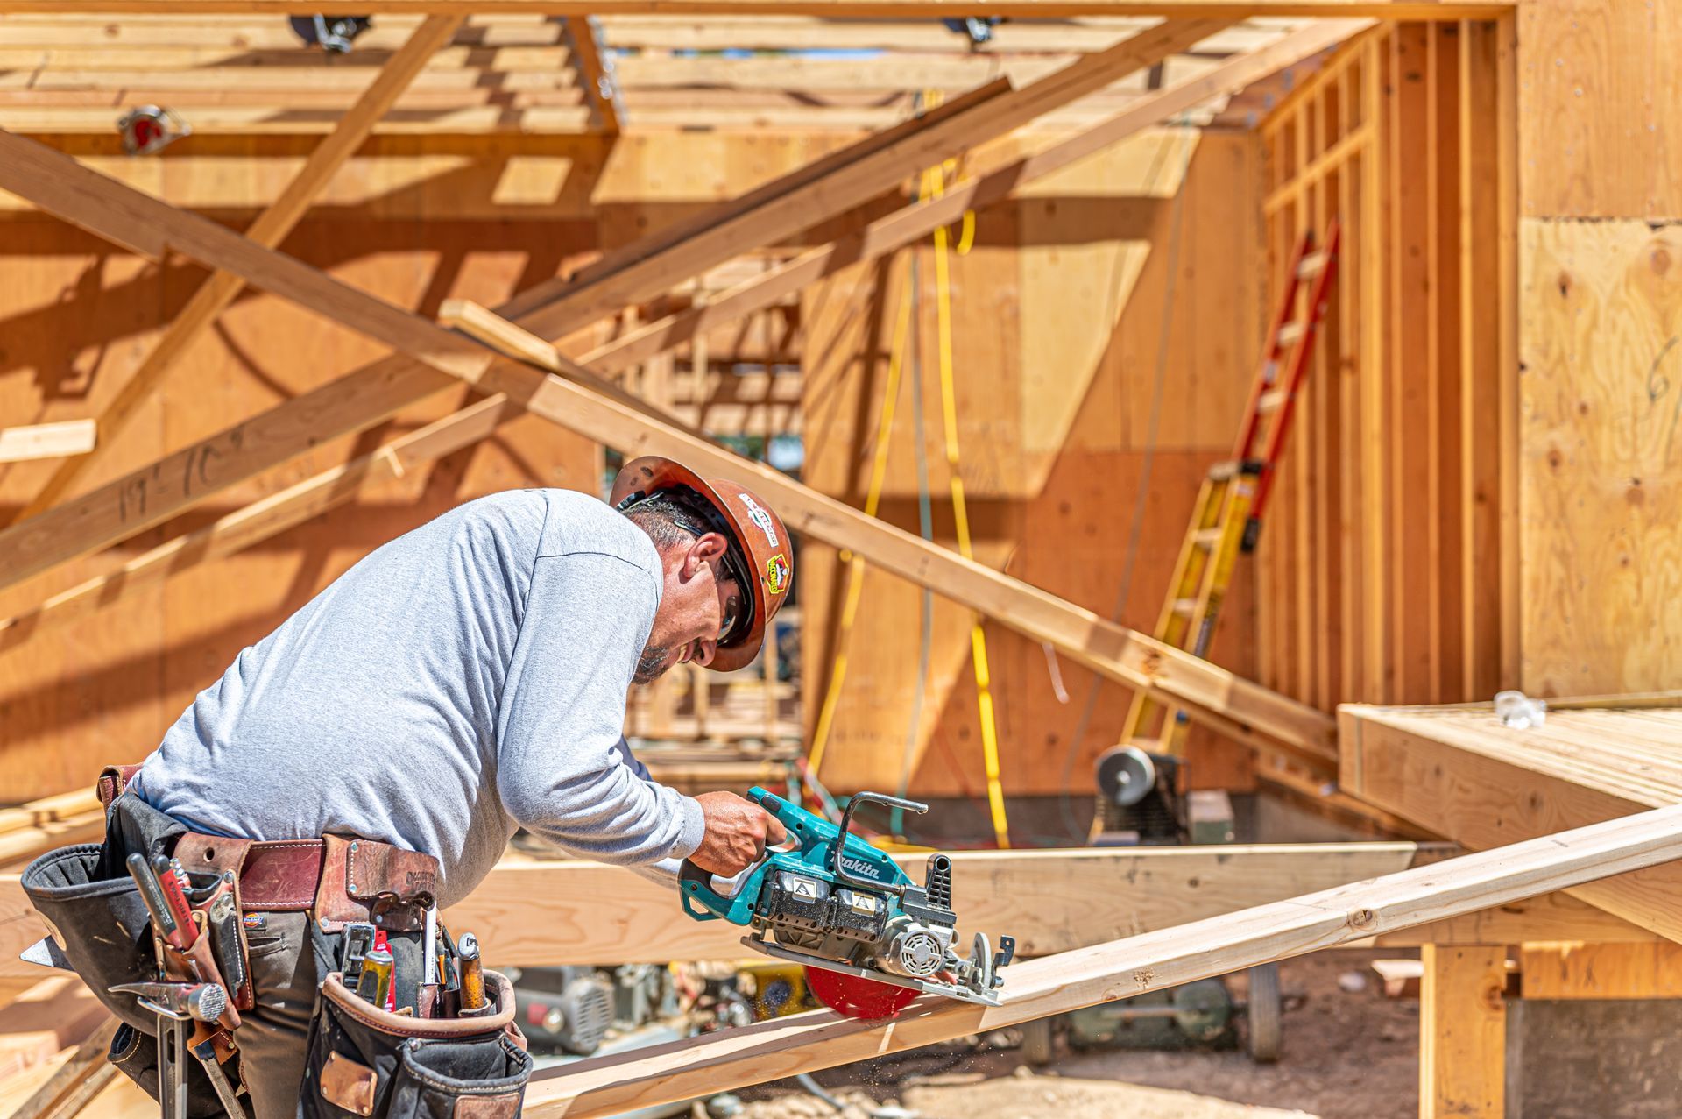
Tall 14-foot balloon-framed walls introduced substantial vertical framing conditions that required careful field execution.
Structural Collectors & Transfers
Collectors and structural transfers helped address how loads moved through different portions of the residence, adding another layer of complexity to the framing scope.
Window Installation
S. R. Freeman's window crew worked alongside the rough-framing team, bringing specialized experience to another important component of the residential envelope.
Building Within a Tight Site
Structural complexity was only one part of the challenge.
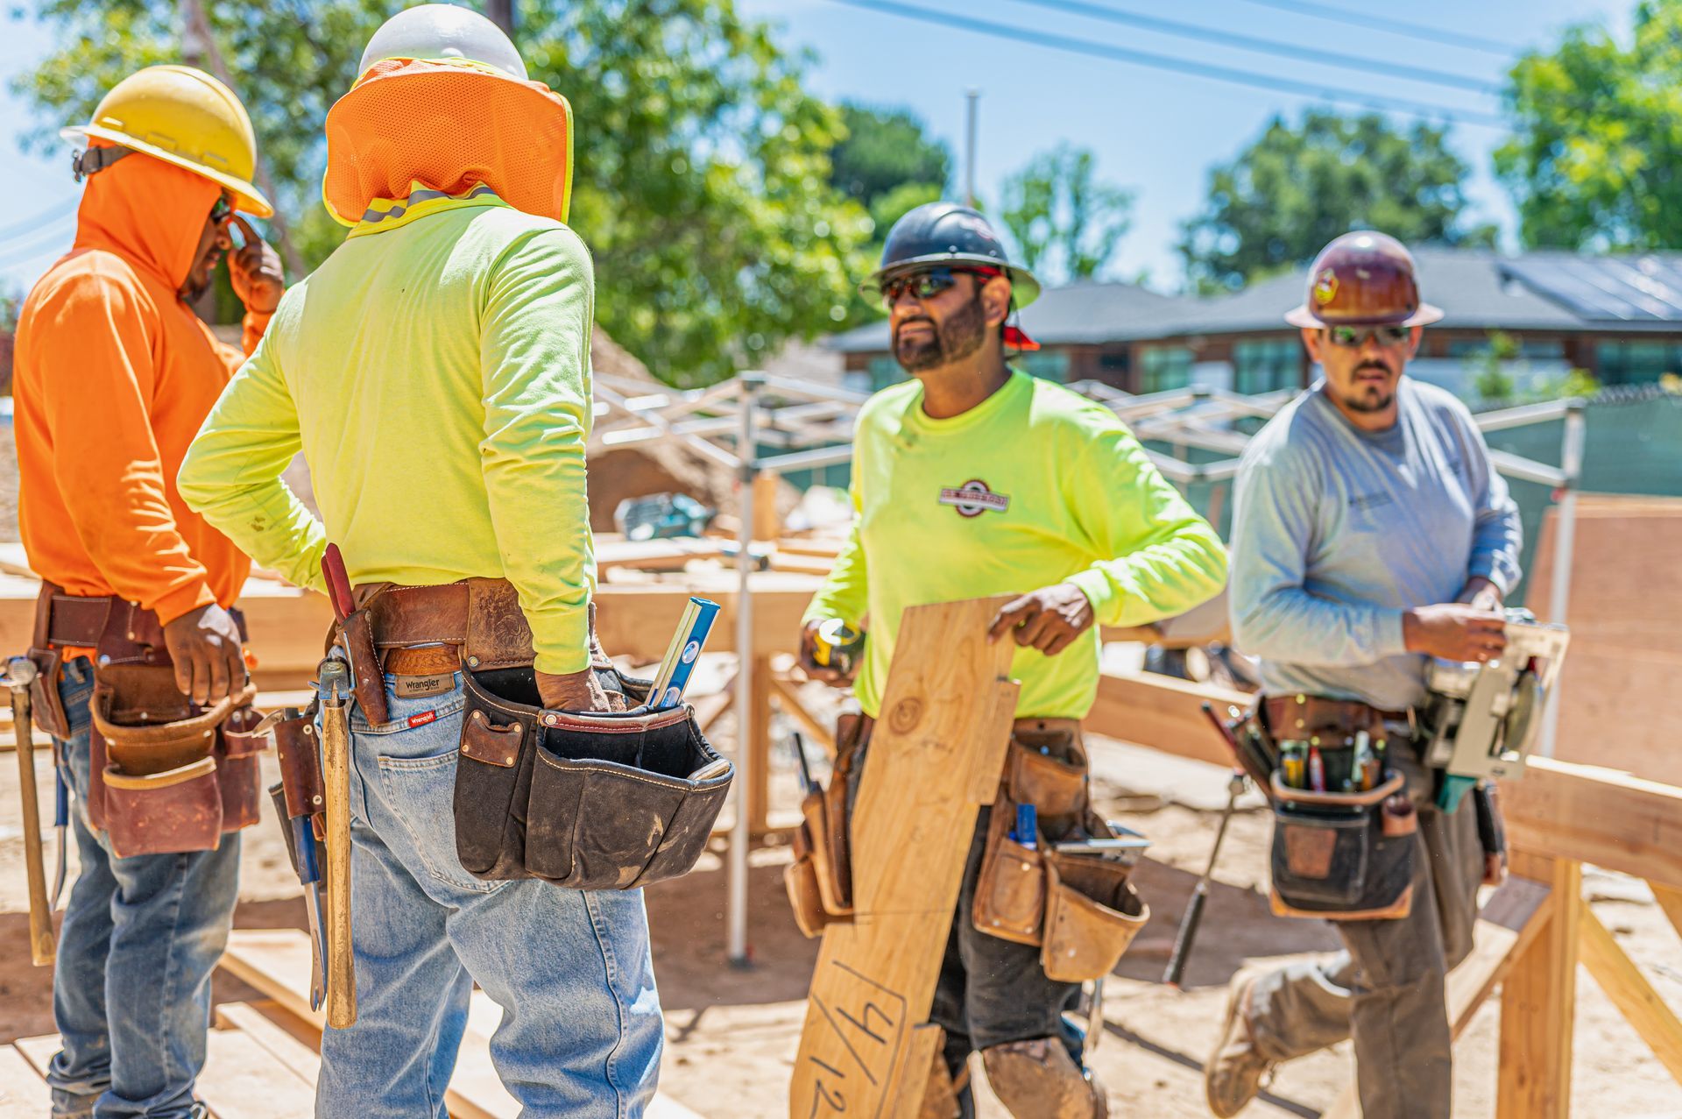
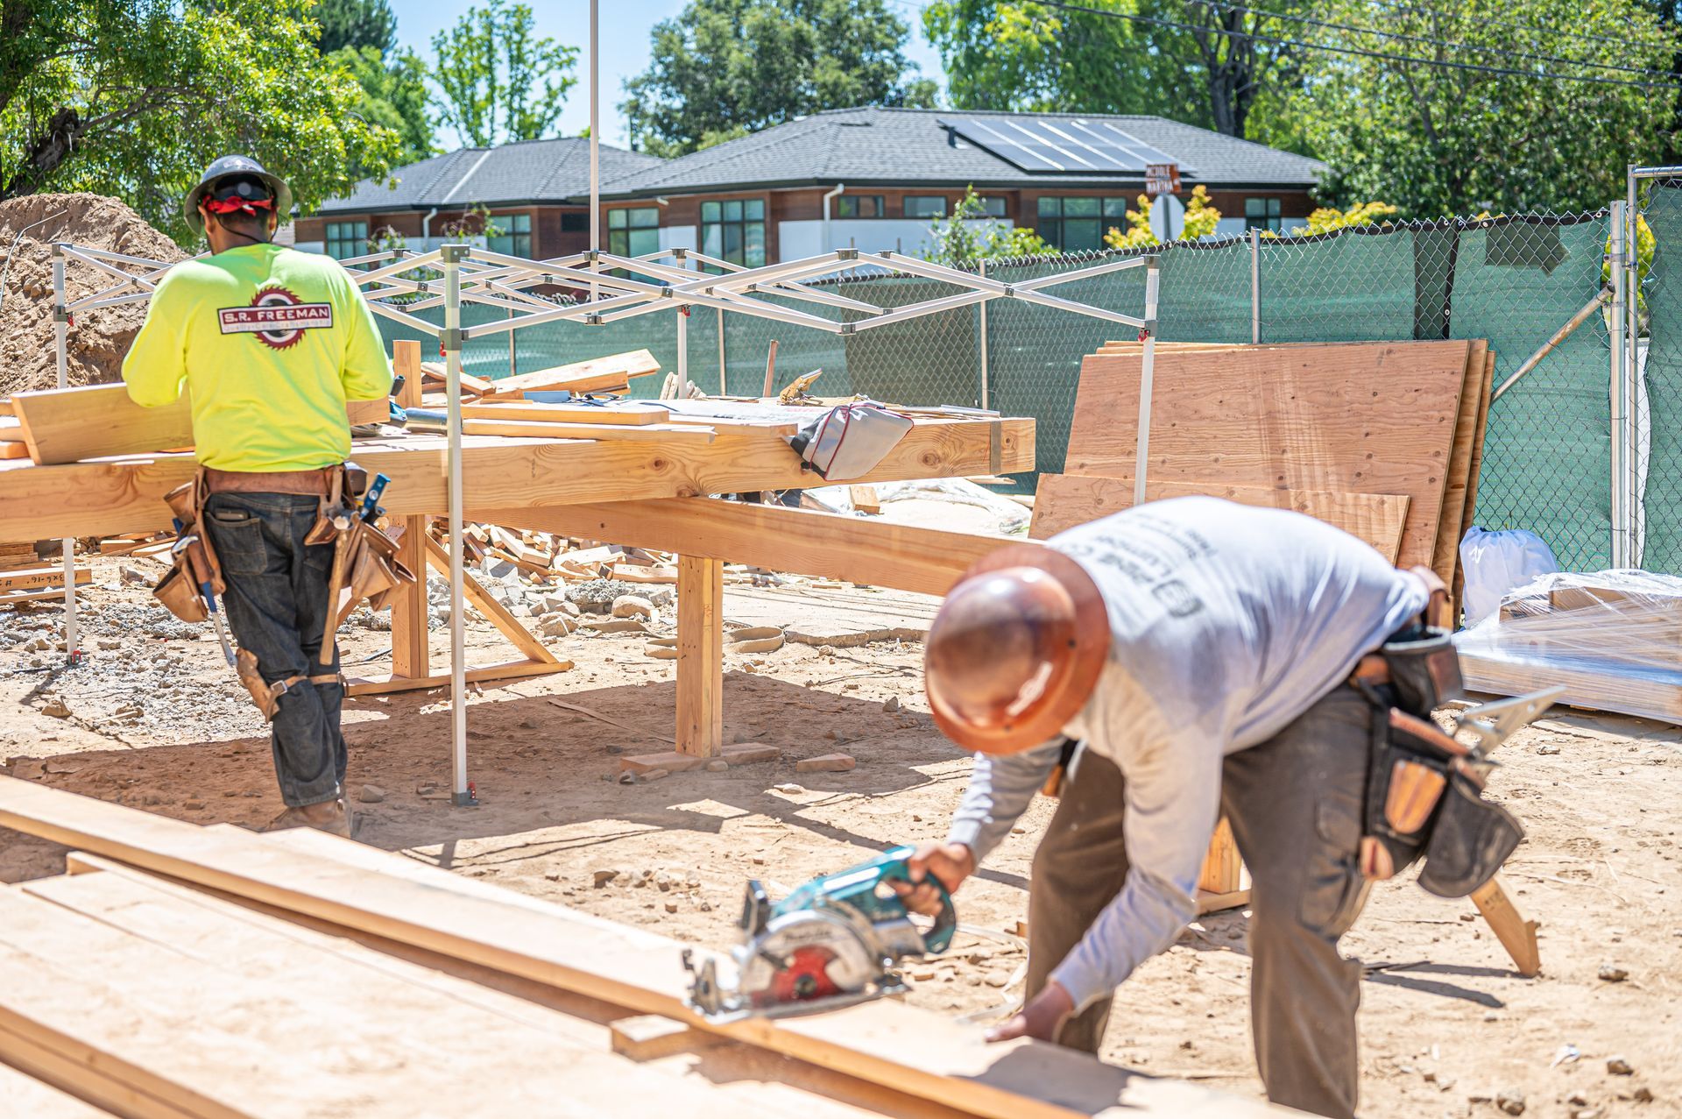
The limited site meant the team also had to consider how crews, materials, and different phases of work could operate within the available space. On a labor-intensive custom residence, those logistical conditions can directly influence how efficiently the structural work progresses.
Thoughtful field organization helped the team manage the demands of the site while addressing the home's extensive framing requirements.
Specialized Crews for
a Demanding Build
The Saratoga residence benefited from different areas of S. R. Freeman's field expertise.
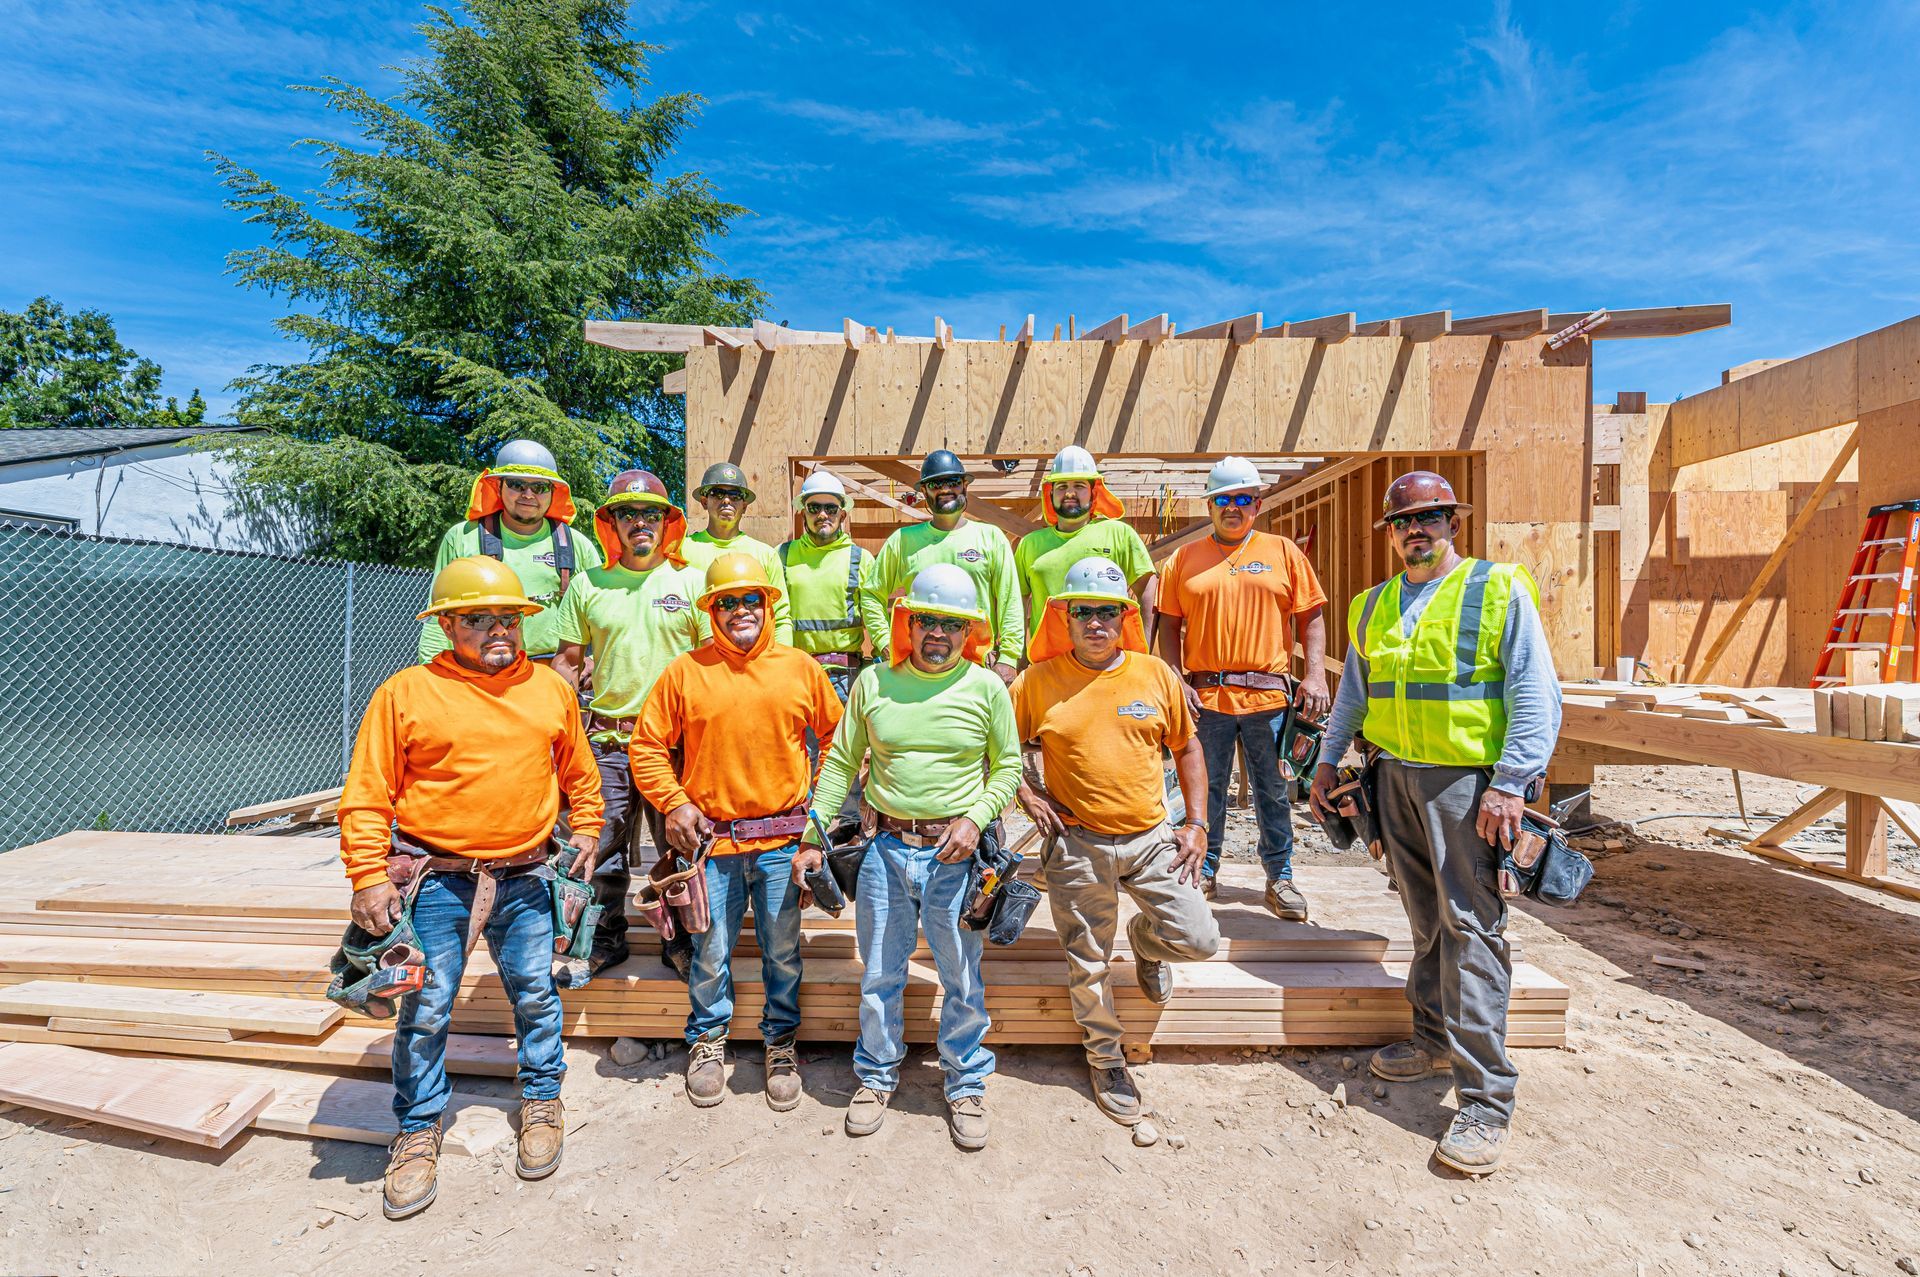
Rather than relying on one crew to handle every component, specialized rough-framing and window teams contributed their respective experience as the project advanced. This allowed each part of the work to receive focused attention while remaining connected to the larger construction process.
For a residence with complicated structural conditions and detailed openings, that depth of field experience became an important part of the project.
Built With the Bigger Picture in Mind
S. R. Freeman approaches custom residential structural framing as part of a larger construction process.
Our philosophy is to think like builders, not just framers. At Saratoga, that meant understanding how complex roof geometry, tall balloon walls, structural collectors and transfers, window installation, site limitations, and field logistics affected one another.
By seeing those connections early and bringing the appropriate experience to each phase, SRF approached the residence with both the immediate framing work and the overall build in mind.
Project Gallery
Project: Saratoga Custom Residence
Region: South Bay / SF Peninsula
Project Type: Custom Residential Construction
Explore More of Our Work
From intricate roof systems and multi-story residences to hillside construction, historic additions, and extensive remodels, S. R. Freeman's South Bay portfolio reflects the structural and logistical challenges behind distinctive custom homes.
Explore more of our projects to see how experienced framing, craftsmanship, preparation, and coordination bring demanding residential architecture into the field.
Planning a Complex Custom Residence?
Intricate rooflines, tall walls, structural transfers, and constrained sites call for a framing team that understands how individual challenges connect across the larger structure.
Bring S. R. Freeman into the conversation early and discover how decades of custom residential framing experience can support the work ahead.