Different Builds.
One Uncompromising Standard.
High-end custom residential framing backed by foresight, craftsmanship, and experienced people who understand the entire build.
We Think Like Builders,
Not Just Framers
Since 1992, S. R. Freeman, Inc. has built its reputation around high-end custom residential structural framing and a broader understanding of what it takes to deliver challenging custom homes.
Our responsibility does not begin when crews arrive or end with our framing scope. We study the project, understand how our work connects with what comes next, and bring practical construction experience to decisions that affect execution in the field.
For general contractors and builders, that means working with a framing partner focused on craftsmanship, accountability, communication, and the success of the project as a whole.
See More Before It Reaches the Field
Great projects are often won before they are built.
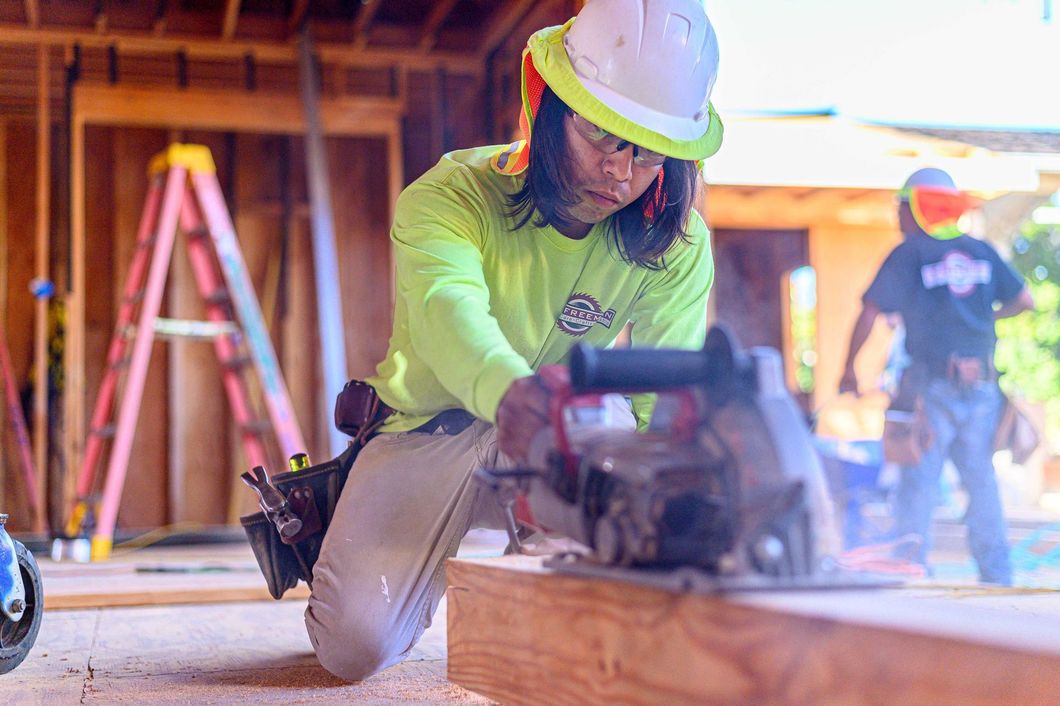
Our approach to preconstruction is designed to uncover important details while there is still time to act on them. We study plans, identify potential scope gaps, coordinate details, prepare layouts, and anticipate challenges before crews arrive.
That preparation carries into construction through experienced field leadership, clear communication, and practical problem-solving.
The objective is straightforward: reduce uncertainty, improve execution, and give builders greater confidence in the work ahead.
More Than Framing. Built Around the Project.
High-end structural framing remains the foundation of S. R. Freeman. Our five primary services bring together the craftsmanship, technical experience, and preparation required for demanding custom residential construction.
Custom Residential Structural Framing
Structural wood framing for high-end custom homes where precision, complexity, and experienced field execution matter.
Exterior Siding & Trim
Exterior siding and trim executed with careful attention to craftsmanship, architectural details, and integration with the overall home.
Structural Steel Integration
Coordination and integration of structural steel within sophisticated residential framing systems, helping wood and steel components come together as part of the larger structure.
Finish Carpentry
Selected finish carpentry that extends our commitment to skilled execution into the details that shape the completed home.
Preconstruction Planning
Early project involvement focused on studying plans, recognizing potential scope gaps, preparing layouts, coordinating details, and anticipating challenges before they reach the field.
The Best Projects Start With the Right People
The projects that interest us most are not defined by square footage alone.
We are drawn to challenging, custom, thoughtful work where talented professionals genuinely care about building well. Our strongest relationships are with general contractors and builders who value craftsmanship, preparation, communication, accountability, and collaboration.
We also work alongside architects, engineers, owners, and other project professionals who share those priorities.
Construction is a team sport. When everyone communicates openly and takes responsibility for the outcome, difficult projects become opportunities to create exceptional work.
Built on Principles That Outlast a Project
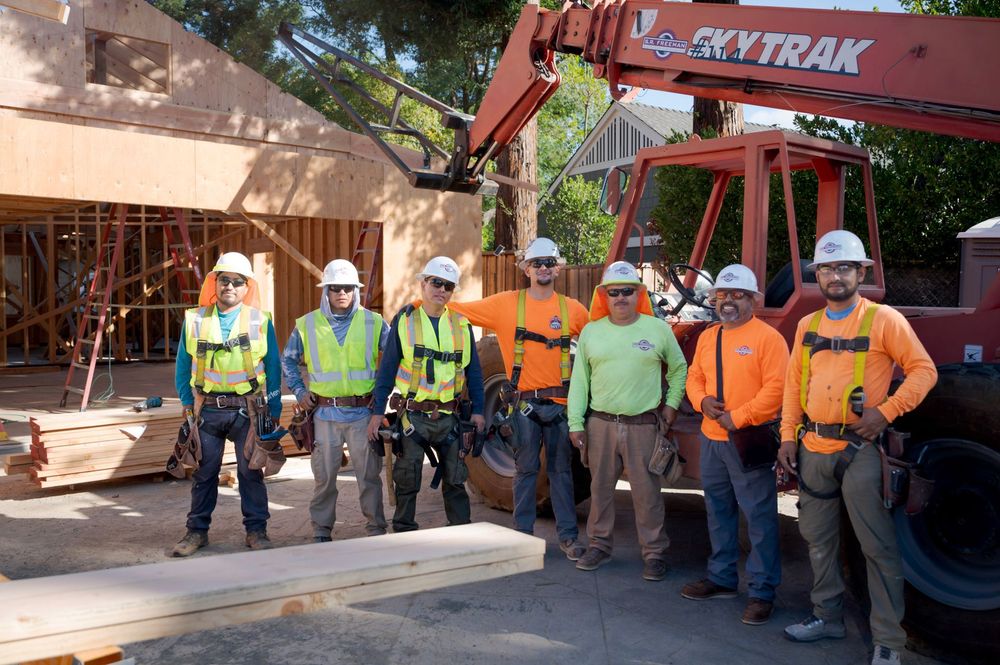
S. R. Freeman was founded in 1992, but the values behind the company were shaped years earlier.
At 21, founder Shone Freeman was left nearly $100,000 in debt after an early business partnership failed. Rather than walk away, he paid every obligation, moved back in with his parents, worked seven days a week, earned his contractor's license, and rebuilt from the ground up.
That experience established principles that continue to guide SRF today: integrity, preparation, accountability, leadership, continual learning, professionalism, and relationships.
Those principles can be seen in long-term builder relationships, employees who have made careers at SRF, multiple generations of families working with the company, and clients who continue inviting SRF onto projects and into new markets.
CA License #: 644939
NV License #: 0081940
Framing That
Speaks for Itself
Every custom home brings its own structural, logistical, and design challenges. Across Northern California, S. R. Freeman brings experienced craftsmanship, coordination, and practical problem-solving to demanding residential projects.
Truckee / Lake Tahoe Projects
North Bay / Santa Rosa Projects
Monterey Peninsula Projects
South Bay / SF Peninsula Projects
San Francisco Projects
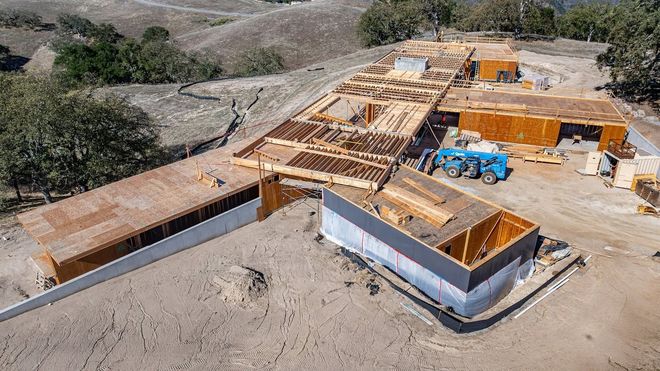
Tahoe City Custom Home
Built through the middle of winter, this custom home involved framing, siding, window installation, steel coordination, and continuous exterior insulation. Elevated structural requirements called for close collaboration with the general contractor, subcontractors, and design team.
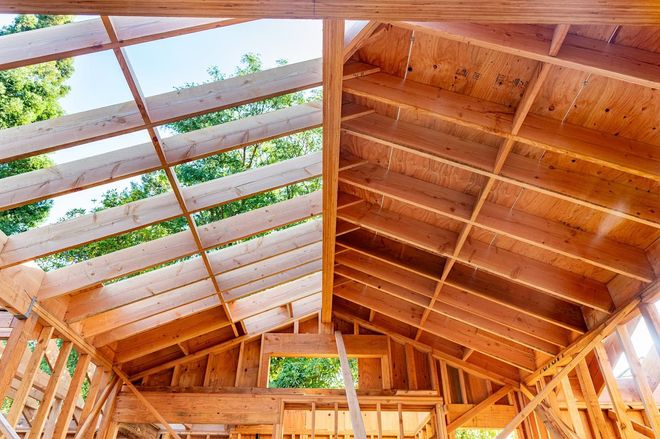
Truckee Custom Home
This new build combined framing, siding, window installation, timber elements, and a complex steel package. Winter conditions led the team to frame walls off-site in Reno before transporting and craning them into place.
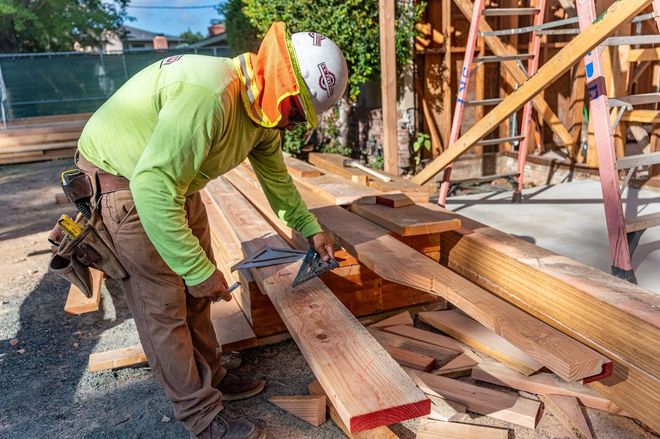
Timber Ridge Residence
Set in a forested area near Truckee, this new single-family home featured a truss roof, split levels, and selected steel beams. Smooth execution and strong collaboration helped strengthen an ongoing relationship with the general contractor.
Gonowabie Lakefront Residence
Limited lakefront access and a demanding schedule required S. R. Freeman to pre-panelize and frame portions of this custom home off-site. The approach supported smaller material deliveries and more efficient field execution within the constrained site.
Fairview Hillside Residence
Challenging hillside access, extensive steel coordination, and a tight schedule required floor and roof components to be pre-built off-site and craned into place. Careful planning allowed much of the framing preparation to advance before the concrete work was complete.
North Lake Custom Residence
This hillside residence combined complex structural steel and framing with particularly difficult site access. Strategic crane operations helped move materials and wall sections into position where conventional delivery was limited.
Crystal Exterior Siding Project
S. R. Freeman joined this project to take over the exterior siding scope after challenges during an earlier phase of construction. The team coordinated closely with the general contractor to help move the project toward completion.
Lakeshore Custom Home
This custom residence involved structural framing with significant steel requirements and close design and engineering coordination. The project highlights SRF's ability to integrate complex structural elements into the broader residential build.
Martis Camp Custom Residence
Completed through demanding winter conditions, this new build included framing, siding, windows, timber installation, and a complex steel package. Walls were framed off-site in Reno and craned into place to support efficient field execution.
Kings Beach Custom Addition
This residential addition included a boat garage, framing, interior finish work, window installation, and exterior siding. The project continued an established relationship with the homeowner and project team after SRF's earlier work on the residence.
Tahoe City Custom Home
Built through the middle of winter, this custom home involved framing, siding, window installation, steel coordination, and continuous exterior insulation. Elevated structural requirements called for close collaboration with the general contractor, subcontractors, and design team.
Truckee Custom Home
This new build combined framing, siding, window installation, timber elements, and a complex steel package. Winter conditions led the team to frame walls off-site in Reno before transporting and craning them into place.
Tahoe City Custom Home
Built through the middle of winter, this custom home involved framing, siding, window installation, steel coordination, and continuous exterior insulation. Elevated structural requirements called for close collaboration with the general contractor, subcontractors, and design team.
Truckee Custom Home
This new build combined framing, siding, window installation, timber elements, and a complex steel package. Winter conditions led the team to frame walls off-site in Reno before transporting and craning them into place.
Timber Ridge Residence
Set in a forested area near Truckee, this new single-family home featured a truss roof, split levels, and selected steel beams. Smooth execution and strong collaboration helped strengthen an ongoing relationship with the general contractor.
Gonowabie Lakefront Residence
Limited lakefront access and a demanding schedule required S. R. Freeman to pre-panelize and frame portions of this custom home off-site. The approach supported smaller material deliveries and more efficient field execution within the constrained site.
Fairview Hillside Residence
Challenging hillside access, extensive steel coordination, and a tight schedule required floor and roof components to be pre-built off-site and craned into place. Careful planning allowed much of the framing preparation to advance before the concrete work was complete.
North Lake Custom Residence
This hillside residence combined complex structural steel and framing with particularly difficult site access. Strategic crane operations helped move materials and wall sections into position where conventional delivery was limited.
Crystal Exterior Siding Project
S. R. Freeman joined this project to take over the exterior siding scope after challenges during an earlier phase of construction. The team coordinated closely with the general contractor to help move the project toward completion.
Lakeshore Custom Home
This custom residence involved structural framing with significant steel requirements and close design and engineering coordination. The project highlights SRF's ability to integrate complex structural elements into the broader residential build.
Martis Camp Custom Residence
Completed through demanding winter conditions, this new build included framing, siding, windows, timber installation, and a complex steel package. Walls were framed off-site in Reno and craned into place to support efficient field execution.
Kings Beach Custom Addition
This residential addition included a boat garage, framing, interior finish work, window installation, and exterior siding. The project continued an established relationship with the homeowner and project team after SRF's earlier work on the residence.
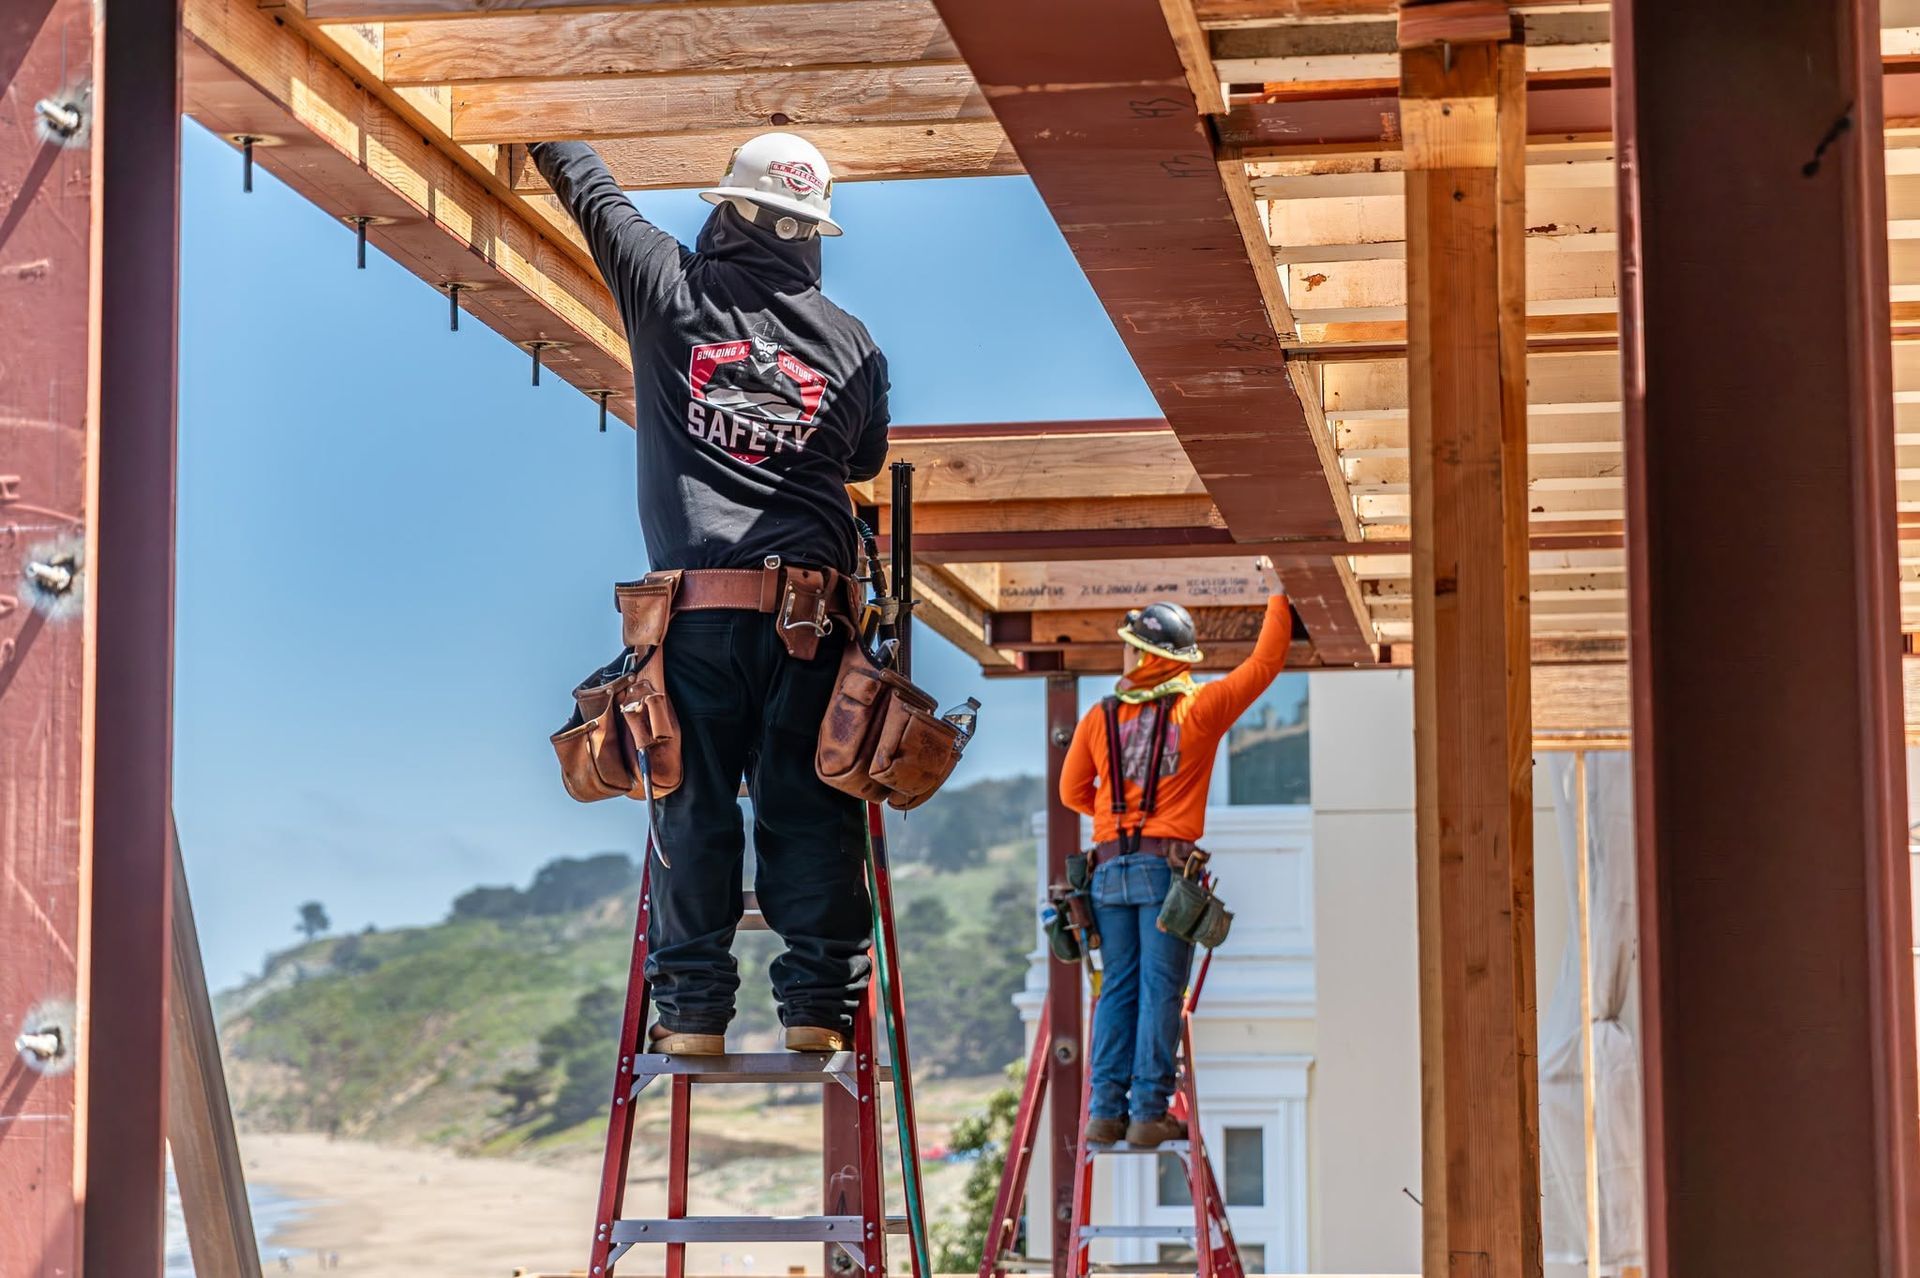
Emerald Ranch Residence
This recreational residence included rough framing, exterior siding and trim, a main house, pool house, garage, decks, and a distinctive great room. The varied structures and architectural details made it an engaging custom residential build for the SRF team.
Santa Rosa Hills Rebuild
This substantial fire-rebuild project in the Santa Rosa hills provided an opportunity for an emerging SRF field leader to take on greater responsibility. Experienced supervision supported the team throughout the demanding residential reconstruction.
Place Moulin Remodel
This full residential remodel included extensive scaffolding, a new great room, and detailed cedar eaves and soffits. Steep terrain, restricted access, existing structures, and severe weather required careful coordination and adaptability.
Larkspur Historic Home Remodel
This extensive remodel required shoring the existing home, constructing a new floor system, adding a garage, and completing major interior work while retaining the roof. Careful sequencing and strong trade coordination helped keep the complex renovation moving forward.
Healdsburg Custom Residence
This custom residence included rough framing, exterior siding and trim, a main house, pool house, garage, decks, and a prominent great room overlooking the pool. The scope brought multiple structures and detailed exterior work together within one residential property.
Flora Ranch Residence
This project combined framing with exterior and interior trim across a varied palette of wood, stone, tile, steel, and Douglas fir. Close collaboration among SRF, the general contractor, designers, and engineers supported the successful integration of distinctive materials, including Swisspearl siding.
Pine Flat Fire Rebuild
After completing framing, siding, and much of the interior trim, S. R. Freeman returned to rebuild this residence following a devastating fire. The project also played an important role in expanding SRF's presence in the Santa Rosa region.
Emerald Ranch Residence
This recreational residence included rough framing, exterior siding and trim, a main house, pool house, garage, decks, and a distinctive great room. The varied structures and architectural details made it an engaging custom residential build for the SRF team.
Santa Rosa Hills Rebuild
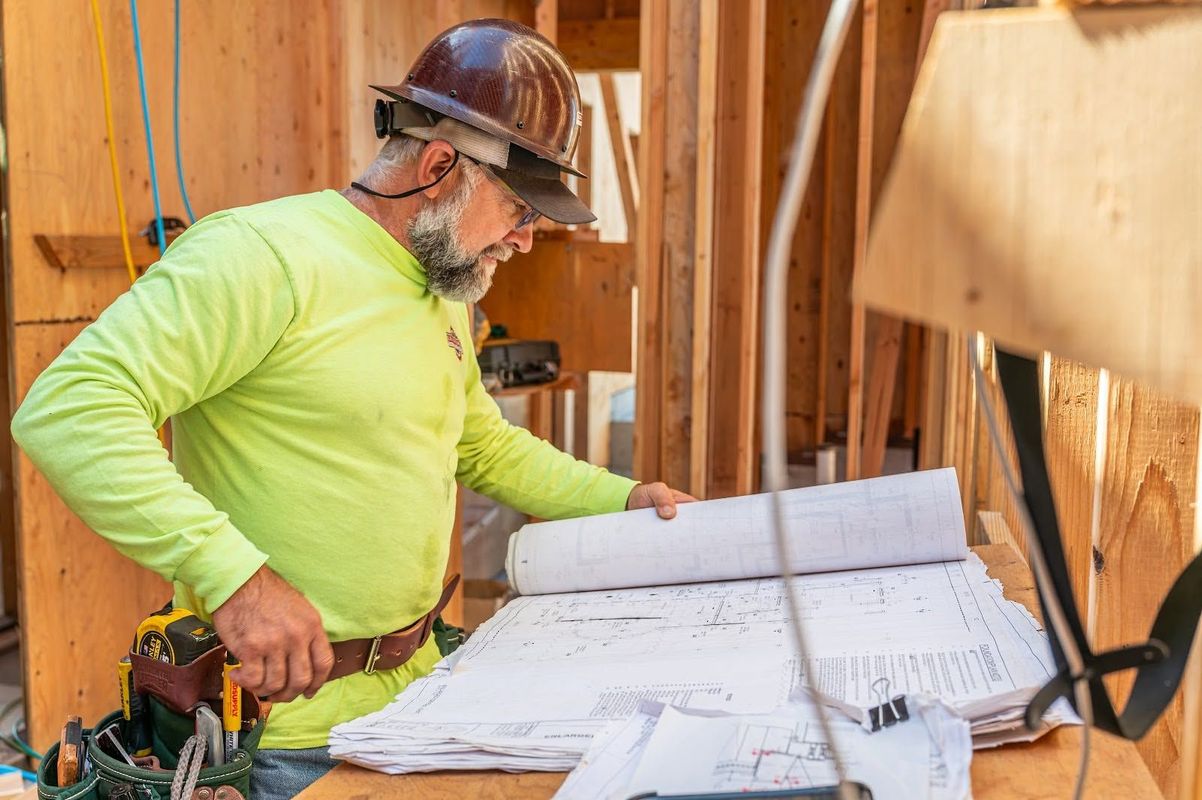
This substantial fire-rebuild project in the Santa Rosa hills provided an opportunity for an emerging SRF field leader to take on greater responsibility. Experienced supervision supported the team throughout the demanding residential reconstruction.
Place Moulin Remodel
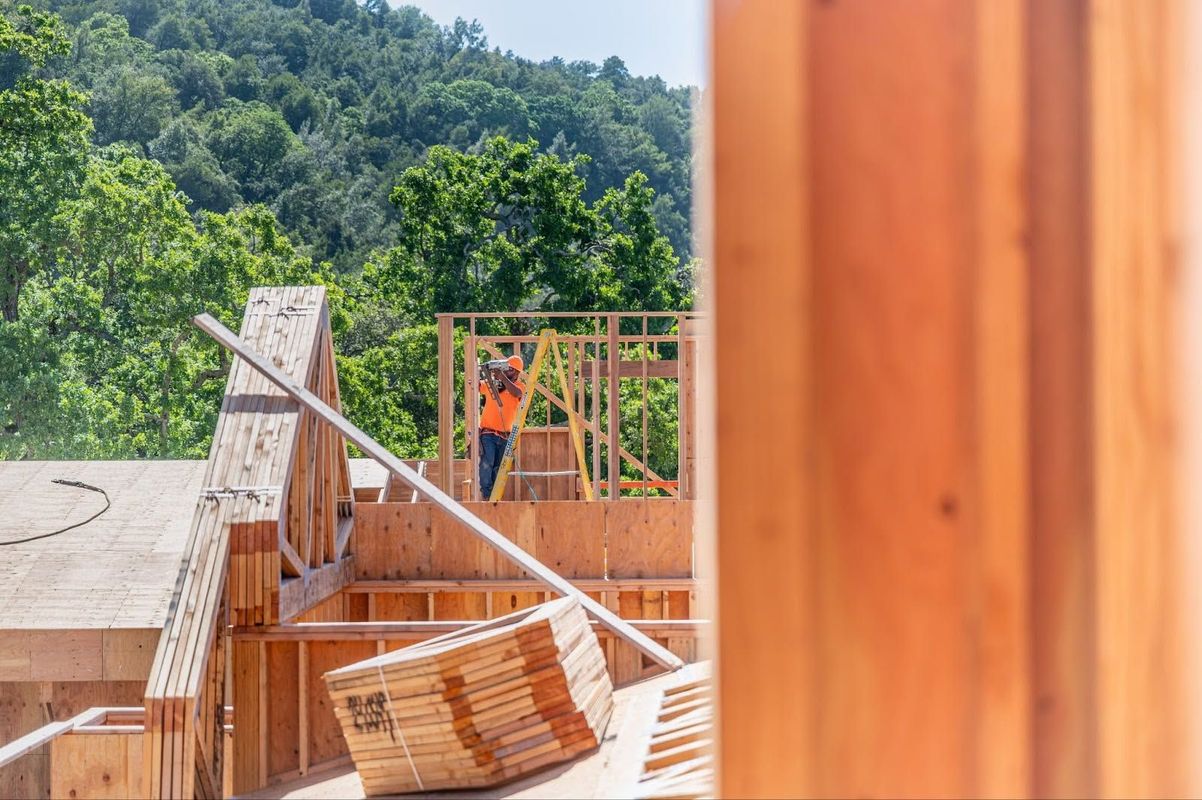
This full residential remodel included extensive scaffolding, a new great room, and detailed cedar eaves and soffits. Steep terrain, restricted access, existing structures, and severe weather required careful coordination and adaptability.
Larkspur Historic Home Remodel
This extensive remodel required shoring the existing home, constructing a new floor system, adding a garage, and completing major interior work while retaining the roof. Careful sequencing and strong trade coordination helped keep the complex renovation moving forward.
Healdsburg Custom Residence
This custom residence included rough framing, exterior siding and trim, a main house, pool house, garage, decks, and a prominent great room overlooking the pool. The scope brought multiple structures and detailed exterior work together within one residential property.
Flora Ranch Residence
This project combined framing with exterior and interior trim across a varied palette of wood, stone, tile, steel, and Douglas fir. Close collaboration among SRF, the general contractor, designers, and engineers supported the successful integration of distinctive materials, including Swisspearl siding.
Pine Flat Fire Rebuild
After completing framing, siding, and much of the interior trim, S. R. Freeman returned to rebuild this residence following a devastating fire. The project also played an important role in expanding SRF's presence in the Santa Rosa region.
Emerald Ranch Residence
This recreational residence included rough framing, exterior siding and trim, a main house, pool house, garage, decks, and a distinctive great room. The varied structures and architectural details made it an engaging custom residential build for the SRF team.
Santa Rosa Hills Rebuild
This substantial fire-rebuild project in the Santa Rosa hills provided an opportunity for an emerging SRF field leader to take on greater responsibility. Experienced supervision supported the team throughout the demanding residential reconstruction.
Laureles Custom Residence
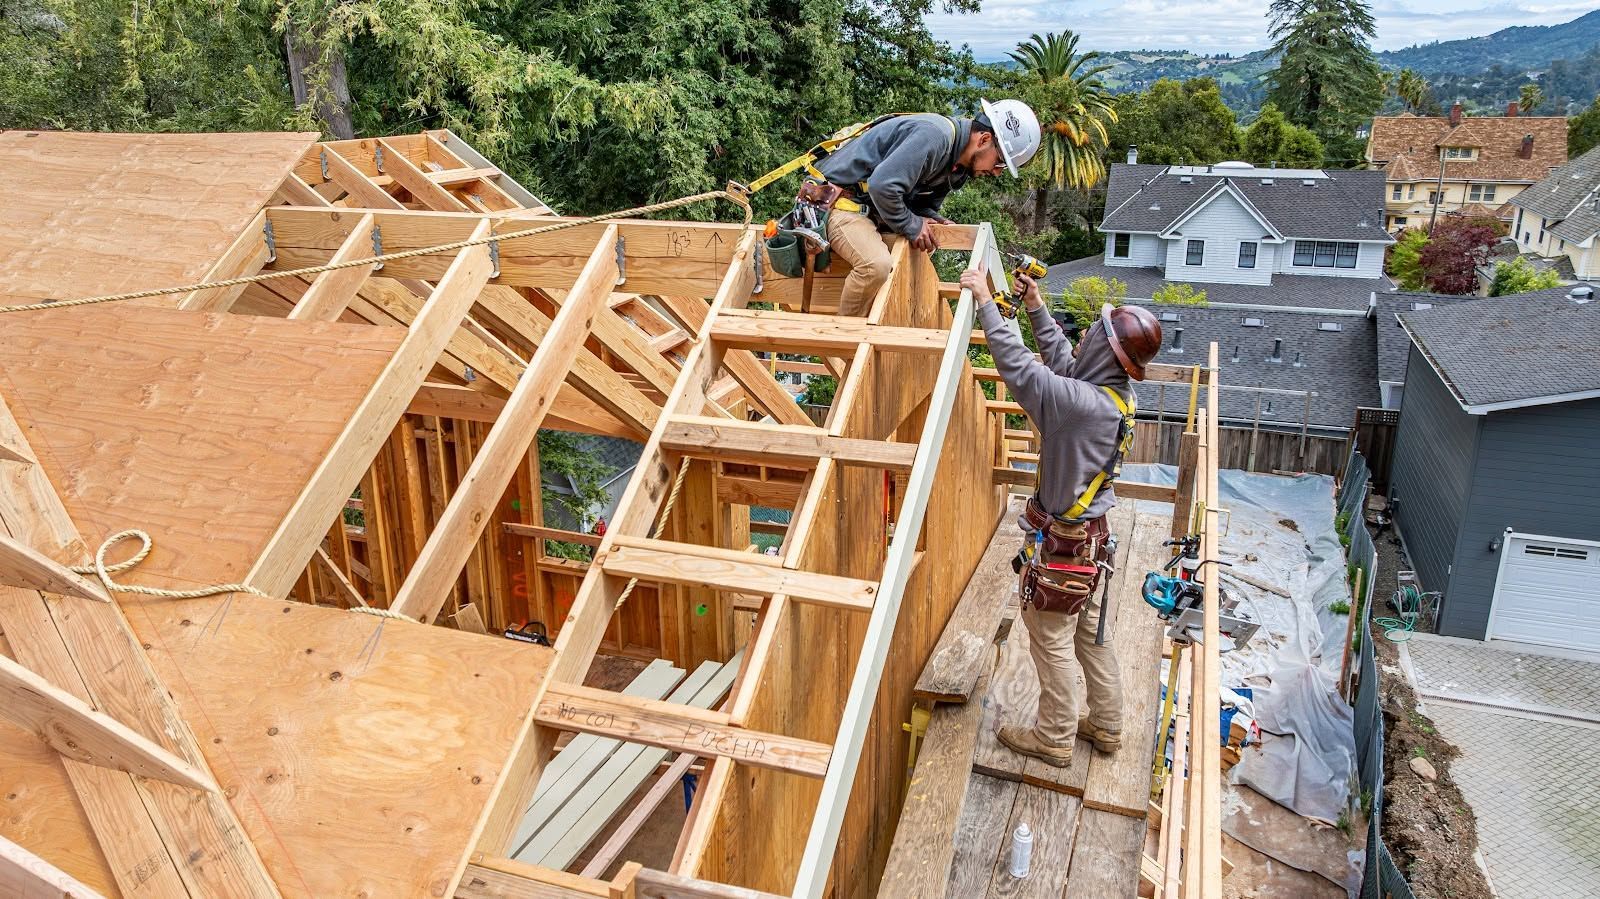
This custom residence combined framing, steel, exterior siding, ceiling paneling, and trim with substantial front-end design coordination. SRF worked alongside the design team to help resolve structural challenges while preserving the intended architectural geometry.
Pebble Beach Custom Residence
Construction began while portions of this structurally complex home's design were still evolving, requiring extensive layout and trade coordination. SRF's detailed understanding of the structure led to continued coordination support even after its primary scope was completed.
Santa Lucia Custom Estate
This large-scale residence incorporated framing, structural steel, siding and trim, windows and doors, and timber-frame elements across multiple structures. Multiple crews worked concurrently while navigating demanding seasonal conditions and the scale of the project.
Tehama Custom Residence
This project combined framing, steel, exterior siding, windows and doors, reclaimed timber framing, and interior wall paneling. Because construction began before every design detail was finalized, close coordination with the structural and design teams was essential.
Monterey Coastal Residence
This coastal residence combines framing, structural steel, exterior trim, and interior trim on a site with limited access and challenging wind conditions. Close architectural and structural coordination has helped the project team address crane logistics and evolving construction details.
Laureles Custom Residence
This custom residence combined framing, steel, exterior siding, ceiling paneling, and trim with substantial front-end design coordination. SRF worked alongside the design team to help resolve structural challenges while preserving the intended architectural geometry.
Pebble Beach Custom Residence
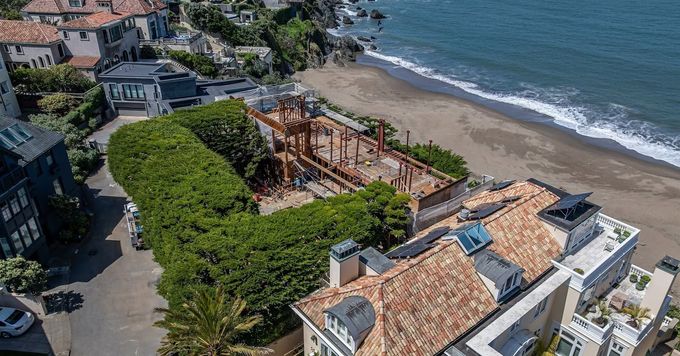
Construction began while portions of this structurally complex home's design were still evolving, requiring extensive layout and trade coordination. SRF's detailed understanding of the structure led to continued coordination support even after its primary scope was completed.
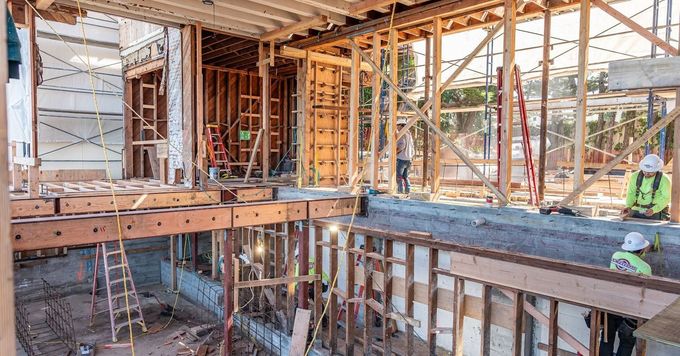
Santa Lucia Custom Estate
This large-scale residence incorporated framing, structural steel, siding and trim, windows and doors, and timber-frame elements across multiple structures. Multiple crews worked concurrently while navigating demanding seasonal conditions and the scale of the project.
Tehama Custom Residence
This project combined framing, steel, exterior siding, windows and doors, reclaimed timber framing, and interior wall paneling. Because construction began before every design detail was finalized, close coordination with the structural and design teams was essential.
Monterey Coastal Residence
This coastal residence combines framing, structural steel, exterior trim, and interior trim on a site with limited access and challenging wind conditions. Close architectural and structural coordination has helped the project team address crane logistics and evolving construction details.
Laureles Custom Residence
This custom residence combined framing, steel, exterior siding, ceiling paneling, and trim with substantial front-end design coordination. SRF worked alongside the design team to help resolve structural challenges while preserving the intended architectural geometry.
Pebble Beach Custom Residence
Construction began while portions of this structurally complex home's design were still evolving, requiring extensive layout and trade coordination. SRF's detailed understanding of the structure led to continued coordination support even after its primary scope was completed.
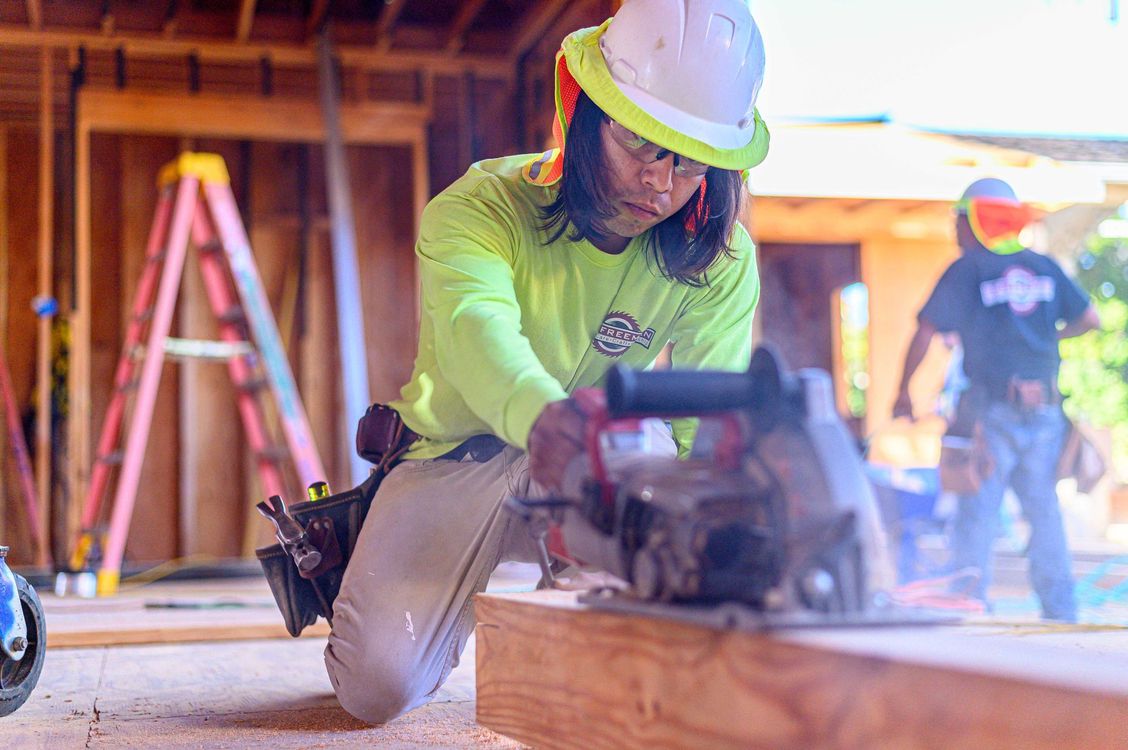
Eastview Modern Remodel
This full remodel took the original ranch-style residence down to the foundation and transformed it into a modern open-floor-plan home with bi-fold doors for indoor-outdoor living. A large peaked roof, dormers, landscaping drainage, and the integration of a salvaged arbor required thoughtful coordination throughout the build.
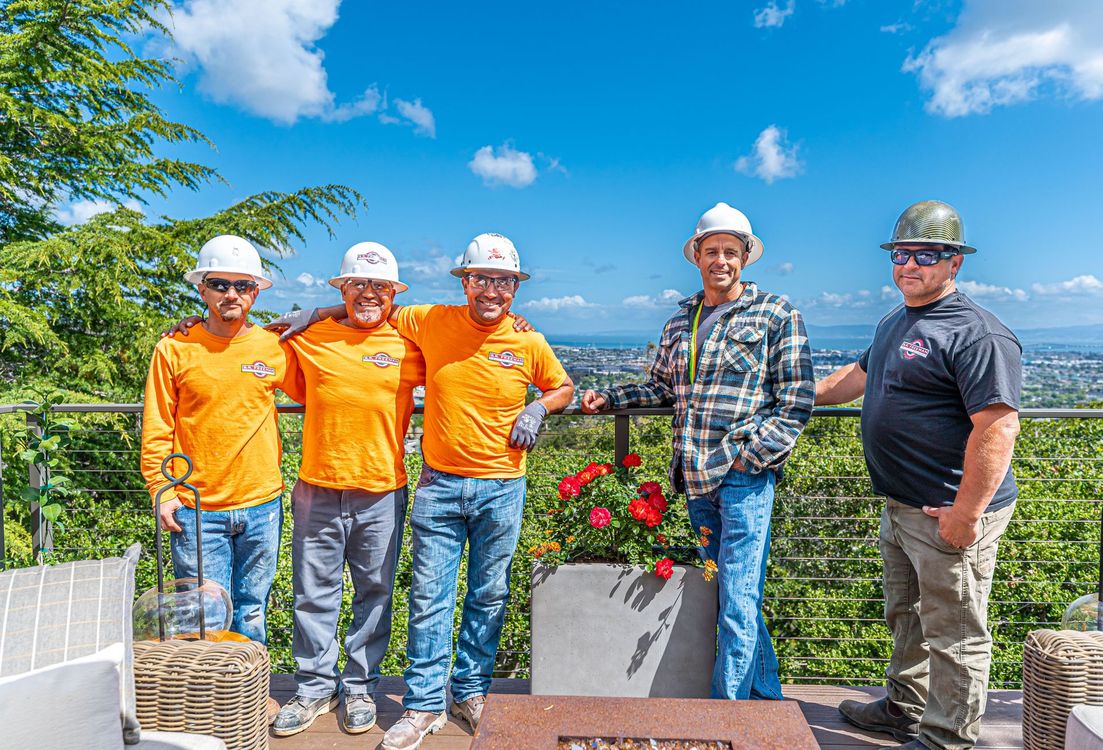
Oak Knoll Hillside Deck
This multi-level deck project was built along a hillside where crew access and safety required extensive scaffolding and stairs cut into the slope. Expansive soil conditions also called for deeper piers and steel connections to support the engineered structure.
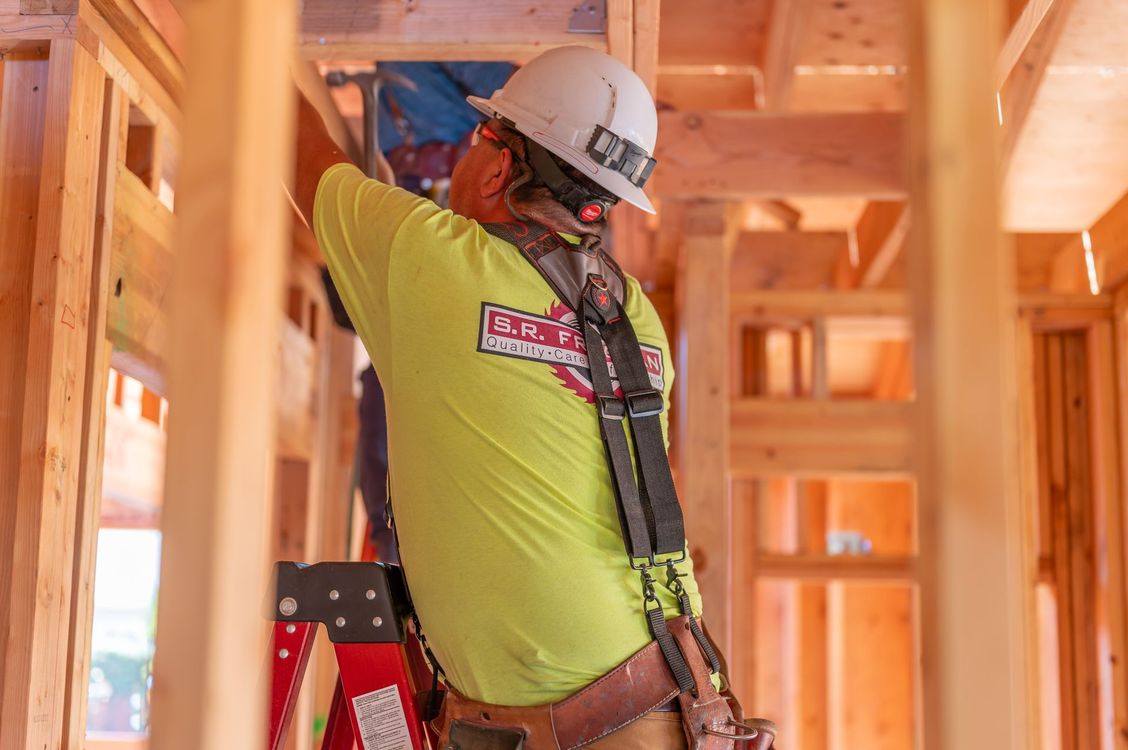
North Peninsula Historic Addition
This historic residential addition required new rafters to be carefully proportioned to complement the smaller original members. Existing architectural details, uneven conditions, and subtle beam notches required close attention to preserve the distinction between old and new construction.
Cecelia Custom Residence
This complex three-story residence incorporated structural framing, steel, siding, windows, and doors over a substantial basement footprint. Split floor elevations and a custom steel stair solution required extensive collaboration among SRF, the architect, engineer, and steel subcontractor.
Saratoga Custom Residence
A challenging roof with numerous peaks and valleys, 14-foot balloon walls, structural collectors, transfers, and a tight site made this a labor-intensive custom build. Specialized SRF crews combined rough-framing and window expertise to address the project's varied demands.
Saratoga Hills Custom Residence
Curved walls and a complex cut-up roof with rounded ceiling conditions made this a highly customized framing project. SRF worked directly with the homeowner and design team to help translate the design vision into structurally supported field conditions.
Santa Inez Custom Residence
This large residential project combined framing, structural steel, exterior siding, and trim with a schedule that required substantial manpower. Strong preparation before field work helped the team address key questions early and frame the residence efficiently.
Julietta Custom Residence
This custom residence evolved through numerous homeowner-driven design changes, requiring SRF to adapt as new decisions emerged throughout construction. Close support from the project manager and foreman helped guide the homeowner through the changing design and building process.
Short Road Exterior Carpentry
Focused on exterior craftsmanship, this project included sills, columns, cornices, and other detailed exterior trim elements developed closely with a highly involved homeowner. Winter rain, muddy conditions, equipment logistics, and weather delays required creative planning to keep the work progressing.
Los Gatos Fire Repair & Addition
Following a garage fire, this project combined repair work, an ADU addition, remodeling, and integration with an existing structure that presented significant dimensional inconsistencies. Complex roofing, specialized door installation, trade coordination, and site safety requirements added to the challenge.
Trinity Custom Residence
This residence was built for the owner of a design and construction company seeking a high standard of craftsmanship for his own home. The relationship grew from seeing SRF's work firsthand and has since led to additional large residential projects.
North Peninsula Steel Roof Residence
A highly complex roof placed structural steel at the core of the design, with difficult profiles, angles, corners, tight finish tolerances, window conditions, and architectural details. Close collaboration with the structural steel contractor supported an accurate installation despite the complexity.
Alexander Custom Home & ADU
This modern residence included rough framing plus window and door installation, with an ADU constructed first and used as a staging area for the main house. Large structural spans and a six-month project duration created a valuable opportunity for a developing SRF crew to build experience together.
Crest European-Inspired Residence
This refined European country-style residence features traditional proportions, front-facing gables, dormers, divided-light windows, tall chimneys, and a prominent arched entry. Beneath the restrained exterior, an intricate roof system of hips, valleys, ridgelines, and transitions required careful early planning and coordination well beyond the framing plans.
Eastview Modern Remodel
This full remodel took the original ranch-style residence down to the foundation and transformed it into a modern open-floor-plan home with bi-fold doors for indoor-outdoor living. A large peaked roof, dormers, landscaping drainage, and the integration of a salvaged arbor required thoughtful coordination throughout the build.
Oak Knoll Hillside Deck
This multi-level deck project was built along a hillside where crew access and safety required extensive scaffolding and stairs cut into the slope. Expansive soil conditions also called for deeper piers and steel connections to support the engineered structure.
Eastview Modern Remodel
This full remodel took the original ranch-style residence down to the foundation and transformed it into a modern open-floor-plan home with bi-fold doors for indoor-outdoor living. A large peaked roof, dormers, landscaping drainage, and the integration of a salvaged arbor required thoughtful coordination throughout the build.
Oak Knoll Hillside Deck
This multi-level deck project was built along a hillside where crew access and safety required extensive scaffolding and stairs cut into the slope. Expansive soil conditions also called for deeper piers and steel connections to support the engineered structure.
North Peninsula Historic Addition
This historic residential addition required new rafters to be carefully proportioned to complement the smaller original members. Existing architectural details, uneven conditions, and subtle beam notches required close attention to preserve the distinction between old and new construction.
Cecelia Custom Residence
This complex three-story residence incorporated structural framing, steel, siding, windows, and doors over a substantial basement footprint. Split floor elevations and a custom steel stair solution required extensive collaboration among SRF, the architect, engineer, and steel subcontractor.
Saratoga Custom Residence
A challenging roof with numerous peaks and valleys, 14-foot balloon walls, structural collectors, transfers, and a tight site made this a labor-intensive custom build. Specialized SRF crews combined rough-framing and window expertise to address the project's varied demands.
Saratoga Hills Custom Residence
Curved walls and a complex cut-up roof with rounded ceiling conditions made this a highly customized framing project. SRF worked directly with the homeowner and design team to help translate the design vision into structurally supported field conditions.
Santa Inez Custom Residence
This large residential project combined framing, structural steel, exterior siding, and trim with a schedule that required substantial manpower. Strong preparation before field work helped the team address key questions early and frame the residence efficiently.
Julietta Custom Residence
This custom residence evolved through numerous homeowner-driven design changes, requiring SRF to adapt as new decisions emerged throughout construction. Close support from the project manager and foreman helped guide the homeowner through the changing design and building process.
Short Road Exterior Carpentry
Focused on exterior craftsmanship, this project included sills, columns, cornices, and other detailed exterior trim elements developed closely with a highly involved homeowner. Winter rain, muddy conditions, equipment logistics, and weather delays required creative planning to keep the work progressing.
Los Gatos Fire Repair & Addition
Following a garage fire, this project combined repair work, an ADU addition, remodeling, and integration with an existing structure that presented significant dimensional inconsistencies. Complex roofing, specialized door installation, trade coordination, and site safety requirements added to the challenge.
Trinity Custom Residence
This residence was built for the owner of a design and construction company seeking a high standard of craftsmanship for his own home. The relationship grew from seeing SRF's work firsthand and has since led to additional large residential projects.
North Peninsula Steel Roof Residence
A highly complex roof placed structural steel at the core of the design, with difficult profiles, angles, corners, tight finish tolerances, window conditions, and architectural details. Close collaboration with the structural steel contractor supported an accurate installation despite the complexity.
Alexander Custom Home & ADU
This modern residence included rough framing plus window and door installation, with an ADU constructed first and used as a staging area for the main house. Large structural spans and a six-month project duration created a valuable opportunity for a developing SRF crew to build experience together.
Crest European-Inspired Residence
This refined European country-style residence features traditional proportions, front-facing gables, dormers, divided-light windows, tall chimneys, and a prominent arched entry. Beneath the restrained exterior, an intricate roof system of hips, valleys, ridgelines, and transitions required careful early planning and coordination well beyond the framing plans.
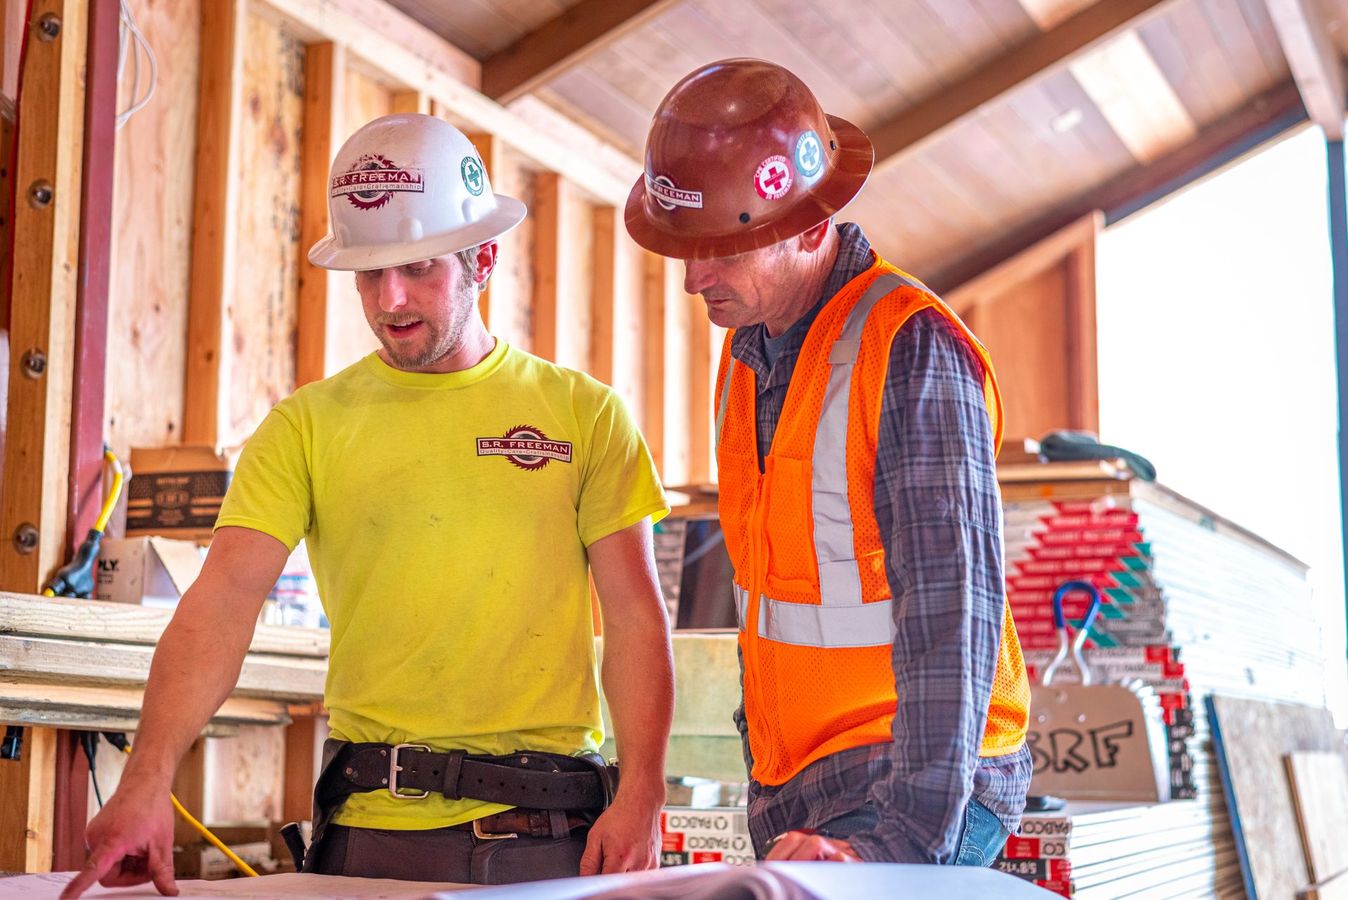
San Francisco 1 Full Remodel
This extensive San Francisco remodel included framing, exterior siding, trim, deck construction, and window and door installation, along with a new ADU and garage work. Restricted access and the inability to position cranes for roof beams added logistical complexity to the full-gut renovation.
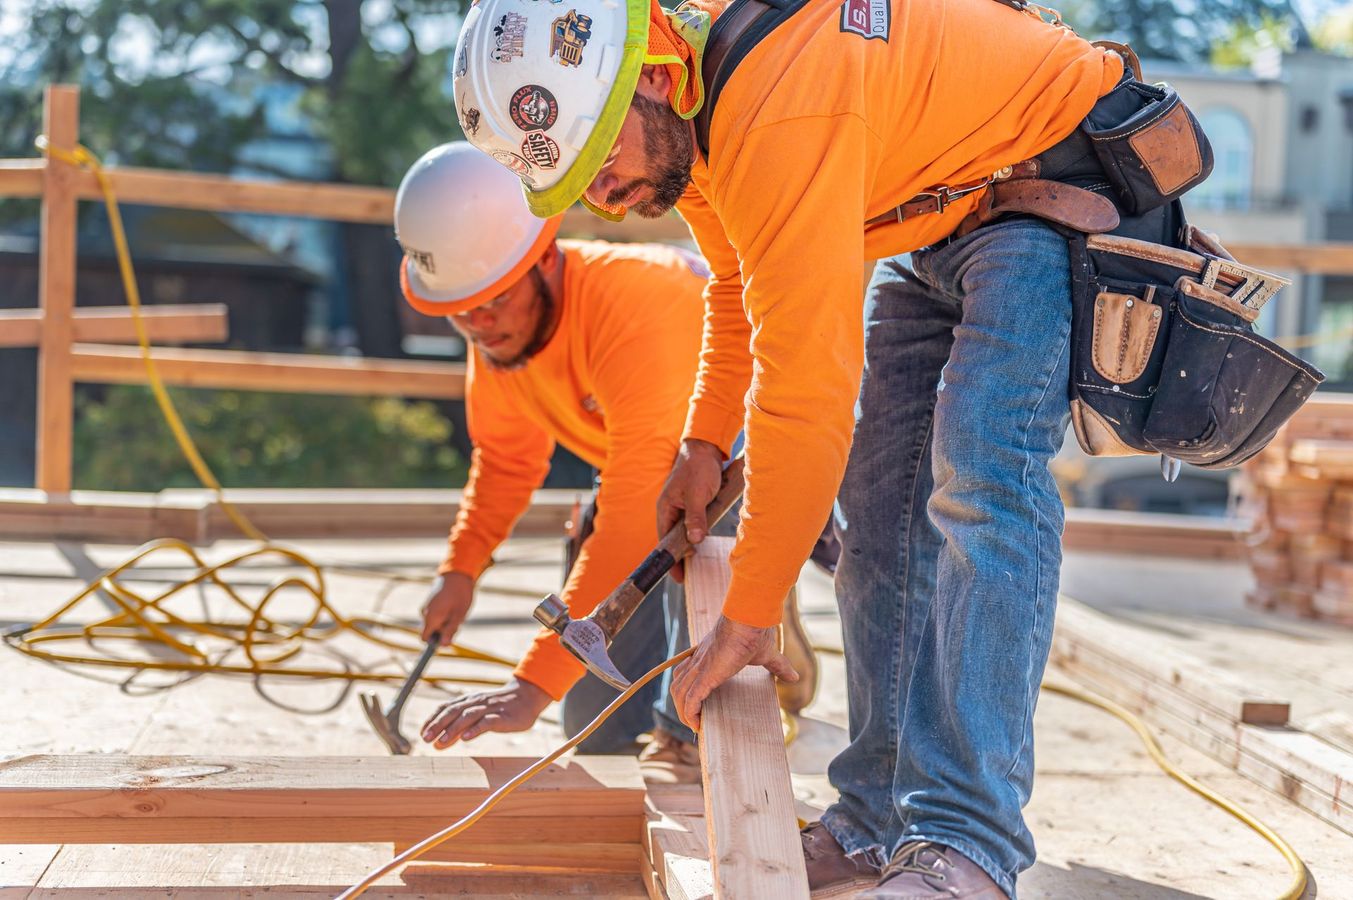
San Francisco 2 Custom Residence
Built on a rare San Francisco infill lot, this four-story new residence incorporated blind walls and fire-rated assemblies within a tight hillside location. Thorough preconstruction preparation and digital measurement planning allowed SRF to pre-cut components and organize material packages before crews entered the field.
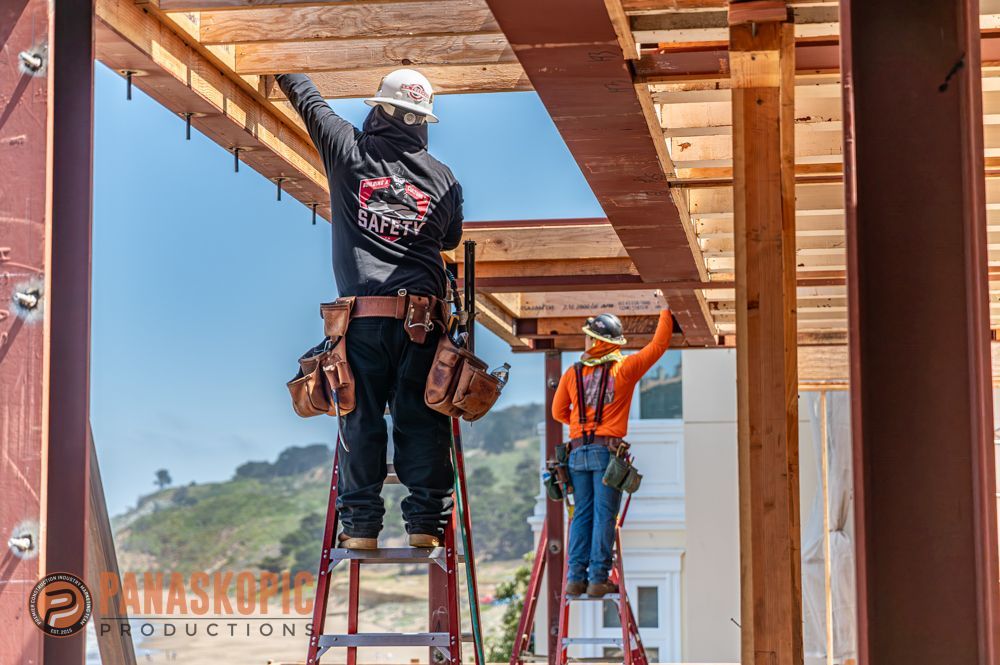
San Francisco 3 Coastal Remodel
This full-gut remodel was taken down to the foundation before SRF rebuilt the floor systems, walls, and roof with coordinated structural steel. With the beach on one side and a cul-de-sac on the other, material deliveries and site logistics required careful scheduling throughout construction.
Hobbs Redwood Residence
Set within a redwood grove, this large property included a main residence, guest house, detached garage, steep roof forms, rake-wall framing, vaulted ceilings, windows, doors, and exterior siding. Redwood trees removed from the home's location were milled and incorporated back into the building as exterior finish material.
Chestnut Structural Remodel
This remodel required S. R. Freeman to shore and brace existing exterior walls while updating the interior for a more modern design and layout. Existing out-of-level conditions and other unknowns required close collaboration with the architect to balance the new design with structural requirements.
San Francisco 1 Full Remodel
This extensive San Francisco remodel included framing, exterior siding, trim, deck construction, and window and door installation, along with a new ADU and garage work. Restricted access and the inability to position cranes for roof beams added logistical complexity to the full-gut renovation.
San Francisco 2 Custom Residence
Built on a rare San Francisco infill lot, this four-story new residence incorporated blind walls and fire-rated assemblies within a tight hillside location. Thorough preconstruction preparation and digital measurement planning allowed SRF to pre-cut components and organize material packages before crews entered the field.
San Francisco 1 Full Remodel
This extensive San Francisco remodel included framing, exterior siding, trim, deck construction, and window and door installation, along with a new ADU and garage work. Restricted access and the inability to position cranes for roof beams added logistical complexity to the full-gut renovation.
San Francisco 2 Custom Residence
Built on a rare San Francisco infill lot, this four-story new residence incorporated blind walls and fire-rated assemblies within a tight hillside location. Thorough preconstruction preparation and digital measurement planning allowed SRF to pre-cut components and organize material packages before crews entered the field.
San Francisco 3 Coastal Remodel
This full-gut remodel was taken down to the foundation before SRF rebuilt the floor systems, walls, and roof with coordinated structural steel. With the beach on one side and a cul-de-sac on the other, material deliveries and site logistics required careful scheduling throughout construction.
Hobbs Redwood Residence
Set within a redwood grove, this large property included a main residence, guest house, detached garage, steep roof forms, rake-wall framing, vaulted ceilings, windows, doors, and exterior siding. Redwood trees removed from the home's location were milled and incorporated back into the building as exterior finish material.
Chestnut Structural Remodel
This remodel required S. R. Freeman to shore and brace existing exterior walls while updating the interior for a more modern design and layout. Existing out-of-level conditions and other unknowns required close collaboration with the architect to balance the new design with structural requirements.
Five Regions. One Standard of Execution.
Northern California is not a single construction environment. Architecture, site conditions, logistics, and project demands can vary considerably from one region to another.
S. R. Freeman supports custom residential construction across five established regional markets.
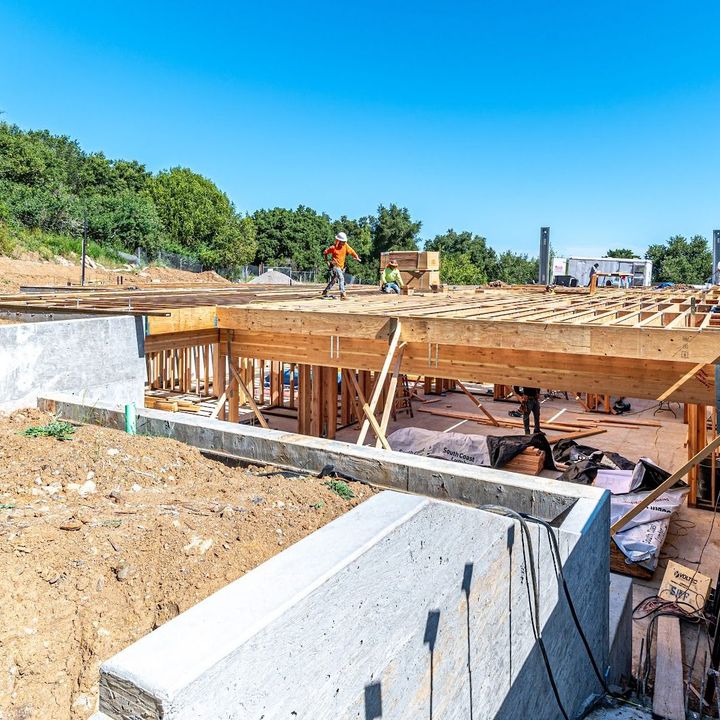
North Bay
Custom residential construction supported by framing experience, practical judgment, and our regional presence in Santa Rosa.
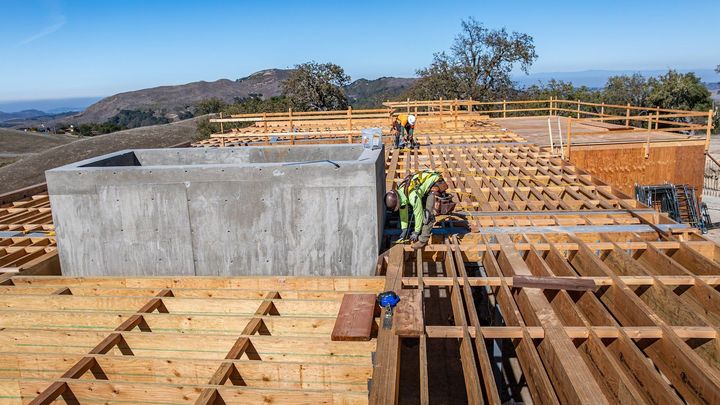
Truckee / Lake Tahoe
Experienced custom framing support for distinctive residential projects throughout the Truckee and Lake Tahoe market.
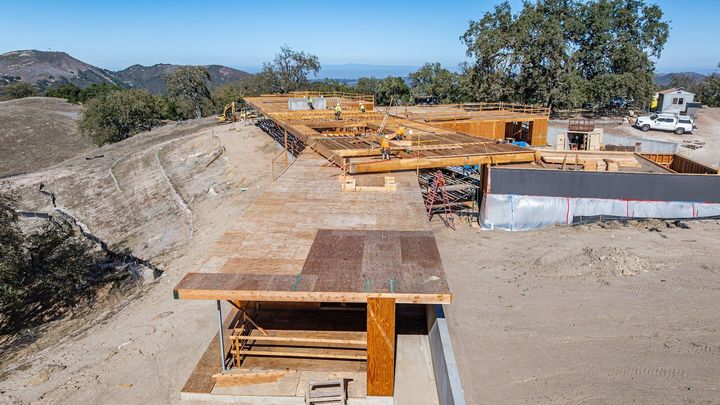
Monterey Peninsula
Structural framing and related expertise for project teams building sophisticated custom homes throughout the Monterey Peninsula.
San Francisco
Custom residential framing for projects navigating the architectural, logistical, and field demands of San Francisco construction.
South Bay / SF Peninsula
Custom framing expertise for builders throughout the South Bay and San Francisco Peninsula, supported by our primary Campbell office.
North Bay
Custom residential construction supported by framing experience, practical judgment, and our regional presence in Santa Rosa.
Truckee / Lake Tahoe
Experienced custom framing support for distinctive residential projects throughout the Truckee and Lake Tahoe market.
Service Areas
Based from our Campbell office, S. R. Freeman supports builders and project teams throughout the South Bay and San Francisco Peninsula with experienced custom residential framing and related construction expertise.
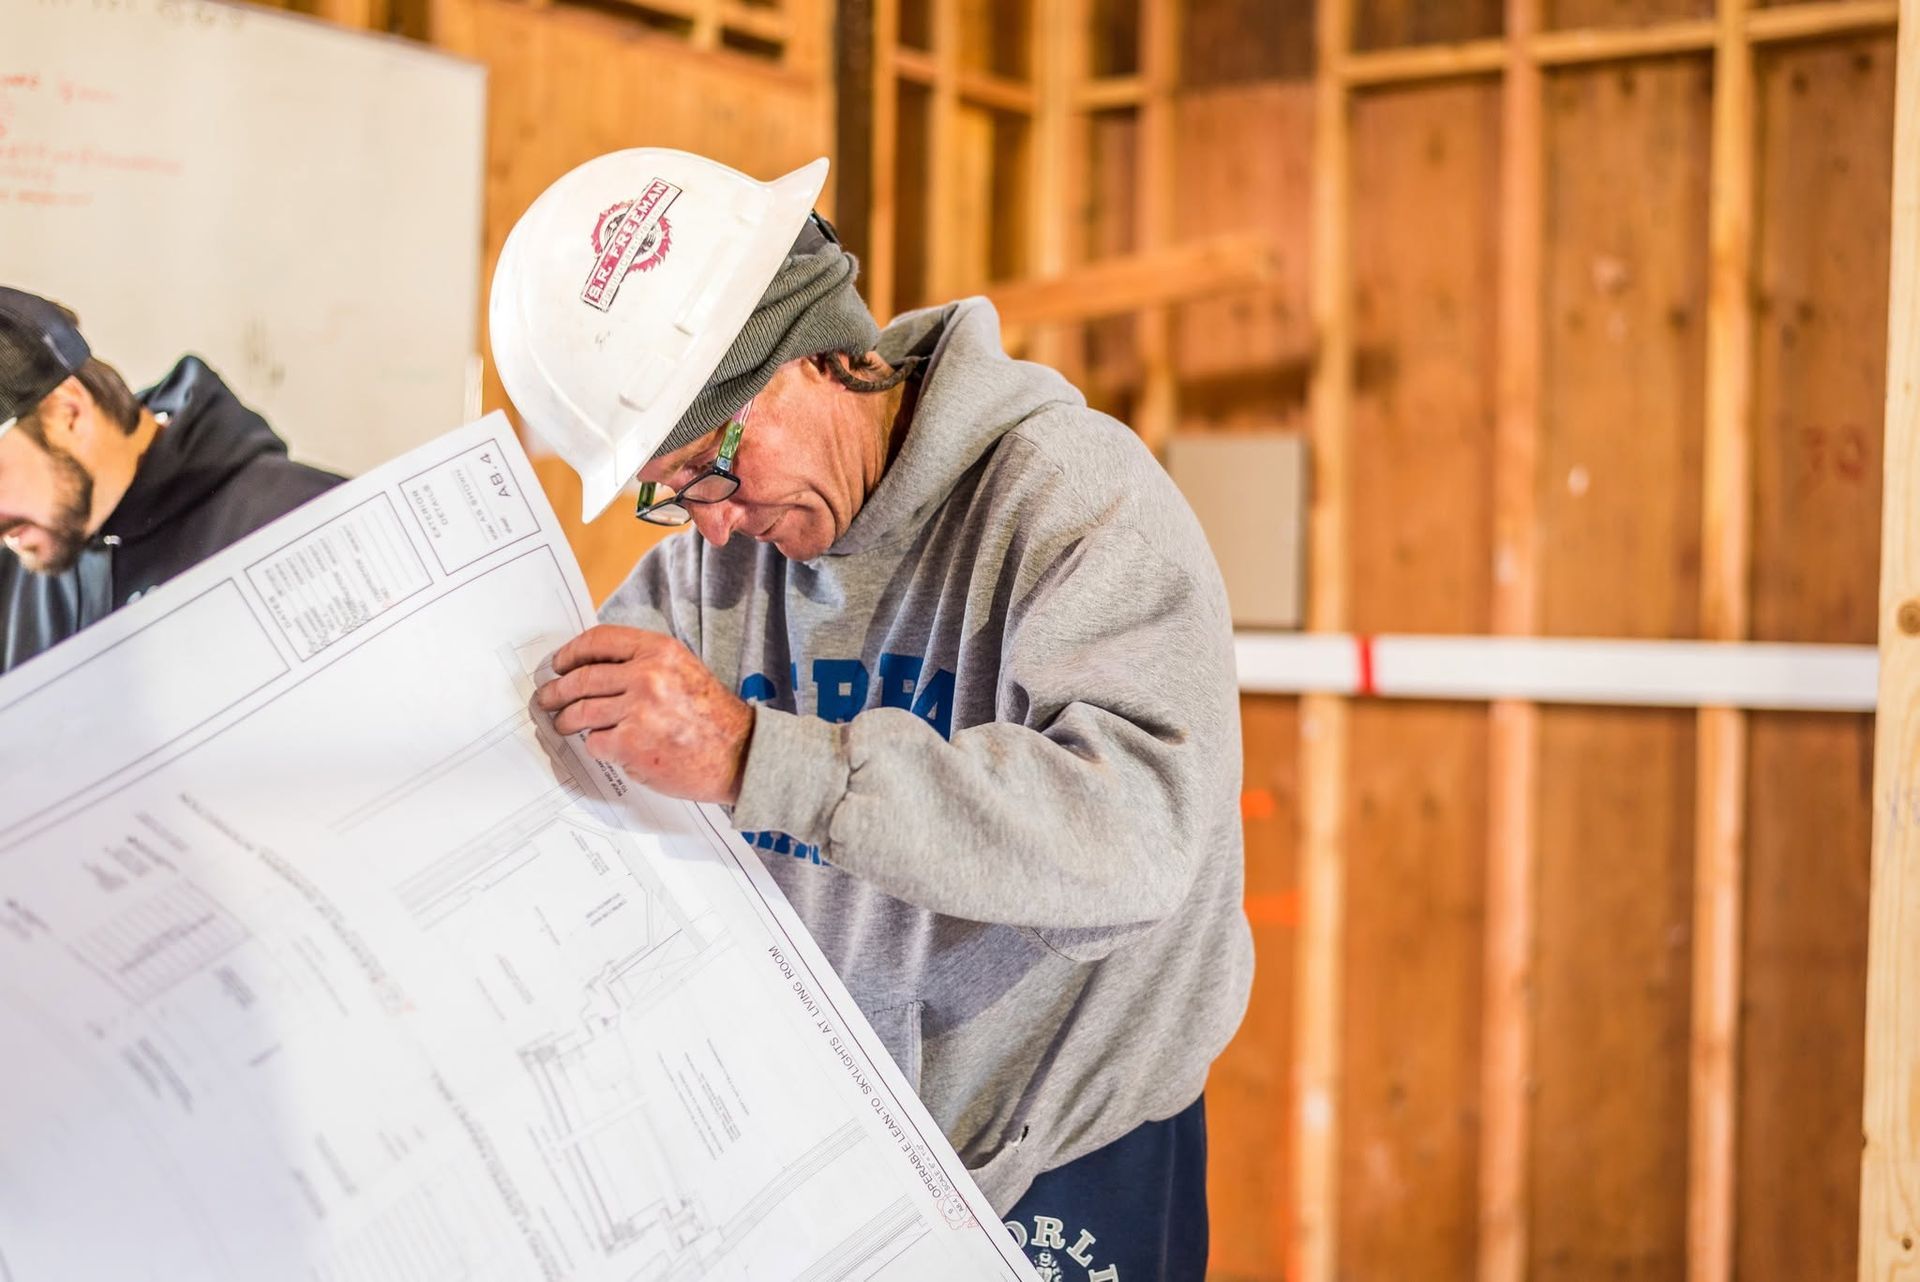
Campbell, CA
Home to S. R. Freeman's primary office, Campbell serves as a central point for our work throughout the South Bay. We support builders undertaking demanding custom residential projects with structural framing expertise, thoughtful preparation, and experienced field execution.
Saratoga, CA
S. R. Freeman supports custom residential construction in Saratoga, where distinctive homes and sophisticated designs call for a high level of craftsmanship and attention to detail. Our team works alongside builders and project professionals to bring experience, preparation, and practical judgment to complex residential projects.
Los Gatos, CA
For custom residential projects in Los Gatos, S. R. Freeman brings decades of structural framing experience and a builder-focused approach to the work. We understand the demands of sophisticated custom homes and approach each project with careful preparation, skilled craftsmanship, and attention to the larger build.
Palo Alto, CA
S. R. Freeman supports builders working on high-end custom residential projects in Palo Alto. From complex structural framing to early preconstruction planning, our team brings the experience and field expertise needed to navigate detailed designs and demanding residential construction.
San Jose, CA
S. R. Freeman serves builders and project teams throughout San Jose with custom residential structural framing and related expertise. Our approach combines thoughtful planning, experienced field leadership, and skilled execution to support challenging custom homes from early preparation through construction.
★★★★★
Trusted by People
Who Know the Work
Long-term relationships and repeat opportunities remain some of the strongest measures of the trust clients place in S. R. Freeman.
Jim E.
“SR Freeman did some siding replacement for me, as well as reframing a bathroom. They were efficient, did a good job, charged a reasonable rate on change orders, and worked with me on any issues.”
Julie C.
“This company is the best construction company in Northern California, and its employees truly make it that way. This company stands out compared to every other construction company due to the quality and care that they put into each and every job.”
Build With a Team That Thinks Ahead
Exceptional custom homes require more than labor. They require experienced people who understand the work, recognize what comes next, communicate clearly, and take responsibility when challenges arise.
If you are building something challenging and worth doing right, bring S. R. Freeman into the conversation.
Frequently
Asked Questions
1. What does S. R. Freeman specialize in?
S. R. Freeman specializes in high-end custom residential structural framing. Structural wood framing remains our core business, supported by Exterior Siding & Trim, Structural Steel Integration, Finish Carpentry, and Preconstruction Planning.
2. Who does S. R. Freeman primarily work with?
Our primary market is general contractors and builders. We also collaborate with architects, engineers, owners, and other professionals involved in custom residential construction.
3. What makes S. R. Freeman different?
We think like builders, not just framers. Our team considers how its work affects the larger project and brings preparation, experienced judgment, coordination, leadership, and accountability to the job.
4. What is included in preconstruction planning?
Depending on the project, preconstruction planning can include studying plans, identifying potential scope gaps, preparing layouts, coordinating details, anticipating challenges, and working with the project team before crews arrive.
5. Does S. R. Freeman provide structural steel integration?
Yes. S. R. Freeman integrates structural steel with custom residential framing where the project requires coordinated wood and steel systems.
6. Does S. R. Freeman provide exterior siding and trim?
Yes. Exterior Siding & Trim is one of our primary services and supports the craftsmanship and architectural execution of custom residential projects.
7. Does S. R. Freeman provide finish carpentry?
Yes. Finish Carpentry is included among our primary services for selected custom residential scopes requiring detailed craftsmanship.
8. What types of projects are the best fit for SRF?
We are drawn to challenging, custom, thoughtful, and well-led residential projects. The quality of the team, complexity of the work, and opportunity to create something exceptional matter more than project size.
9. What regions does S. R. Freeman serve?
We serve the North Bay, Truckee/Lake Tahoe, Monterey Peninsula, San Francisco, and South Bay/SF Peninsula.
10. How does S. R. Freeman approach a new project?
We evaluate the opportunity beyond the plans, considering project fit, relationships, risk, team capability, and where our experience can create value. Once awarded, we emphasize preparation, communication, coordination, field leadership, and practical problem solving.