
Framing Built
Around the Hillside
A challenging hillside residence brought together through off-site preparation, extensive steel coordination, crane installation, and careful planning around limited access.
Project
Overview
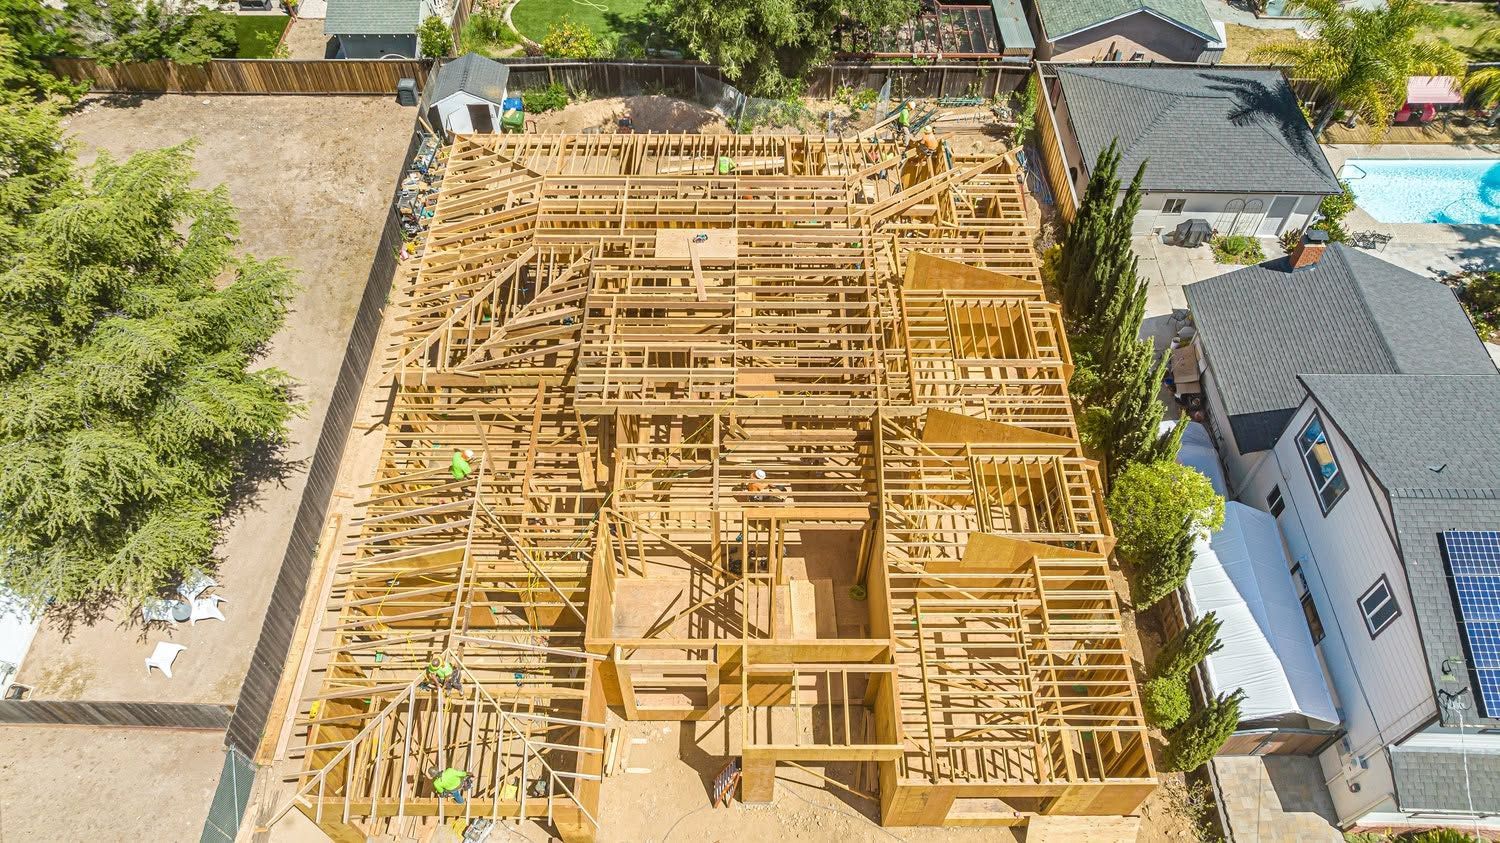
The Fairview Hillside Residence presented a demanding combination of steep terrain, extremely limited material storage, structural steel, window coordination, and a tight construction schedule. With little room to stage materials on-site, S. R. Freeman needed a framing strategy built around the realities of the property.
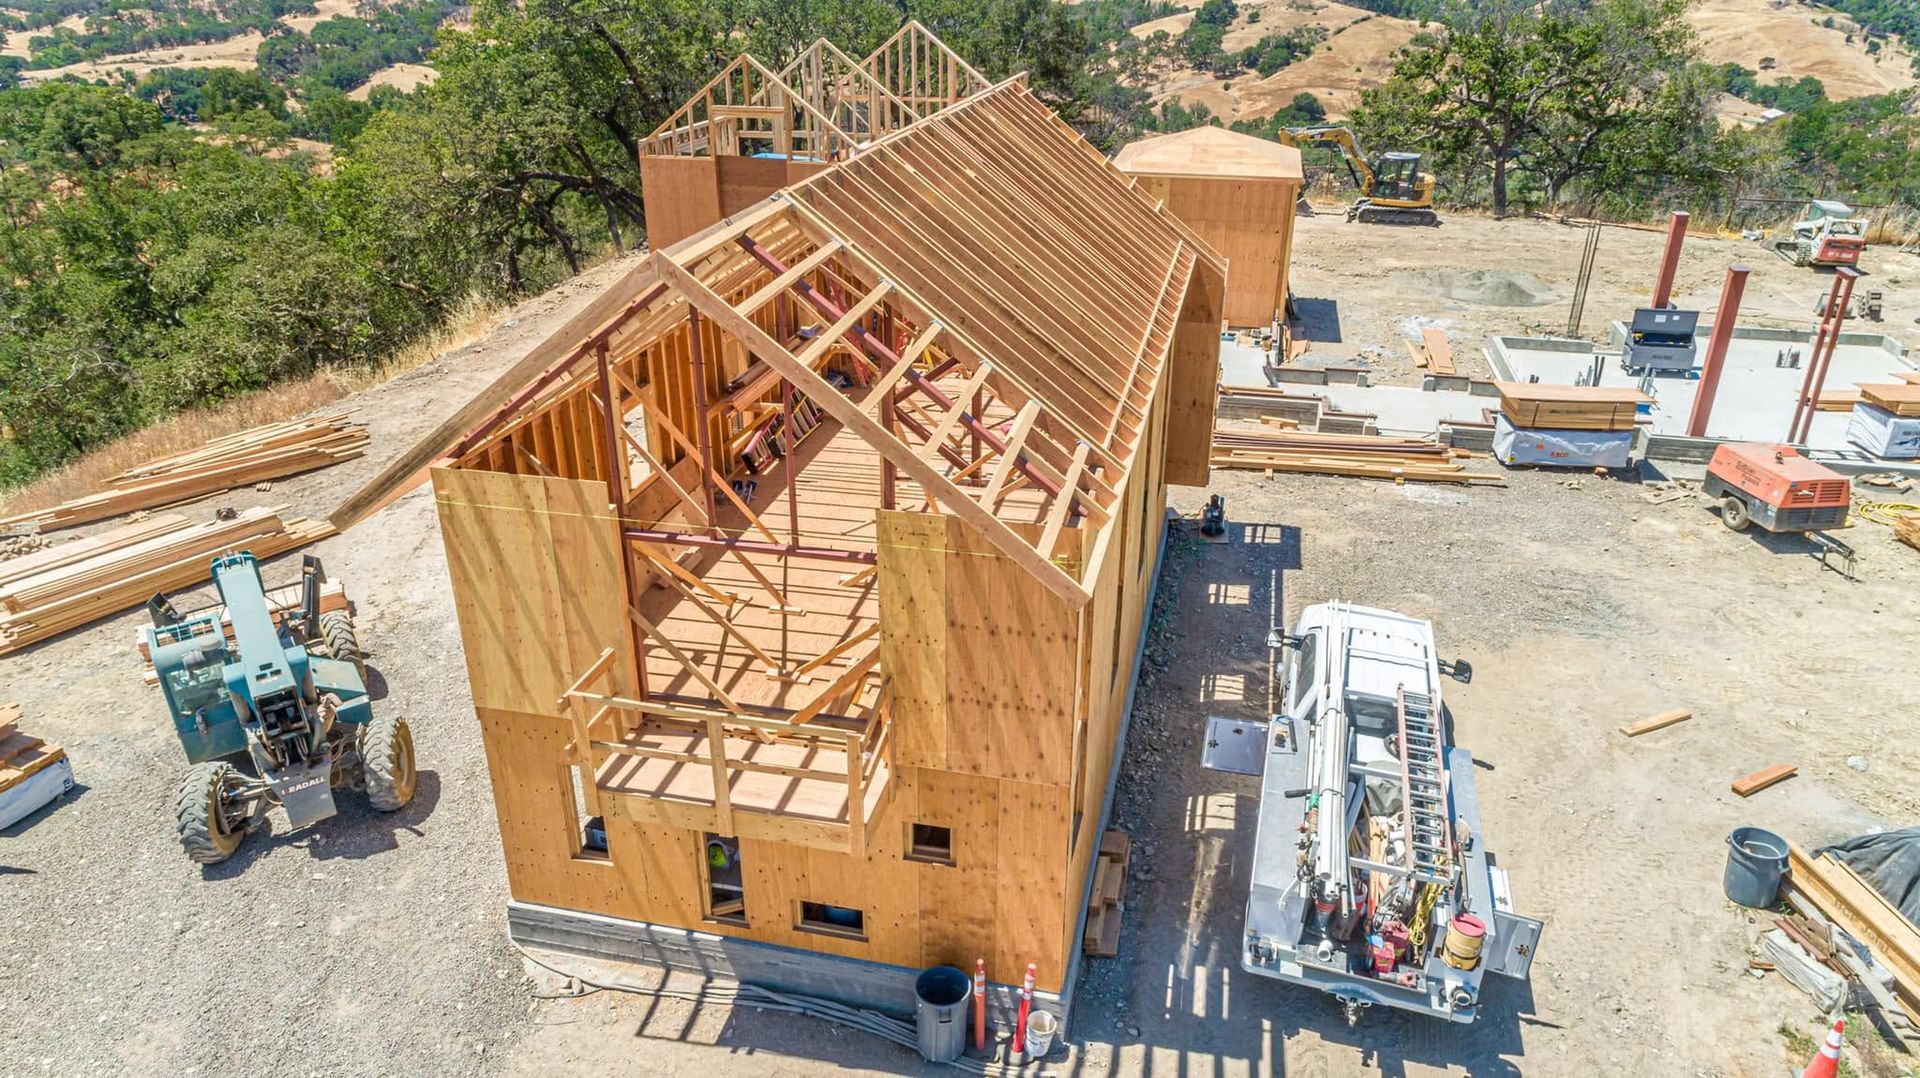
To keep the work moving, the team pre-built the floor and roof components off-site and craned them into position. This preparation allowed substantial framing work to advance before the concrete was complete while helping the project team manage the site's significant logistical constraints.
When the Site Changes the Build
Some custom homes require the framing process to extend well beyond the physical jobsite.
At Fairview, the hillside location provided very little space for staging materials or completing conventional framing operations. Off-site preparation gave S. R. Freeman another way to move the structural work forward while coordinating installation around the conditions in the field.
Once prepared, major floor and roof components could be transported to the property and strategically craned into position.
A Closer Look at the Build
Off-Site Framing
Floor and roof components were pre-built away from the property, reducing the amount of framing and material staging required on the constrained hillside site.
Structural Steel Integration
A substantial steel scope required careful coordination between the structural steel and surrounding residential framing systems.
Crane Installation
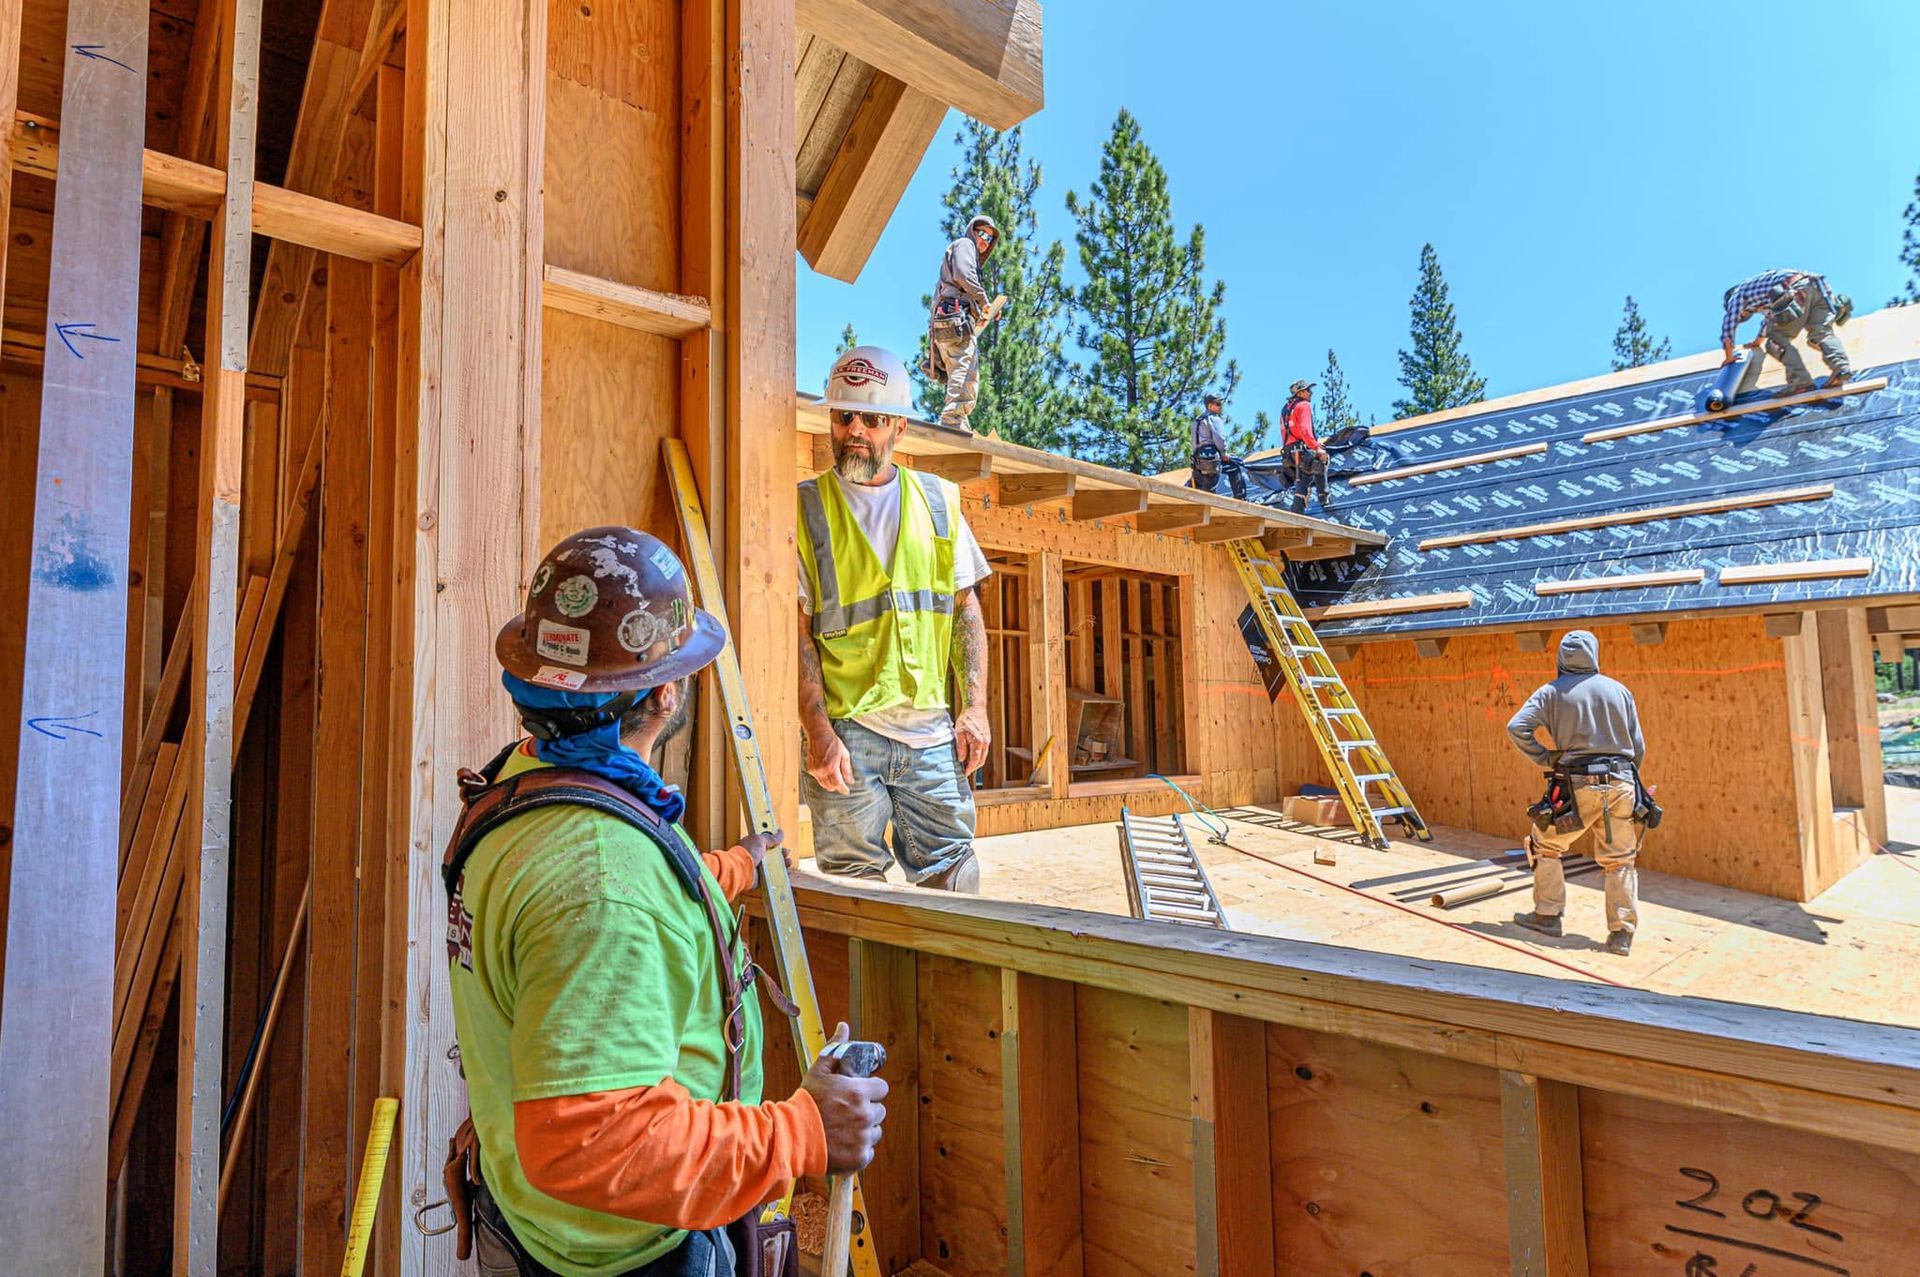
With limited space available on-site, crane operations became an important part of positioning pre-built structural components within the residence.
Window Coordination
Window requirements were coordinated alongside the framing and structural work, helping the project team account for critical openings as the structure developed.
Building
Ahead of the Field
The project's tight schedule made early preparation especially valuable.
S. R. Freeman was able to complete much of the framing preparation before the concrete work was finished. Rather than waiting for every preceding phase to be completed before beginning structural preparation, the team used off-site framing to advance work in parallel where conditions allowed.
This approach helped address both schedule demands and the physical limitations of the hillside property.
Coordination That
Kept the Work Moving
A project with limited access, structural steel, crane operations, and overlapping construction activities depends heavily on coordination between trades.
S. R. Freeman worked alongside Reno Tahoe Steel (RTS), Bobby Jones Concrete, and structural engineer CFBR as the project progressed. Coordinating these different scopes helped the team navigate the sequencing and structural requirements involved in bringing the residence together.
The project demonstrates how experienced preparation can support field execution when several critical construction components need to align.
Built With the Bigger Picture in Mind
S. R. Freeman approaches custom residential structural framing as part of the larger construction process.
Our philosophy is to think like builders, not just framers. At Fairview, that meant recognizing how access, staging limitations, concrete sequencing, structural steel, windows, and crane operations would affect the framing strategy before those conditions became field obstacles.
By preparing substantial components off-site and coordinating closely with the surrounding trades, the team adapted its approach to what the project actually required.
Project Gallery
Project: Fairview Hillside Residence
Project Year: 2022
Region: Truckee / Lake Tahoe
Explore More of Our Work
From steep hillside sites and limited access to winter conditions, structural steel, and off-site framing, S. R. Freeman's Truckee/Lake Tahoe projects demonstrate how preparation can shape successful field execution.
Explore more of our work to see how experienced craftsmanship and practical problem-solving come together across demanding custom residential projects.
Planning a Challenging Hillside Home?
Steep terrain and limited access can influence everything from material staging to structural sequencing and crane operations.
Bring S. R. Freeman into the conversation early to see how decades of custom residential framing experience and preconstruction planning can support the work ahead.