
Building at an
Exceptional Scale
A large-scale Santa Lucia estate bringing together multiple structures, framing crews, structural steel, timber elements, and exterior craftsmanship within a demanding mountain setting.
Project
Overview
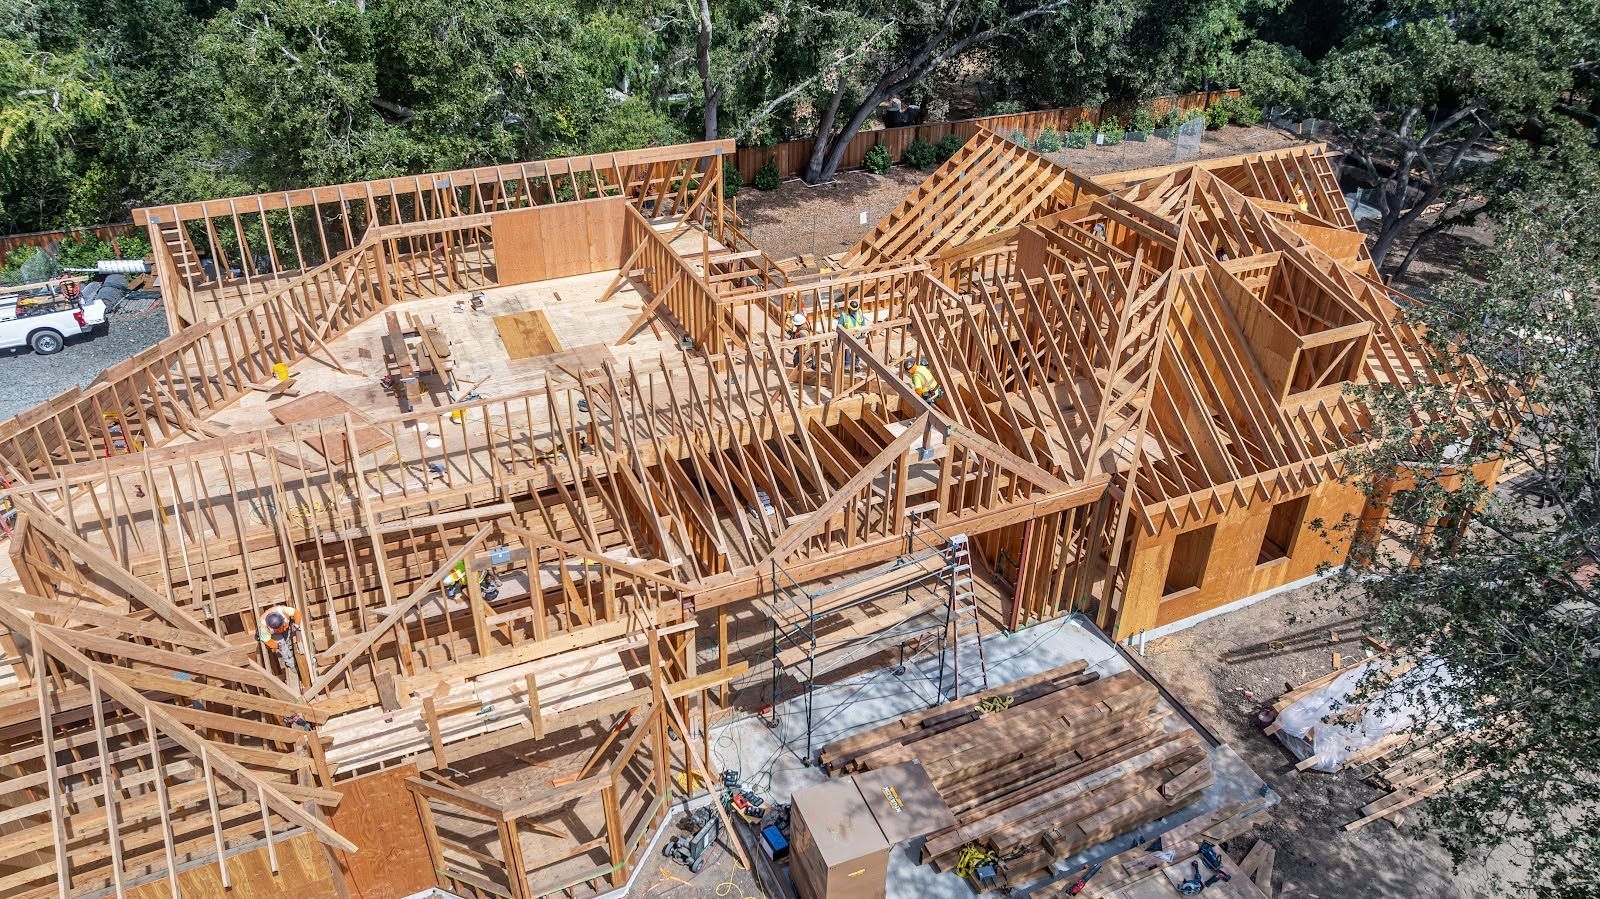
The Santa Lucia Custom Estate is an expansive residential project involving multiple structures and an extensive scope that includes structural framing, steel integration, exterior siding and trim, exterior door and window installation, and timber-frame elements. The scale of the property required S. R. Freeman to deploy multiple framing, siding, and window installation crews at different stages of construction.
The project has extended across several years, exposing the team to changing seasons, demanding site conditions, and the disruptions of the COVID-19 period. Its scale and duration demonstrate SRF's ability to provide the manpower, coordination, and field experience required for a substantial custom residential estate.
Bringing
Multiple Structures Together
Large custom estates require more than simply scaling up the framing of a single residence.
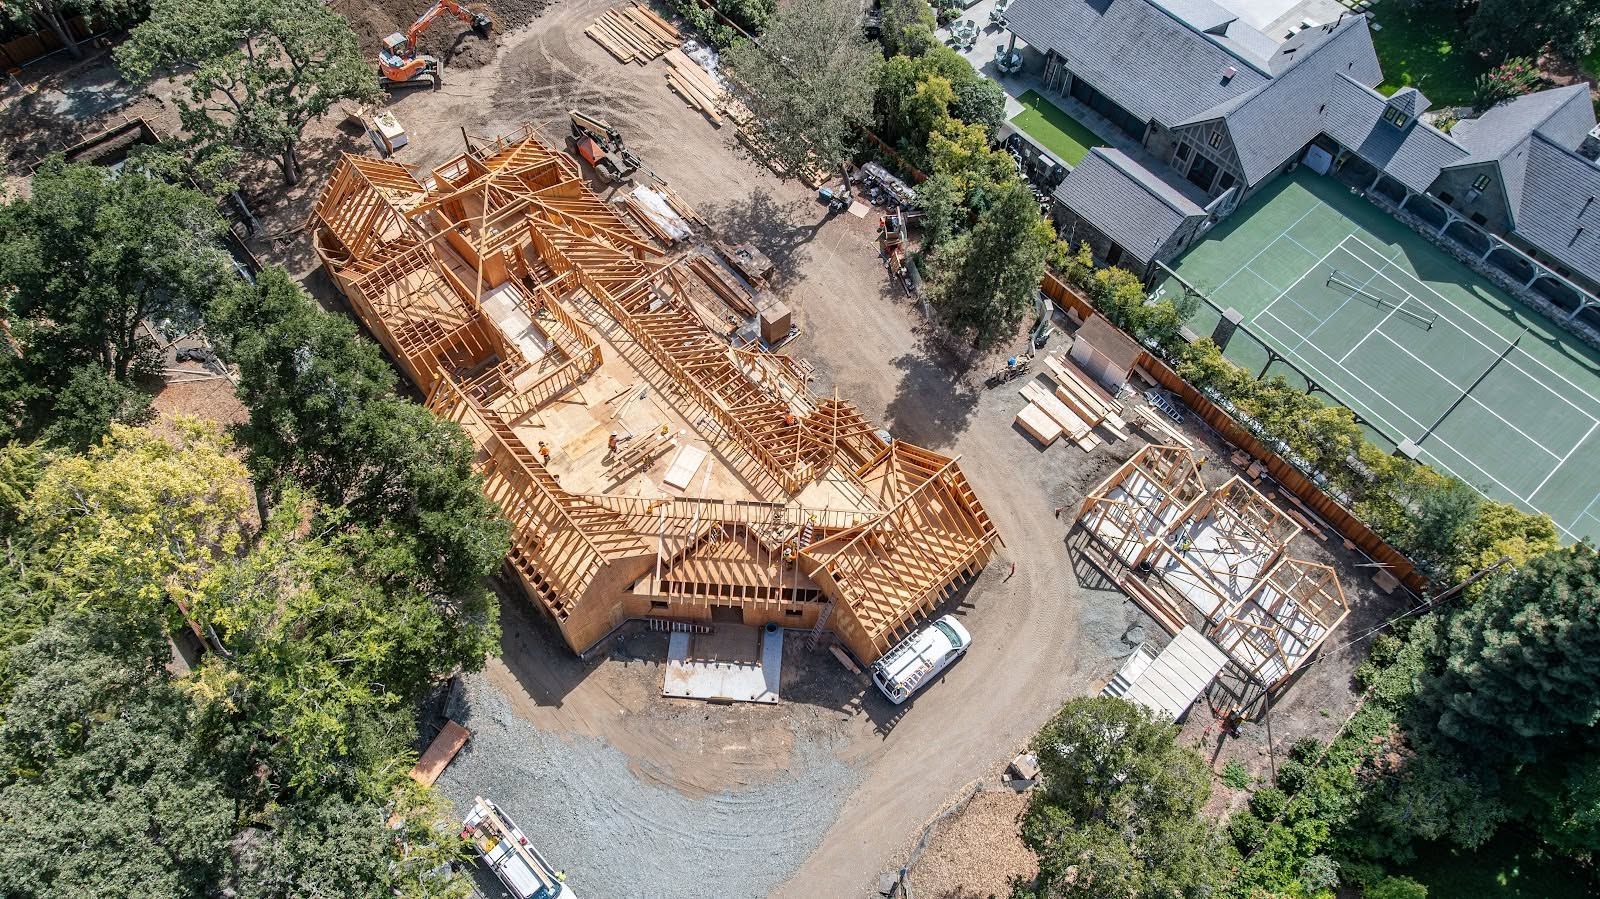
At Santa Lucia, multiple structures and scopes needed to progress across the property while different SRF crews worked simultaneously. Framing, steel, timber elements, siding, windows, and doors all became part of a broader construction effort requiring consistent execution across the site.
Managing that scale called for experienced field leadership and communication as the project progressed through different phases..
Building Through
Changing Conditions
The Santa Lucia Preserve presents environmental conditions that can vary dramatically throughout the year.
The project experienced significant winter conditions as well as periods of extreme heat, with weather ranging from snow to temperatures substantially warmer than nearby coastal areas. Poorly draining soil and local wildlife added further considerations to field operations.
Working successfully within this environment required the team to continually adapt its approach as site and weather conditions changed..
A Closer Look at the Build
Custom Residential Framing
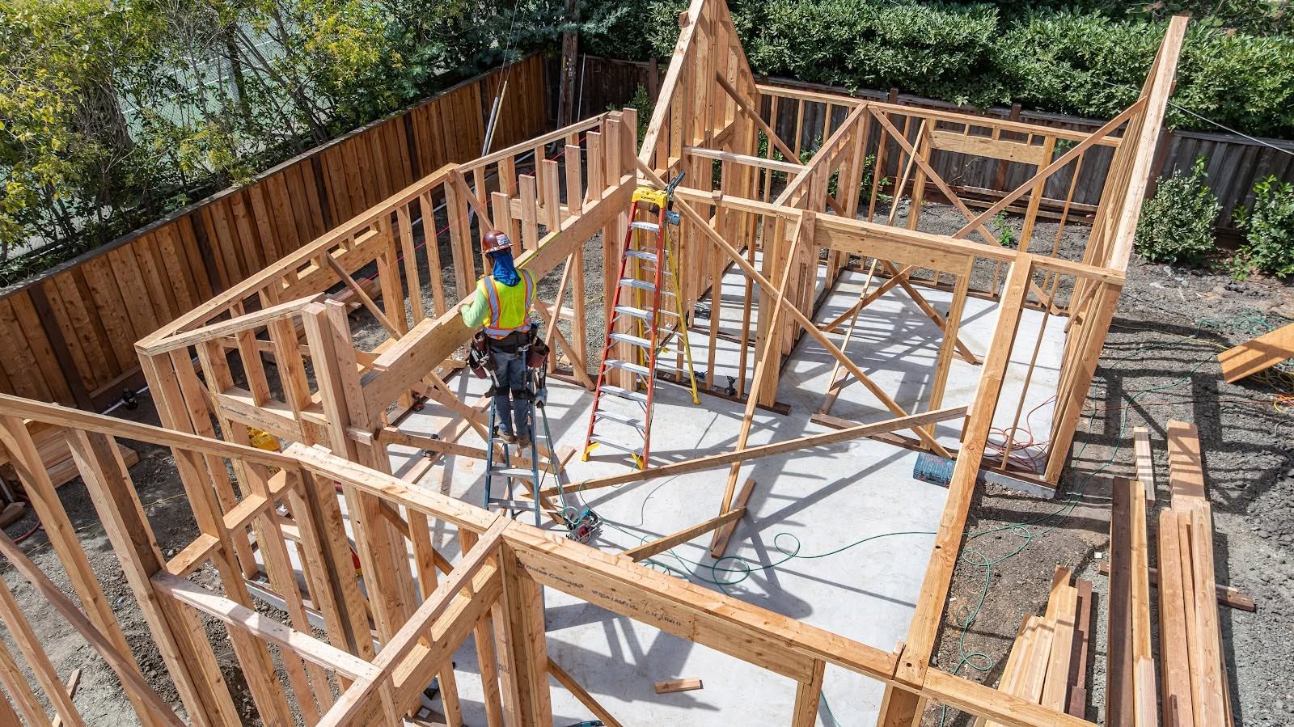
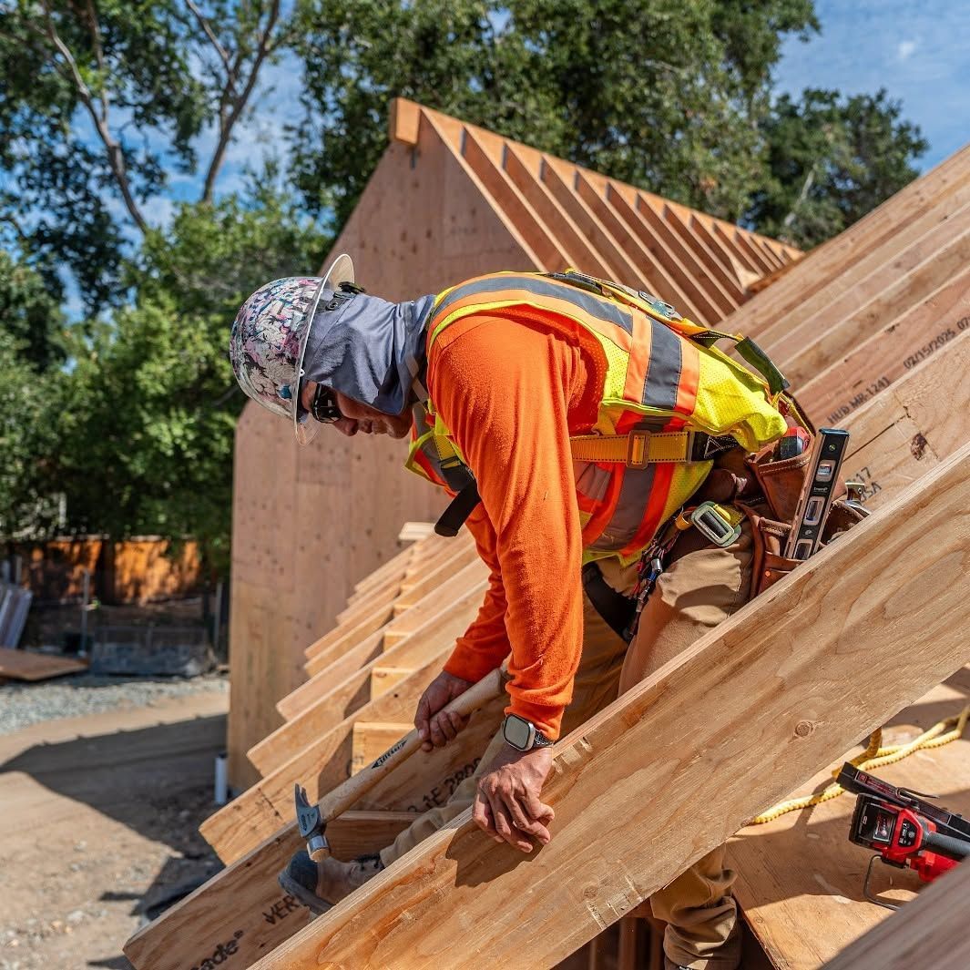
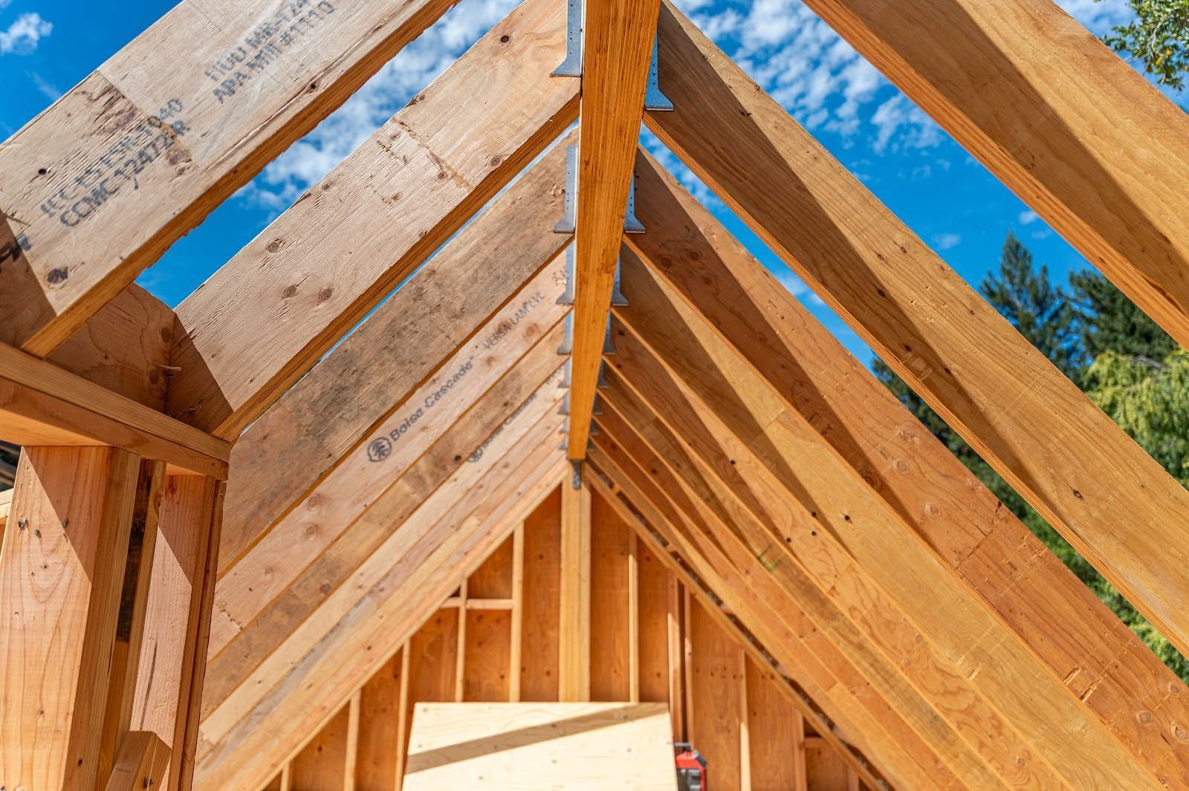
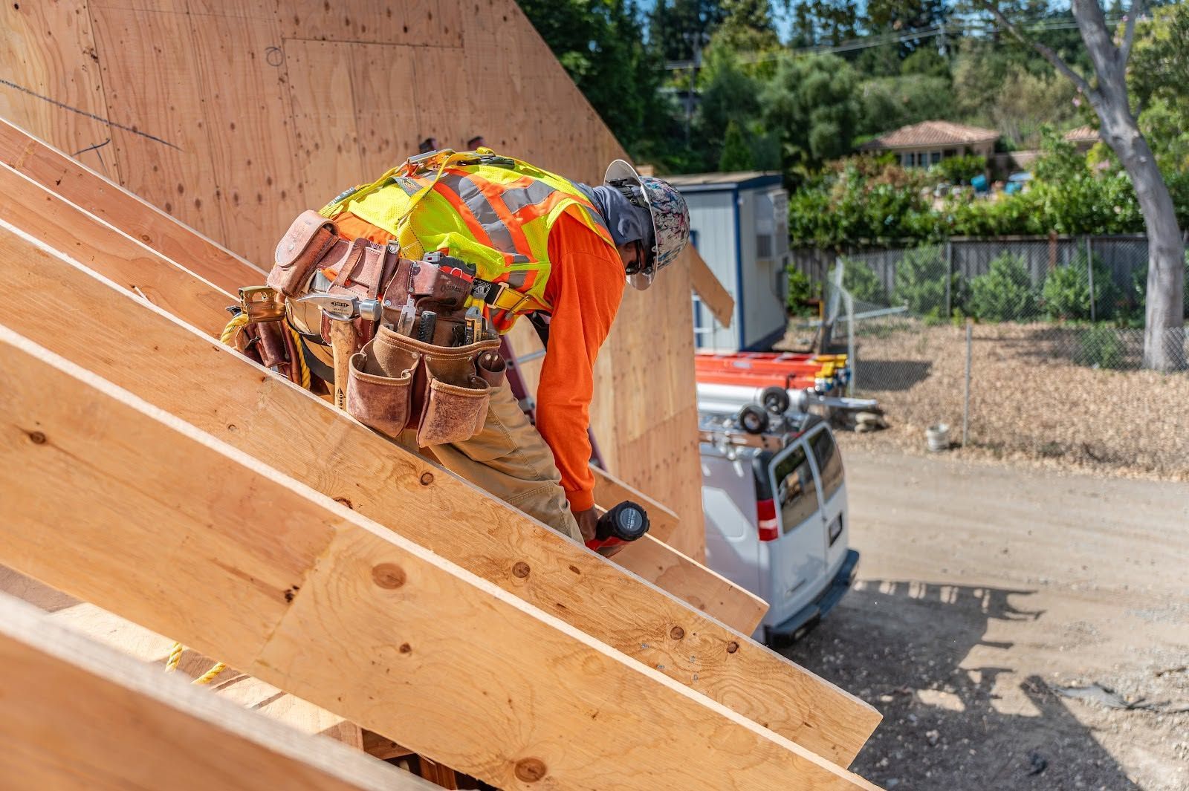
Multiple framing crews supported the structural construction of an expansive estate with several structures across the property.
Structural Steel Integration
Steel components were incorporated throughout the build, requiring coordination with the surrounding structural framing and architectural design.
Timber-Frame Structures
Timber-frame elements introduced another structural and architectural system that needed to integrate with the broader construction of the estate.
Exterior Siding & Trim
S. R. Freeman's scope extended into exterior siding and trim, carrying the team's involvement beyond the structural framing phase.
Windows & Exterior Doors
Dedicated crews supported exterior window and door installation as different areas of the estate progressed through construction.
The Manpower Behind
a Large-Scale Build
One of the defining characteristics of Santa Lucia was the number of people required to support the project.
At various stages, multiple S. R. Freeman crews were working simultaneously across framing, siding, and window installation. Coordinating that workforce across several structures required experienced supervision and an understanding of how each area of work contributed to the overall construction sequence.
The project provides a strong example of SRF's ability to scale its field operations for substantial custom residential construction.
A Local Partner for
a Destination Project
The general contractor came to the Monterey Peninsula from the Bay Area without an established local presence in the Santa Lucia area.
S. R. Freeman's regional experience allowed the company to serve as an established local trade partner while the general contractor managed a significant destination project. That local presence became particularly valuable given the scale, duration, environmental conditions, and multiple scopes involved.
For builders entering a new market, experienced regional trade partners can provide important continuity between project planning and field execution.
Built With the Bigger Picture in Mind
S. R. Freeman approaches custom residential construction as part of a larger, interconnected process.
Our philosophy is to think like builders, not just framers. At Santa Lucia, that meant coordinating multiple structures and crews while understanding how framing, structural steel, timber elements, siding, windows, doors, weather, and site conditions affected the larger build.
On an estate of this scale, seeing those connections is essential to keeping individual scopes aligned with the needs of the overall project..
Project Gallery
Project: Santa Lucia Custom Estate
Project Start: 2019
Region: Monterey Peninsula
Explore More of Our Work
From large-scale estates and evolving architectural designs to complex structural steel and challenging coastal sites, S. R. Freeman's Monterey Peninsula portfolio reflects the range of conditions behind distinctive custom residential construction.
Explore more of our projects to see how craftsmanship, field leadership, structural experience, and thoughtful coordination come together across demanding Northern California homes.
Planning a Large-Scale Custom Estate?
Projects involving multiple structures, specialized systems, and simultaneous crews benefit from a trade partner with the experience and manpower to support the work at scale.
Bring S. R. Freeman into the conversation early and discover how decades of custom residential framing, structural steel integration, and exterior craftsmanship can support the work ahead.